Search For Homes

Save
Ask
Tour
Hide
Share
$1,250,000
101 Days On Site

11410 Via Fontana Court
Richmond, TX 77406

For Sale|Single Family Residence|Active
5
Beds
5
Total Baths
3
Full Baths
2
Partial Baths
4,688
SqFt
$267
/SqFt
2009
Built
Subdivision:
Lakes Of Bella Terra Sec 7
County:
Fort Bend
Call Now: 346.202.7307
Is this the listing for you? We can help make it yours.
346.202.7307
11410 Via Fontana Court11410 Via Fontana Court11410 Via Fontana Court11410 Via Fontana Court
Save
Ask
Tour
Hide
Share

Mortgage Calculator

Monthly Payment (Est.)

Enter an interest rate to see your estimated monthly payment.
Calculator powered by Showcase IDX, a Constellation1 Company. Copyright ©2026 Information is deemed reliable but not guaranteed.

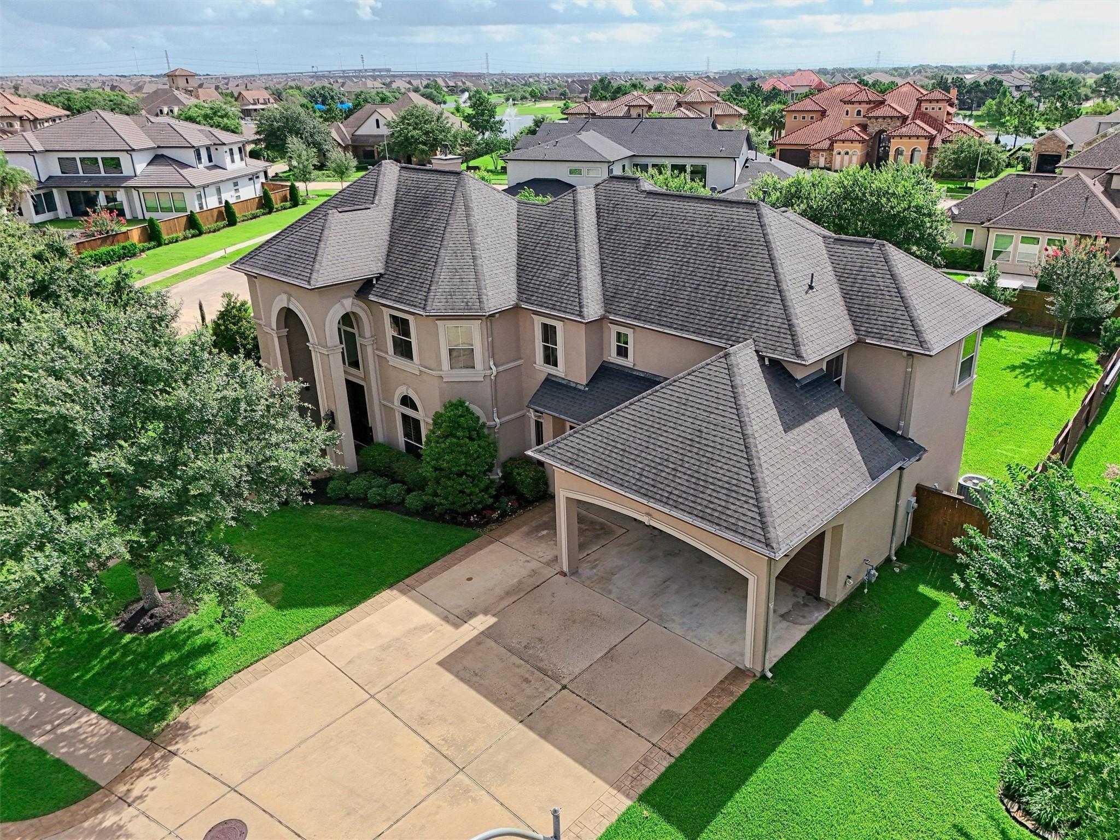
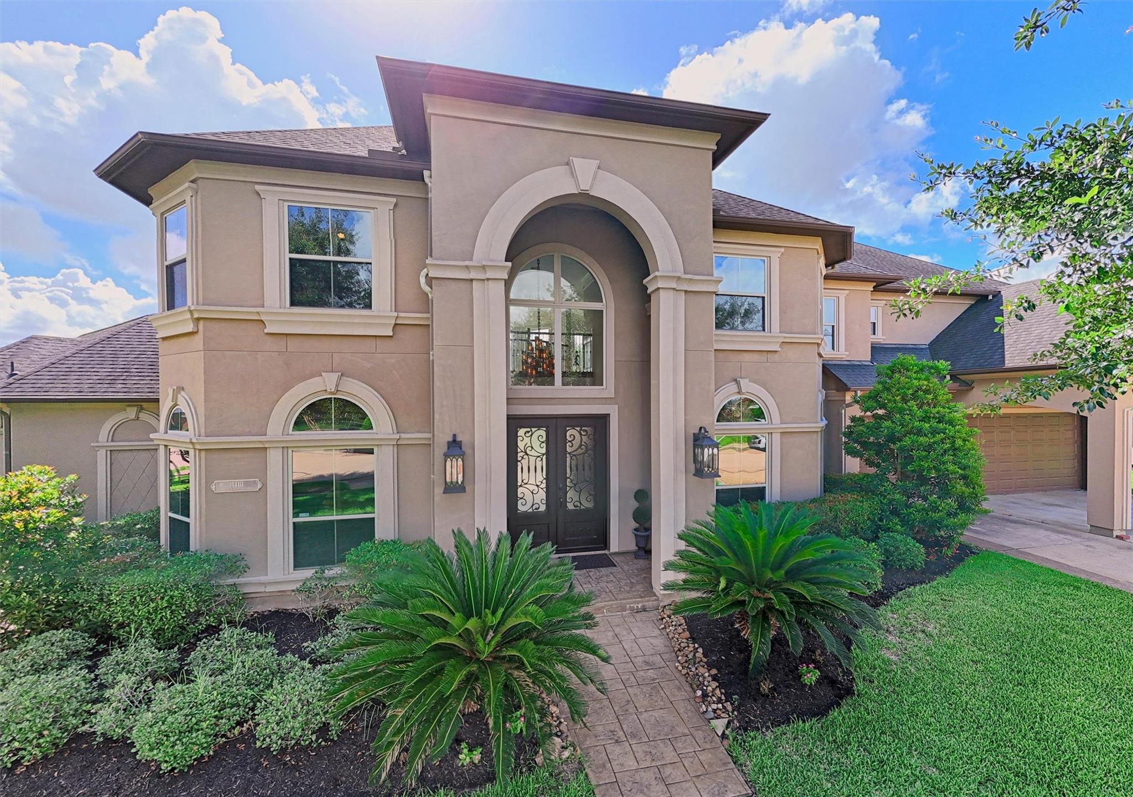
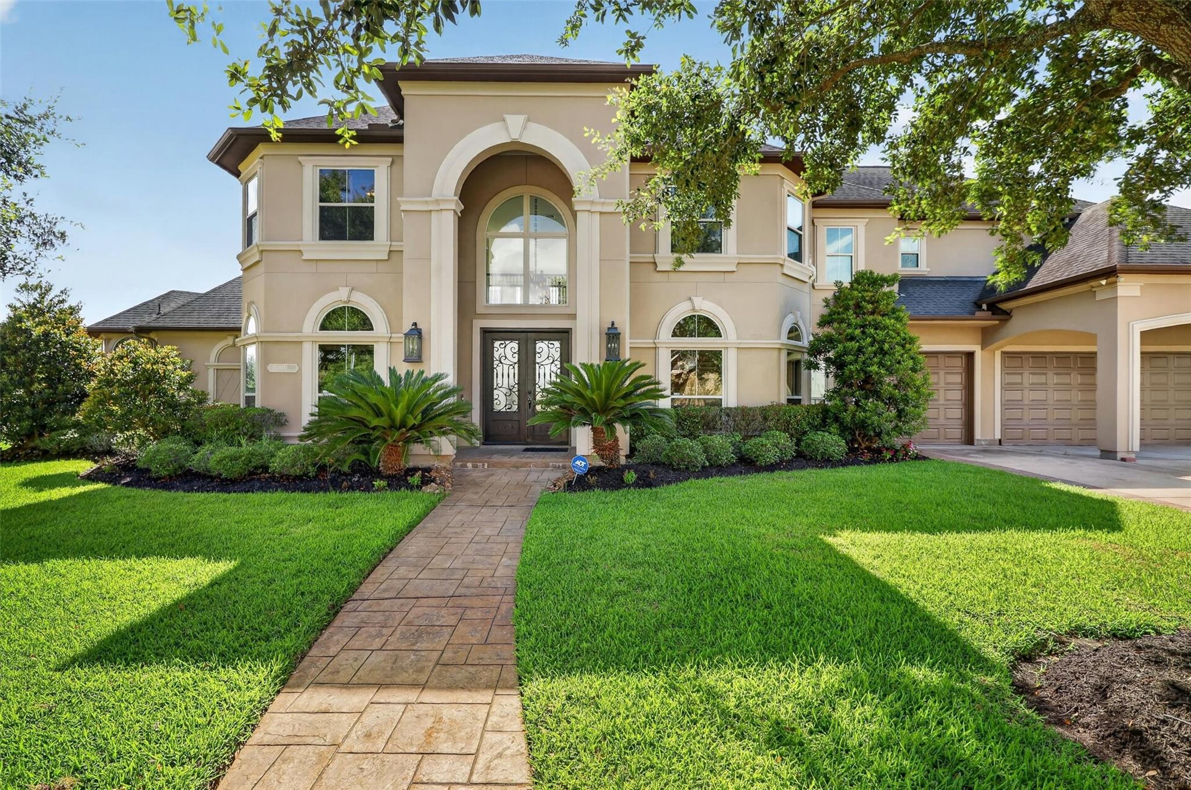
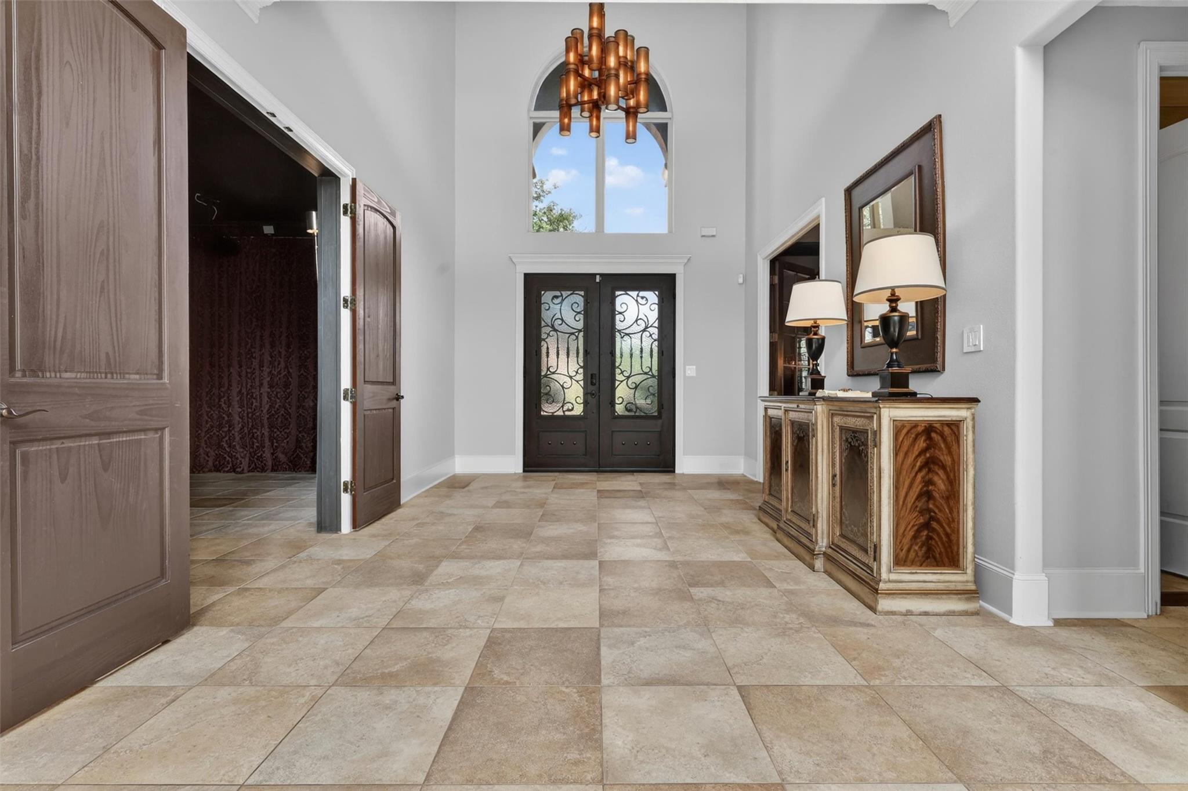
Luxurious beautifully crafted 5-bedroom home with designer custom finishes tucked behind the gates of The Lakes of Bella Terra. The island kitchen serves as the centerpiece of the home, opening to a gracious living area anchored by a cozy fireplace that adds warmth and sophistication. Updated lighting and unique entry chandelier are seen throughout the home providing ambience and pleasant entertainment. Private study with built ins, media room, gameroom and upstairs flex work room provide versatility and enjoyment. Floor to ceiling walls provides panoramic views of the beautifully manicured landscaping surrounding the large outdoor covered patio. Many updates have been added to this winsome elegant stunner making it synonymous as a classic beauty. Seize this opportunity to make this house your home for a lifetime.

Save
Ask
Tour
Hide
Share
Listing Snapshot
Price 
$1,250,000
Days On Site 
101 Days
Bedrooms 
5
Inside Area (SqFt) 
4,688 sqft
Total Baths 
5
Full Baths 
3
Partial Baths 
2
Lot Size 
0.4083 Acres
Year Built 
2009
MLS® Number 
35965575
Status 
Active
Property Tax 
$30,747
HOA/Condo/Coop Fees 
$160.75 monthly
Sq Ft Source 
N/A
Friends & Family
Recent Activity
3 months agoListing updated with changes from the MLS®
3 months agoListing first seen on site
General Features
Acres 
0.4083
Attached Garage 
Yes
Disclosures 
MudSellers Disclosure
Foundation 
Slab
Garage 
Yes
Garage Spaces 
3
Green Energy Efficient 
Thermostat
Parking 
AttachedOversizedGarage Door OpenerElectric Gate
Parking Spaces 
3
Property Sub Type 
Single Family Residence
Security 
Prewired
Sewer 
Public Sewer
SqFt Total 
4688
Style 
Mediterranean
Water Source 
Public
Interior Features
Appliances 
DisposalDouble OvenElectric OvenMicrowaveGas CooktopDishwasherRefrigeratorCooktop
Cooling 
Ceiling Fan(s)ElectricZoned
Fireplace 
Yes
Fireplace Features 
Gas Log
Fireplaces 
2
Flooring 
CarpetTileWood
Heating 
Natural GasZoned
Interior 
Crown MoldingHigh CeilingsWalk-In Closet(s)Breakfast BarPantryEntrance FoyerMaster DownstairsKitchen IslandDouble VanitySmart Thermostat
Laundry Features 
Electric Dryer HookupGas Dryer HookupWasher Hookup
Window Features 
Window Coverings
Bedroom 
Dimensions - 17x15Level - SecondArea - 255
Dining Room 
Dimensions - 16x16Level - FirstArea - 256
Family Room 
Dimensions - 25x18Level - FirstArea - 450
Game Room 
Dimensions - 18x17Level - SecondArea - 306
Kitchen 
Dimensions - 16x13Level - FirstArea - 208
Master Bedroom 
Dimensions - 24x15Level - FirstArea - 360
Media Room 
Dimensions - 16x16Level - FirstArea - 256
Save
Ask
Tour
Hide
Share
Exterior Features
Construction Details 
Batts InsulationStuccoBlown-In Insulation
Fencing 
Back Yard
Lot Features 
Back YardSubdivided
Patio And Porch 
Covered
Roof 
Composition
Windows/Doors 
Window Coverings
Community Features
Association Amenities 
Basketball CourtClubhouseTennis Court(s)
Association Fee 
$1929.0
Association Fee Frequency 
Annually
Community Features 
Tennis Court(s)Clubhouse
MLS Area 
37
School District 
33 - Lamar Consolidated
Financing Terms Available 
CashConventional
Roads 
Concrete
Schools
School District
33 - Lamar Consolidated
Elementary School
Hubenak Elementary School
Middle School
Banks Middle School
High School
Tomas High School (Lamar)
Listing courtesy of White Glove Realty [email protected]

IDX information is provided exclusively for consumers’ personal, non-commercial use. It may not be used for any purpose other than to identify prospective properties consumers may be interested in purchasing. This data is deemed reliable but is not guaranteed accurate by the MLS.

Data provided by HAR.com © 2026. All information provided should be independently verified.

Neighborhood & Commute
Source: Walkscore
Disclosure: Community information and market data powered by Constellation Data Labs. Information is deemed reliable but not guaranteed.
Save
Ask
Tour
Hide
Share