Search For Homes

Save
Ask
Tour
Hide
Share
$248,888
28 Days On Site

7423 Towerview Lane
Houston, TX 77489

For Sale|Single Family Residence|Active
3
Beds
2
Total Baths
2
Full Baths
1,580
SqFt
$158
/SqFt
1977
Built
Subdivision:
Briargate Sec 5
County:
Fort Bend
Call Now: 346.202.7307
Is this the listing for you? We can help make it yours.
346.202.7307
7423 Towerview Lane7423 Towerview Lane7423 Towerview Lane7423 Towerview Lane
Save
Ask
Tour
Hide
Share

Mortgage Calculator

Monthly Payment (Est.)

$1,136
Calculator powered by Showcase IDX, a Constellation1 Company. Copyright ©2026 Information is deemed reliable but not guaranteed.

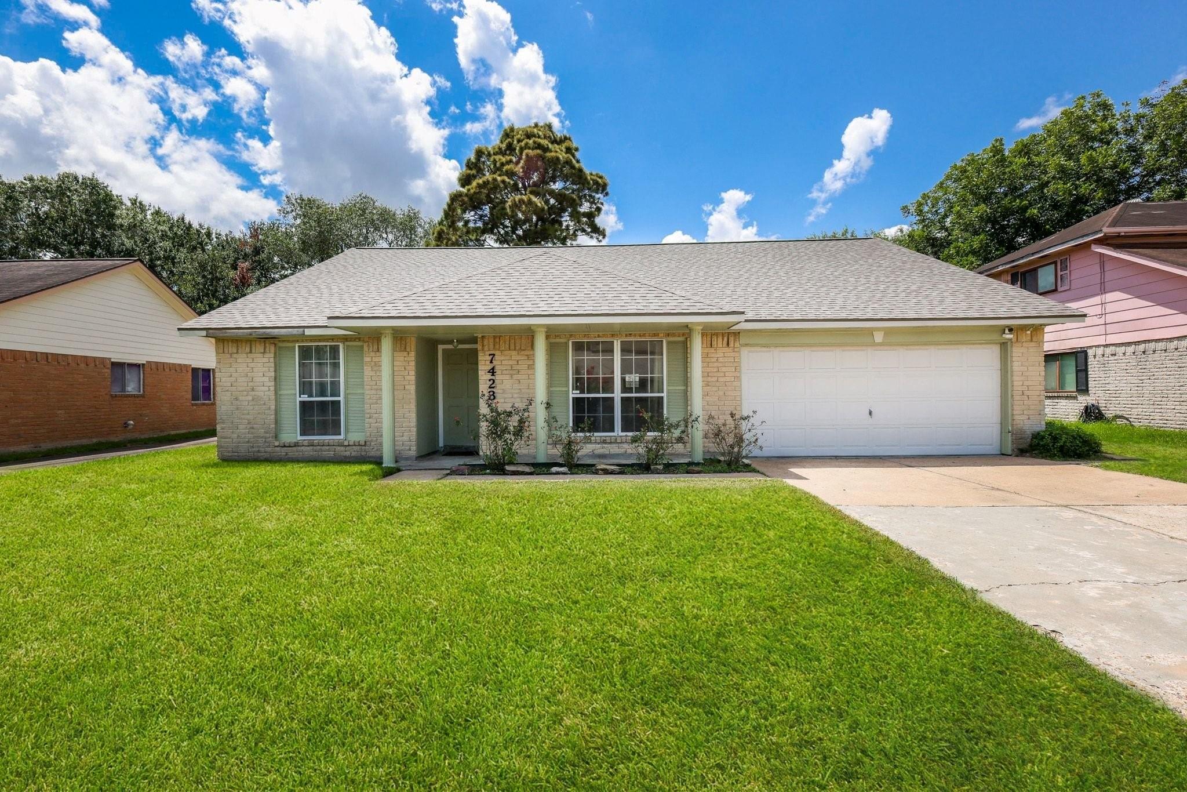
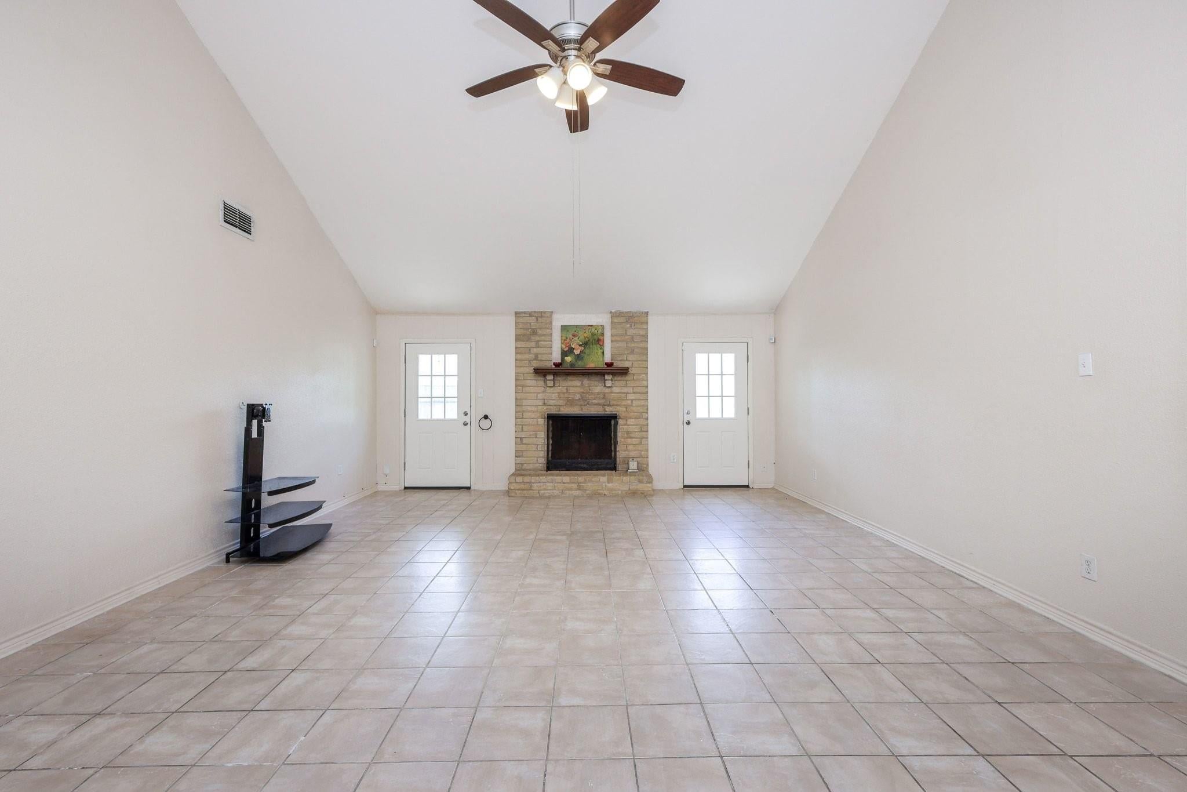
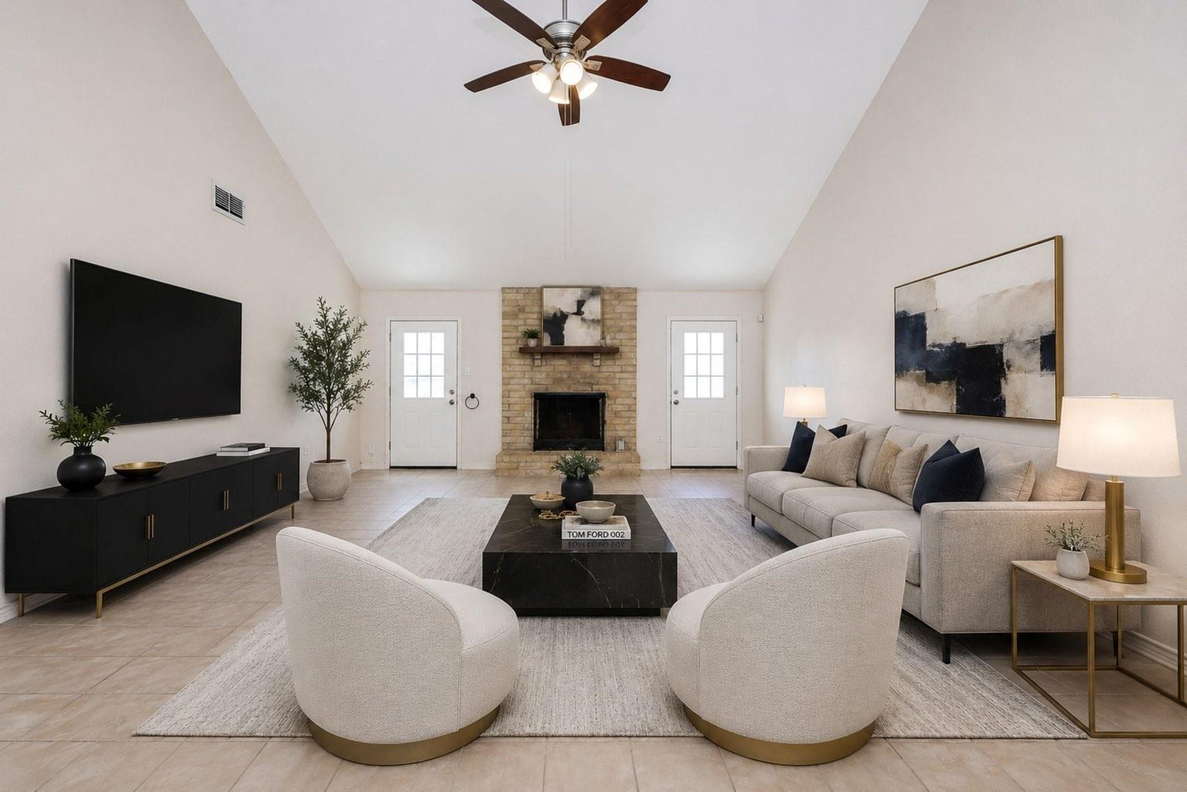
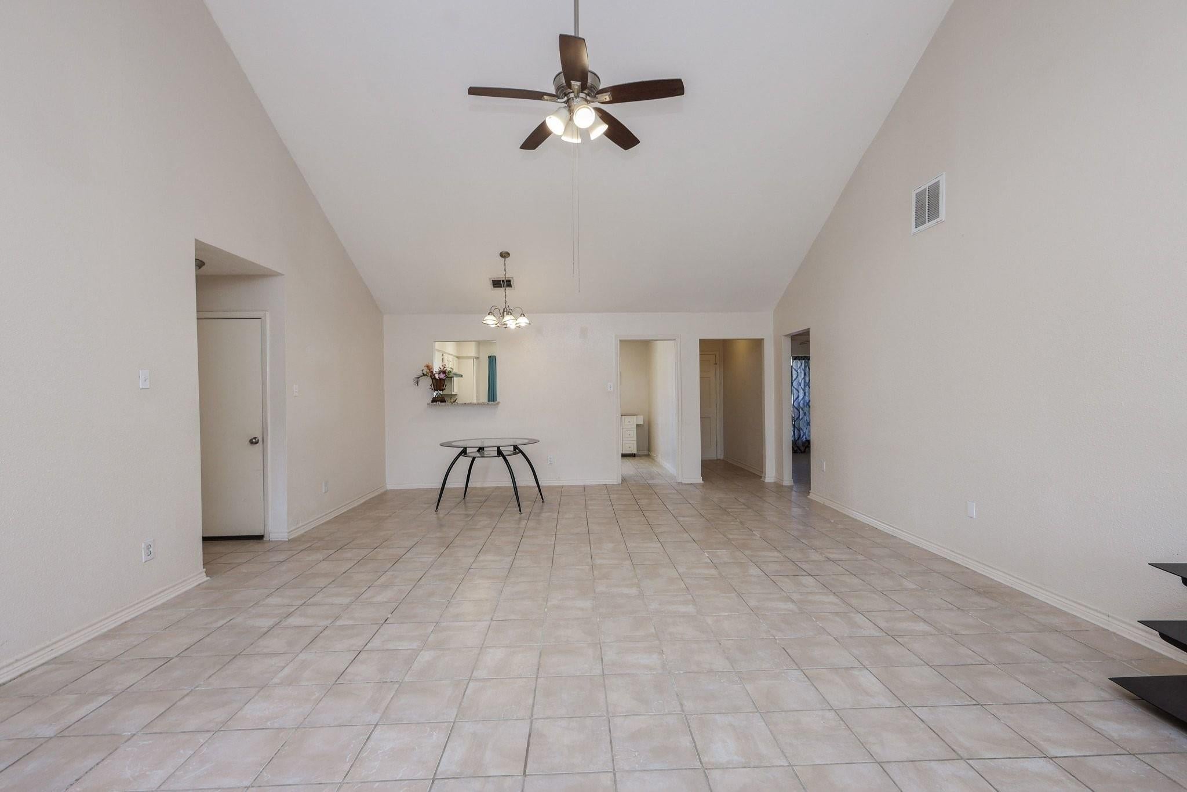
This charming 3 bedroom/2 bath home boasts a spacious and open floor plan, with generously sized bedrooms. The living and dining area is illuminated by natural light, thanks to the high ceilings and two doors that lead to the large backyard which has a storage shed. The entire house is adorned with tile flooring. Both bathrooms have been remodeled and the roof and the backyard fence were replaced in 2025. A stunning brick fireplace is the focal point of the spacious room. Refrigerator, washer, and dryer convey with the property. Conveniently located near shopping, with easy access to Highway 90, the Sam Houston Beltway (Beltway 8), the Fort Bend Tollway and just minutes away from NRG Stadium, the Medical Center, and the Museum district.

Save
Ask
Tour
Hide
Share
Listing Snapshot
Price 
$248,888
Days On Site 
28 Days
Bedrooms 
3
Inside Area (SqFt) 
1,580 sqft
Total Baths 
2
Full Baths 
2
Partial Baths 
N/A
Lot Size 
0.1759 Acres
Year Built 
1977
MLS® Number 
35975119
Status 
Active
Property Tax 
$4,862
HOA/Condo/Coop Fees 
$12.5 monthly
Sq Ft Source 
N/A
Friends & Family
Recent Activity
2 weeks agoListing updated with changes from the MLS®
4 weeks agoListing first seen on site
General Features
Acres 
0.1759
Attached Garage 
Yes
Direction Faces 
North
Disclosures 
No Disclosures
Foundation 
Slab
Garage 
Yes
Garage Spaces 
2
Parking 
Attached
Parking Spaces 
2
Property Sub Type 
Single Family Residence
Sewer 
Public Sewer
SqFt Total 
1580
Style 
Traditional
Water Source 
Public
Interior Features
Appliances 
Electric OvenElectric RangeDishwasherRefrigerator
Cooling 
Ceiling Fan(s)Electric
Fireplace 
Yes
Fireplaces 
1
Flooring 
Tile
Heating 
Electric
Interior 
Granite Counters
Laundry Features 
Electric Dryer Hookup
Bedroom 
Dimensions - 14 X 11Level - FirstArea - 154
Dining Room 
Dimensions - 11 X 8Level - FirstArea - 88
Family Room 
Dimensions - 19 X 18Level - FirstArea - 342
Kitchen 
Dimensions - 14 X 11Level - FirstArea - 154
Master Bedroom 
Dimensions - 16 X 13Level - FirstArea - 208
Save
Ask
Tour
Hide
Share
Exterior Features
Construction Details 
BrickWood Siding
Fencing 
Back Yard
Lot Features 
Back YardSubdivided
Roof 
Composition
Community Features
Association Amenities 
Pool
Association Fee 
$150.0
Association Fee Frequency 
Annually
MLS Area 
38
School District 
19 - Fort Bend
Financing Terms Available 
CashConventionalFHA
Roads 
Concrete
Schools
School District
19 - Fort Bend
Elementary School
Allen Aldridge Jr Elementary
Middle School
Mcauliffe Middle School
High School
Willowridge High School
Listing courtesy of Keller Williams Realty Southwest [email protected]

IDX information is provided exclusively for consumers’ personal, non-commercial use. It may not be used for any purpose other than to identify prospective properties consumers may be interested in purchasing. This data is deemed reliable but is not guaranteed accurate by the MLS.

Data provided by HAR.com © 2026. All information provided should be independently verified.

Neighborhood & Commute
Source: Walkscore
Disclosure: Community information and market data powered by Constellation Data Labs. Information is deemed reliable but not guaranteed.
Save
Ask
Tour
Hide
Share