
November 2, 2017
Save
Ask
Tour
Hide
$1,150,000
95 Days On Site
1102 Cowards Creek DriveFriendswood, TX 77546
Single Family Residence|Pending
4
Beds
3
Total Baths
2
Full Baths
1
Partial Bath
3,350
SqFt
$343
/SqFt
1981
Built
Subdivision:
Coward Creek 1
County:
Galveston
Call Now: 346.202.7307
Is this the listing for you? We can help make it yours.
346.202.7307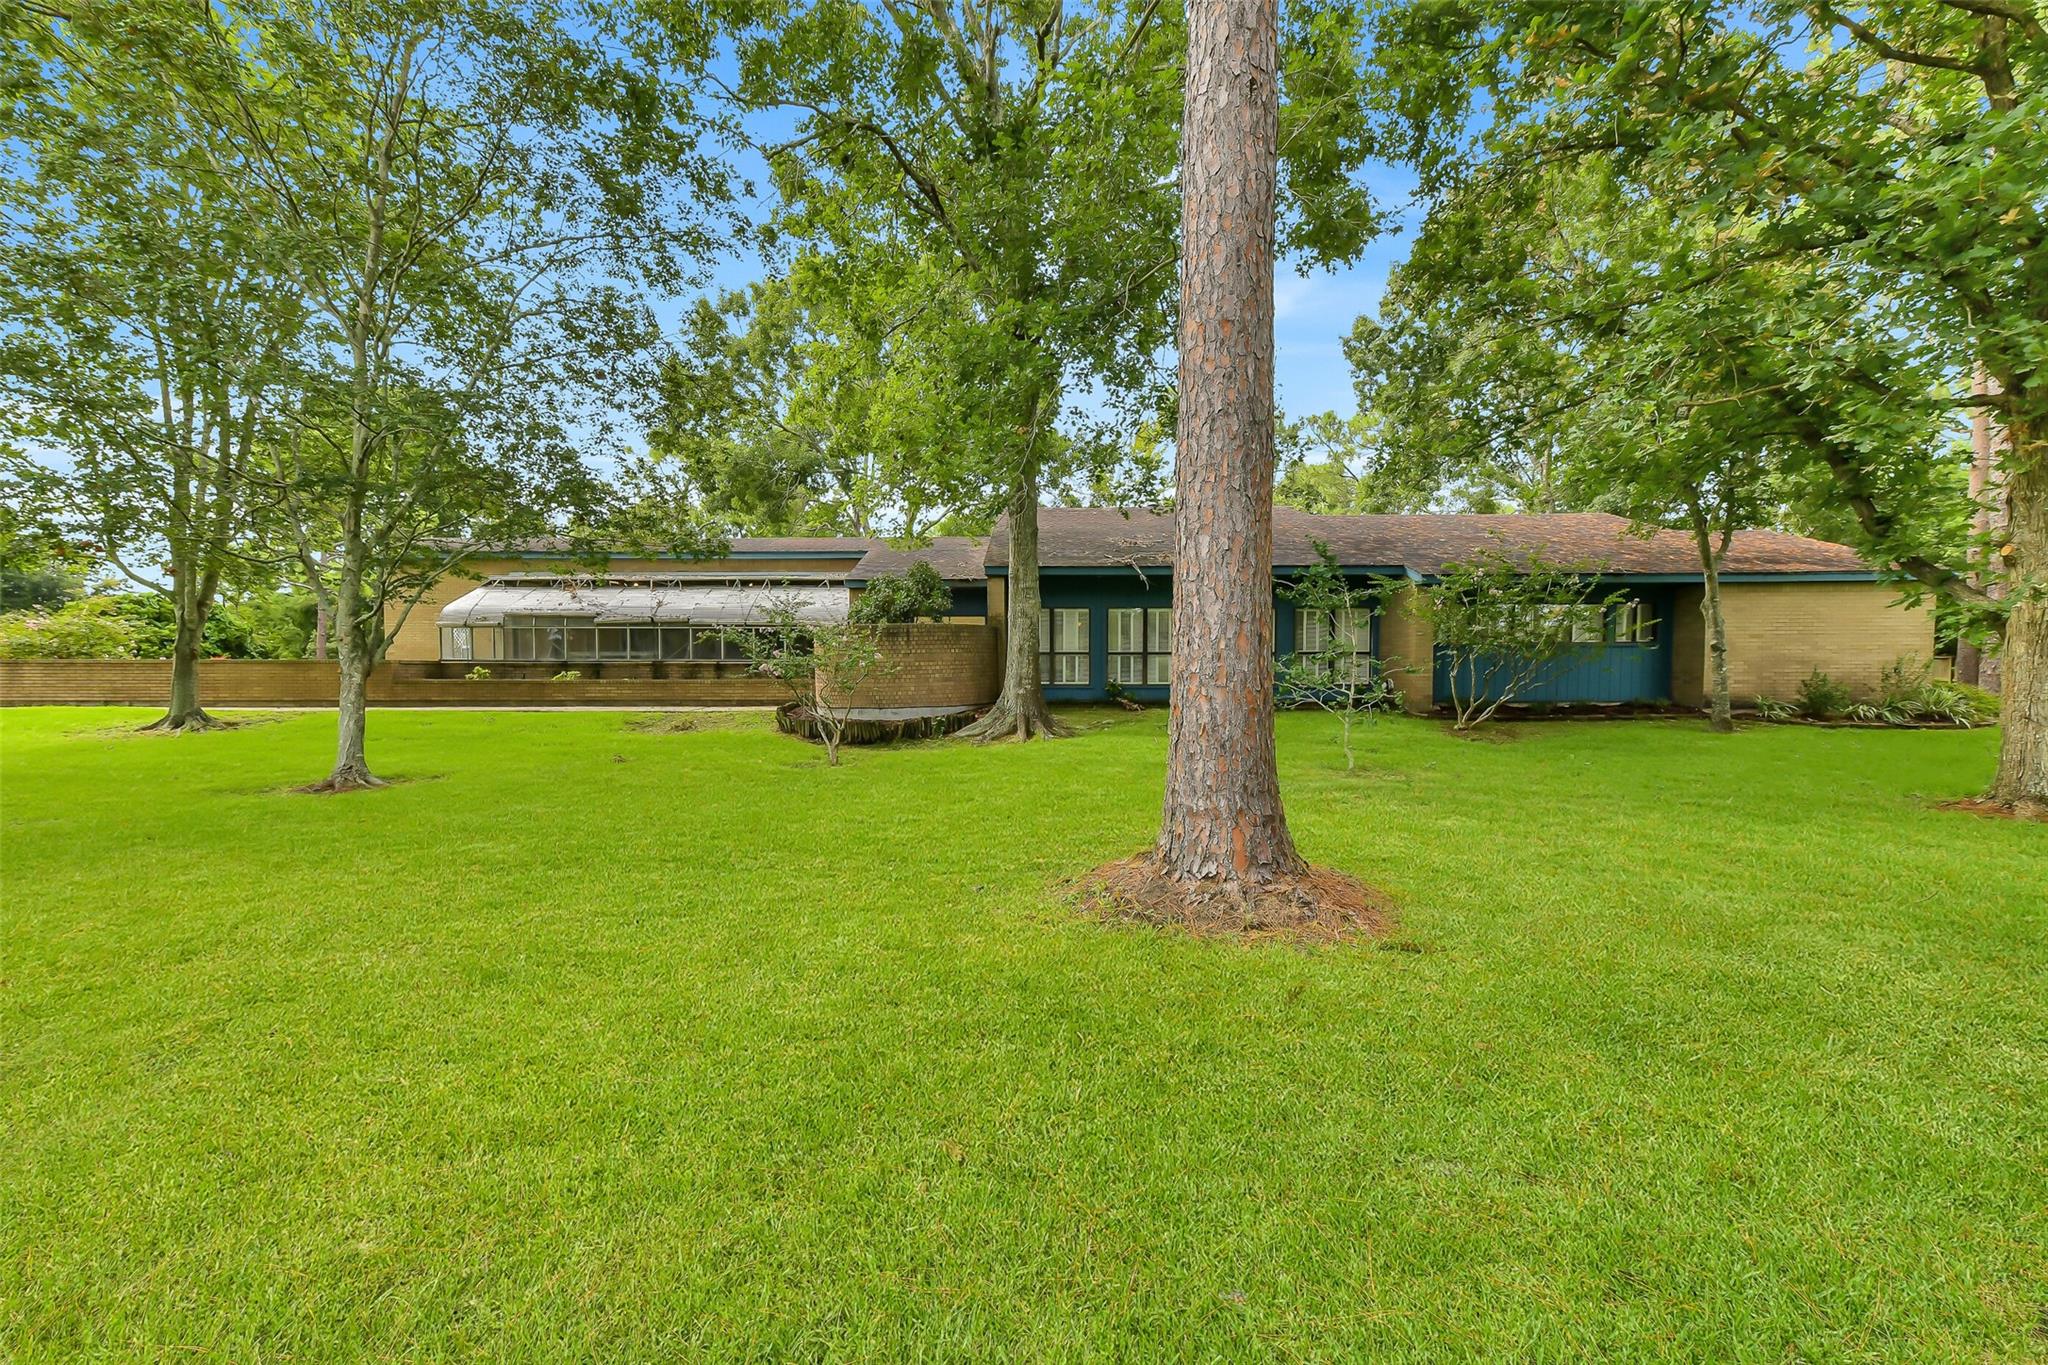
Save
Ask
Tour
Hide
Mortgage Calculator
Monthly Payment (Est.)
Enter an interest rate to see your estimated monthly payment.Calculator powered by Showcase IDX, a Constellation1 Company. Copyright ©2026 Information is deemed reliable but not guaranteed.
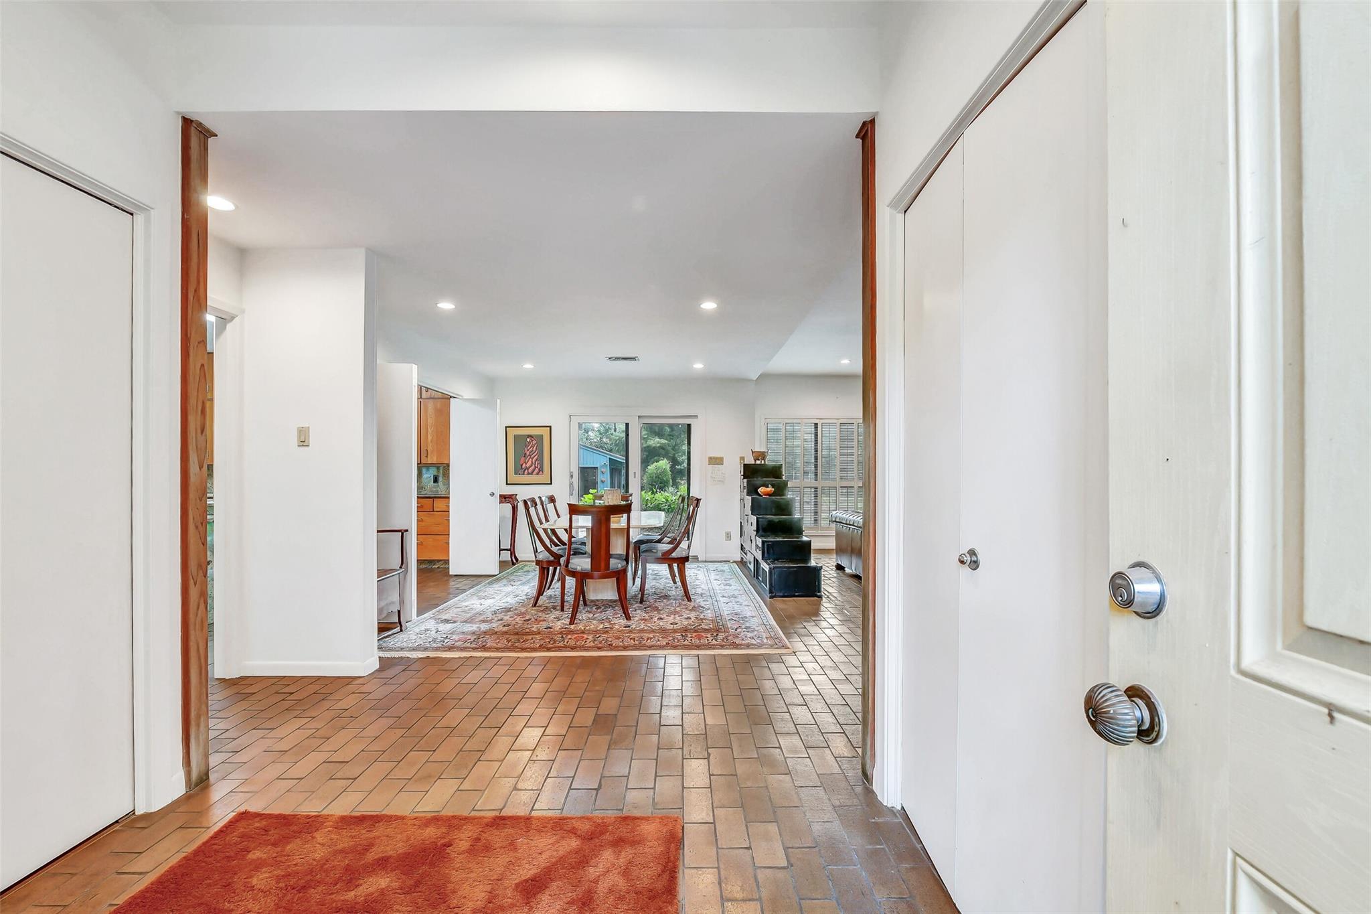
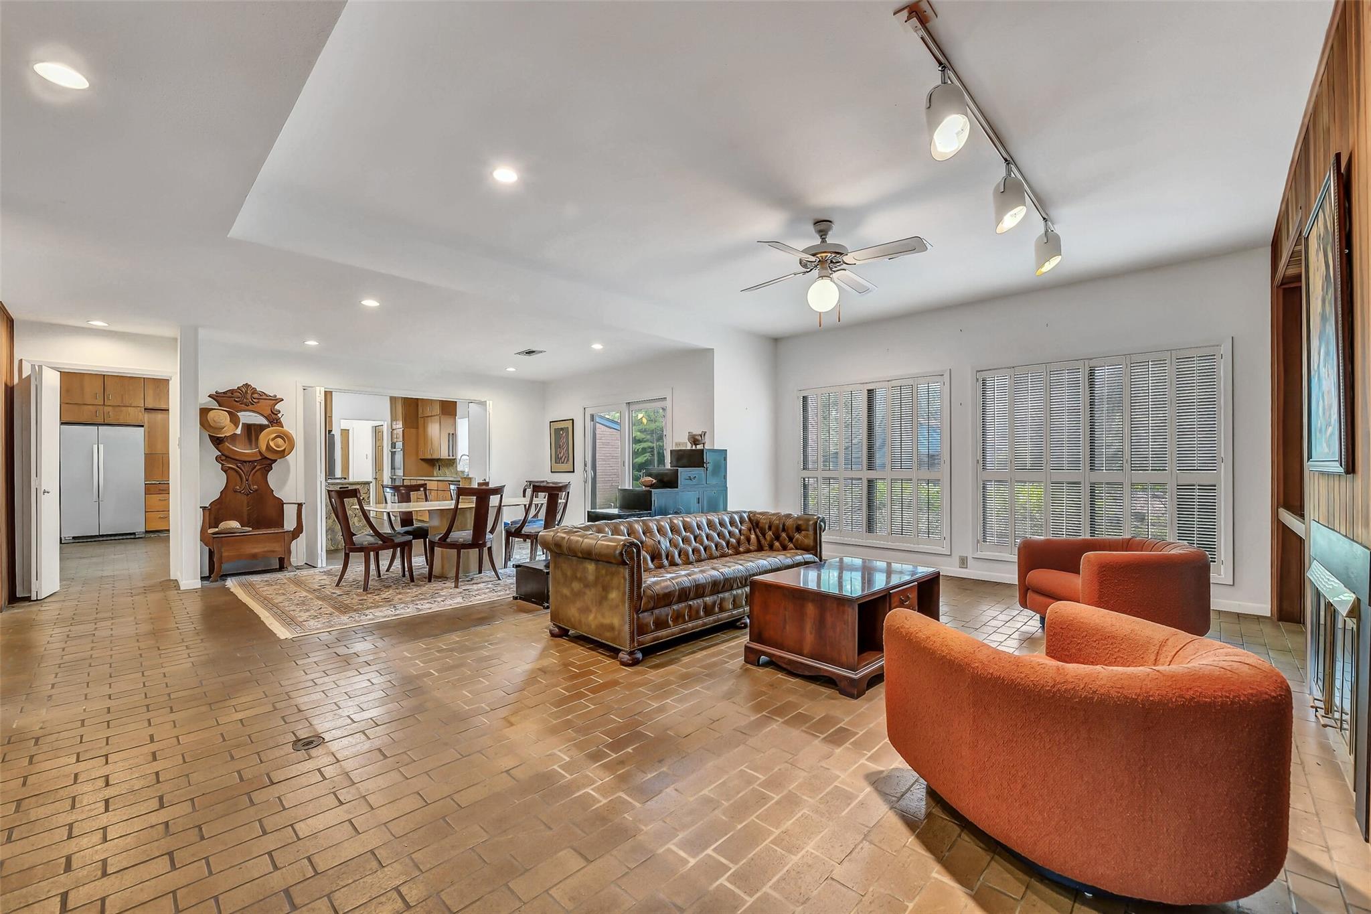
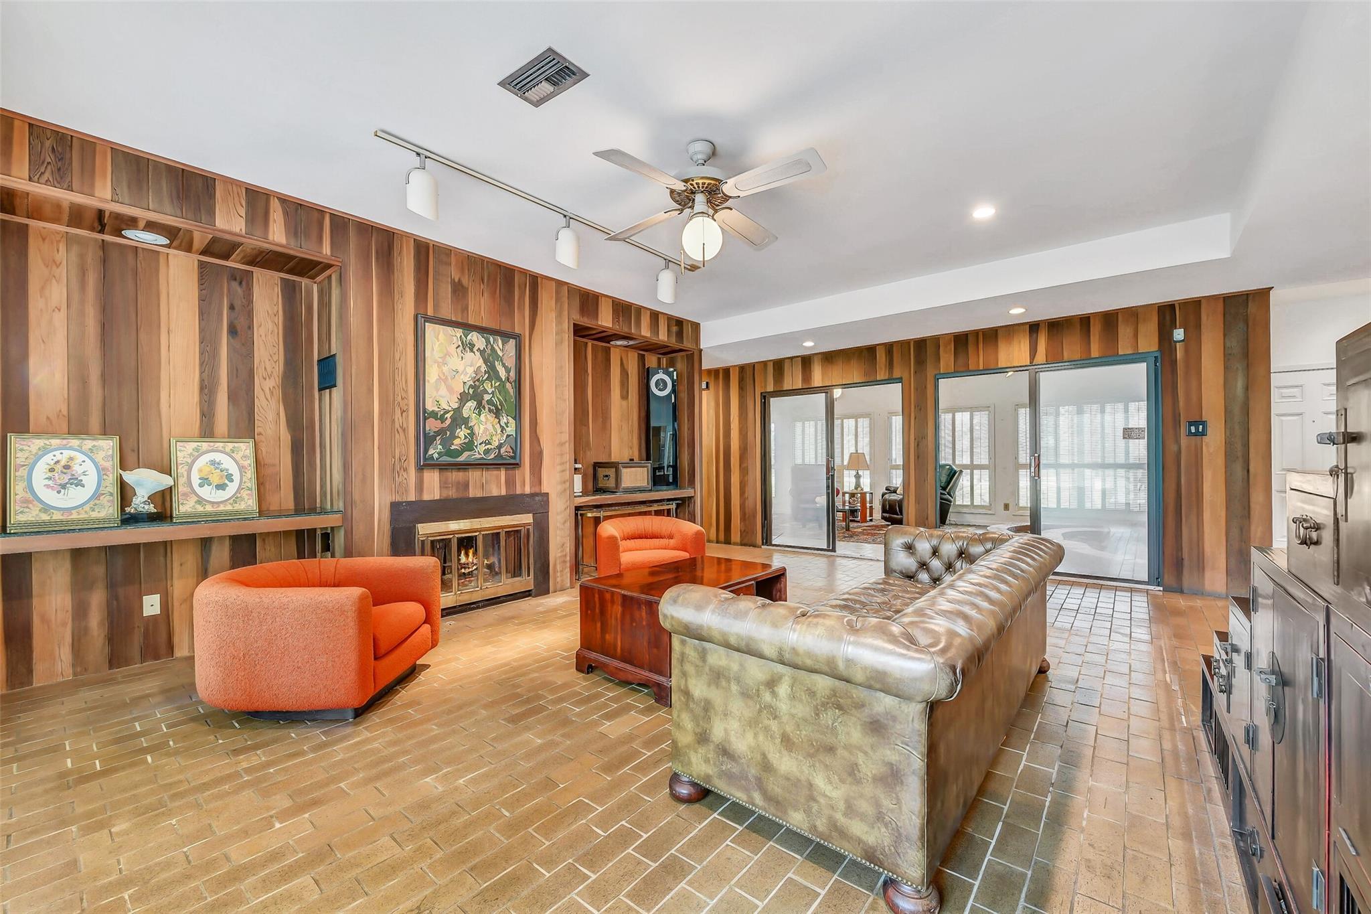
Nestled on 1.8 acres of lush trees on the prestigious Cowards Creek Drive, this 4 bed, 2.5 bath home boasts an island kitchen with granite countertops, GE double ovens, 5-burner gas cooktop, and breakfast bar. Enjoy a living area and family room with a fireplace, brick accent walls, redwood accented walls in living area, spacious bedrooms, and a Khoeler whole house generator. The property features a 3-car garage, 2-car carport, attached storage area, enclosed outdoor space with kitchenette and 1/2 bath, Bell bottom piers, storm windows, and an attached greenhouse. This home/homesite could be great for a renovation or to build your own home. Don't miss out on this unique gem!
Save
Ask
Tour
Hide
Listing Snapshot
Price
$1,150,000
Days On Site
95 Days
Bedrooms
4
Inside Area (SqFt)
3,350 sqft
Total Baths
3
Full Baths
2
Partial Baths
1
Lot Size
1.851 Acres
Year Built
1981
MLS Number
35976155
Status
Pending
Property Tax
$13,702
HOA/Condo/Coop Fees
$4.17 monthly
Sq Ft Source
N/A
Friends & Family
Recent Activity
| 4 weeks ago | Listing updated with changes from the MLS | |
| 4 weeks ago | Status changed to Pending | |
| 2 months ago | Price changed to $1,150,000 | |
| 3 months ago | Listing first seen on site |
General Features
Acres
1.851
Attached Garage
Yes
Carport
2
Direction Faces
South
Disclosures
Seller's Disclosure
Garage
Yes
Garage Spaces
3
Parking
AttachedAdditional ParkingGarage Door OpenerDetached CarportDetached
Parking Spaces
5
Property Sub Type
Single Family Residence
Sewer
Public Sewer
SqFt Total
3350
Style
Contemporary/Modern
Water Source
Public
Interior Features
Appliances
DisposalDouble OvenGas CooktopDishwasherCooktop
Cooling
Electric
Fireplace
Yes
Fireplace Features
Gas Log
Flooring
BrickTile
Heating
Natural Gas
Interior
Wet BarBreakfast BarEntrance FoyerPantryGranite CountersKitchen IslandDouble Vanity
Laundry Features
Electric Dryer HookupGas Dryer HookupWasher Hookup
Bedroom
Dimensions - 11.7x14Level - FirstArea - 163
Dining Room
Dimensions - 13.6x11.7Level - FirstArea - 159
Family Room
Dimensions - 16x21.5Level - FirstArea - 344
Kitchen
Dimensions - 15.10x17.5Level - FirstArea - 264
Living Room
Dimensions - 14x27.8Level - FirstArea - 389
Master Bedroom
Dimensions - 16x17Level - FirstArea - 272
Save
Ask
Tour
Hide
Exterior Features
Construction Details
BrickWood Siding
Lot Features
Back YardSubdivided
Other Structures
Workshop
Patio And Porch
Patio
Roof
Composition
Community Features
Association Fee
$50.0
Association Fee Frequency
Annually
MLS Area
33
School District
20 - Friendswood
Financing Terms Available
CashConventional
Roads
Asphalt
Schools
School District
20 - Friendswood
Elementary School
Westwood Elementary School (Friendswood)
Middle School
Friendswood Junior High School
High School
Friendswood High School
Listing courtesy of Martin & Black Real Estate LLC [email protected]
IDX information is provided exclusively for consumers’ personal, non-commercial use. It may not be used for any purpose other than to identify prospective properties consumers may be interested in purchasing. This data is deemed reliable but is not guaranteed accurate by the MLS.
Data provided by HAR.com © 2026. All information provided should be independently verified.
IDX information is provided exclusively for consumers’ personal, non-commercial use. It may not be used for any purpose other than to identify prospective properties consumers may be interested in purchasing. This data is deemed reliable but is not guaranteed accurate by the MLS.
Data provided by HAR.com © 2026. All information provided should be independently verified.
Neighborhood & Commute
Source: Walkscore
Disclosure: Community information and market data powered by Constellation Data Labs. Information is deemed reliable but not guaranteed.
Save
Ask
Tour
Hide
Did you know? You can invite friends and family to your search. They can join your search, rate and discuss listings with you.