Search For Homes

Save
Ask
Tour
Hide
Share
$465,000
54 Days On Site

1208 Boyt Road
Crystal Beach, TX 77650

For Sale|Single Family Residence|Active
3
Beds
3
Total Baths
2
Full Baths
1
Partial Bath
1,543
SqFt
$301
/SqFt
1968
Built
Subdivision:
Kona Kai 2
County:
Galveston
Call Now: 346.202.7307
Is this the listing for you? We can help make it yours.
346.202.7307
1208 Boyt Road1208 Boyt Road1208 Boyt Road1208 Boyt Road
Save
Ask
Tour
Hide
Share

Mortgage Calculator

Monthly Payment (Est.)

$2,122
Calculator powered by Showcase IDX, a Constellation1 Company. Copyright ©2026 Information is deemed reliable but not guaranteed.

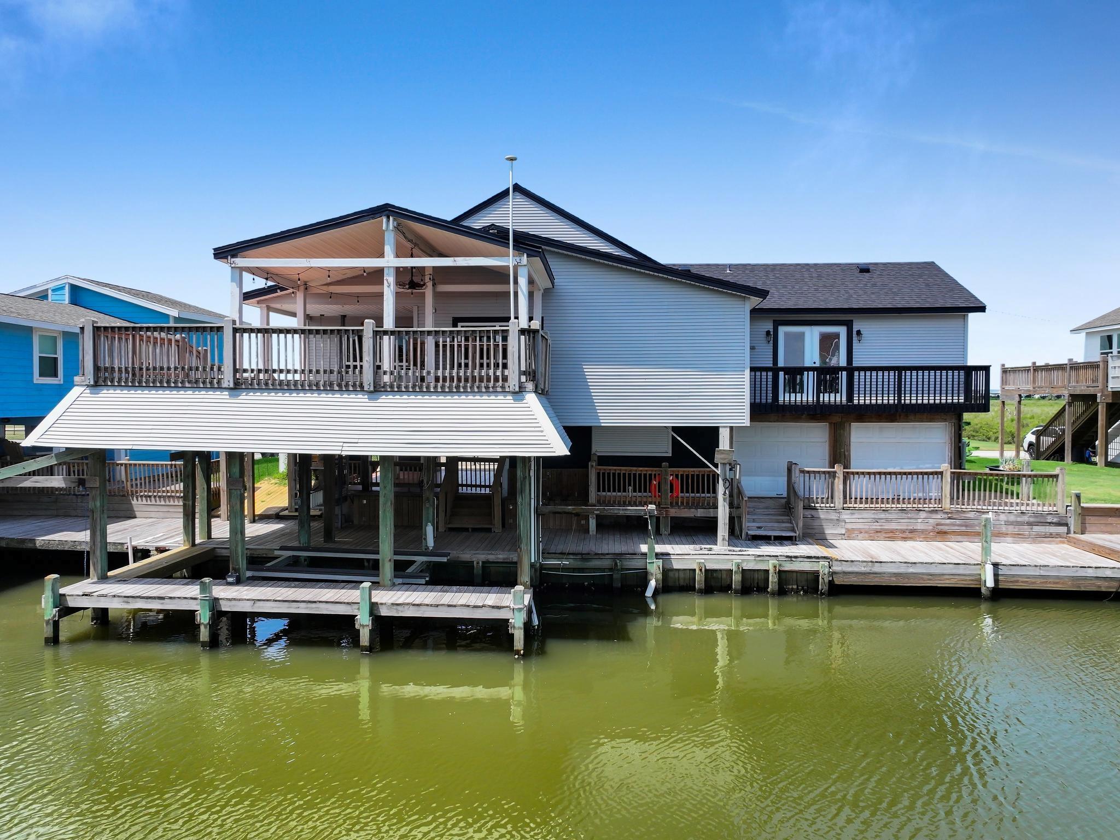
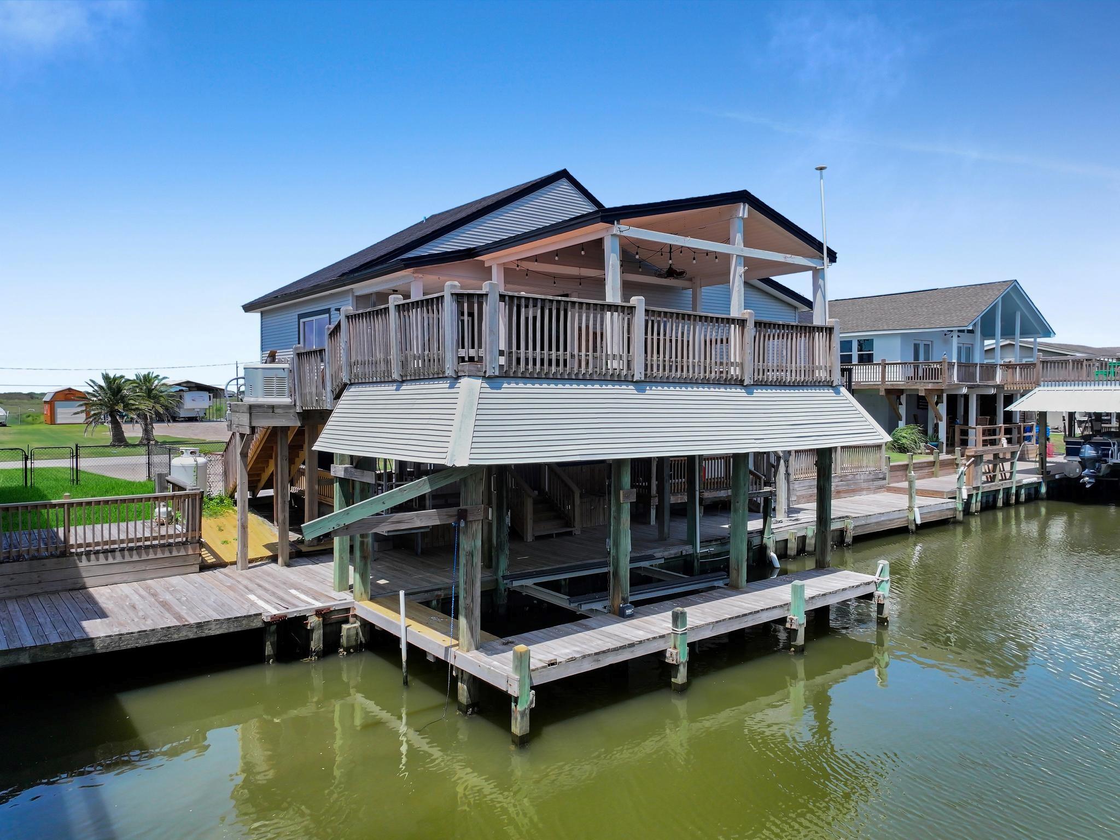
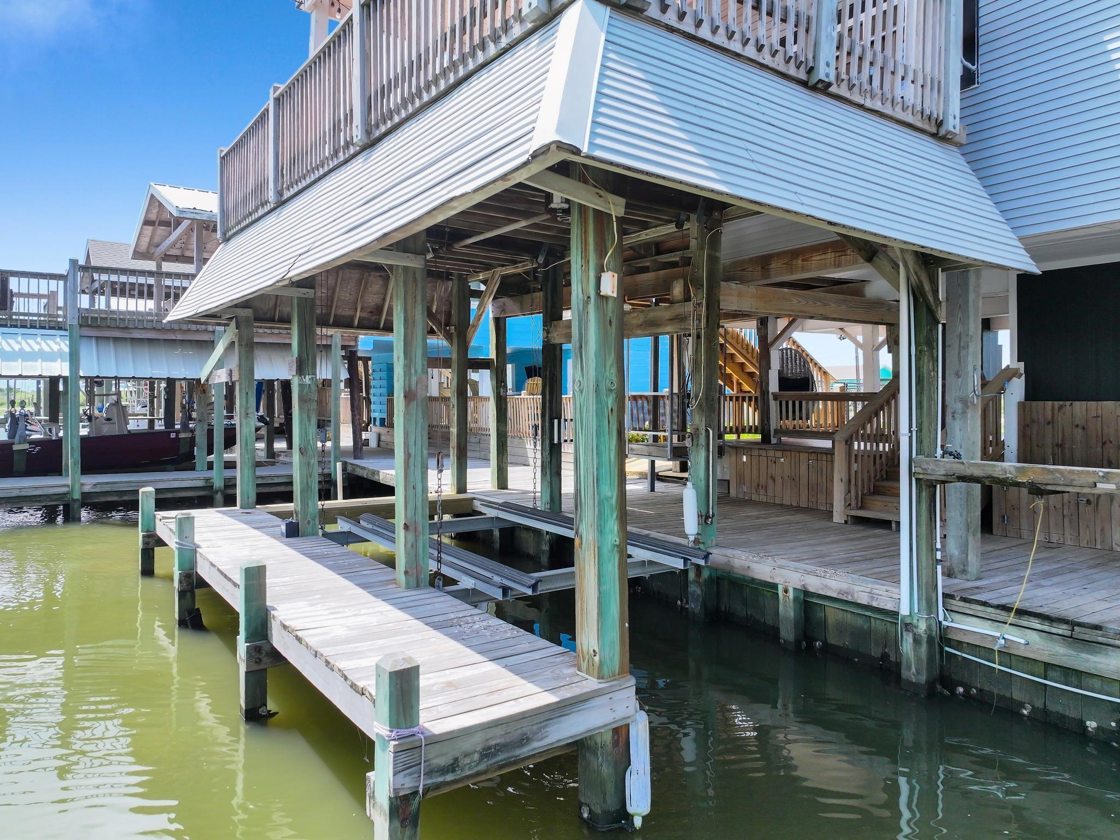
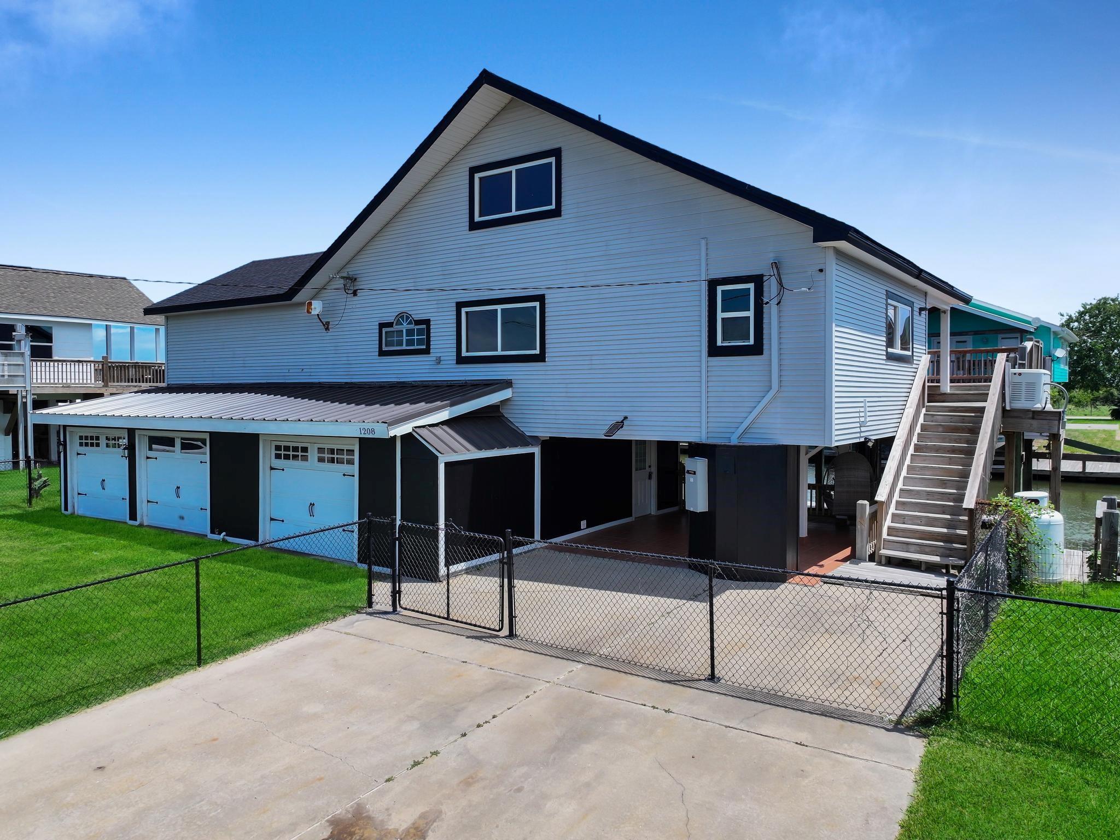
Indulge in waterfront luxury at this stunning canal front home in the highly sought after Kona Kai subdivision. Recently remodeled, this 3 bed, 2.5 bath property features butcher black countertops, gorgeous farm style sink, laminate flooring throughout, and stainless-steel appliances in an open floor plan. Enjoy fishing and crabbing from your private deck, with easy access to the Intercoastal Waterway at one end of the street and an easy walk or golf cart ride on the opposite end of the street to enjoy the beach and gulf. The upper deck offers gorgeous views of the canal, with a private deck off the Primary Suite. While downstairs offers multiple decks with lots of shade, perfect for those family gatherings. With a man cave/party kitchen downstairs, and two laundry rooms (1 up & 1 down), boathouse and boat lift, a whole home generator and cargo lift this home truly offers the ultimate waterfront living experience.

Save
Ask
Tour
Hide
Share
Listing Snapshot
Price 
$465,000
Days On Site 
54 Days
Bedrooms 
3
Inside Area (SqFt) 
1,543 sqft
Total Baths 
3
Full Baths 
2
Partial Baths 
1
Lot Size 
0.1222 Acres
Year Built 
1968
MLS® Number 
36017399
Status 
Active
Property Tax 
$3,501
HOA/Condo/Coop Fees 
$12.5 monthly
Sq Ft Source 
N/A
Friends & Family
Recent Activity
yesterdayListing updated with changes from the MLS®
yesterdayPrice changed to $465,000
2 months agoListing first seen on site
General Features
Acres 
0.1222
Disclosures 
Seller's Disclosure
Foundation 
Raised
Garage 
Yes
Green Energy Efficient 
ThermostatHVAC
Parking 
Boat
Property Sub Type 
Single Family Residence
Sewer 
Septic Tank
SqFt Total 
1543
Style 
Other
Water Source 
Public
Interior Features
Appliances 
Electric OvenMicrowaveElectric RangeDishwasherDryerOvenRefrigeratorWasher
Cooling 
Ceiling Fan(s)Electric
Flooring 
LaminateTile
Heating 
Electric
Interior 
Breakfast BarKitchen IslandPantryMaster DownstairsDouble VanitySmart Thermostat
Laundry Features 
Electric Dryer HookupWasher Hookup
Spa 
Yes
Window Features 
Low Emissivity Windows
Bathroom 
Dimensions - 7x5Level - FirstArea - 35
Bedroom 
Dimensions - 11x9Level - SecondArea - 99
Kitchen 
Dimensions - 11x13Level - FirstArea - 143
Living Room 
Dimensions - 23x16Level - FirstArea - 368
Master Bathroom 
Dimensions - 11x11Level - FirstArea - 121
Master Bedroom 
Dimensions - 19x17Level - FirstArea - 323
Save
Ask
Tour
Hide
Share
Exterior Features
Construction Details 
Vinyl Siding
Exterior 
Boat Slip
Fencing 
Back Yard
Frontage 
Waterfront
Lot Features 
ClearedSubdividedWaterfront
Other Structures 
Boat House
Patio And Porch 
CoveredPorchDeckPatio
Roof 
Composition
Spa 
Yes
View 
CanalWater
Waterfront 
Yes
Waterfront Features 
Canal FrontWaterfront
Waterview 
CanalWater
Windows/Doors 
Low Emissivity Windows
Community Features
Accessibility Features 
Therapeutic Whirlpool
Association Fee 
$150.0
Association Fee Frequency 
Annually
MLS Area 
33
School District 
22 - Galveston
Financing Terms Available 
CashConventionalFHAVA Loan
Roads 
Concrete
Schools
School District
22 - Galveston
Elementary School
Gisd Open Enroll
Middle School
Gisd Open Enroll
High School
Ball High School
Listing courtesy of Coldwell Banker Realty - Greater Northwest [email protected]

IDX information is provided exclusively for consumers’ personal, non-commercial use. It may not be used for any purpose other than to identify prospective properties consumers may be interested in purchasing. This data is deemed reliable but is not guaranteed accurate by the MLS.

Data provided by HAR.com © 2026. All information provided should be independently verified.

Neighborhood & Commute
Source: Walkscore
Disclosure: Community information and market data powered by Constellation Data Labs. Information is deemed reliable but not guaranteed.
Save
Ask
Tour
Hide
Share