
November 2, 2017
Save
Ask
Tour
Hide
$2,000
4 Days On Site
610 Elk DriveCrosby, TX 77532
For Rent|Single Family Residence|Active
3
Beds
2
Total Baths
2
Full Baths
1,582
SqFt
$1
/SqFt
2002
Built
Subdivision:
Happy Hide A Way Sec 04 U/R
County:
Harris
Call Now: 346.202.7307
Is this the listing for you? We can help make it yours.
346.202.7307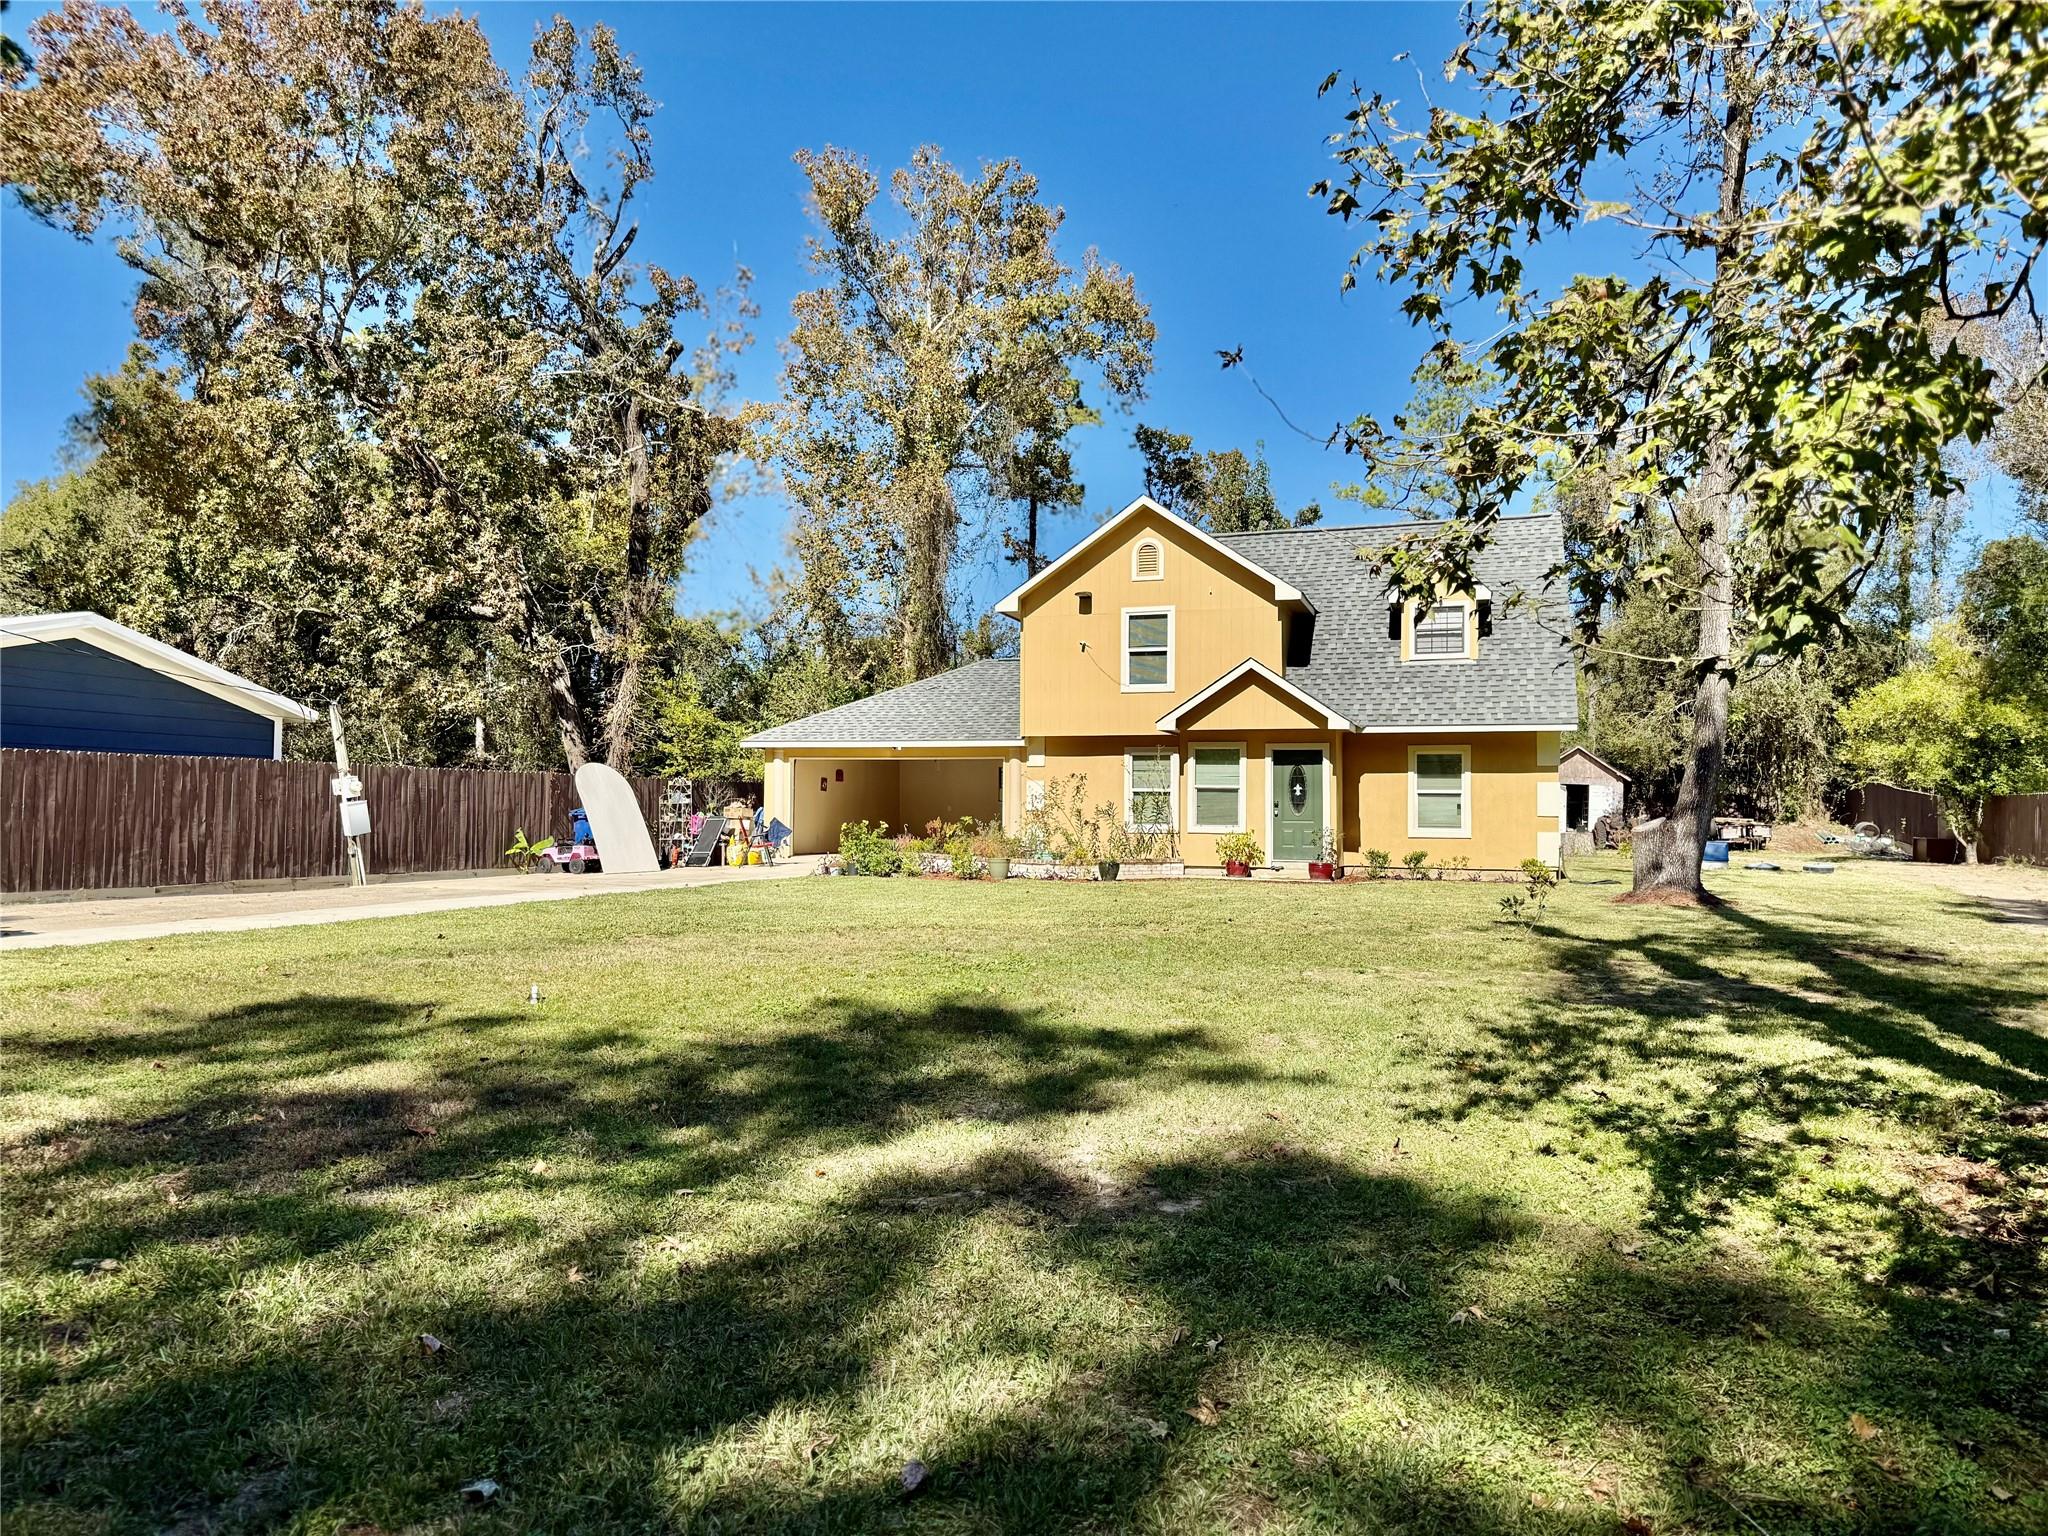
Save
Ask
Tour
Hide
Mortgage Calculator
Monthly Payment (Est.)
Enter an interest rate to see your estimated monthly payment.Calculator powered by Showcase IDX, a Constellation1 Company. Copyright ©2026 Information is deemed reliable but not guaranteed.
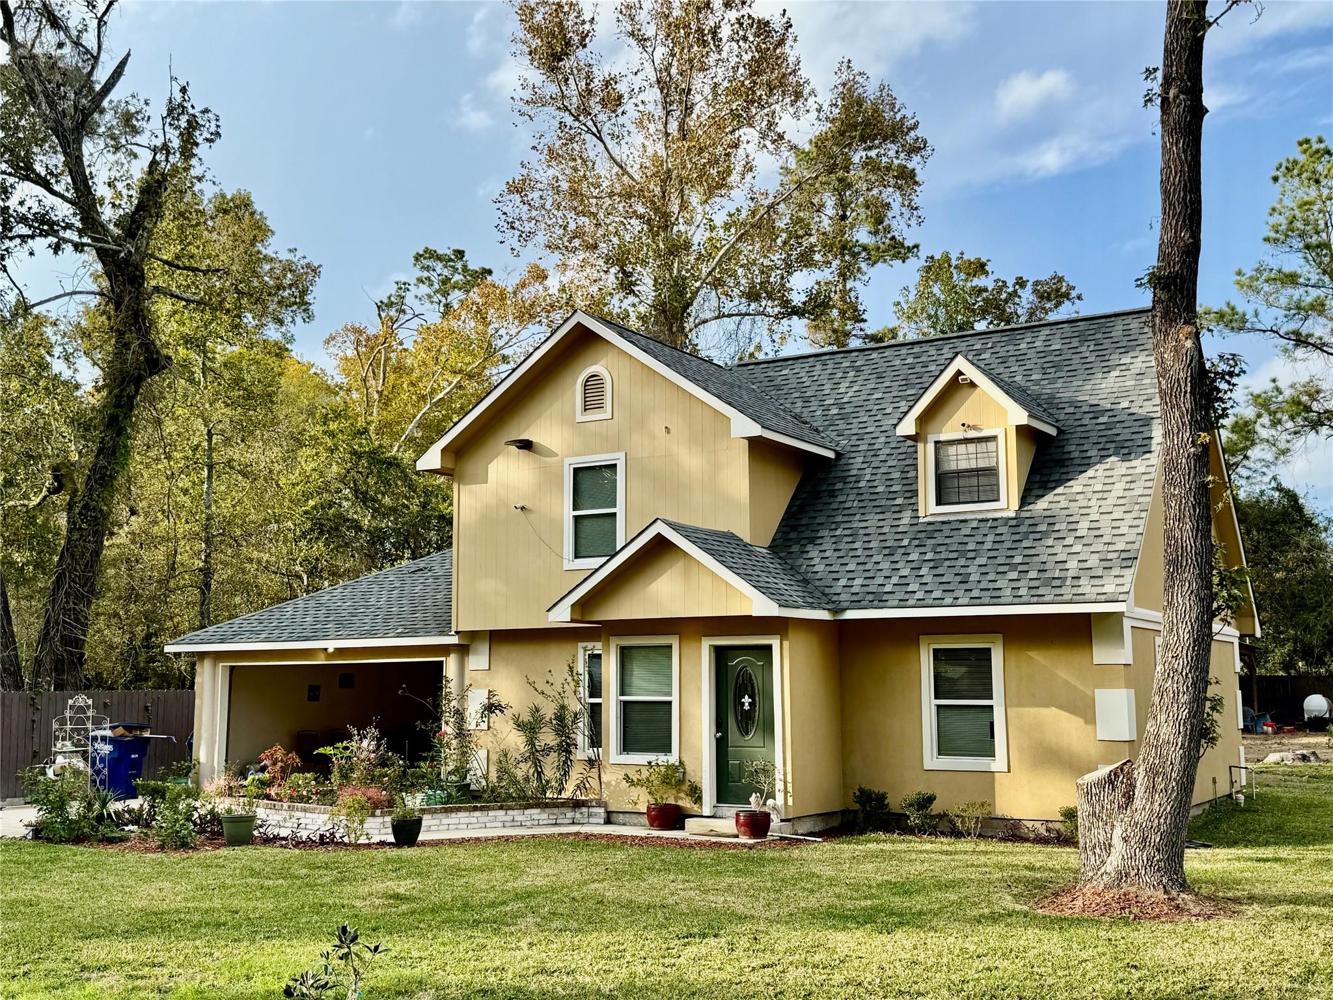
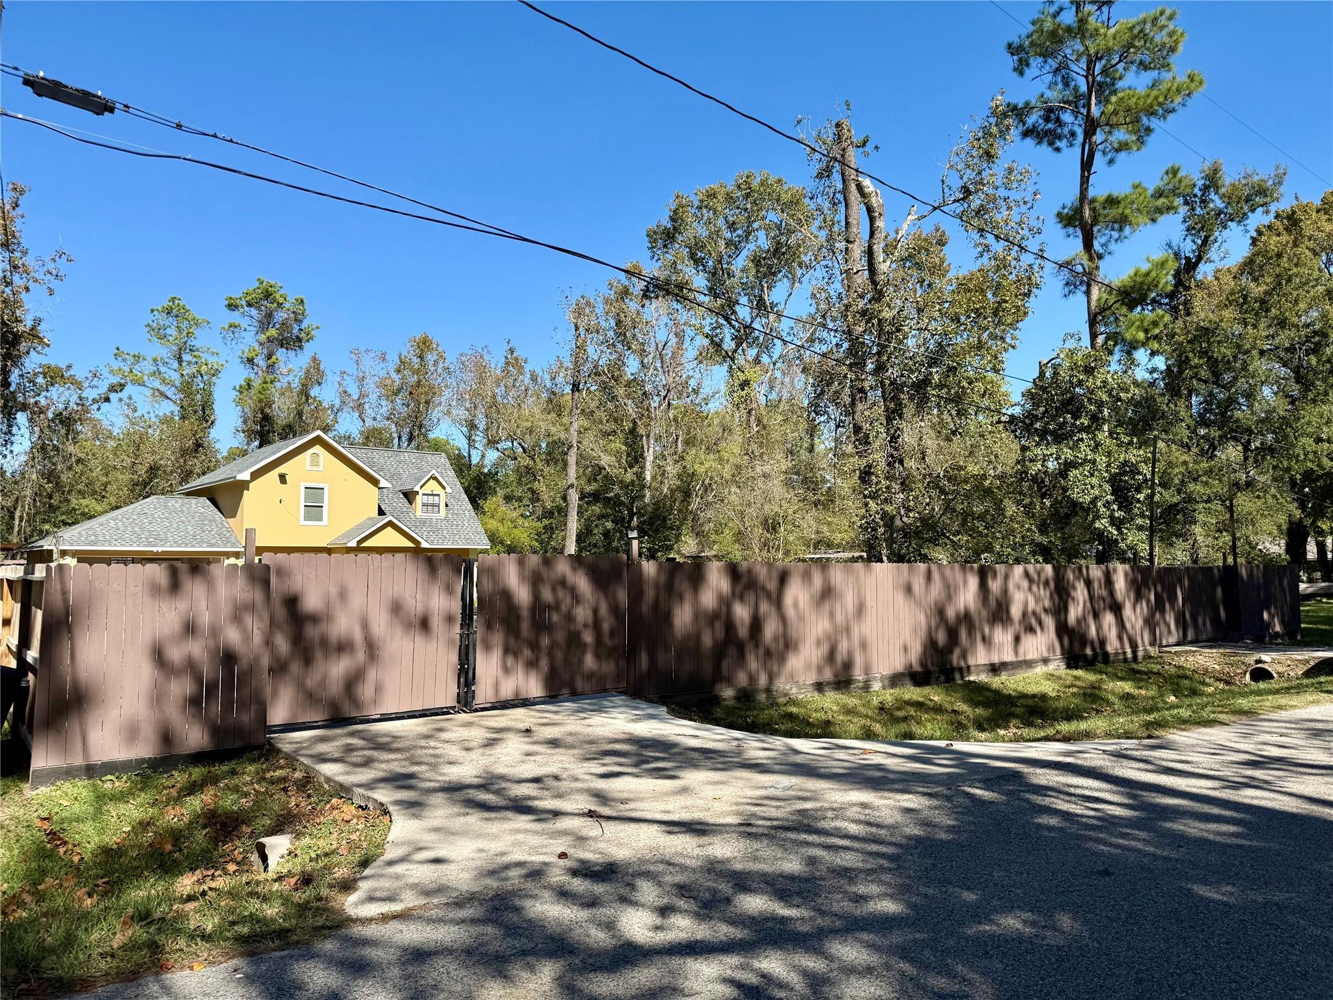
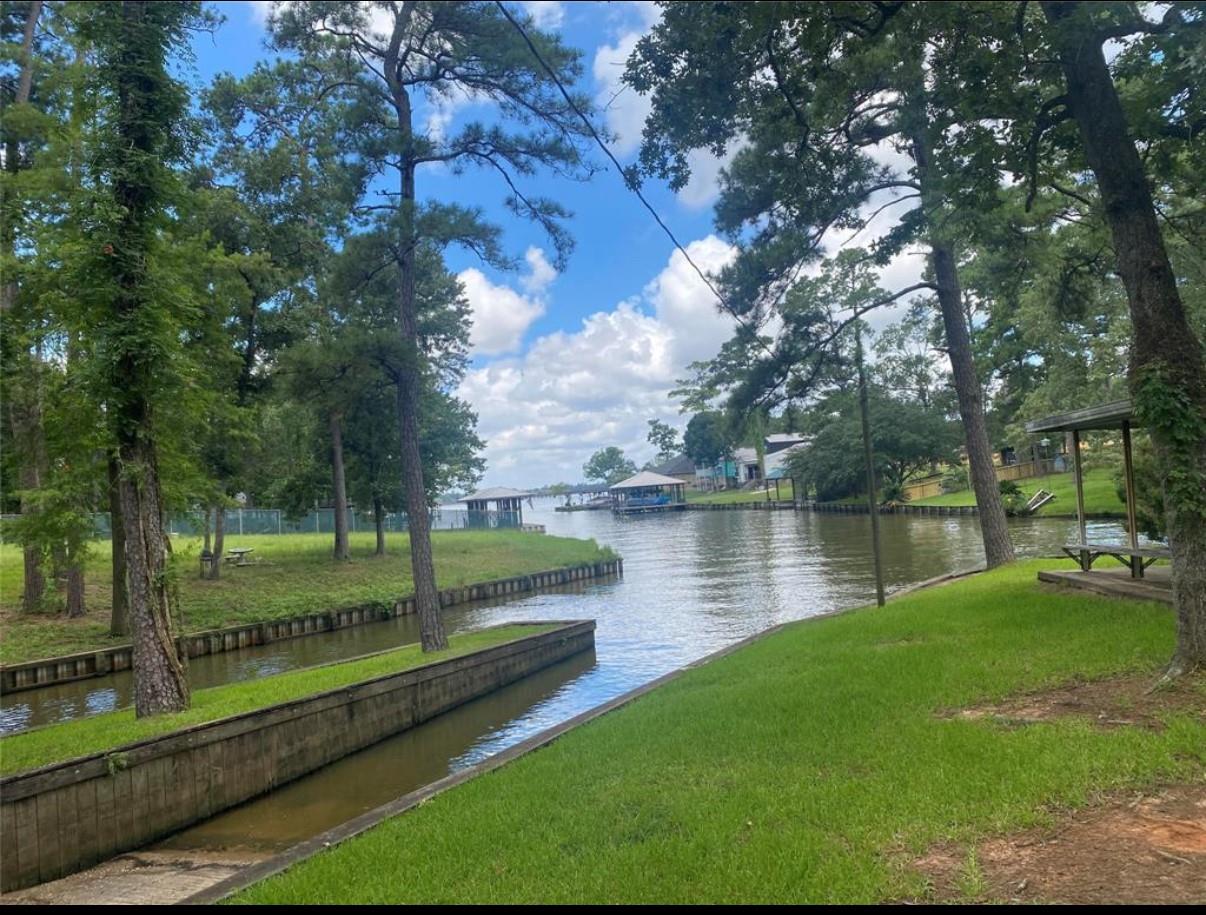
Beatiful Property seating on a half acre in the Happy Hide A Way subvision easy access to Lake Houston. Property has been recetly updated, ready to move in. Plenty of outdoor space for recreation or family time. Lots of Parking space in addition of the 2 car garage. Fence is about 2.5 years old with 2 entrance for your convenience. One enter goes to the back of the property. Master bedroom down, 2 other bedrooms up and a gameroom that can be use as a 4th bedroom. Small shop on the back yard.
Save
Ask
Tour
Hide
Listing Snapshot
Price
$2,000
Days On Site
4 Days
Bedrooms
3
Inside Area (SqFt)
1,582 sqft
Total Baths
2
Full Baths
2
Partial Baths
N/A
Lot Size
0.5207 Acres
Year Built
2002
MLS® Number
36040028
Status
Active
Property Tax
N/A
HOA/Condo/Coop Fees
N/A
Sq Ft Source
N/A
Friends & Family
Recent Activity
| yesterday | Listing updated with changes from the MLS® | |
| 5 days ago | Listing first seen on site |
General Features
Acres
0.5207
Attached Garage
Yes
Disclosures
Seller's Disclosure
Garage
Yes
Garage Spaces
2
Number Of Stories
2
Parking
AttachedGarage Door Opener
Parking Spaces
2
Pets
Call
Property Sub Type
Single Family Residence
Sewer
Septic Tank
SqFt Total
1582
Style
Traditional
Interior Features
Appliances
DisposalElectric OvenElectric CooktopDishwasher
Cooling
Ceiling Fan(s)Electric
Heating
Electric
Interior
Master DownstairsGranite Counters
Laundry Features
Electric Dryer Hookup
Bedroom
Dimensions - 11x13Level - SecondArea - 143
Master Bedroom
Dimensions - 12x13Level - FirstArea - 156
Save
Ask
Tour
Hide
Exterior Features
Lot Features
Cleared
Community Features
Accessibility Features
Accessible BedroomAccessible ClosetsAccessible Common AreaAccessible Doors
MLS Area
1
School District
28 - Huffman
Schools
School District
28 - Huffman
Elementary School
Huffman Elementary School (Huffman)
Middle School
Huffman Middle School
High School
Hargrave High School
Listing courtesy of REALM Real Estate Professionals - Galleria [email protected]
IDX information is provided exclusively for consumers’ personal, non-commercial use. It may not be used for any purpose other than to identify prospective properties consumers may be interested in purchasing. This data is deemed reliable but is not guaranteed accurate by the MLS.
Data provided by HAR.com © 2026. All information provided should be independently verified.
IDX information is provided exclusively for consumers’ personal, non-commercial use. It may not be used for any purpose other than to identify prospective properties consumers may be interested in purchasing. This data is deemed reliable but is not guaranteed accurate by the MLS.
Data provided by HAR.com © 2026. All information provided should be independently verified.
Neighborhood & Commute
Source: Walkscore
Disclosure: Community information and market data powered by Constellation Data Labs. Information is deemed reliable but not guaranteed.
Save
Ask
Tour
Hide
Did you know? You can invite friends and family to your search. They can join your search, rate and discuss listings with you.