Search For Homes

Save
Ask
Tour
Hide
Share
$2,000
1 Day On Site

29015 Jacobs River Dr
Katy, TX 77494

For Rent|Single Family Residence|Active
4
Beds
2
Total Baths
2
Full Baths
1,791
SqFt
$1
/SqFt
2015
Built
Subdivision:
Tamarron
County:
Fort Bend
Call Now: 346.202.7307
Is this the listing for you? We can help make it yours.
346.202.7307
29015 Jacobs River Dr29015 Jacobs River Dr29015 Jacobs River Dr29015 Jacobs River Dr
Save
Ask
Tour
Hide
Share

Mortgage Calculator

Monthly Payment (Est.)

Enter an interest rate to see your estimated monthly payment.
Calculator powered by Showcase IDX, a Constellation1 Company. Copyright ©2026 Information is deemed reliable but not guaranteed.

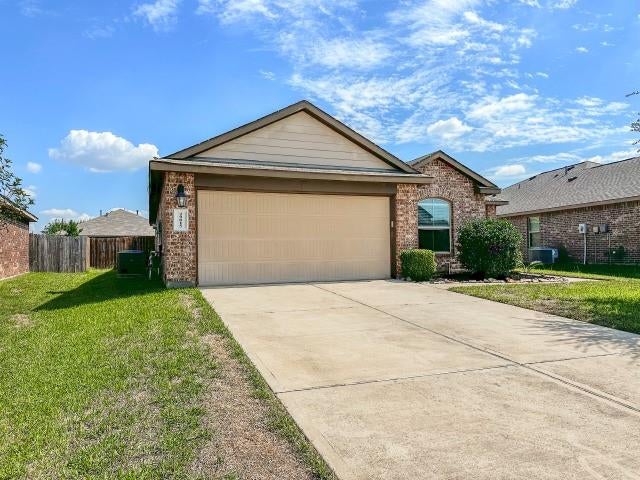
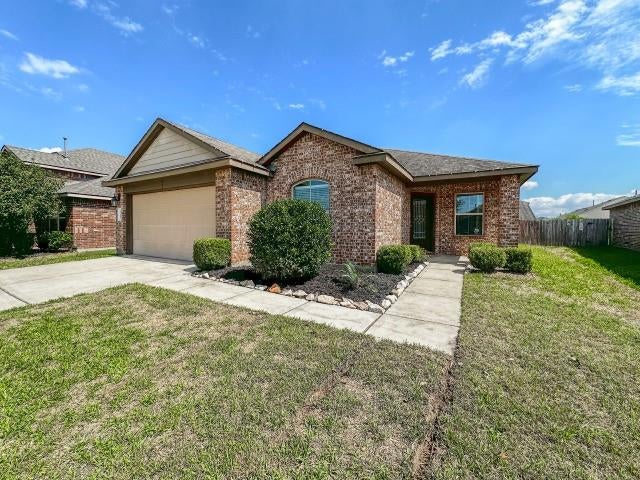
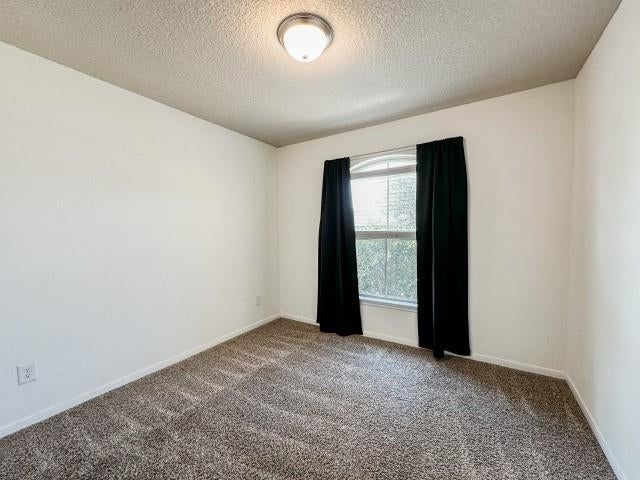
Welcome to this beautiful single-story home in the desirable Tamarron community! This inviting 4-bedroom, 2-bath residence features an open-concept layout perfect for comfortable living and entertaining. The kitchen offers freshly painted cabinetry and plenty of counter and storage space, opening to the dining and living areas. The primary suite provides a relaxing retreat with a spacious walk-in shower and walk-in closet. Three additional bedrooms offer flexibility for family, guests, or a home office. A 2-car attached garage and included refrigerator, washer, and dryer add convenience. Enjoy Tamarron’s resort-style amenities and convenient access to shopping, dining, and major roadways. Small pets are welcome! Don't miss this wonderful opportunity to call Tamarron home!

Save
Ask
Tour
Hide
Share
Listing Snapshot
Price 
$2,000
Days On Site 
1 Day
Bedrooms 
4
Inside Area (SqFt) 
1,791 sqft
Total Baths 
2
Full Baths 
2
Partial Baths 
N/A
Lot Size 
0.1645 Acres
Year Built 
2015
MLS® Number 
36055587
Status 
Active
Property Tax 
N/A
HOA/Condo/Coop Fees 
N/A
Sq Ft Source 
N/A
Friends & Family
Recent Activity
yesterdayListing updated with changes from the MLS®
yesterdayListing first seen on site
General Features
Acres 
0.1645
Attached Garage 
Yes
Disclosures 
Mud
Garage 
Yes
Garage Spaces 
2
Parking 
AttachedGarage Door Opener
Parking Spaces 
2
Pets 
Call
Property Sub Type 
Single Family Residence
Sewer 
Public Sewer
SqFt Total 
1791
Style 
Traditional
Water Source 
Public
Interior Features
Appliances 
DisposalGas OvenMicrowaveGas RangeDryerRefrigeratorWasherDishwasher
Cooling 
Electric
Flooring 
CarpetLaminateTile
Furnished 
Unfurnished
Heating 
Electric
Interior 
Walk-In Closet(s)Breakfast BarPantryGranite CountersDouble Vanity
Laundry Features 
Electric Dryer HookupWasher Hookup
Bedroom 
Dimensions - 11x11Level - FirstArea - 121
Breakfast 
Dimensions - 12x10Level - FirstArea - 120
Kitchen 
Dimensions - 13x13Level - FirstArea - 169
Living Room 
Dimensions - 15x14Level - FirstArea - 210
Master Bedroom 
Dimensions - 17X14Level - FirstArea - 238
Save
Ask
Tour
Hide
Share
Exterior Features
Fencing 
Back Yard
Lot Features 
Subdivided
Community Features
Association Amenities 
ClubhouseFitness CenterPlaygroundPool
Community Features 
CurbsClubhouse
MLS Area 
30
School District 
33 - Lamar Consolidated
Schools
School District
33 - Lamar Consolidated
Elementary School
Tamarron Elementary School
Middle School
Leaman Junior High School
High School
Fulshear High School
Listing courtesy of HomeSmart [email protected]

IDX information is provided exclusively for consumers’ personal, non-commercial use. It may not be used for any purpose other than to identify prospective properties consumers may be interested in purchasing. This data is deemed reliable but is not guaranteed accurate by the MLS.

Data provided by HAR.com © 2026. All information provided should be independently verified.

Neighborhood & Commute
Source: Walkscore
Disclosure: Community information and market data powered by Constellation Data Labs. Information is deemed reliable but not guaranteed.
Save
Ask
Tour
Hide
Share