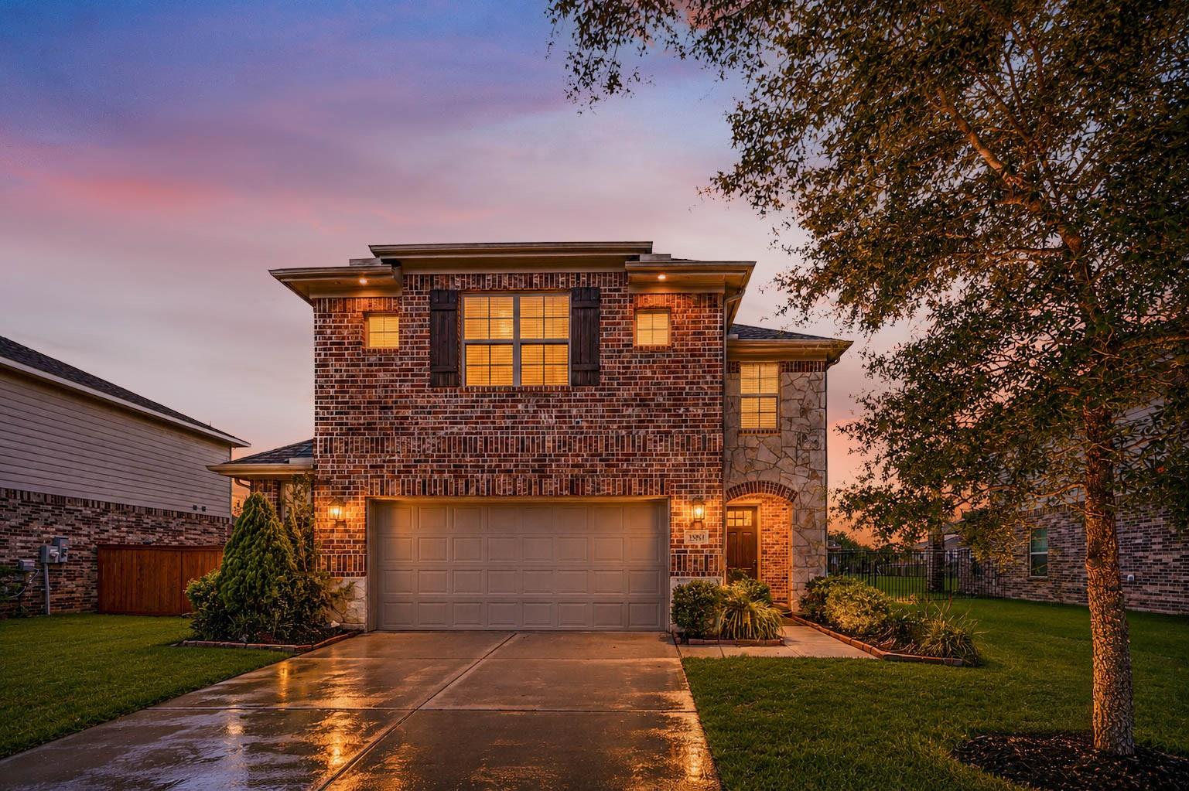
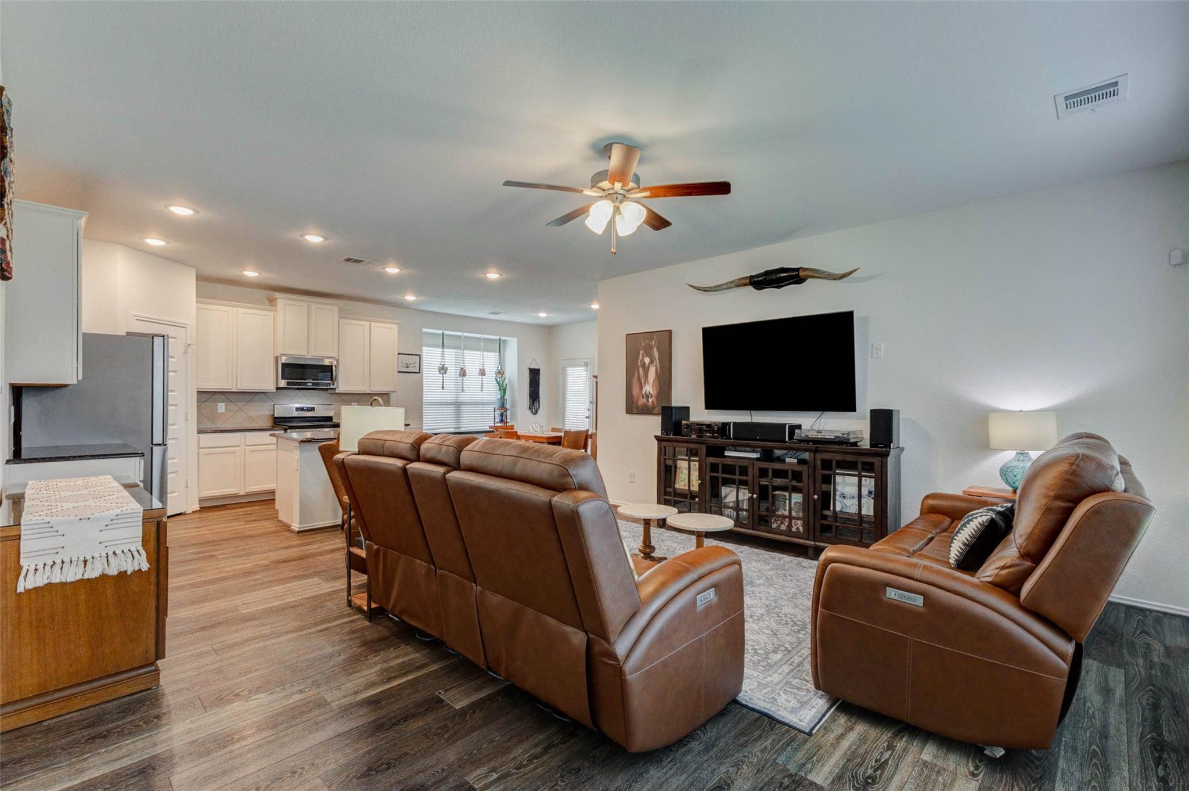
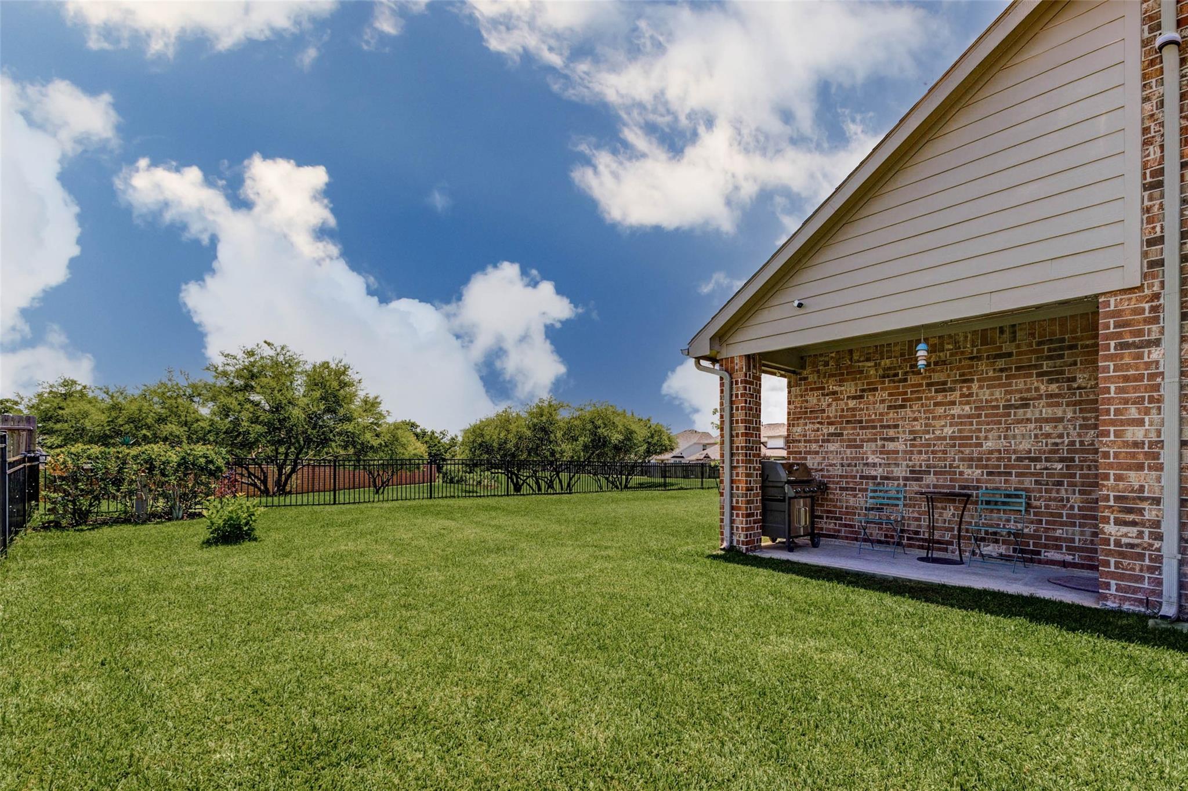
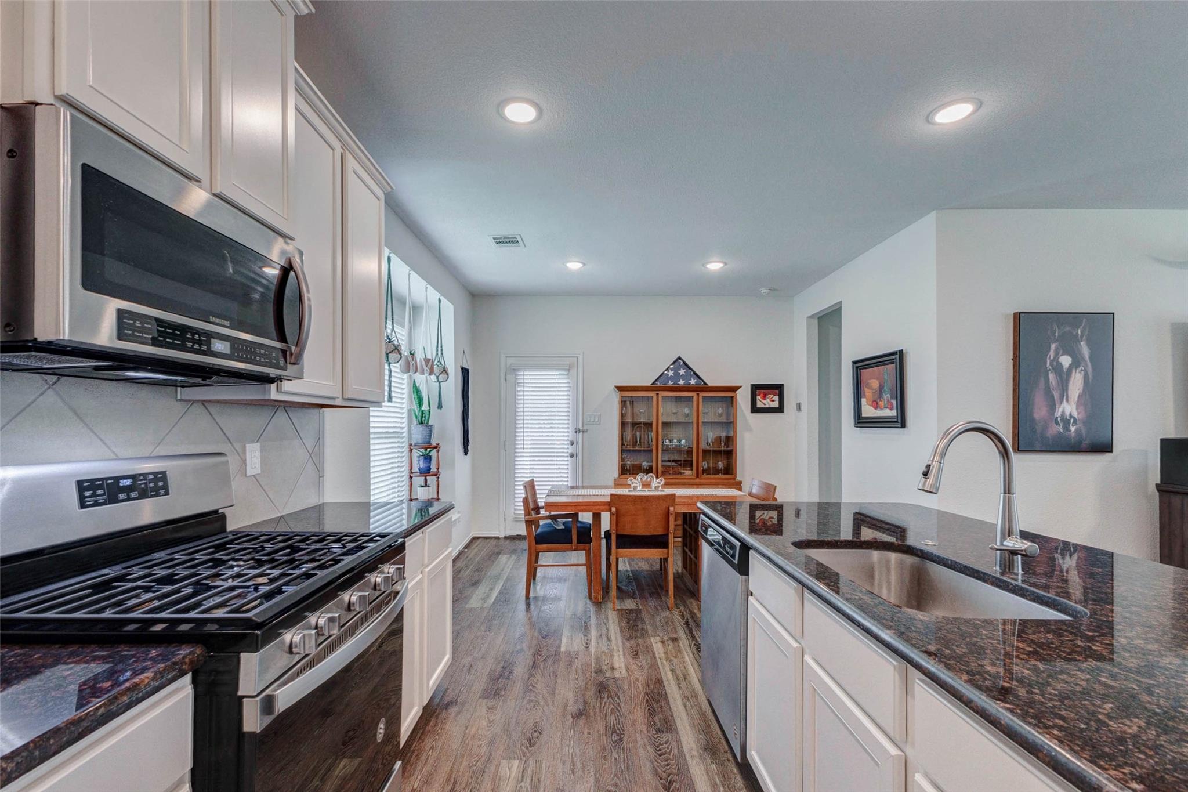
Rare layout with two primary suites, one down and one up, plus a third ensuite bedroom upstairs. Hard to find at this price and ideal for multi-generational living, adult kids at home, or a private guest suite. 5 bedrooms, 4.5 baths, 3,083 sqft on a premium lot with no rear neighbors, iron fencing, sprinkler system and covered patio. Stone and brick on all 4 sides. Island kitchen w/ gas cooking, stainless appliances & walk-in pantry opens to the main living area under high ceilings & abundant natural light. Separate living areas up & down, generously sized secondary bedrooms, tankless water heater, oversized garage w/ epoxy floors. Lamar CISD, zoned to Fulshear High. Minutes to I-10, the Grand Parkway & the growing Fulshear/Brookshire corridor.
Save
Ask
Tour
Hide
Share
Listing Snapshot
Price
$379,900
Days On Site
113 Days
Bedrooms
5
Inside Area (SqFt)
3,083 sqft
Total Baths
5
Full Baths
4
Partial Baths
1
Lot Size
0.1906 Acres
Year Built
2019
MLS® Number
36060751
Status
Active
Property Tax
$11,712
HOA/Condo/Coop Fees
$77.08 monthly
Sq Ft Source
N/A
Friends & Family
React
Comment
Invite
No Comments Yet
Did you know? You can invite friends and family to your search. They can join your search, rate and discuss listings with you.
Recent Activity
7 days ago
Listing updated with changes from the MLS®
a month ago
Price changed to $379,900
4 months ago
Listing first seen on site
General Features
Acres
0.1906
Attached Garage
Yes
Disclosures
MudSeller's Disclosure
Foundation
Slab
Garage
Yes
Garage Spaces
2
Green Energy Efficient
Thermostat
Parking
AttachedOversizedGarage Door Opener
Parking Spaces
2
Property Sub Type
Single Family Residence
Sewer
Public Sewer
SqFt Total
3083
Style
Traditional
Water Source
Public
Interior Features
Appliances
Water HeaterDisposalGas OvenMicrowaveGas CooktopDishwasher
IDX information is provided exclusively for consumers’ personal, non-commercial use. It may not be used for any purpose other than to identify prospective properties consumers may be interested in purchasing. This data is deemed reliable but is not guaranteed accurate by the MLS.

Did you know? You can invite friends and family to your search. They can join your search, rate and discuss listings with you.