Search For Homes

Save
Ask
Tour
Hide
Share
$650,000
33 Days On Site

4218 King Rail Circle
Galveston, TX 77554

For Sale|Single Family Residence|Active
3
Beds
4
Total Baths
3
Full Baths
1
Partial Bath
1,760
SqFt
$369
/SqFt
2006
Built
Subdivision:
Pointe West Sec 1 2005
County:
Galveston
Call Now: 346.202.7307
Is this the listing for you? We can help make it yours.
346.202.7307
4218 King Rail Circle4218 King Rail Circle4218 King Rail Circle4218 King Rail Circle
Save
Ask
Tour
Hide
Share

Mortgage Calculator

Monthly Payment (Est.)

Enter an interest rate to see your estimated monthly payment.
Calculator powered by Showcase IDX, a Constellation1 Company. Copyright ©2026 Information is deemed reliable but not guaranteed.

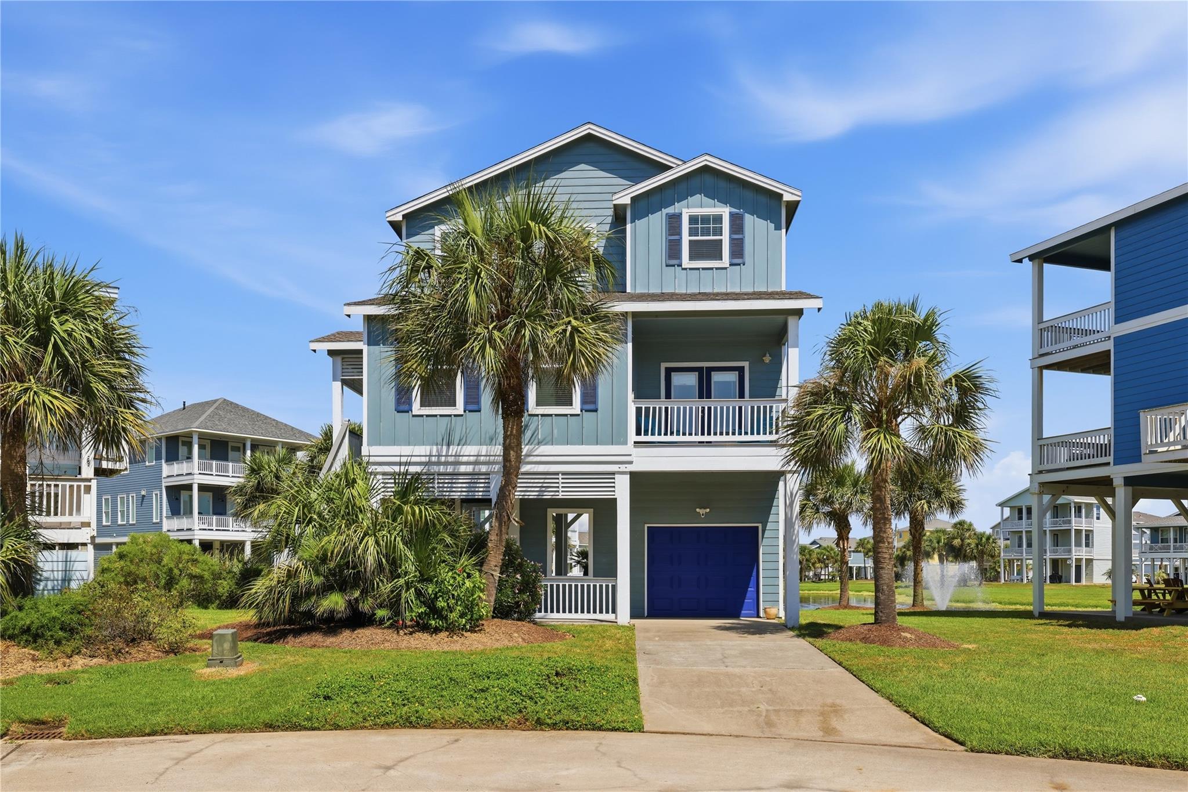
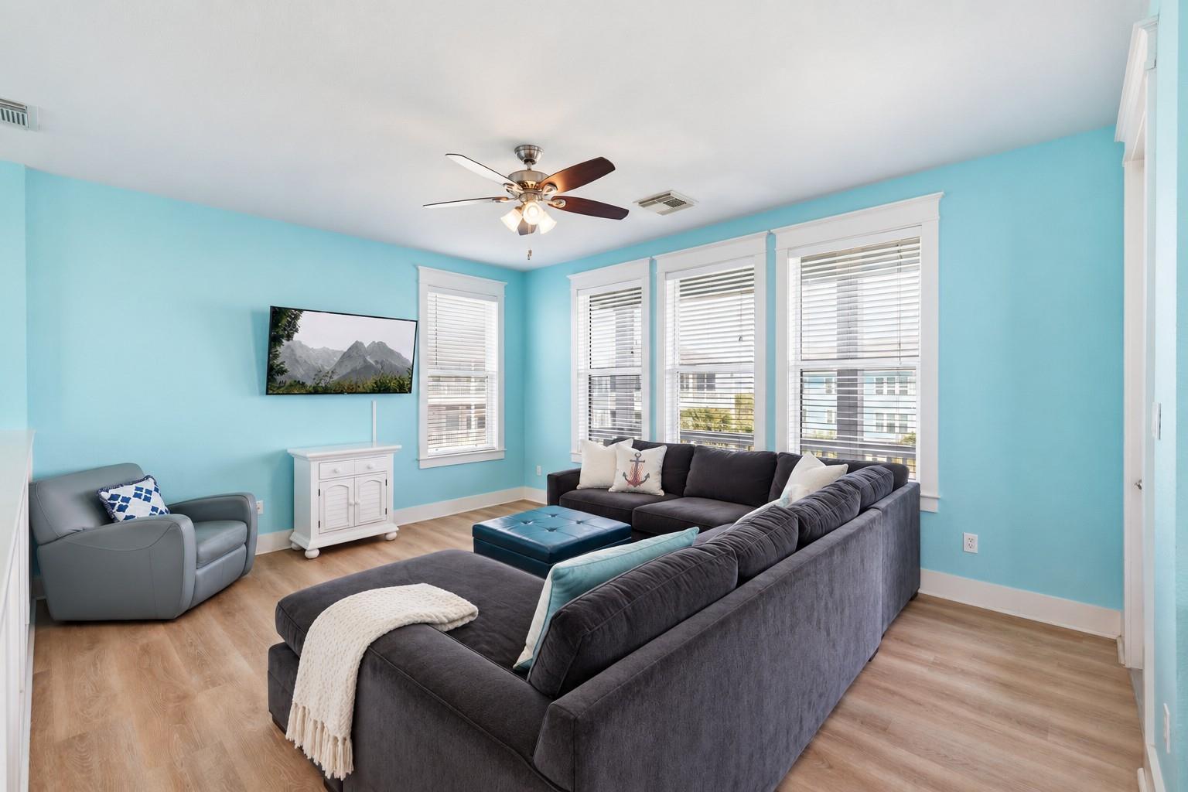
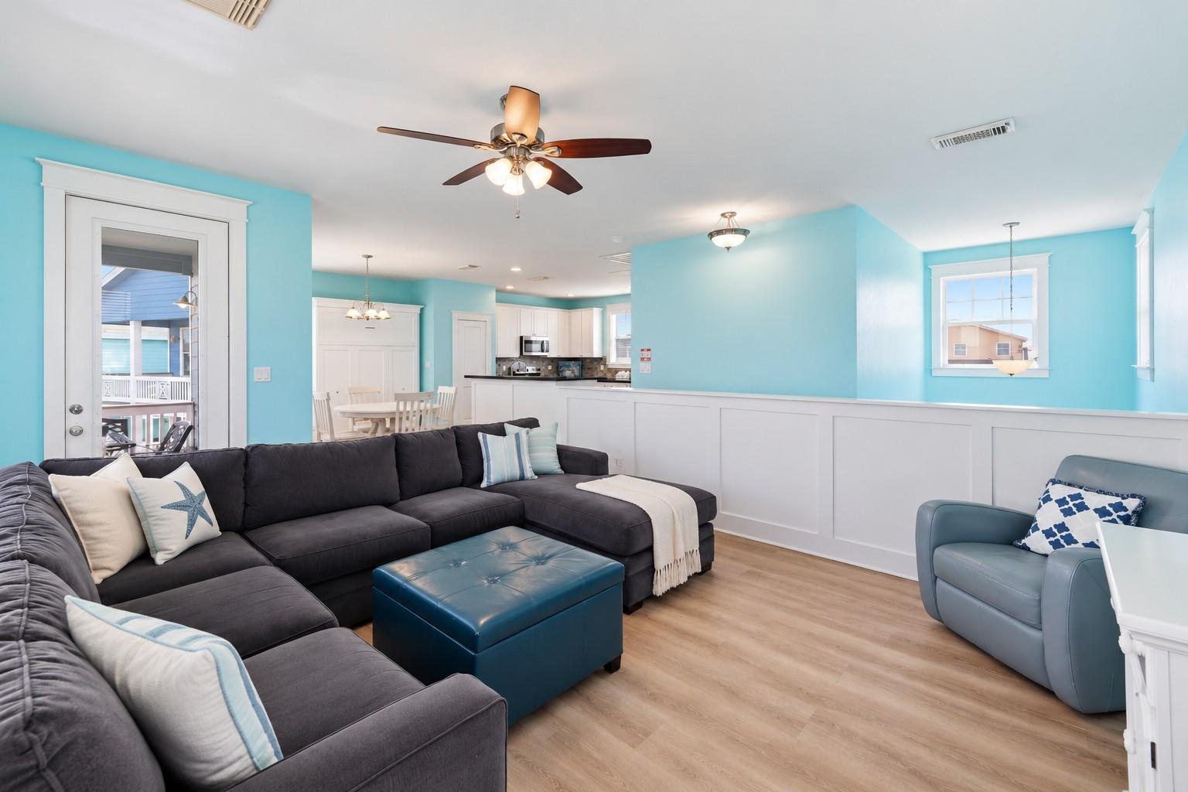
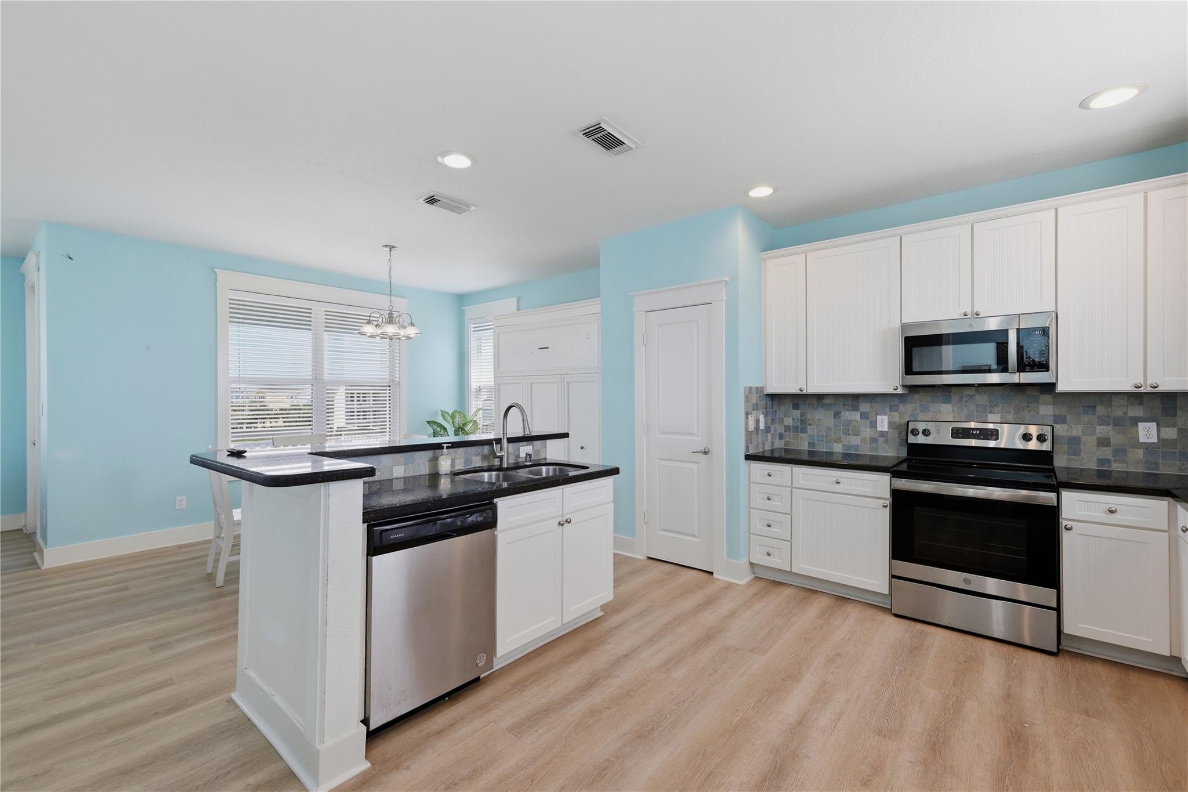
Coastal living unfolds beautifully in this fully furnished Pointe West retreat, tucked on a cul-de-sac with bay, beach, and pond views. Upstairs, a wall of windows fills the open living, dining, and kitchen spaces with natural light, while the expansive balcony extends everyday living outdoors. The spacious primary suite features an ensuite bath and direct balcony access. Every bedroom offers its own full bath, with one secondary suite also featuring a private balcony. Enjoy the second-level wrap-around porch or unwind on the ground-level covered patio overlooking the community fountain. A nearby beach walk-over makes reaching the shoreline convenient. Community amenities include a beachfront club with infinity pool, a fitness center, on-site restaurant, a bay-side lazy river, and golf-cart tunnel connecting resort areas. Previously used as a vacation rental, the property offers flexibility for personal enjoyment or potential investment use, subject to applicable rules and restrictions

Save
Ask
Tour
Hide
Share
Listing Snapshot
Price 
$650,000
Days On Site 
33 Days
Bedrooms 
3
Inside Area (SqFt) 
1,760 sqft
Total Baths 
4
Full Baths 
3
Partial Baths 
1
Lot Size 
0.1242 Acres
Year Built 
2006
MLS® Number 
36091780
Status 
Active
Property Tax 
$11,817
HOA/Condo/Coop Fees 
$417 monthly
Sq Ft Source 
N/A
Friends & Family
Recent Activity
2 weeks agoListing updated with changes from the MLS®
2 weeks agoStatus changed to Active
a month agoListing first seen on site
General Features
Acres 
0.1242
Attached Garage 
Yes
Disclosures 
Sellers Disclosure
Foundation 
Pillar/Post/Pier
Garage 
Yes
Garage Spaces 
1
Parking 
Attached
Parking Spaces 
1
Property Sub Type 
Single Family Residence
Sewer 
Public Sewer
SqFt Total 
1760
Style 
Other
Water Source 
Public
Interior Features
Appliances 
Electric OvenMicrowaveElectric RangeDishwasher
Cooling 
Electric
Flooring 
LaminateTile
Heating 
Electric
Interior 
Walk-In Closet(s)Breakfast BarPantryDouble VanitySoaking Tub
Bedroom 
Dimensions - 12 x 10Level - FirstArea - 120
Dining Room 
Dimensions - 13 x 11Level - SecondArea - 143
Kitchen 
Dimensions - 18 x 12Level - SecondArea - 216
Living Room 
Dimensions - 17 x 16Level - SecondArea - 272
Master Bathroom 
Dimensions - 12 x 9Level - FirstArea - 108
Master Bedroom 
Dimensions - 16 x 13Level - FirstArea - 208
Save
Ask
Tour
Hide
Share
Exterior Features
Construction Details 
Cement Siding
Exterior 
Balcony
Frontage 
Waterfront
Lot Features 
Back YardCul-De-SacWaterfront
Patio And Porch 
Patio
Roof 
Composition
View 
BayBeachLakeWater
Waterfront 
Yes
Waterfront Features 
Waterfront
Waterview 
BayBeachLakeWater
Community Features
Association Amenities 
Recreation Facilities
Association Fee 
$417.0
Association Fee Frequency 
Monthly
MLS Area 
33
School District 
22 - Galveston
Financing Terms Available 
CashConventionalFHAVA Loan
Roads 
Concrete
Schools
School District
22 - Galveston
Elementary School
Gisd Open Enroll
Middle School
Gisd Open Enroll
High School
Ball High School
Listing courtesy of Keller Williams Realty Metropolitan [email protected]

IDX information is provided exclusively for consumers’ personal, non-commercial use. It may not be used for any purpose other than to identify prospective properties consumers may be interested in purchasing. This data is deemed reliable but is not guaranteed accurate by the MLS.

Data provided by HAR.com © 2026. All information provided should be independently verified.

Neighborhood & Commute
Source: Walkscore
Disclosure: Community information and market data powered by Constellation Data Labs. Information is deemed reliable but not guaranteed.
Save
Ask
Tour
Hide
Share