Search For Homes

Save
Ask
Tour
Hide
Share
$335,000
21 Days On Site

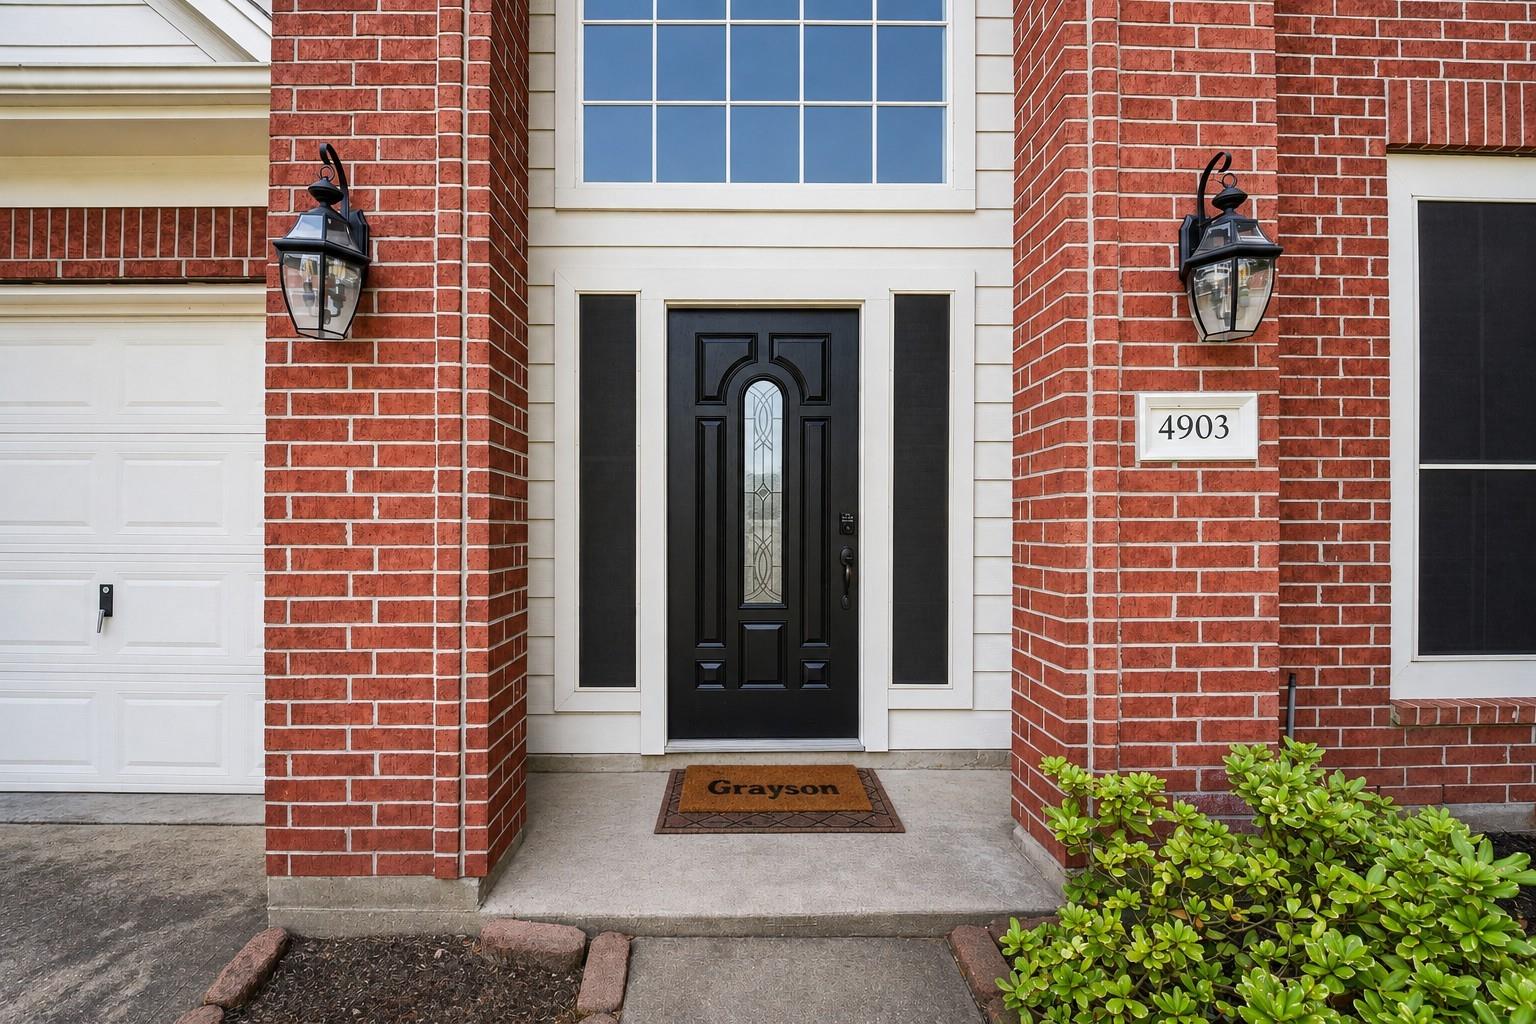
4903 Timber Path Drive
Humble, TX 77346

For Sale|Single Family Residence|Active
4
Beds
3
Total Baths
2
Full Baths
1
Partial Bath
3,013
SqFt
$111
/SqFt
2000
Built
Subdivision:
Timber Forest Sec 06
County:
Harris
Call Now: 346.202.7307
Is this the listing for you? We can help make it yours.
346.202.7307
Upcoming Open Houses
Fri, Sep 18, 5:00 PM - 7:00 PM
Sat, Sep 19, 2:00 PM - 5:00 PM
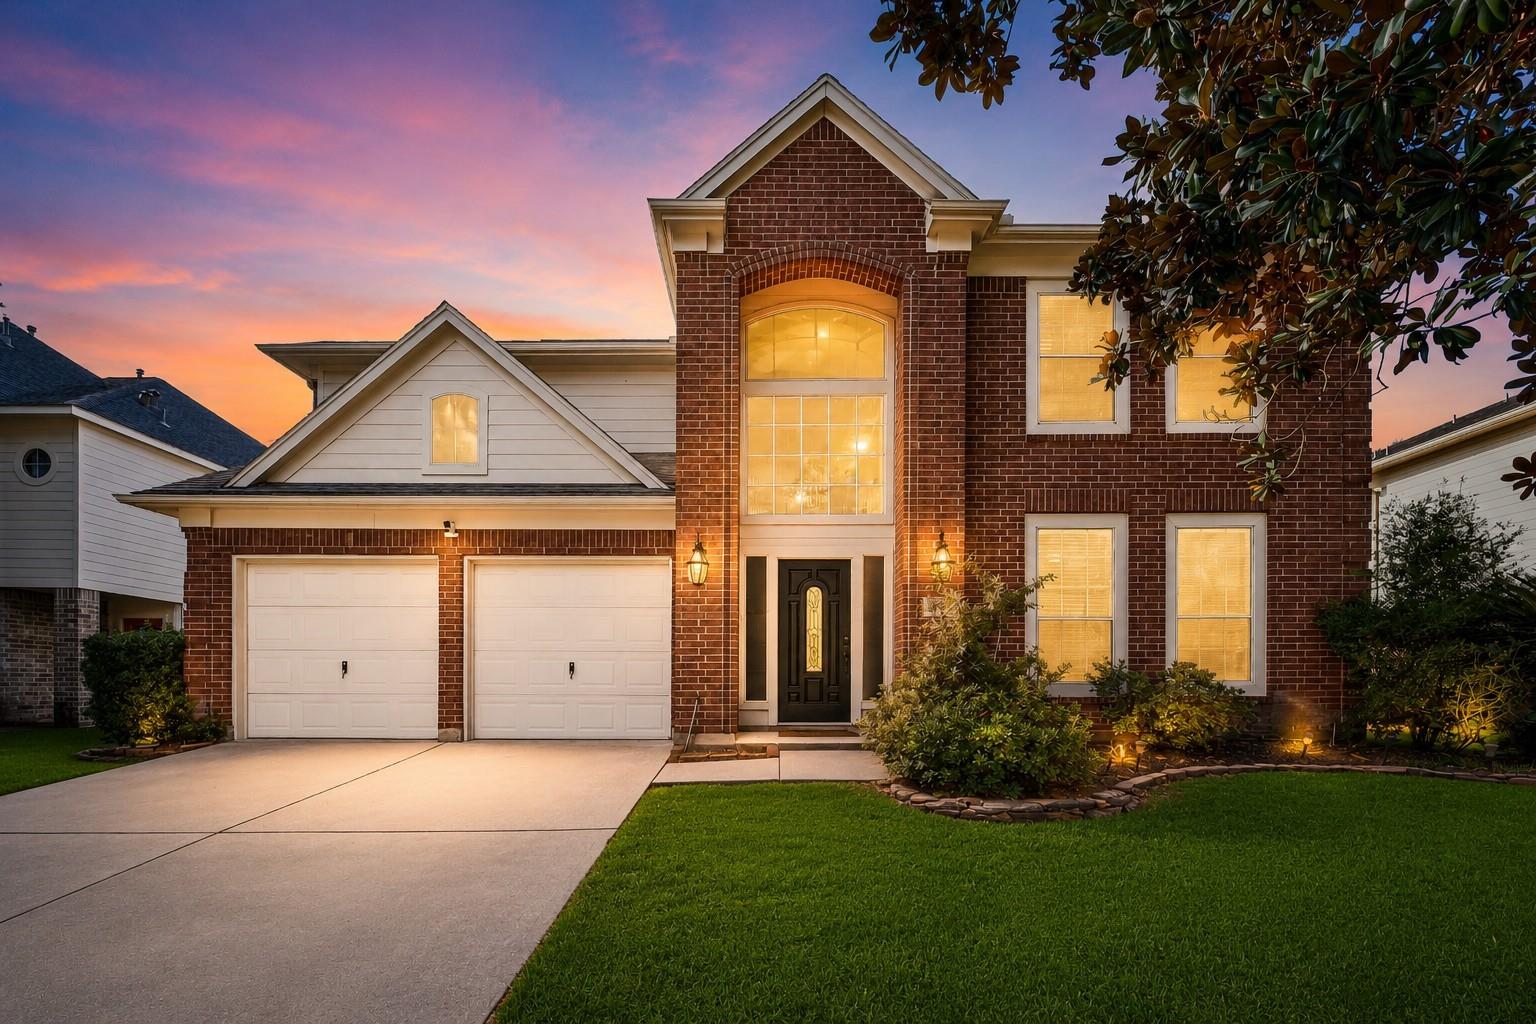
4903 Timber Path Drive4903 Timber Path Drive4903 Timber Path Drive4903 Timber Path Drive
Save
Ask
Tour
Hide
Share

Mortgage Calculator

Monthly Payment (Est.)

$1,528
Calculator powered by Showcase IDX, a Constellation1 Company. Copyright ©2026 Information is deemed reliable but not guaranteed.

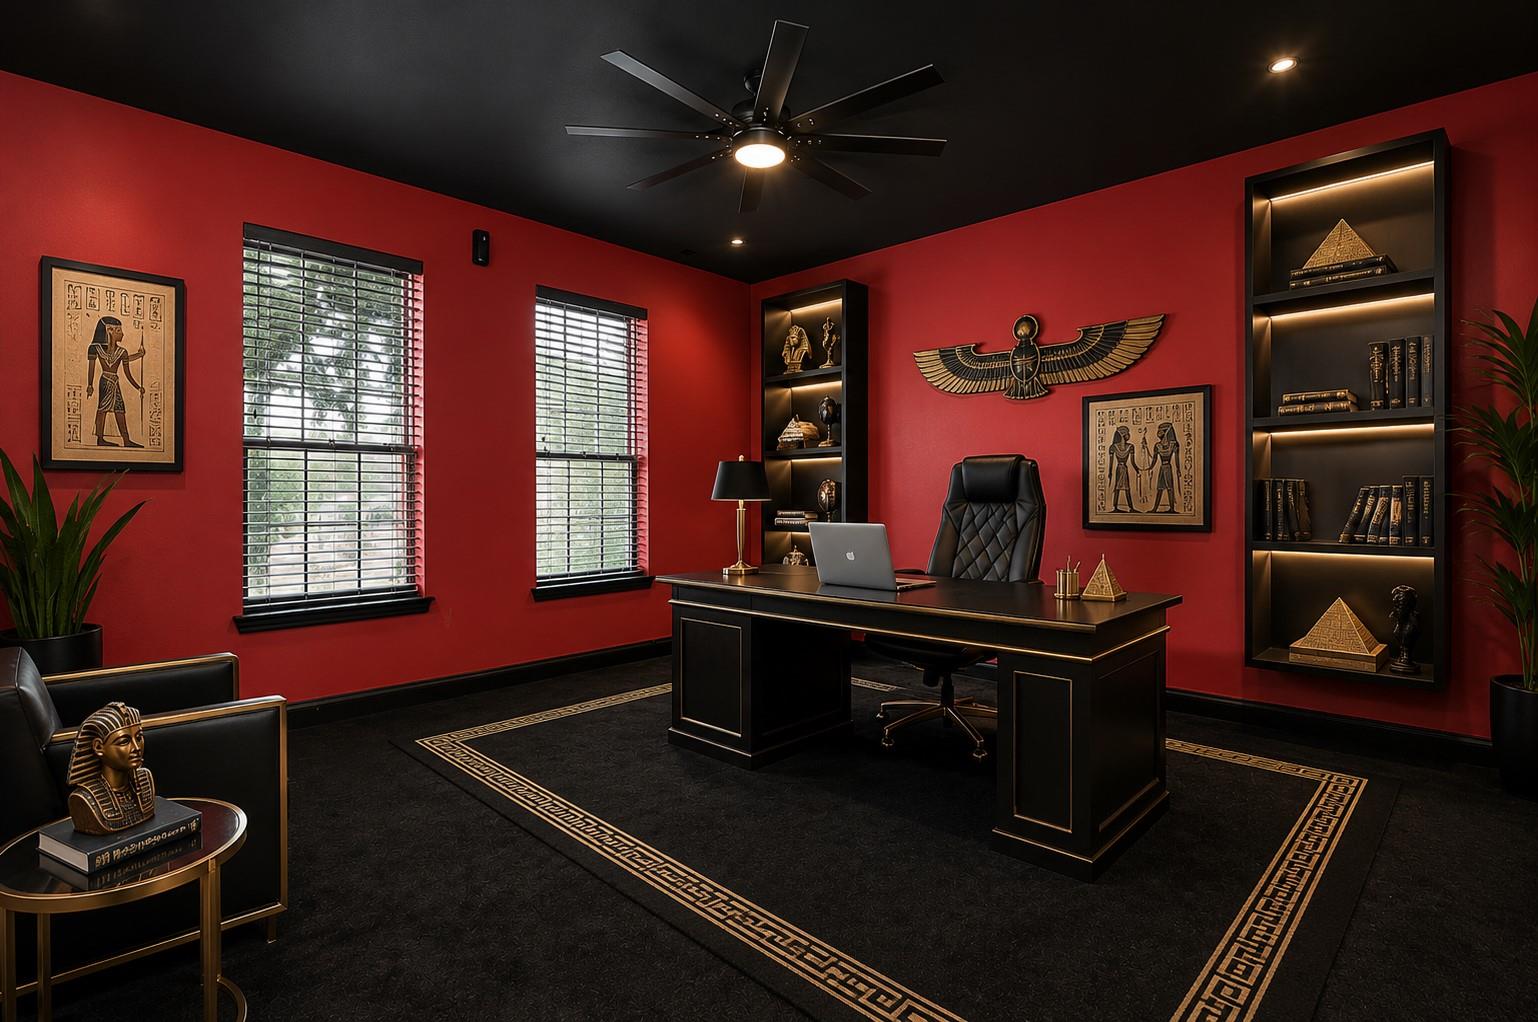
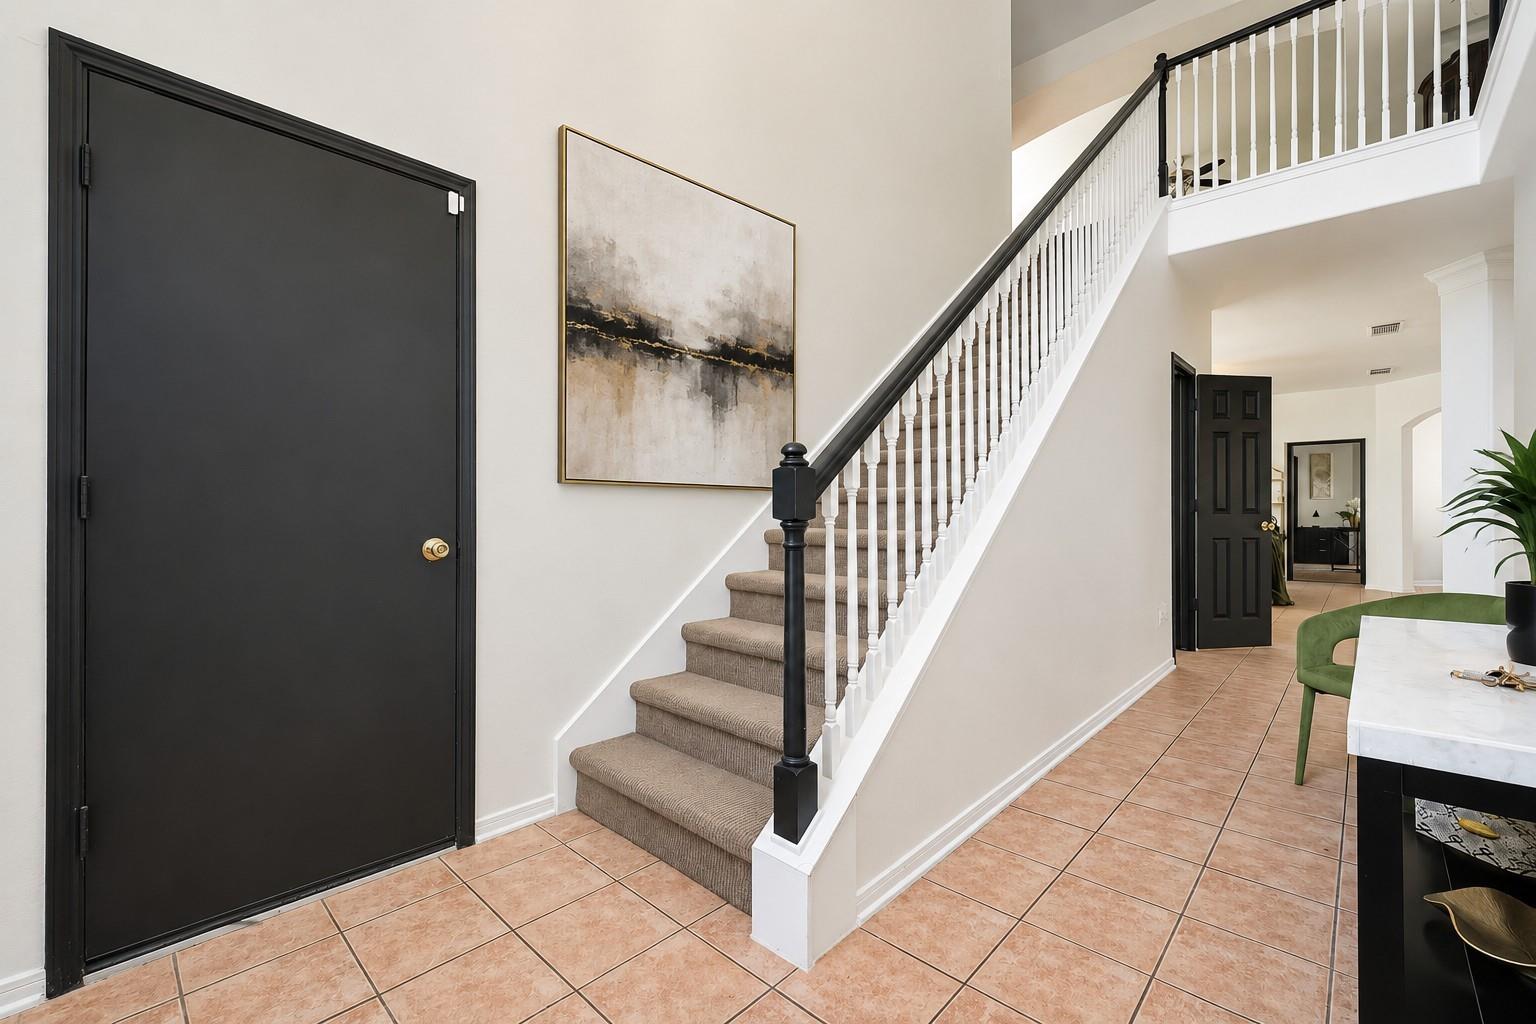
FORMER POSTWOOD HOMES MODEL HOME! Welcome to 4903 Timber Path Dr, a spacious 4-bedroom, 2.5-bath home offering approximately 3,013 sq. ft. in the established Timber Forest community. Originally used as a Postwood Homes model, this home offers the generous room sizes and functional layout buyers are looking for. Step inside to find multiple living and entertaining spaces, an inviting kitchen, and oversized bedrooms with plenty of room to spread out. The spacious primary suite provides a comfortable retreat, while the additional bedrooms offer flexibility for family, guests, a home office, or hobbies. Conveniently located near shopping, dining, schools, and major roadways with easy access to Humble, Atascocita, and surrounding areas. If space is at the top of your list, this Timber Forest home deserves a closer look. Schedule your private showing today!

Save
Ask
Tour
Hide
Share
Listing Snapshot
Price 
$335,000
Days On Site 
21 Days
Bedrooms 
4
Inside Area (SqFt) 
3,013 sqft
Total Baths 
3
Full Baths 
2
Partial Baths 
1
Lot Size 
0.1567 Acres
Year Built 
2000
MLS® Number 
36096803
Status 
Active
Property Tax 
$8,012
HOA/Condo/Coop Fees 
$35.42 monthly
Sq Ft Source 
N/A
Friends & Family
Recent Activity
yesterdayListing updated with changes from the MLS®
yesterdayPrice changed to $335,000
3 weeks agoStatus changed to Active
3 weeks agoListing first seen on site
General Features
Acres 
0.1567
Attached Garage 
Yes
Direction Faces 
North
Disclosures 
MudSellers Disclosure
Foundation 
Slab
Garage 
Yes
Garage Spaces 
2
Parking 
Attached
Parking Spaces 
2
Property Sub Type 
Single Family Residence
SqFt Total 
3013
Style 
Traditional
Water Source 
Public
Interior Features
Appliances 
DisposalGas OvenMicrowaveGas RangeDishwasher
Cooling 
ElectricGas
Fireplace 
Yes
Fireplace Features 
Gas Log
Fireplaces 
1
Flooring 
Tile
Heating 
Natural Gas
Interior 
Breakfast BarMaster DownstairsPantry
Laundry Features 
Washer Hookup
Window Features 
Window Coverings
Bedroom 
Dimensions - 11 x 13Level - SecondArea - 143
Den 
Dimensions - 17 x 20Level - FirstArea - 340
Dining Room 
Dimensions - 11 x 14Level - FirstArea - 154
Game Room 
Dimensions - 15 x 20Level - SecondArea - 300
Living Room 
Dimensions - 15 x 15Level - FirstArea - 225
Master Bathroom 
Level - First
Master Bedroom 
Dimensions - 13 x 15Level - FirstArea - 195
Utility Room 
Level - First
Save
Ask
Tour
Hide
Share
Exterior Features
Construction Details 
Brick
Lot Features 
Subdivided
Patio And Porch 
Patio
Roof 
Composition
Windows/Doors 
Window Coverings
Community Features
Association Amenities 
Picnic AreaPool
Association Fee 
$425.0
Association Fee Frequency 
Annually
MLS Area 
1
School District 
29 - Humble
Financing Terms Available 
CashConventionalFHAVA Loan
Schools
School District
29 - Humble
Elementary School
Whispering Pines Elementary School
Middle School
Humble Middle School
High School
Humble High School
Listing courtesy of Keller Williams Houston Central [email protected]

IDX information is provided exclusively for consumers’ personal, non-commercial use. It may not be used for any purpose other than to identify prospective properties consumers may be interested in purchasing. This data is deemed reliable but is not guaranteed accurate by the MLS.

Data provided by HAR.com © 2026. All information provided should be independently verified.

Neighborhood & Commute
Source: Walkscore
Disclosure: Community information and market data powered by Constellation Data Labs. Information is deemed reliable but not guaranteed.
Save
Ask
Tour
Hide
Share