
November 2, 2017
Save
Ask
Tour
Hide
$3,150
10 Days On Site
2209 Stevens StHouston, TX 77026
For Rent|Single Family Residence|Active
3
Beds
3
Total Baths
2
Full Baths
1
Partial Bath
1,891
SqFt
$2
/SqFt
2024
Built
Subdivision:
Stevens Landing
County:
Harris
Call Now: 346.202.7307
Is this the listing for you? We can help make it yours.
346.202.7307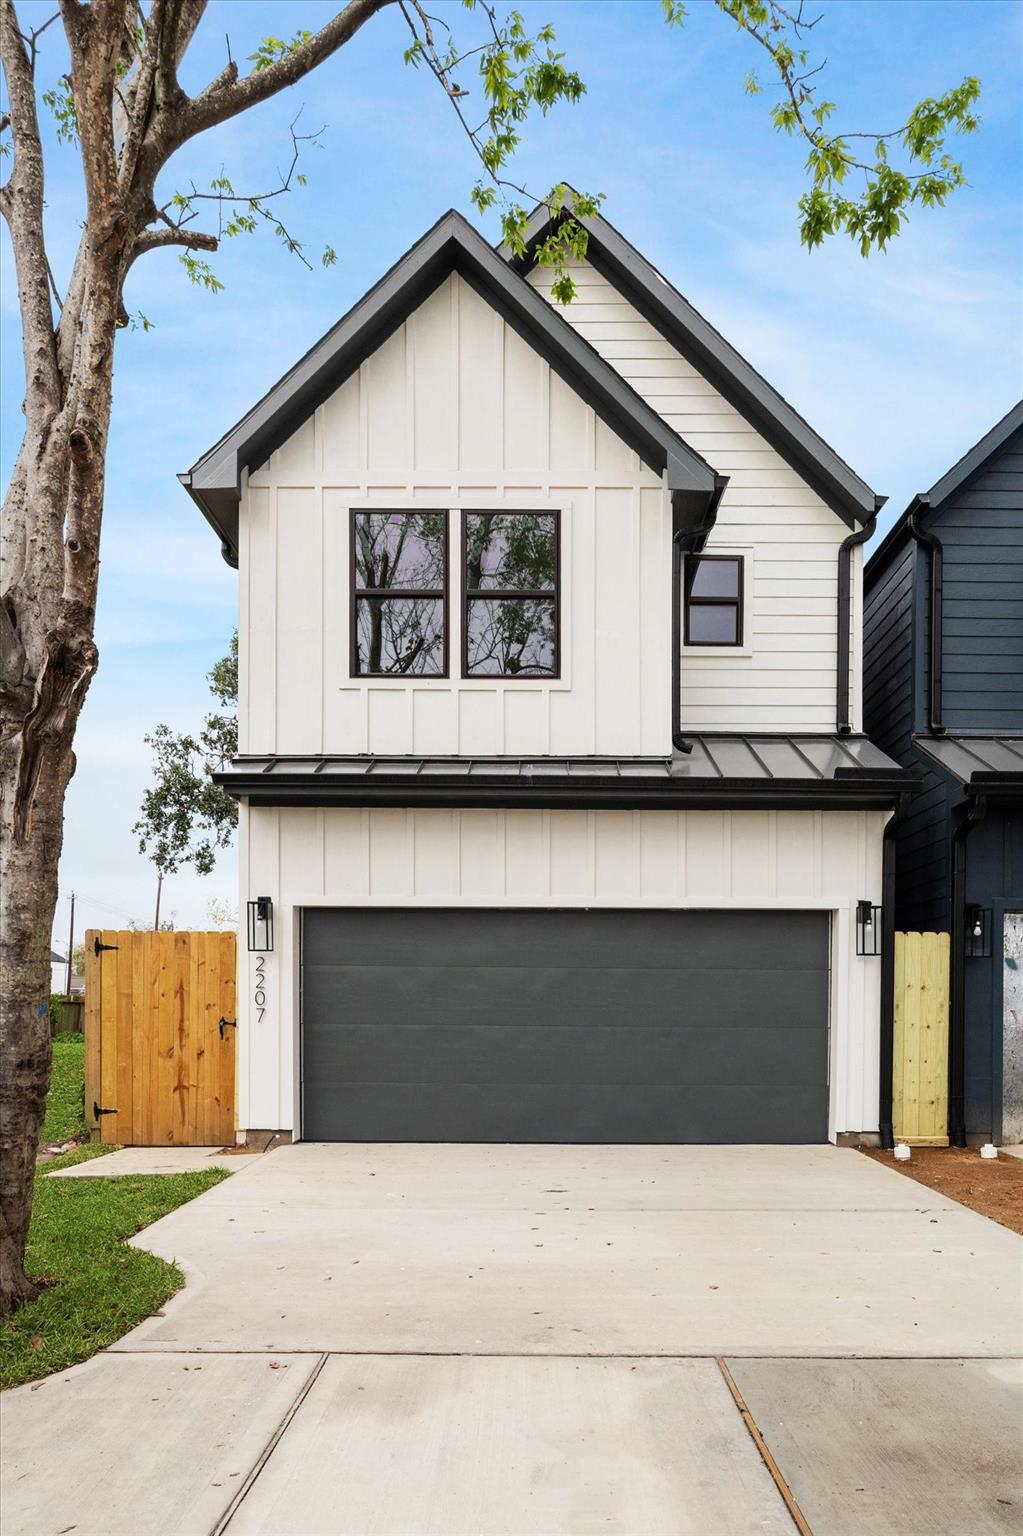
Save
Ask
Tour
Hide
Mortgage Calculator
Monthly Payment (Est.)
Enter an interest rate to see your estimated monthly payment.Calculator powered by Showcase IDX, a Constellation1 Company. Copyright ©2026 Information is deemed reliable but not guaranteed.
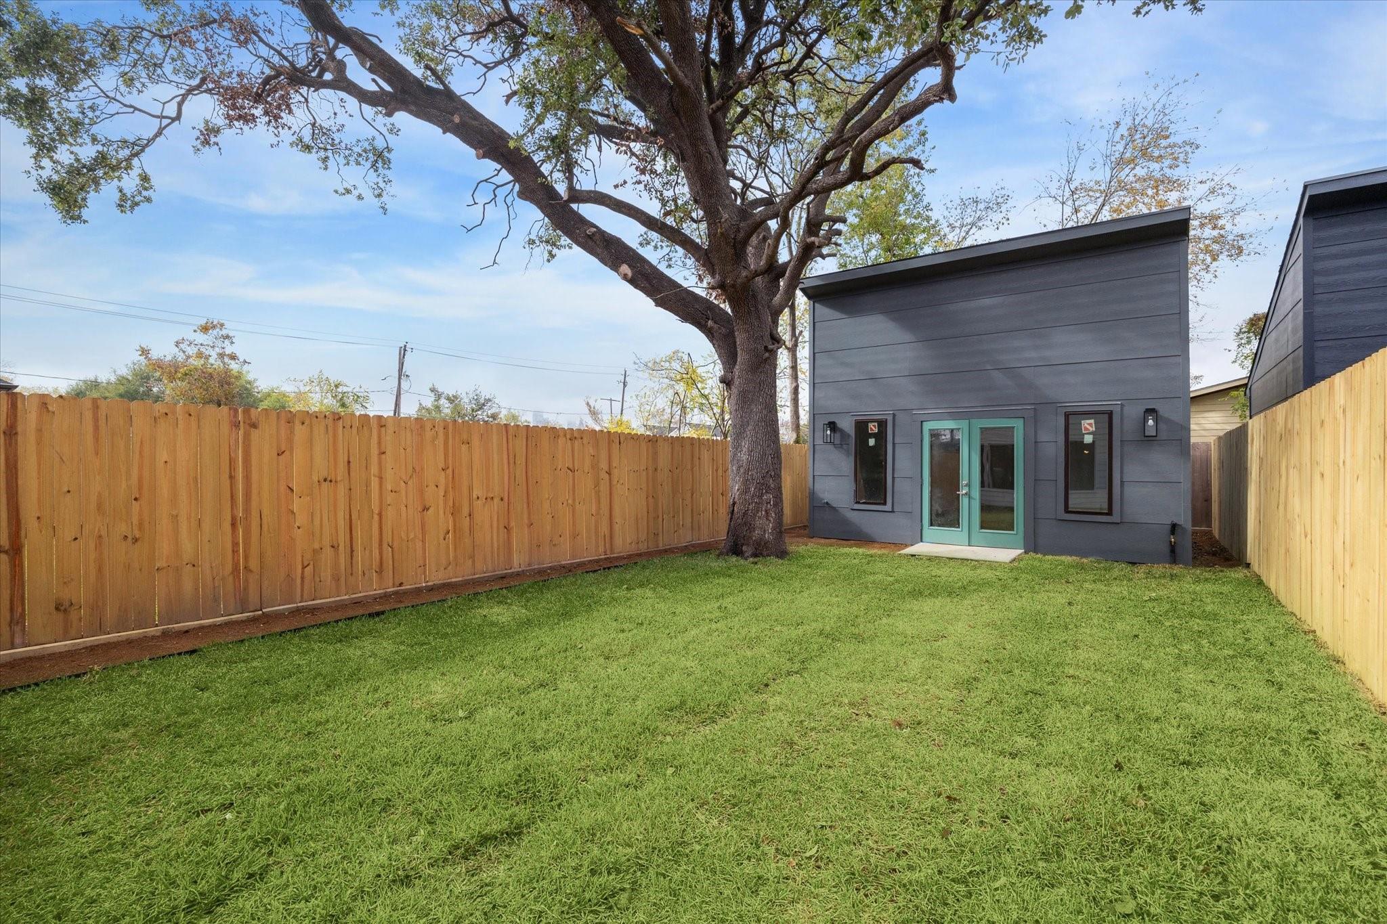
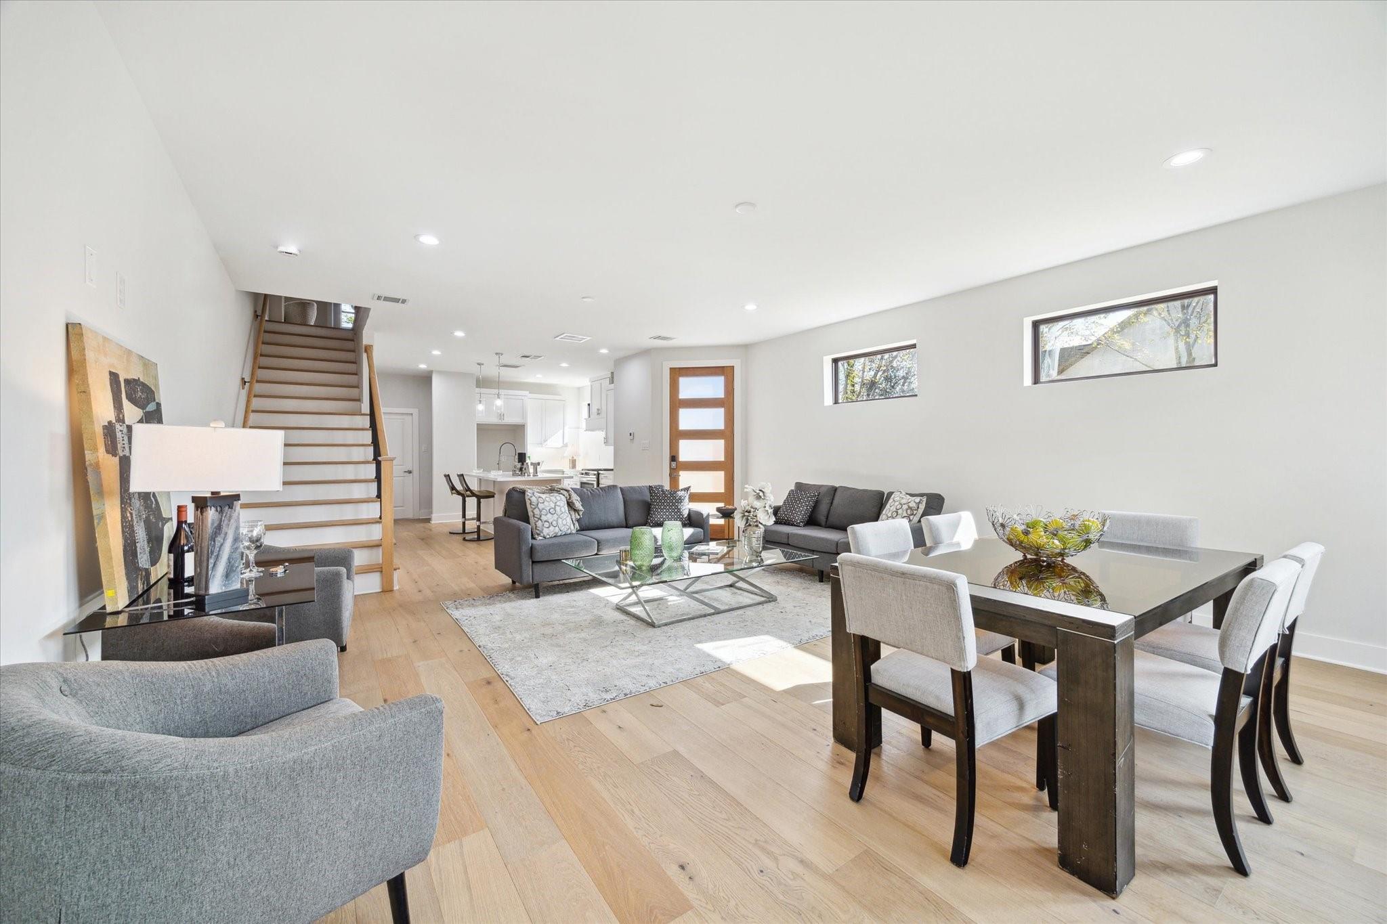
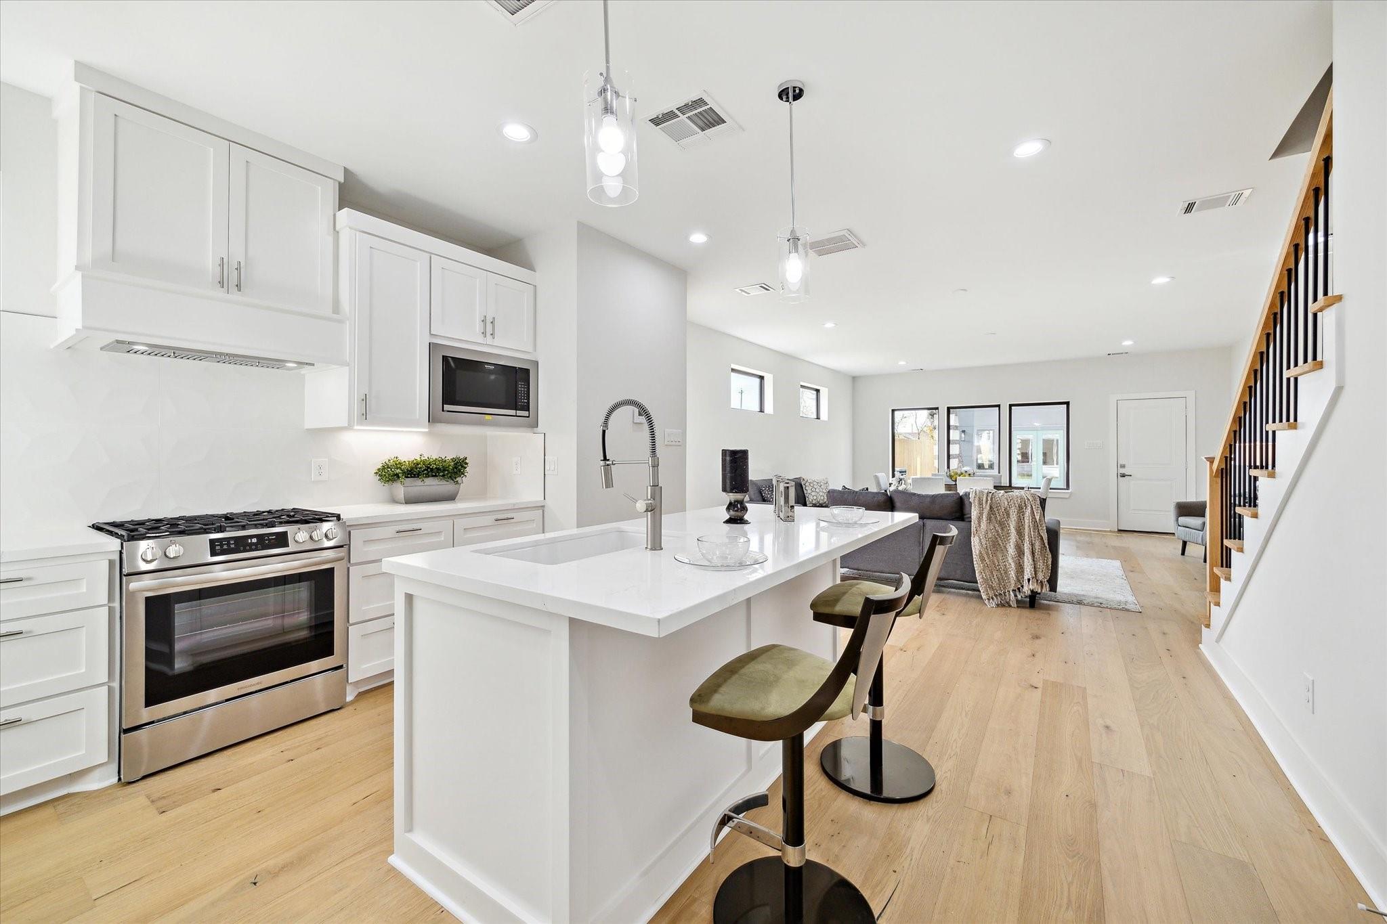
Beautiful newer construction by Oakforest Builders WITH ADDITIONAL STUDIO/1BATH ADU BEHIND MAIN HOUSE. Nestled in the burgeoning Near North, an LMI Zone, 2209 Stevens St is perfect. Postmodern design, high ceilings, custom mill work, vertical grained wood floors, double glazed windows and a light and airy color palate all combine to give this home a custom build feel. Enjoy your private spacious backyard with plenty of room for pets to roam free and for you to enjoy outdoor living and entertainment. The ADU IS INCLUDED at this price.
Save
Ask
Tour
Hide
Listing Snapshot
Price
$3,150
Days On Site
10 Days
Bedrooms
3
Inside Area (SqFt)
1,891 sqft
Total Baths
3
Full Baths
2
Partial Baths
1
Lot Size
0.07995 Acres
Year Built
2024
MLS Number
36119880
Status
Active
Property Tax
N/A
HOA/Condo/Coop Fees
N/A
Sq Ft Source
N/A
Friends & Family
Recent Activity
| 3 days ago | Listing updated with changes from the MLS | |
| a week ago | Listing first seen on site |
General Features
Acres
0.07995
Attached Garage
Yes
Direction Faces
South
Disclosures
No Disclosures
Garage
Yes
Garage Spaces
2
Lease Term
12 Months
Parking
AttachedDetached
Parking Spaces
2
Pets
Call
Property Condition
New Construction
Property Sub Type
Single Family Residence
Sewer
Public Sewer
SqFt Total
1891
Style
Contemporary/ModernTraditional
Water Source
Public
Interior Features
Appliances
DisposalGas OvenMicrowaveGas CooktopDishwasher
Cooling
Ceiling Fan(s)Electric
Flooring
TileWood
Heating
Natural Gas
Interior
High CeilingsWalk-In Closet(s)Breakfast BarKitchen IslandPantryDouble VanitySoaking Tub
Laundry Features
Electric Dryer HookupGas Dryer HookupWasher Hookup
Bathroom
Dimensions - 11x6Level - SecondArea - 66
Bedroom
Dimensions - 13x11Level - SecondArea - 143
Dining Room
Dimensions - 15x10Level - FirstArea - 150
Kitchen
Dimensions - 15x9Level - FirstArea - 135
Living Room
Dimensions - 19x20Level - FirstArea - 380
Master Bathroom
Dimensions - 19x8Level - SecondArea - 152
Master Bedroom
Dimensions - 23x11Level - SecondArea - 253
Quarters/Guest House
Dimensions - 17x17Area - 289
Utility Room
Dimensions - 6x6Level - SecondArea - 36
Save
Ask
Tour
Hide
Exterior Features
Construction Details
Batts InsulationBlown-In Insulation
Fencing
Back YardFull
Lot Features
Other
Community Features
MLS Area
9
School District
27 - Houston
Roads
Asphalt
Schools
School District
27 - Houston
Elementary School
Sherman Elementary School
Middle School
Fleming Middle School
High School
Northside High School
Listing courtesy of Compass RE Texas, LLC - Houston [email protected]
IDX information is provided exclusively for consumers’ personal, non-commercial use. It may not be used for any purpose other than to identify prospective properties consumers may be interested in purchasing. This data is deemed reliable but is not guaranteed accurate by the MLS.
Data provided by HAR.com © 2026. All information provided should be independently verified.
IDX information is provided exclusively for consumers’ personal, non-commercial use. It may not be used for any purpose other than to identify prospective properties consumers may be interested in purchasing. This data is deemed reliable but is not guaranteed accurate by the MLS.
Data provided by HAR.com © 2026. All information provided should be independently verified.
Neighborhood & Commute
Source: Walkscore
Disclosure: Community information and market data powered by Constellation Data Labs. Information is deemed reliable but not guaranteed.
Save
Ask
Tour
Hide
Did you know? You can invite friends and family to your search. They can join your search, rate and discuss listings with you.