Search For Homes

Save
Ask
Tour
Hide
Share
$235,000
131 Days On Site

7110 Carver Avenue
Texas City, TX 77591

For Sale|Single Family Residence|Active
4
Beds
2
Total Baths
2
Full Baths
3,100
SqFt
$76
/SqFt
1967
Built
Subdivision:
Bell Ollie
County:
Galveston
Call Now: 346.202.7307
Is this the listing for you? We can help make it yours.
346.202.7307
7110 Carver Avenue7110 Carver Avenue7110 Carver Avenue7110 Carver Avenue
Save
Ask
Tour
Hide
Share

Mortgage Calculator

Monthly Payment (Est.)

$1,072
Calculator powered by Showcase IDX, a Constellation1 Company. Copyright ©2026 Information is deemed reliable but not guaranteed.

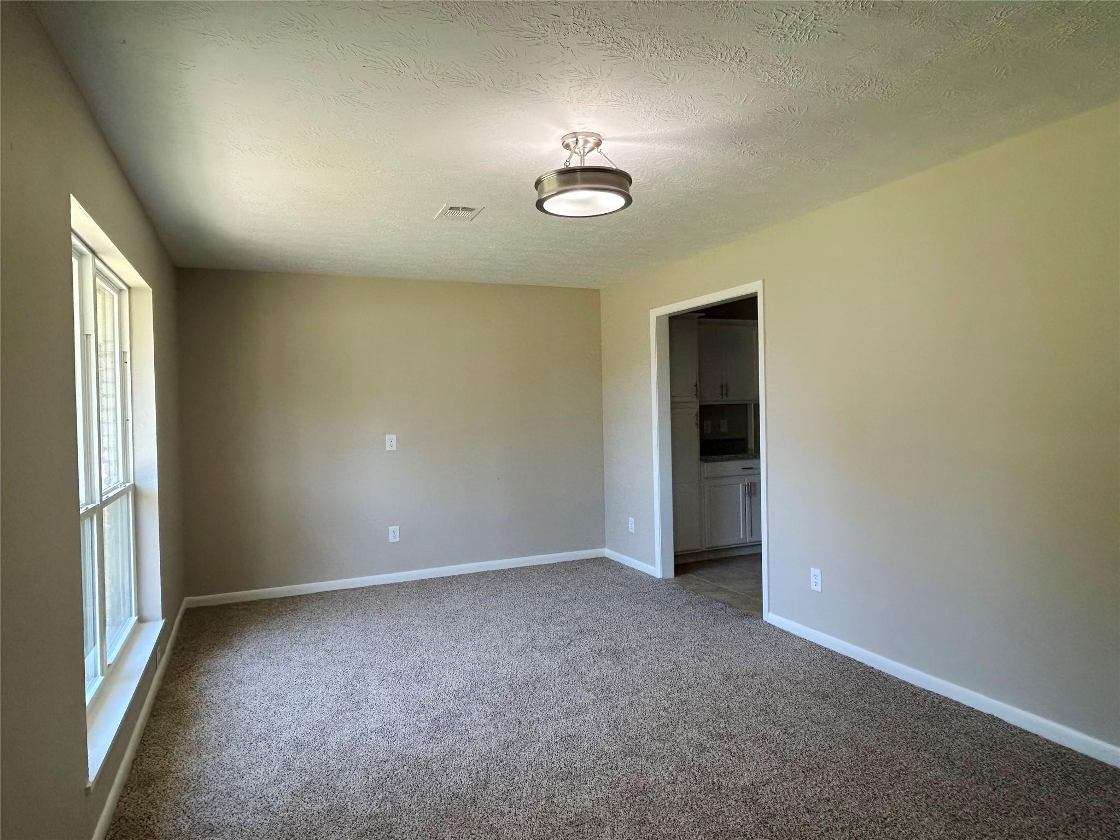
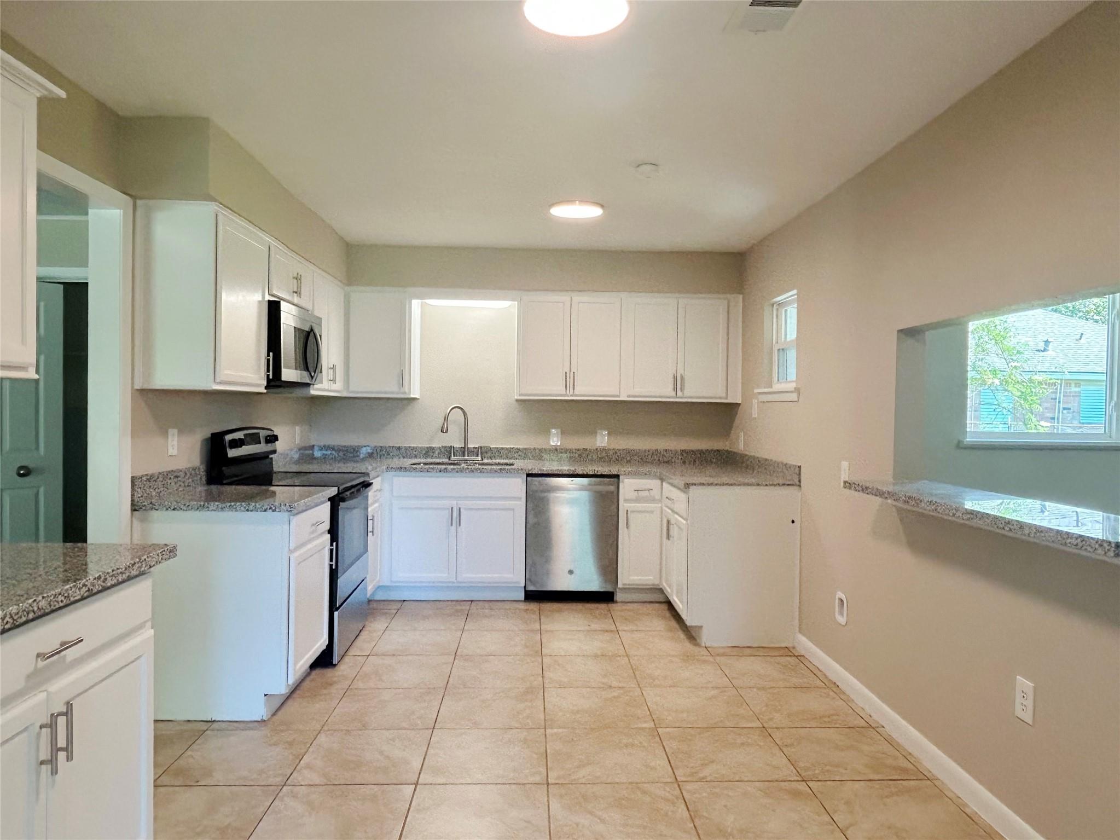
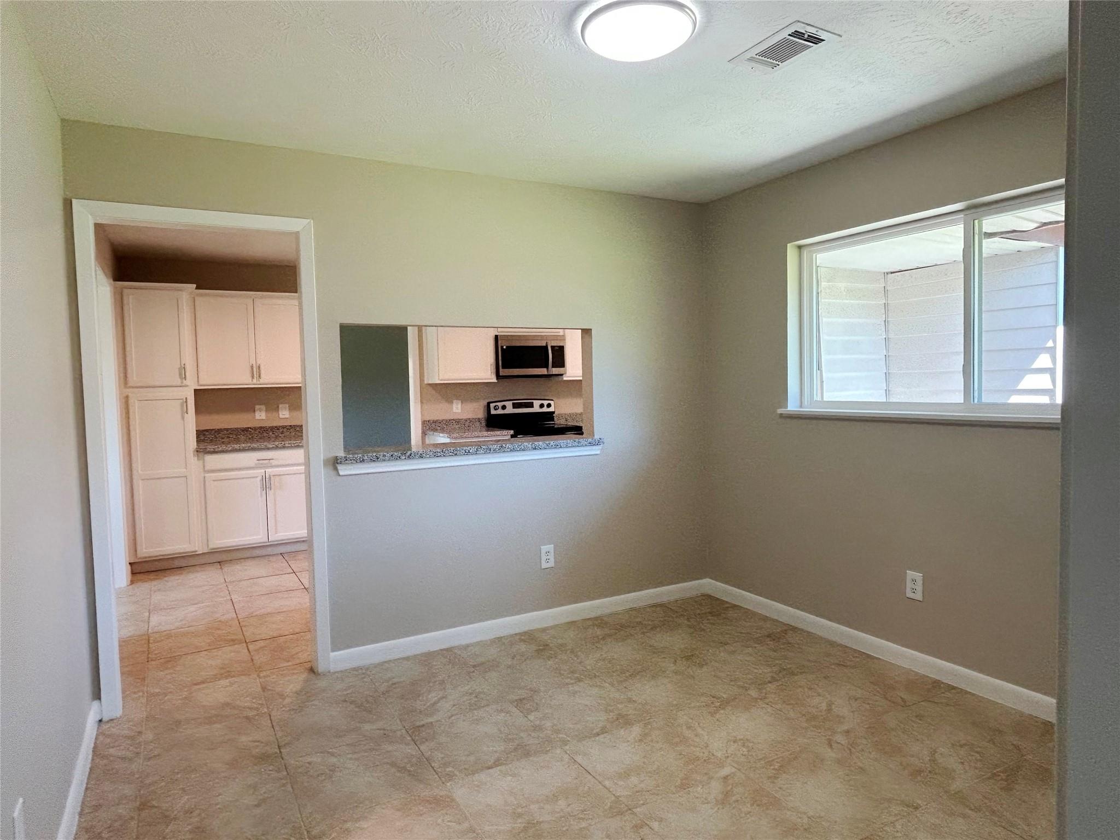
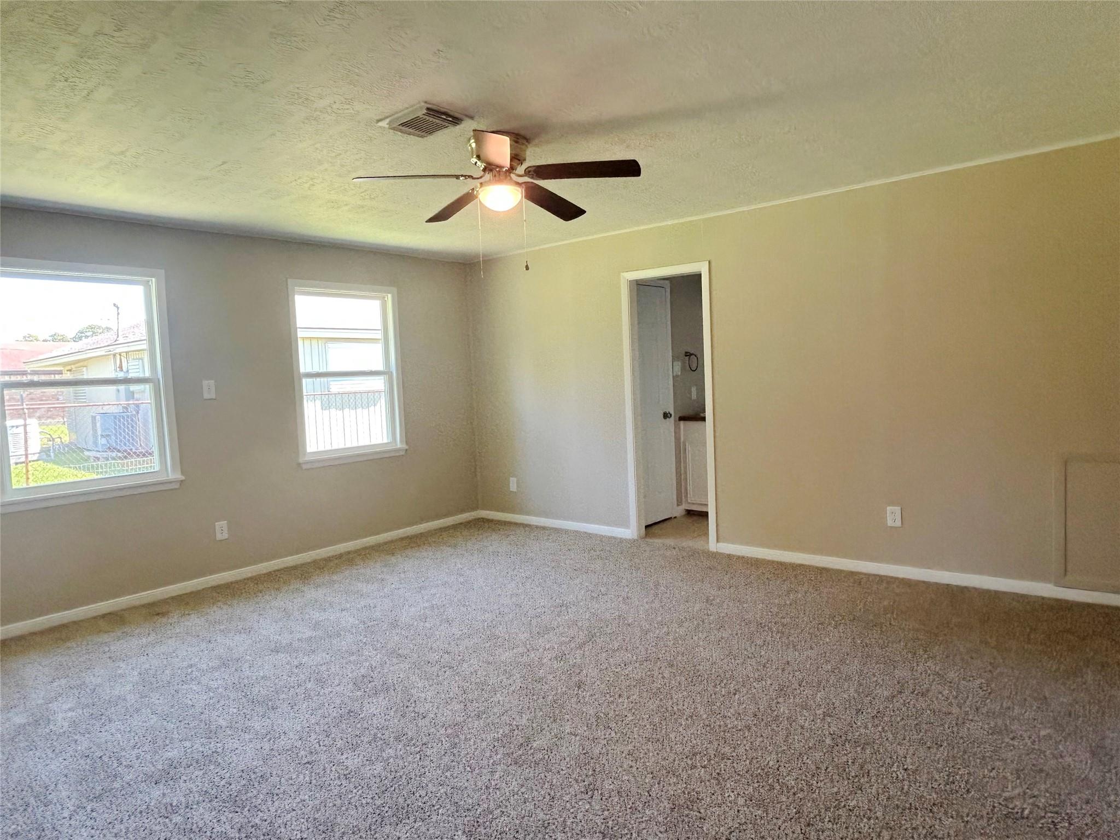
NEW PRICE! This expansive residence provides flexibility, and comfort with 2 separate living spaces. The main part of the home features 2 living areas and a split bedroom layout. The kitchen serves as the heart of the home, connecting to both living areas and the dining room. A large primary bedroom offers a walk-in closet and an ensuite bath with dual sinks. 3 additional bedrooms and a bath make for spacious living. Updates include new windows, HVAC, paint, and flooring. An apartment with a private entrance is over the garage. It's recently renovated interior features a large living room, 2 bedrooms, a bath, and a new kitchen. You'll beat the summer heat with the newly installed central air and heat. This versatile property offers a wealth of amenities, making it a must-see opportunity. Come see!

Save
Ask
Tour
Hide
Share
Listing Snapshot
Price 
$235,000
Days On Site 
131 Days
Bedrooms 
4
Inside Area (SqFt) 
3,100 sqft
Total Baths 
2
Full Baths 
2
Partial Baths 
N/A
Lot Size 
0.2184 Acres
Year Built 
1967
MLS® Number 
36140288
Status 
Active
Property Tax 
$9,009
HOA/Condo/Coop Fees 
N/A
Sq Ft Source 
N/A
Friends & Family
Recent Activity
4 days agoListing updated with changes from the MLS®
4 days agoPrice changed to $235,000
4 months agoListing first seen on site
General Features
Acres 
0.2184
Attached Garage 
Yes
Carport 
2
Disclosures 
Real Estate Owned
Foundation 
Slab
Garage 
Yes
Garage Spaces 
2
Parking 
AttachedAttached Carport
Parking Spaces 
4
Property Sub Type 
Single Family Residence
Sewer 
Public Sewer
Special Circumstances 
Real Estate Owned
SqFt Total 
3100
Style 
Ranch
Water Source 
Public
Interior Features
Appliances 
Electric OvenMicrowaveElectric RangeDishwasher
Cooling 
Ceiling Fan(s)Electric
Flooring 
CarpetTileVinyl
Heating 
Natural Gas
Interior 
Walk-In Closet(s)Breakfast BarDouble Vanity
Bedroom 
Dimensions - 13x11Level - FirstArea - 143
Master Bedroom 
Dimensions - 17x16Level - FirstArea - 272
Save
Ask
Tour
Hide
Share
Exterior Features
Construction Details 
Aluminum SidingBrick
Lot Features 
Subdivided
Roof 
Composition
Community Features
MLS Area 
33
School District 
52 - Texas City
Financing Terms Available 
CashConventionalFHAVA Loan
Schools
School District
52 - Texas City
Elementary School
Simms Elementary
Middle School
La Marque Middle School
High School
La Marque High School
Listing courtesy of Hometown Properties [email protected]

IDX information is provided exclusively for consumers’ personal, non-commercial use. It may not be used for any purpose other than to identify prospective properties consumers may be interested in purchasing. This data is deemed reliable but is not guaranteed accurate by the MLS.

Data provided by HAR.com © 2026. All information provided should be independently verified.

Neighborhood & Commute
Source: Walkscore
Disclosure: Community information and market data powered by Constellation Data Labs. Information is deemed reliable but not guaranteed.
Save
Ask
Tour
Hide
Share