Search For Homes

Save
Ask
Tour
Hide
Share
$3,500
7 Days On Site

19911 Mulberry Pine Lane
Cypress, TX 77429

For Rent|Single Family Residence|Active
4
Beds
3
Total Baths
3
Full Baths
3,256
SqFt
$1
/SqFt
2014
Built
Subdivision:
Cypress Lndg East Sec 10
County:
Harris
Call Now: 346.202.7307
Is this the listing for you? We can help make it yours.
346.202.7307
19911 Mulberry Pine Lane19911 Mulberry Pine Lane19911 Mulberry Pine Lane19911 Mulberry Pine Lane
Save
Ask
Tour
Hide
Share

Mortgage Calculator

Monthly Payment (Est.)

Enter an interest rate to see your estimated monthly payment.
Calculator powered by Showcase IDX, a Constellation1 Company. Copyright ©2026 Information is deemed reliable but not guaranteed.

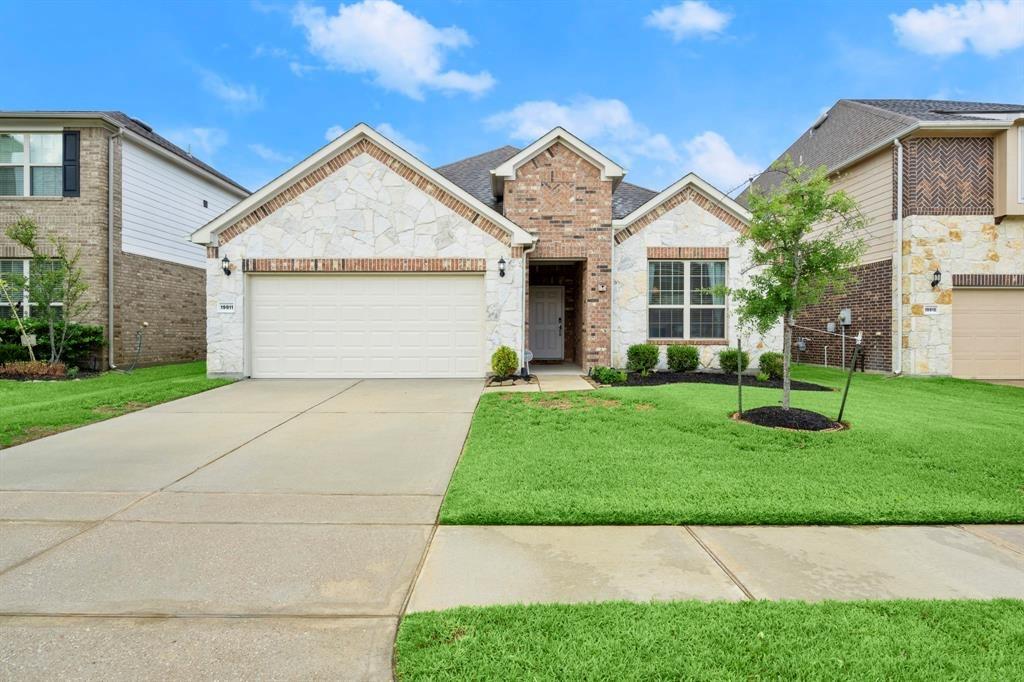
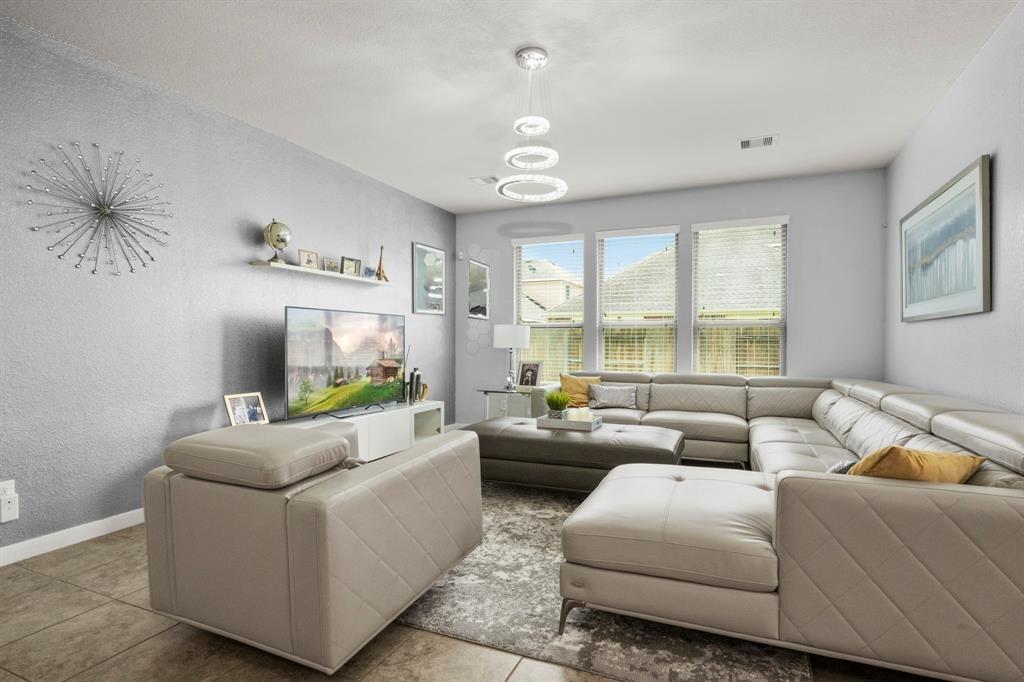
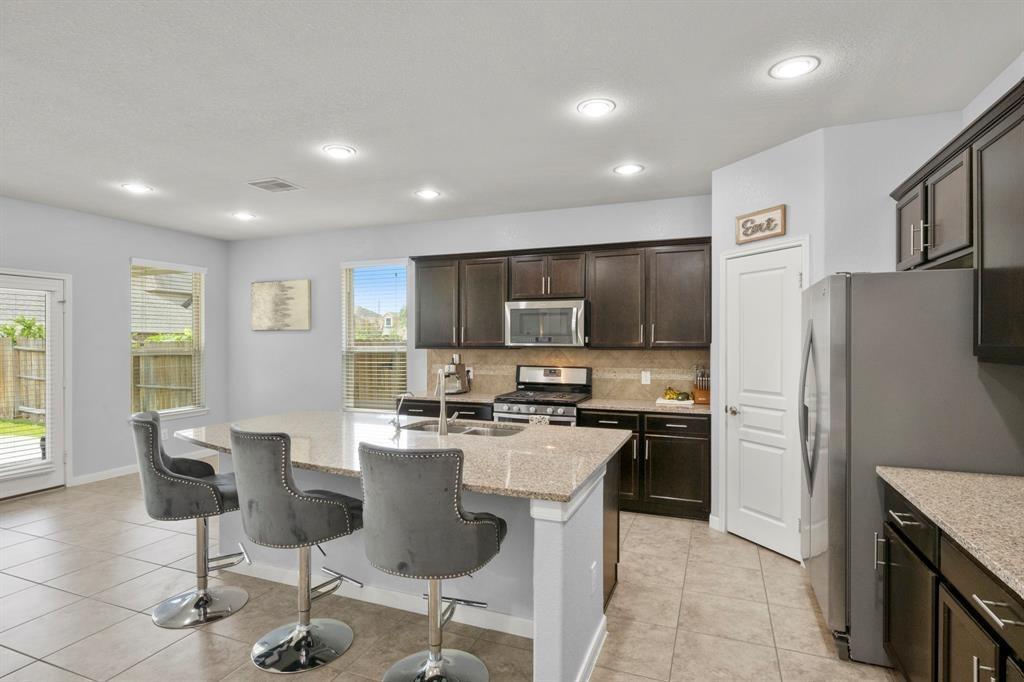
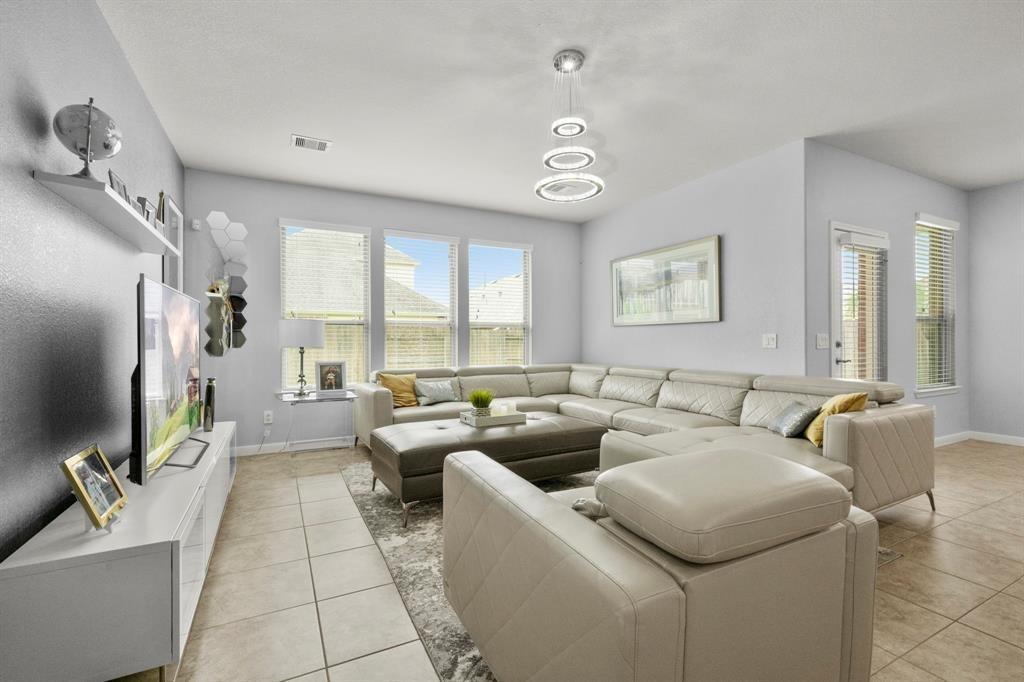
Nestled in a peaceful, well-connected neighborhood with easy access to Hwy 290 & the Grand Parkway, this stunning home offers the perfect blend of comfort, style, and convenience. The grand entryway with soaring ceilings and abundant natural light. First-floor features a versatile flex space—perfect for a home office, prayer/temple room, or additional sitting area. This also includes a mother-in-law suite with full bath, ideal for extended family, elder parents, college kids seeking their own space. The formal dining area showcases hardwood floors & ample natural light The gourmet kitchen featuring expansive granite countertop, a walk-in pantry, plenty of space for cooking & entertaining Upstairs, a hardwood staircase leads to flex/game room—perfect for family time, a media room, or a play area. Additional highlights include an epoxy-coated garage floor, a built-in mud bench for everyday convenience, multiple storage spaces, and easy attic access. Prime Location!

Save
Ask
Tour
Hide
Share
Listing Snapshot
Price 
$3,500
Days On Site 
7 Days
Bedrooms 
4
Inside Area (SqFt) 
3,256 sqft
Total Baths 
3
Full Baths 
3
Partial Baths 
N/A
Lot Size 
0.132 Acres
Year Built 
2014
MLS Number 
36165874
Status 
Active
Property Tax 
N/A
HOA/Condo/Coop Fees 
N/A
Sq Ft Source 
N/A
Friends & Family
Recent Activity
a week agoListing updated with changes from the MLS
a week agoListing first seen on site
General Features
Acres 
0.132
Attached Garage 
Yes
Disclosures 
MudSeller's Disclosure
Garage 
Yes
Garage Spaces 
2
Green Energy Efficient 
ThermostatLightingAppliances
Lease Term 
12 Months
Parking 
AttachedGarage Door Opener
Parking Spaces 
2
Pets 
Call
Property Sub Type 
Single Family Residence
Security 
Prewired
Sewer 
Public Sewer
SqFt Total 
3256
Style 
Traditional
Water Source 
Public
Interior Features
Appliances 
ENERGY STAR Qualified AppliancesDisposalConvection OvenElectric OvenMicrowaveGas CooktopDishwasher
Cooling 
Attic FanCeiling Fan(s)Electric
Flooring 
CarpetTileWood
Heating 
Natural Gas
Interior 
Crown MoldingHigh CeilingsWet BarBreakfast BarEntrance FoyerMaster DownstairsPantryDouble VanitySmart Thermostat
Laundry Features 
Washer Hookup
Window Features 
Low Emissivity Windows
Bedroom 
Dimensions - 13 x 14Level - SecondArea - 182
Breakfast 
Dimensions - 10 x 10Level - FirstArea - 100
Dining Room 
Dimensions - 11 x 10Level - FirstArea - 110
Family Room 
Dimensions - 16 x 14Level - FirstArea - 224
Game Room 
Dimensions - 19 x 16Level - SecondArea - 304
Kitchen 
Dimensions - 13 x 12Level - FirstArea - 156
Master Bathroom 
Dimensions - 12 x 11Level - FirstArea - 132
Master Bedroom 
Dimensions - 19 x 13Level - FirstArea - 247
Utility Room 
Dimensions - 8 x 6Level - FirstArea - 48
Save
Ask
Tour
Hide
Share
Exterior Features
Construction Details 
Foam Insulation
Fencing 
Back YardFull
Lot Features 
ClearedSubdivided
Windows/Doors 
Low Emissivity Windows
Community Features
Accessibility Features 
Accessible Common Area
Association Amenities 
ClubhouseTrail(s)
Community Features 
Clubhouse
MLS Area 
35
School District 
13 - Cypress-Fairbanks
Roads 
Concrete
Schools
School District
13 - Cypress-Fairbanks
Elementary School
Keith Elementary School
Middle School
Goodson Middle School
High School
Cypress Woods High School
Listing courtesy of Walzel Properties - Corporate Office [email protected]

IDX information is provided exclusively for consumers’ personal, non-commercial use. It may not be used for any purpose other than to identify prospective properties consumers may be interested in purchasing. This data is deemed reliable but is not guaranteed accurate by the MLS.

Data provided by HAR.com © 2026. All information provided should be independently verified.

Neighborhood & Commute
Source: Walkscore
Disclosure: Community information and market data powered by Constellation Data Labs. Information is deemed reliable but not guaranteed.
Save
Ask
Tour
Hide
Share