Search For Homes

Save
Ask
Tour
Hide
Share
$2,100
22 Days On Site

5135 Sunvalley Bend Drive
Katy, TX 77493

For Rent|Single Family Residence|Active
3
Beds
2
Total Baths
2
Full Baths
1,880
SqFt
$1
/SqFt
2024
Built
Subdivision:
Sunterra
County:
Harris
Call Now: 346.202.7307
Is this the listing for you? We can help make it yours.
346.202.7307
5135 Sunvalley Bend Drive5135 Sunvalley Bend Drive5135 Sunvalley Bend Drive5135 Sunvalley Bend Drive
Save
Ask
Tour
Hide
Share

Mortgage Calculator

Monthly Payment (Est.)

$10
Calculator powered by Showcase IDX, a Constellation1 Company. Copyright ©2026 Information is deemed reliable but not guaranteed.

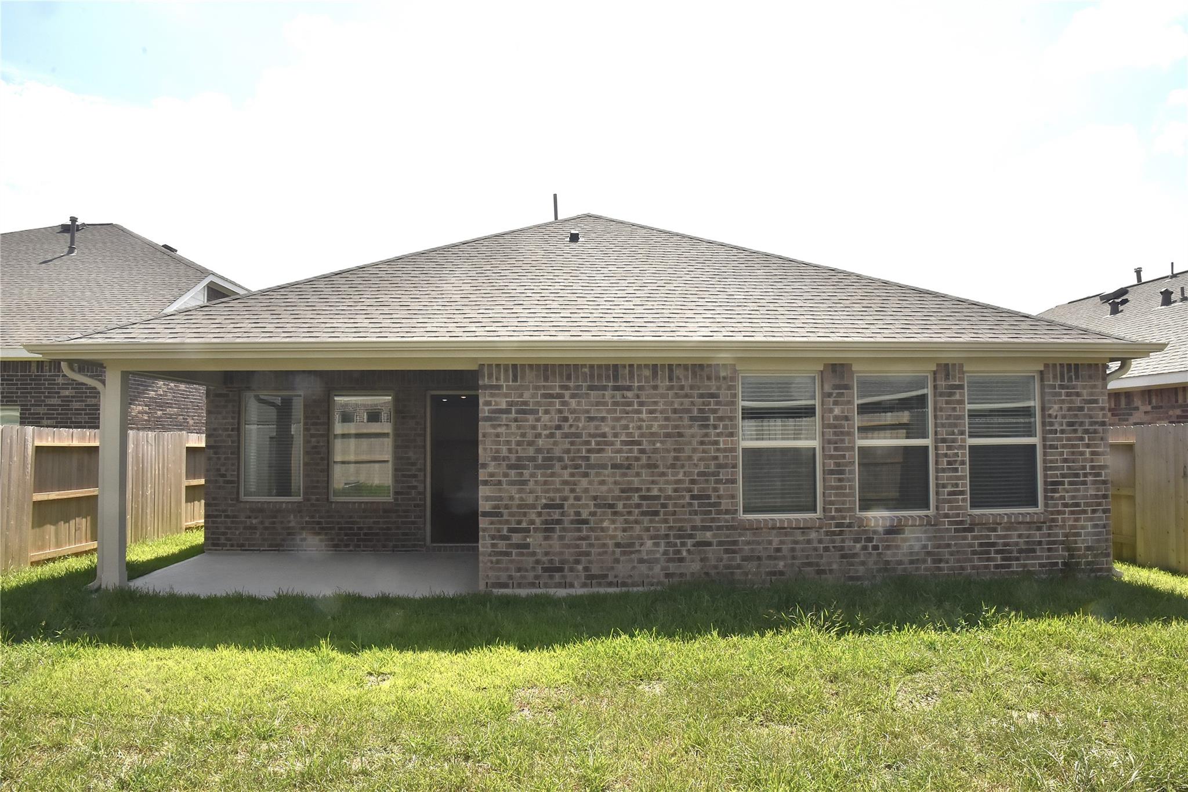
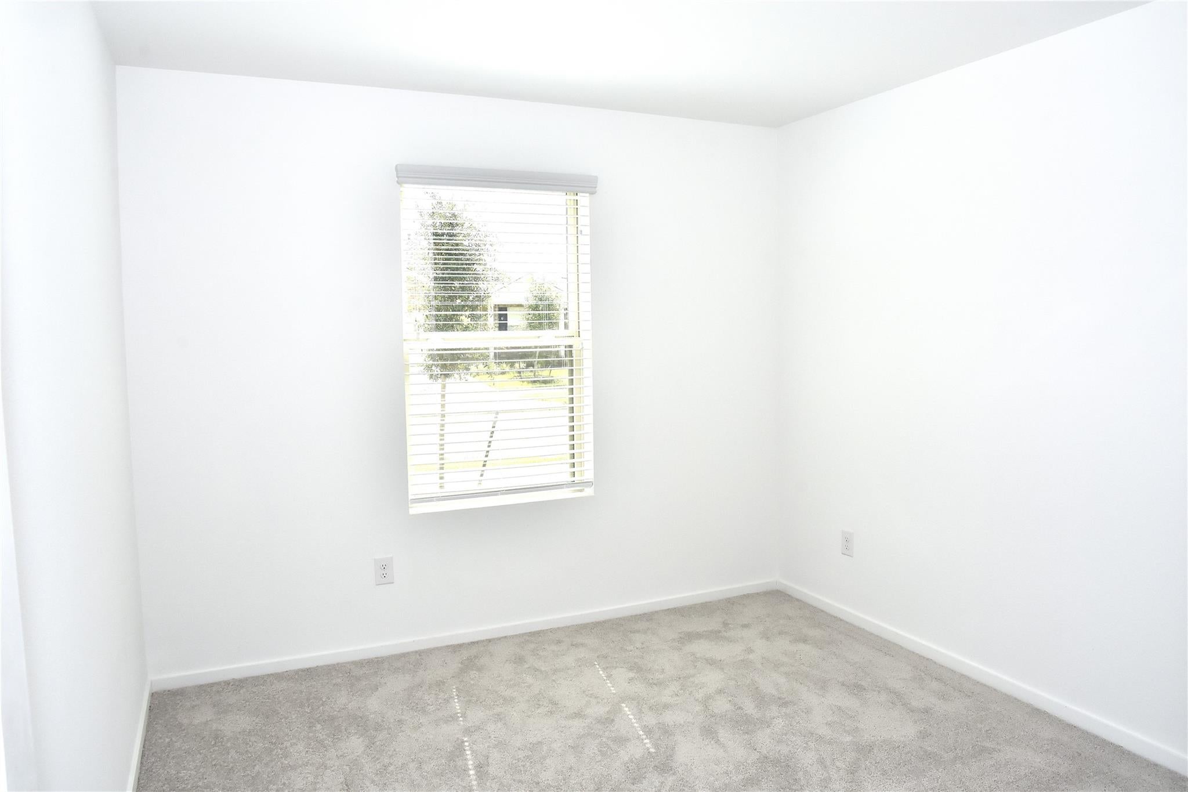
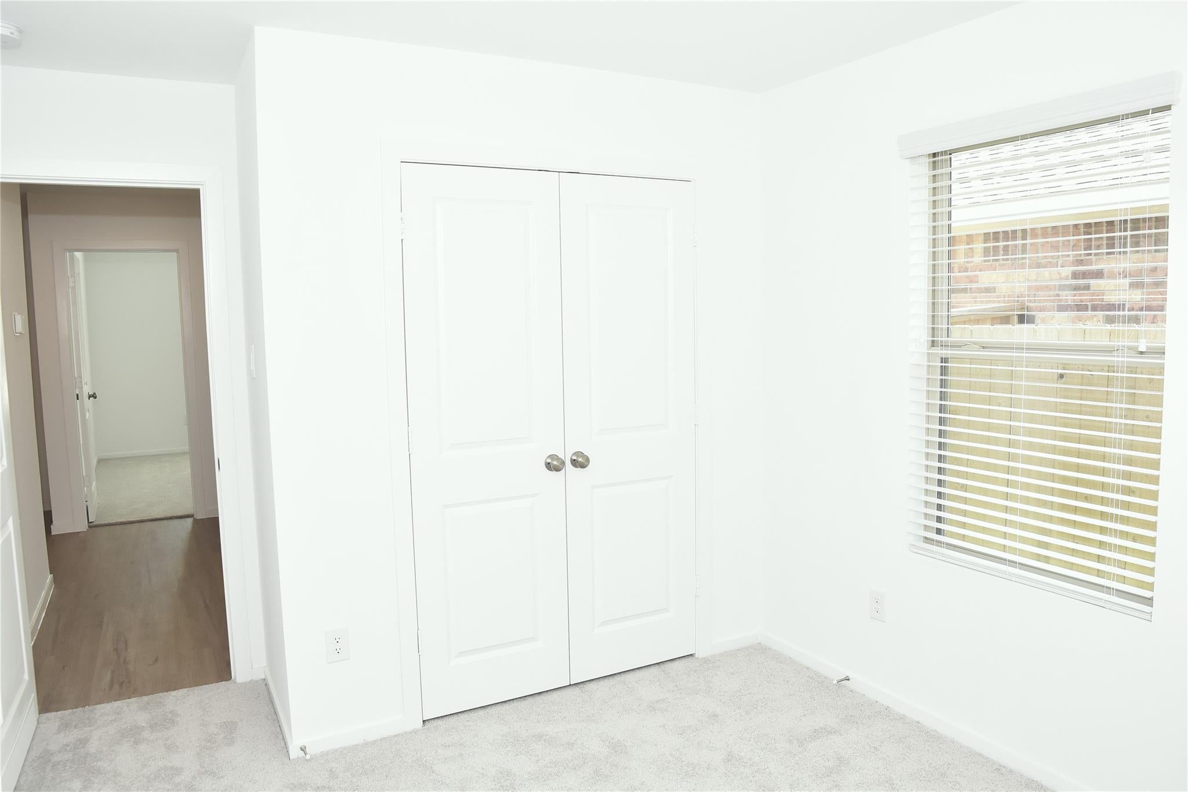
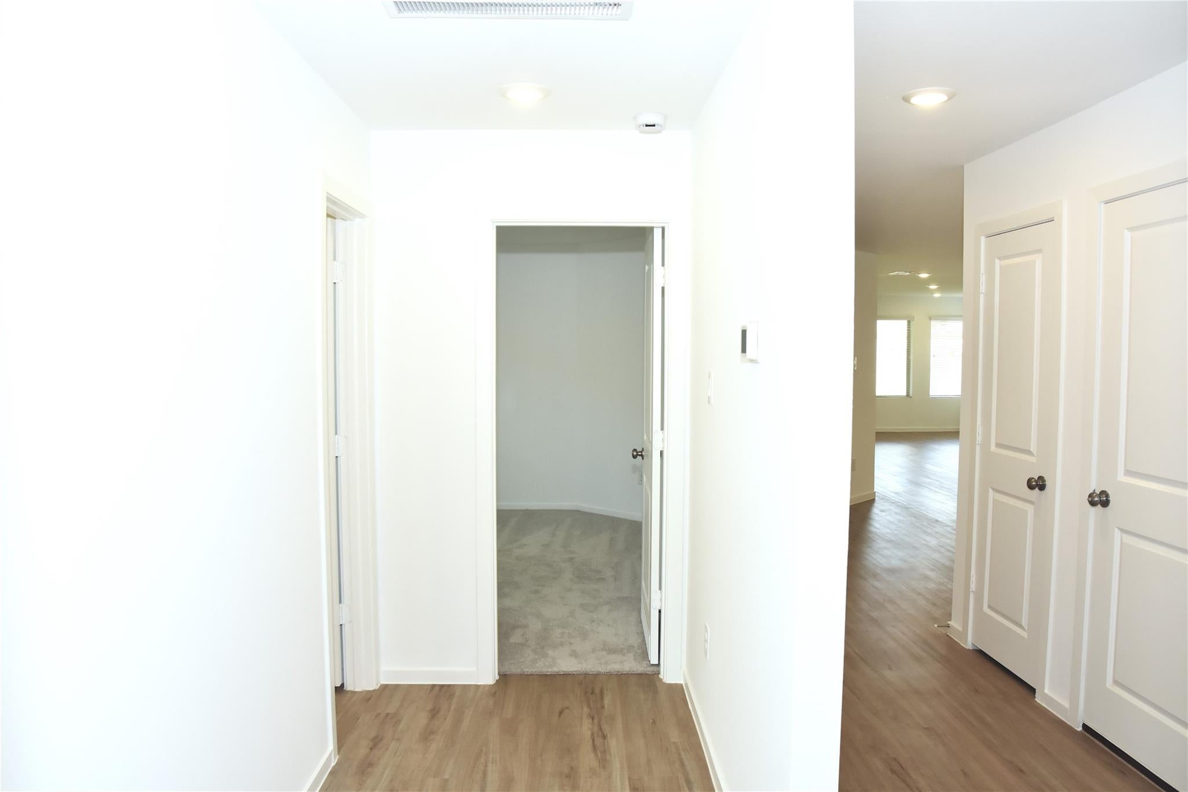
Beautiful Lennar Watermill Collection home located in the highly sought-after master-planned community of Sunterra! Enjoy resort-style living including a resort-style pool, lazy river, dog park, Crystal Lagoon, tennis courts, fitness center, and more. Zoned to Katy ISD, one of the premier school districts in the Houston area, this thoughtfully designed single-story home offers everything you need on one convenient level. It has 3 bedrooms, a study/flex room & a spacious living area . Two secondary bedrooms share a full bathroom. The open-concept kitchen, dining, and family room and a covered patio! The private owner's suite is tucked away in the rear corner of the home, providing a peaceful retreat with added privacy. As an added bonus, the home comes complete with a refrigerator, washer, dryer, Wi-Fi & sprinkler systems making it truly move-in ready! Don't miss this opportunity to enjoy comfort, convenience, and resort-style amenities in one of the area's most desirable communities.

Save
Ask
Tour
Hide
Share
Listing Snapshot
Price 
$2,100
Days On Site 
22 Days
Bedrooms 
3
Inside Area (SqFt) 
1,880 sqft
Total Baths 
2
Full Baths 
2
Partial Baths 
N/A
Lot Size 
0.1269 Acres
Year Built 
2024
MLS® Number 
36176877
Status 
Active
Property Tax 
N/A
HOA/Condo/Coop Fees 
N/A
Sq Ft Source 
N/A
Friends & Family
Recent Activity
3 weeks agoListing updated with changes from the MLS®
3 weeks agoListing first seen on site
General Features
Acres 
0.1269
Attached Garage 
Yes
Direction Faces 
East
Disclosures 
Mud
Garage 
Yes
Garage Spaces 
2
Lease Term 
12 Months
Number Of Stories 
1
Parking 
AttachedGarage Door Opener
Parking Spaces 
2
Pets 
No
Property Sub Type 
Single Family Residence
Sewer 
Public Sewer
SqFt Total 
1880
Style 
Traditional
Water Source 
Public
Interior Features
Appliances 
DisposalGas OvenMicrowaveGas RangeDryerRefrigeratorWasherDishwasher
Cooling 
Electric
Flooring 
CarpetLaminate
Furnished 
Unfurnished
Heating 
Natural Gas
Interior 
Walk-In Closet(s)Pantry
Laundry Features 
Electric Dryer HookupWasher Hookup
Bedroom 
Dimensions - 10X10Level - FirstArea - 100
Dining Room 
Dimensions - 15X10Level - FirstArea - 150
Family Room 
Dimensions - 15X16Level - FirstArea - 240
Kitchen 
Dimensions - 15X12Level - FirstArea - 180
Master Bedroom 
Dimensions - 14X14Level - FirstArea - 196
Save
Ask
Tour
Hide
Share
Exterior Features
Construction Details 
Blown-In Insulation
Fencing 
Back YardFull
Lot Features 
Back YardSubdivided
Patio And Porch 
Patio
Community Features
Association Amenities 
ClubhousePool
Community Features 
Clubhouse
MLS Area 
25
School District 
30 - Katy
Roads 
Concrete
Schools
School District
30 - Katy
Elementary School
Youngblood Elementary School
Middle School
Nelson Junior High (Katy)
High School
Freeman High School
Listing courtesy of REALM Real Estate Professionals - Sugar Land [email protected]

IDX information is provided exclusively for consumers’ personal, non-commercial use. It may not be used for any purpose other than to identify prospective properties consumers may be interested in purchasing. This data is deemed reliable but is not guaranteed accurate by the MLS.

Data provided by HAR.com © 2026. All information provided should be independently verified.

Neighborhood & Commute
Source: Walkscore
Disclosure: Community information and market data powered by Constellation Data Labs. Information is deemed reliable but not guaranteed.
Save
Ask
Tour
Hide
Share