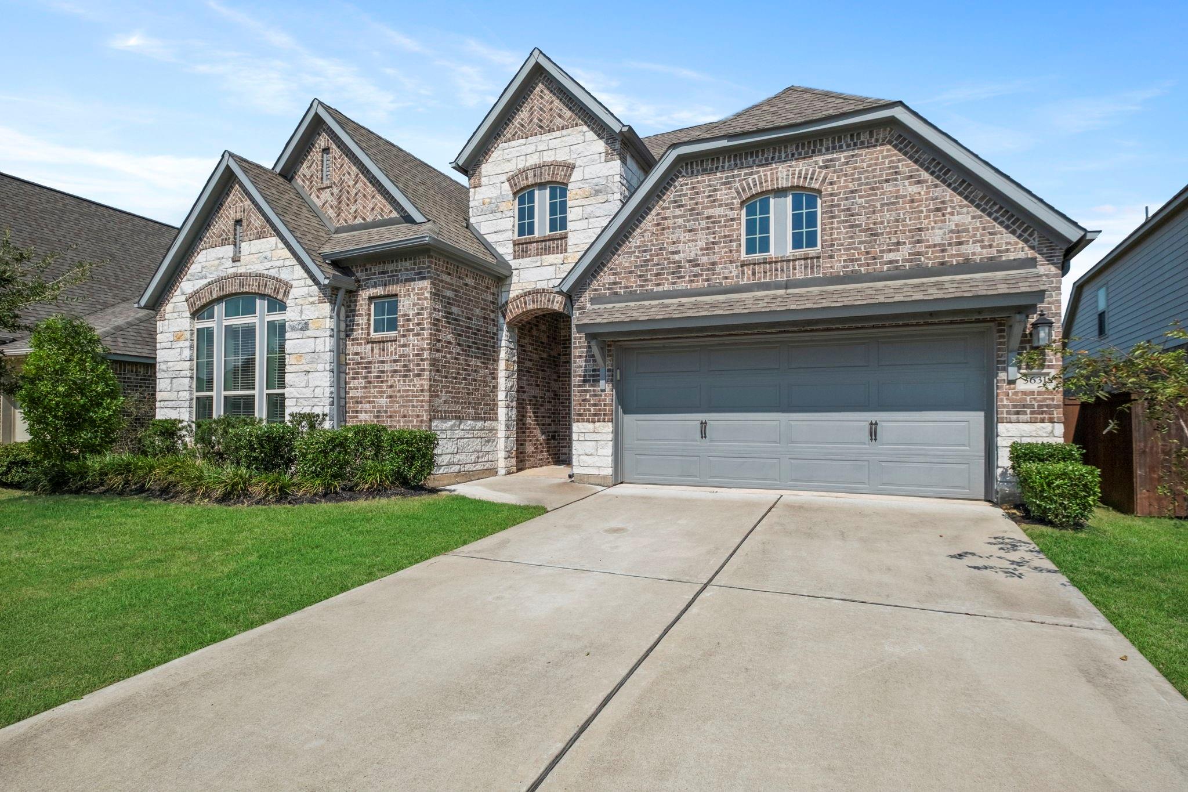
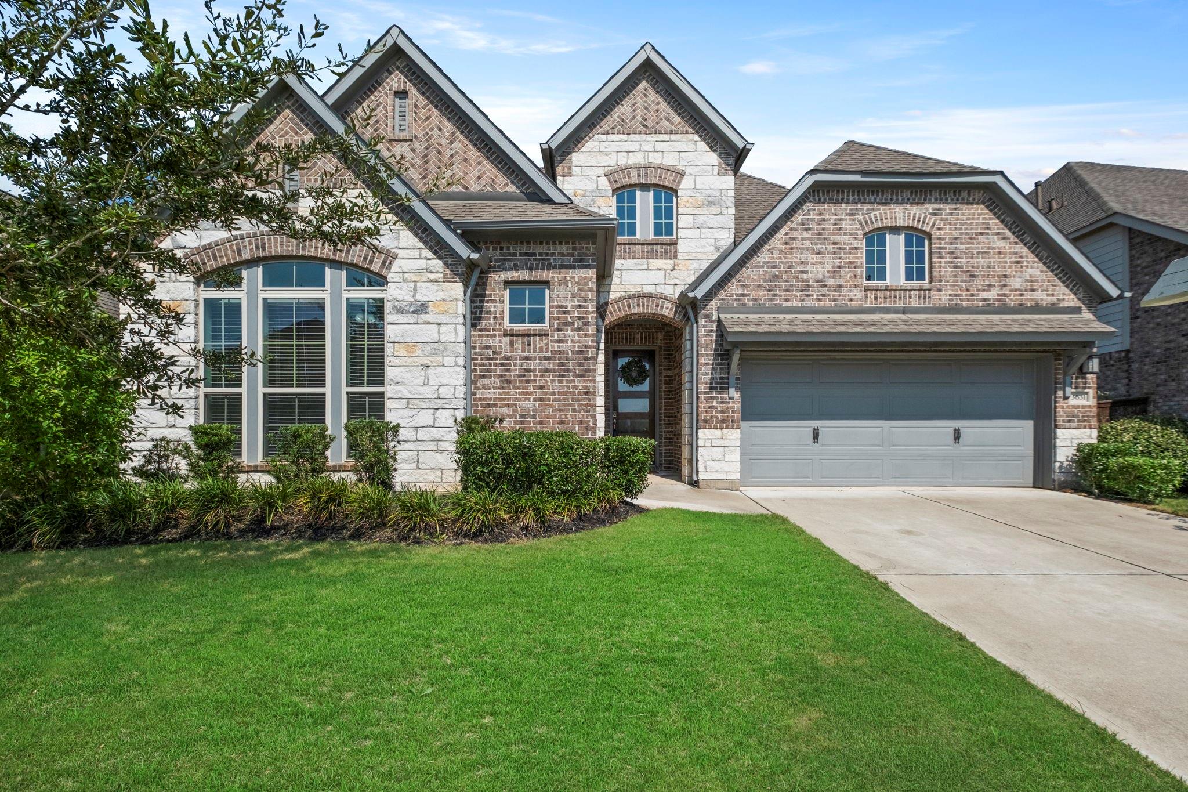
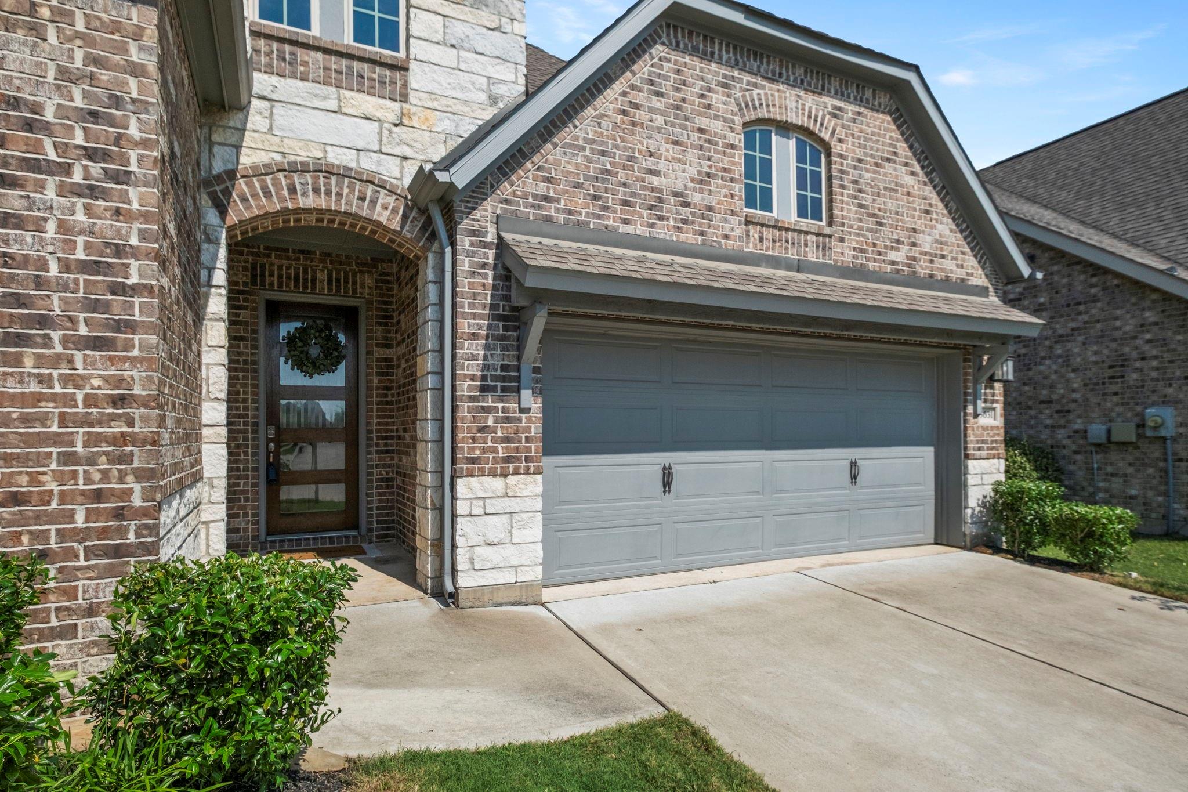
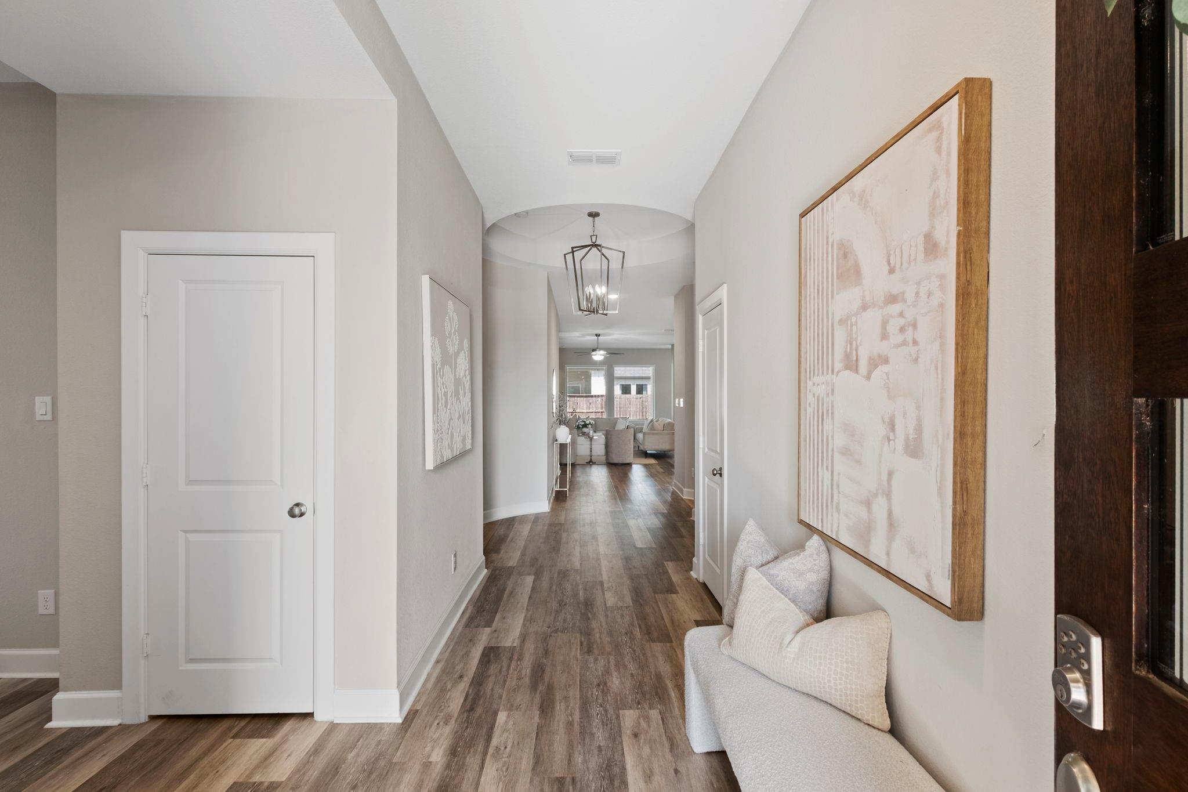
Step into comfort & style w/ this thoughtfully designed 4-bedroom, 3.5-bath single-story Pinto floor plan by David Weekley in the Master Planned Meridiana. A grand rotunda foyer w/ a chandelier sets the tone, leading into an open layout perfect for entertaining & everyday living. The kitchen impresses w/ a 13-foot island, stainless appliances, & ample cabinetry. Work from home in the office/flex space, or enjoy the sunlight of the bonus sun room. The spacious primary suite features a spa-like bath w/ soaking tub, separate shower, & walk-in closet. 3 guest bedrooms, including a guest suite w/ its own full bath perfect for in-laws. The extended covered patio overlooks the fenced backyard. Extras include a half bath, air-conditioned attic, 3-car tandem garage, mud entry, & laundry room w/ storage. Nearby resort-style amenities including lazy river, wave pool, family & kiddie pools, splash pad, pickleball courts, 2 gyms, & more. $10,000 towards seller concessions or int rate buy down!
Save
Ask
Tour
Hide
Share
Listing Snapshot
Price
$424,900
Days On Site
29 Days
Bedrooms
4
Inside Area (SqFt)
2,774 sqft
Total Baths
4
Full Baths
3
Partial Baths
1
Lot Size
0.159 Acres
Year Built
2021
MLS® Number
36197636
Status
Active
Property Tax
$15,507
HOA/Condo/Coop Fees
$110.83 monthly
Sq Ft Source
N/A
Friends & Family
React
Comment
Invite
No Comments Yet
Did you know? You can invite friends and family to your search. They can join your search, rate and discuss listings with you.
Recent Activity
4 days ago
Listing updated with changes from the MLS®
a week ago
Status changed to Active
4 weeks ago
Listing first seen on site
General Features
Acres
0.159
Attached Garage
Yes
Direction Faces
Southwest
Disclosures
MudSeller's Disclosure
Foundation
Slab
Garage
Yes
Garage Spaces
3
Green Energy Efficient
ThermostatLightingHVACAppliances
Parking
AttachedTandemGarage Door Opener
Parking Spaces
3
Property Sub Type
Single Family Residence
Security
Prewired
SqFt Total
2774
Style
Traditional
Water Source
Public
Interior Features
Appliances
ENERGY STAR Qualified AppliancesDisposalConvection OvenGas OvenOvenMicrowaveGas CooktopDishwasher
Cooling
Ceiling Fan(s)ElectricZoned
Flooring
CarpetTileVinyl
Heating
Natural GasZoned
Interior
High CeilingsWalk-In Closet(s)Breakfast BarKitchen IslandPantryEntrance FoyerMaster DownstairsDouble VanitySoaking TubSmart Thermostat
Laundry Features
Electric Dryer HookupWasher Hookup
Window Features
Window CoveringsLow Emissivity Windows
Bedroom
Dimensions - 10'0" x 12'3"Level - FirstArea - 122
Breakfast
Dimensions - 11'6" x 12'2"Level - FirstArea - 139
Dining Room
Dimensions - 12'8" x 14'5"Level - FirstArea - 182
Family Room
Dimensions - 28'5" x 14'1"Level - FirstArea - 400
Kitchen
Dimensions - 17'11" x 14'5"Level - FirstArea - 258
Master Bedroom
Dimensions - 15'11" x 13'8"Level - FirstArea - 217
Listing courtesy of Keller Williams Premier Realty [email protected]
IDX information is provided exclusively for consumers’ personal, non-commercial use. It may not be used for any purpose other than to identify prospective properties consumers may be interested in purchasing. This data is deemed reliable but is not guaranteed accurate by the MLS.

Did you know? You can invite friends and family to your search. They can join your search, rate and discuss listings with you.