Search For Homes

Save
Ask
Tour
Hide
Share
$495,000
31 Days On Site

16047 Muster Oak Drive
Cypress, TX 77433

For Sale|Single Family Residence|Active
4
Beds
4
Total Baths
3
Full Baths
1
Partial Bath
2,843
SqFt
$174
/SqFt
2020
Built
Subdivision:
Bridgeland
County:
Harris
Call Now: 346.202.7307
Is this the listing for you? We can help make it yours.
346.202.7307
16047 Muster Oak Drive16047 Muster Oak Drive16047 Muster Oak Drive16047 Muster Oak Drive
Save
Ask
Tour
Hide
Share

Mortgage Calculator

Monthly Payment (Est.)

$2,258
Calculator powered by Showcase IDX, a Constellation1 Company. Copyright ©2026 Information is deemed reliable but not guaranteed.

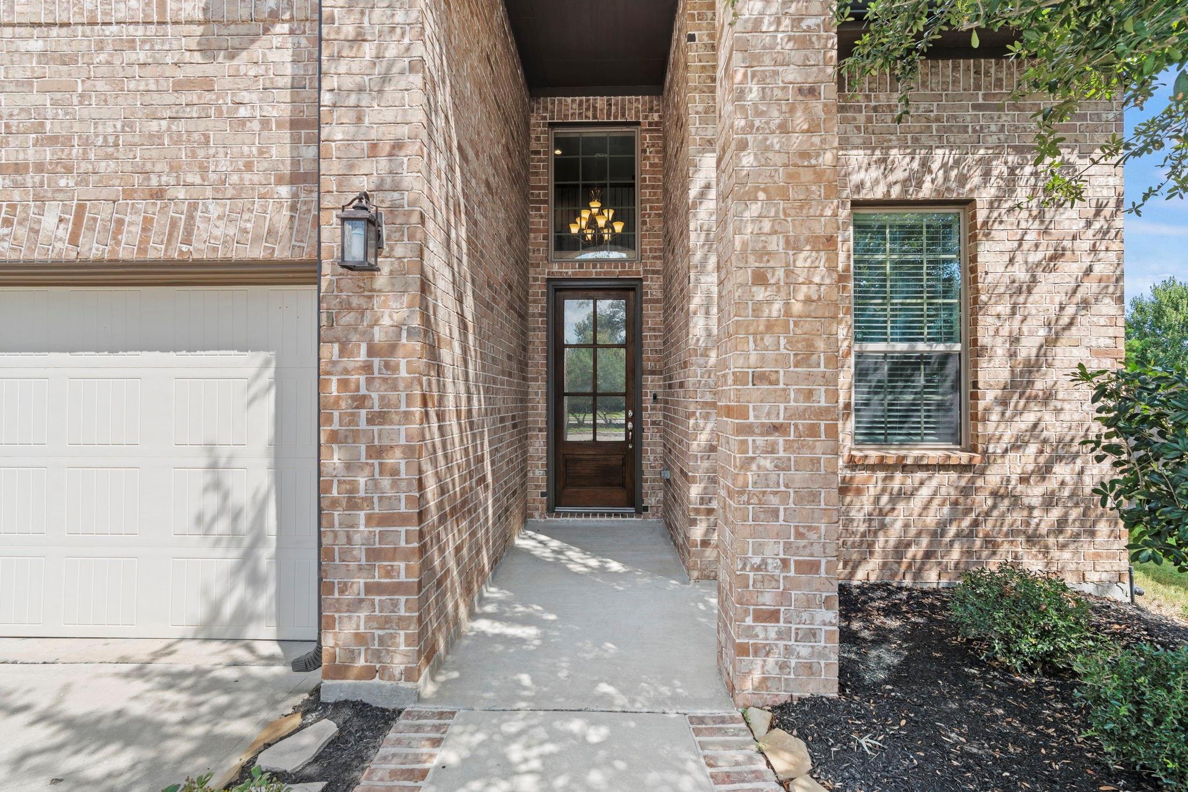
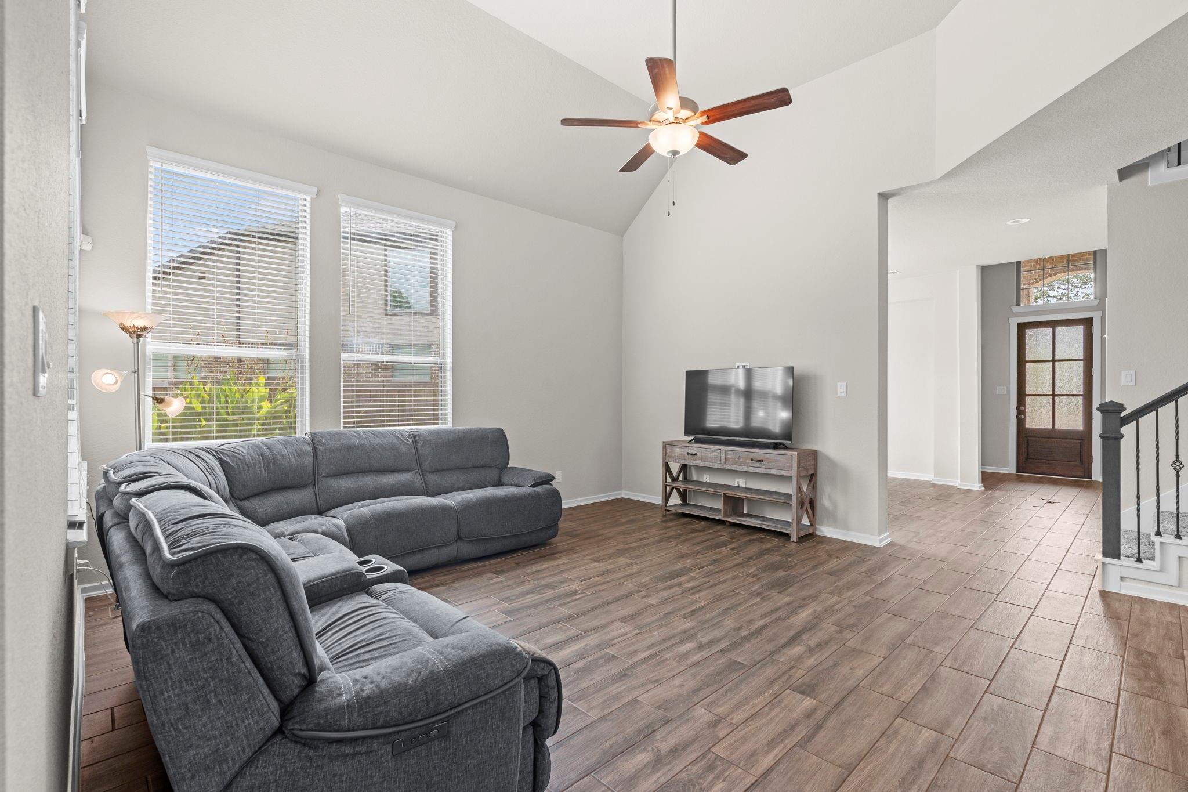
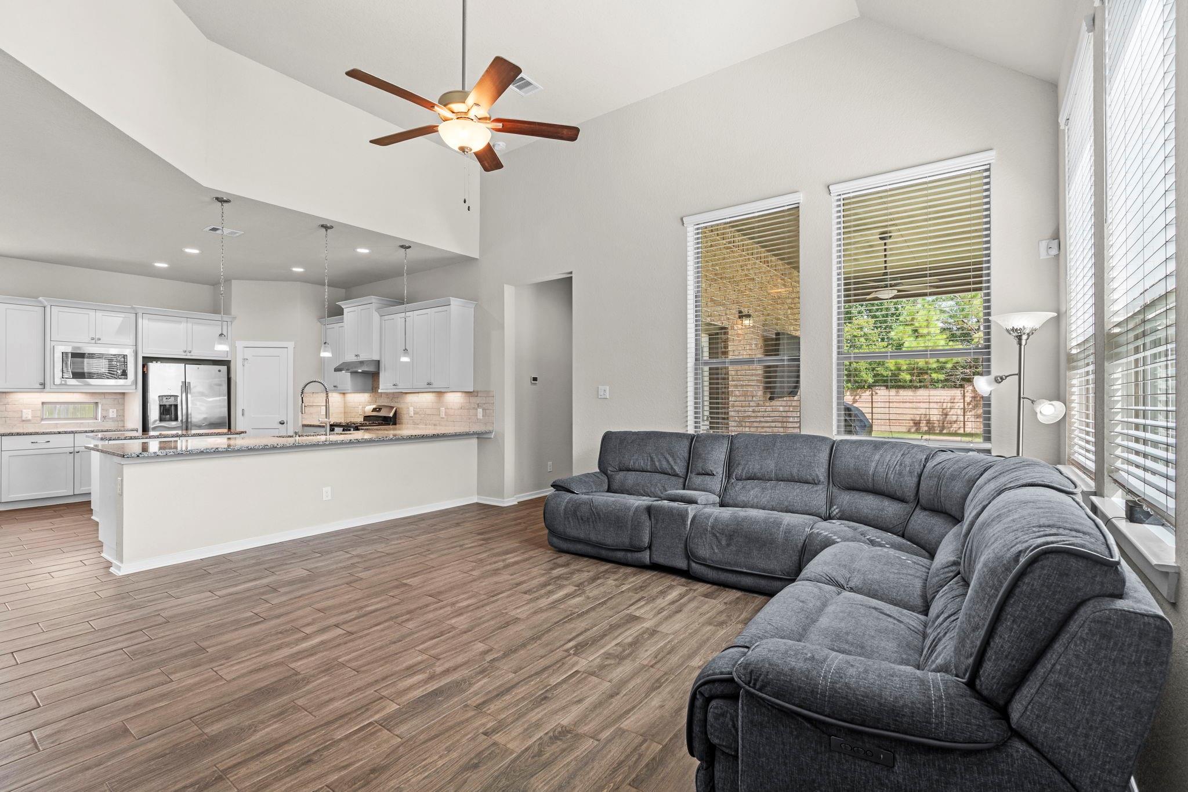
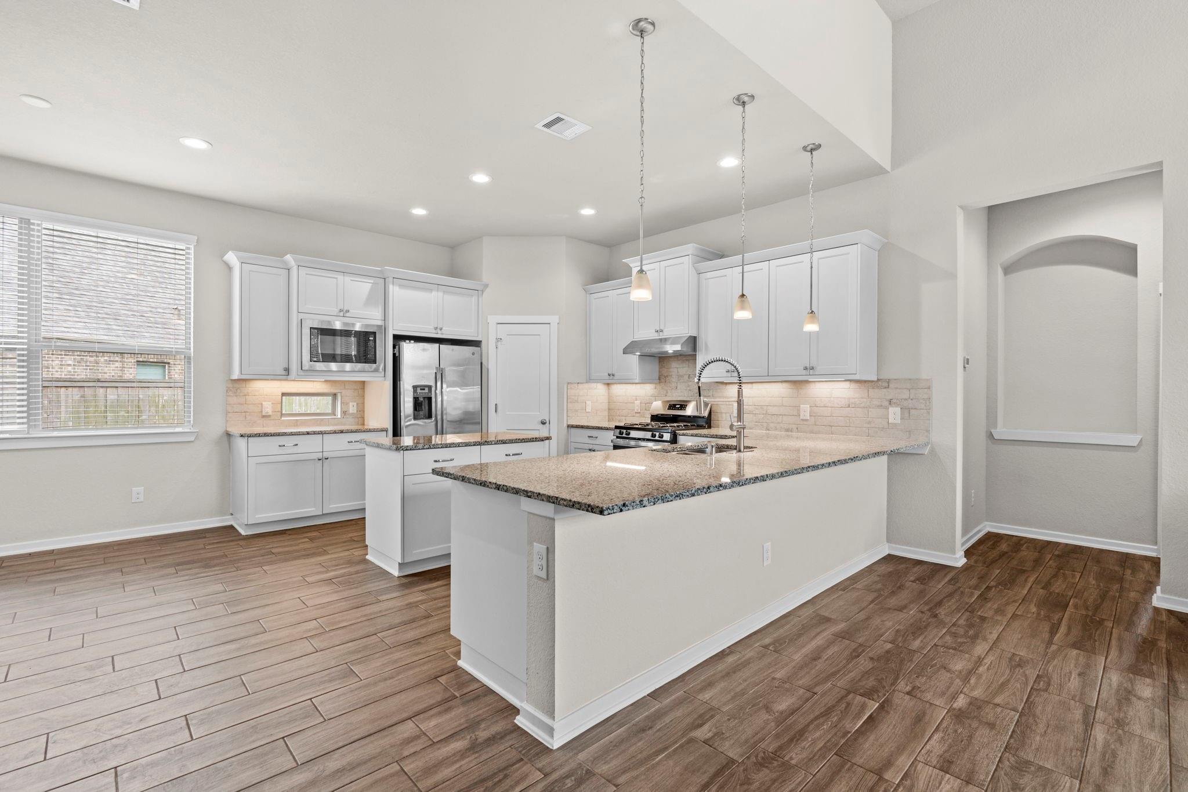
Welcome to an exceptional home situated on a peaceful cul-de-sac in Bridgeland, conveniently located near H-E-B, Starbucks, and US 99. Designed for modern luxury and sustainability, this home features an impressive $42K solar system that drastically offsets energy costs, alongside a spacious garage equipped with an EV conduit for charging, a generator plug, and generous clearance built to easily fit a full-size truck. Inside, high ceilings and durable wood-look tile flooring flow through a bright, open floor plan. The flexible interior includes an upper-level game room, a private secondary bedroom with sloped ceilings, and beautifully finished bathrooms with granite vanities. Outdoors, relax on a covered patio with a ceiling fan and TV setup, opening to a large backyard complete with raised garden beds and storage shed. Enjoy world-class community amenities, including Josey Lake, parks, connected bike paths, and acclaimed Cy-Fair ISD campuses right in your backyard.

Save
Ask
Tour
Hide
Share
Listing Snapshot
Price 
$495,000
Days On Site 
31 Days
Bedrooms 
4
Inside Area (SqFt) 
2,843 sqft
Total Baths 
4
Full Baths 
3
Partial Baths 
1
Lot Size 
0.2187 Acres
Year Built 
2020
MLS® Number 
36200102
Status 
Active
Property Tax 
$15,647
HOA/Condo/Coop Fees 
$117.5 monthly
Sq Ft Source 
N/A
Friends & Family
Recent Activity
a week agoListing updated with changes from the MLS®
a week agoPrice changed to $495,000
2 weeks agoStatus changed to Active
a month agoListing first seen on site
General Features
Acres 
0.2187
Attached Garage 
Yes
Disclosures 
MudSellers Disclosure
Foundation 
Slab
Garage 
Yes
Garage Spaces 
2
Green Energy Efficient 
Thermostat
Parking 
AttachedOversizedGarage Door OpenerElectric Vehicle Charging Station(s)
Parking Spaces 
2
Property Sub Type 
Single Family Residence
Sewer 
Public Sewer
SqFt Total 
2843
Style 
Traditional
Water Source 
Public
Interior Features
Appliances 
DisposalWater SoftenerElectric OvenMicrowaveFree-Standing RangeDishwasherDryerRefrigeratorWasher
Cooling 
Ceiling Fan(s)Electric
Flooring 
CarpetTile
Heating 
Natural Gas
Interior 
Walk-In Closet(s)Breakfast BarPantryMaster DownstairsGranite CountersDouble VanitySoaking TubSmart Thermostat
Laundry Features 
Electric Dryer HookupGas Dryer HookupWasher Hookup
Bedroom 
Dimensions - 12' × 13'Level - First
Dining Room 
Level - First
Game Room 
Level - Second
Kitchen 
Level - First
Living Room 
Level - First
Master Bedroom 
Dimensions - 15' × 18'Level - First
Save
Ask
Tour
Hide
Share
Exterior Features
Construction Details 
Brick
Fencing 
Back Yard
Lot Features 
Back YardCul-De-SacSubdivided
Other Structures 
Shed(s)
Patio And Porch 
Covered
Roof 
Composition
Community Features
Association Amenities 
ClubhouseParkPicnic AreaPlaygroundPoolTennis Court(s)Trail(s)
Association Fee 
$1410.0
Association Fee Frequency 
Annually
Community Features 
Clubhouse
MLS Area 
25
School District 
13 - Cypress-Fairbanks
Schools
School District
13 - Cypress-Fairbanks
Elementary School
Wells Elementary School (Cypress-Fairbanks)
Middle School
Sprague Middle School
High School
Bridgeland High School
Listing courtesy of eXp Realty LLC [email protected]

IDX information is provided exclusively for consumers’ personal, non-commercial use. It may not be used for any purpose other than to identify prospective properties consumers may be interested in purchasing. This data is deemed reliable but is not guaranteed accurate by the MLS.

Data provided by HAR.com © 2026. All information provided should be independently verified.

Neighborhood & Commute
Source: Walkscore
Disclosure: Community information and market data powered by Constellation Data Labs. Information is deemed reliable but not guaranteed.
Save
Ask
Tour
Hide
Share