Search For Homes

Save
Ask
Tour
Hide
Share
$344,999
42 Days On Site

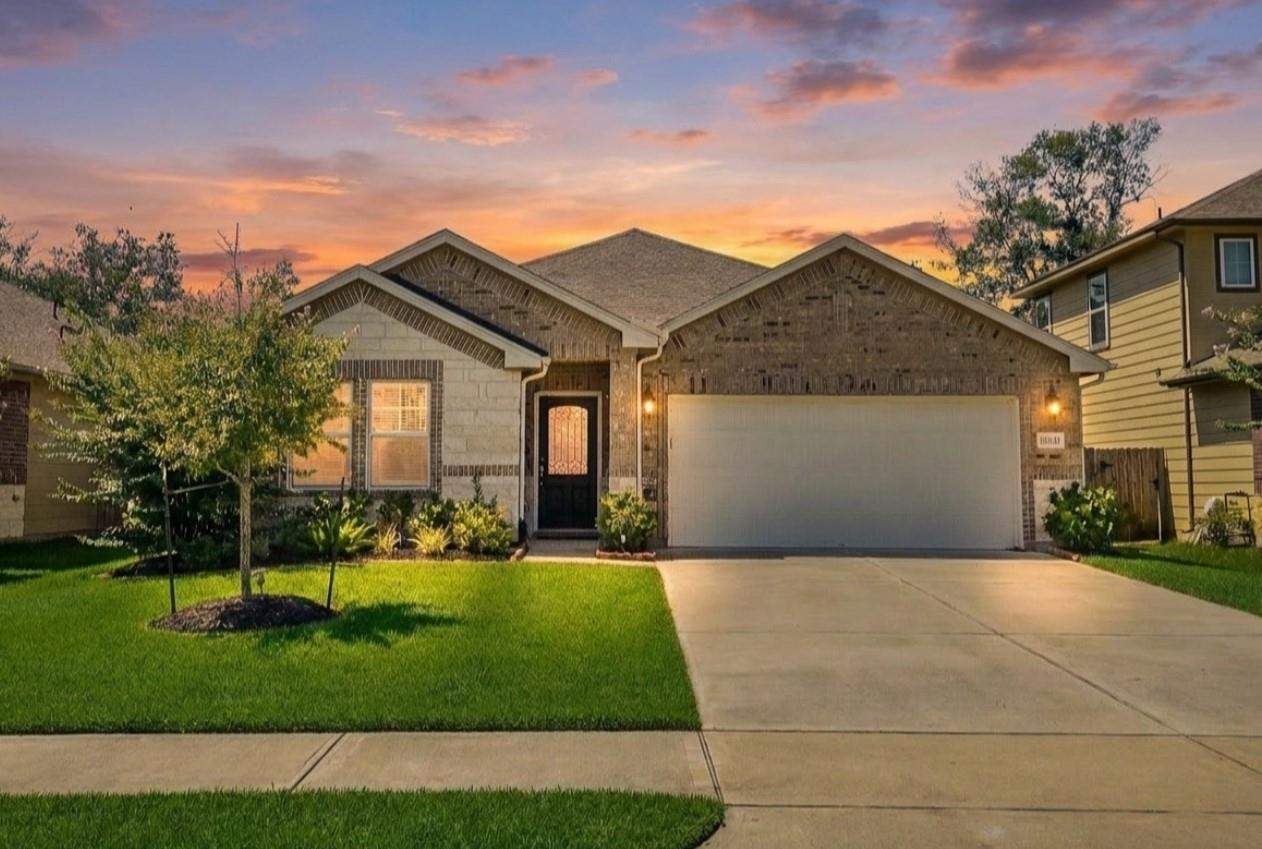
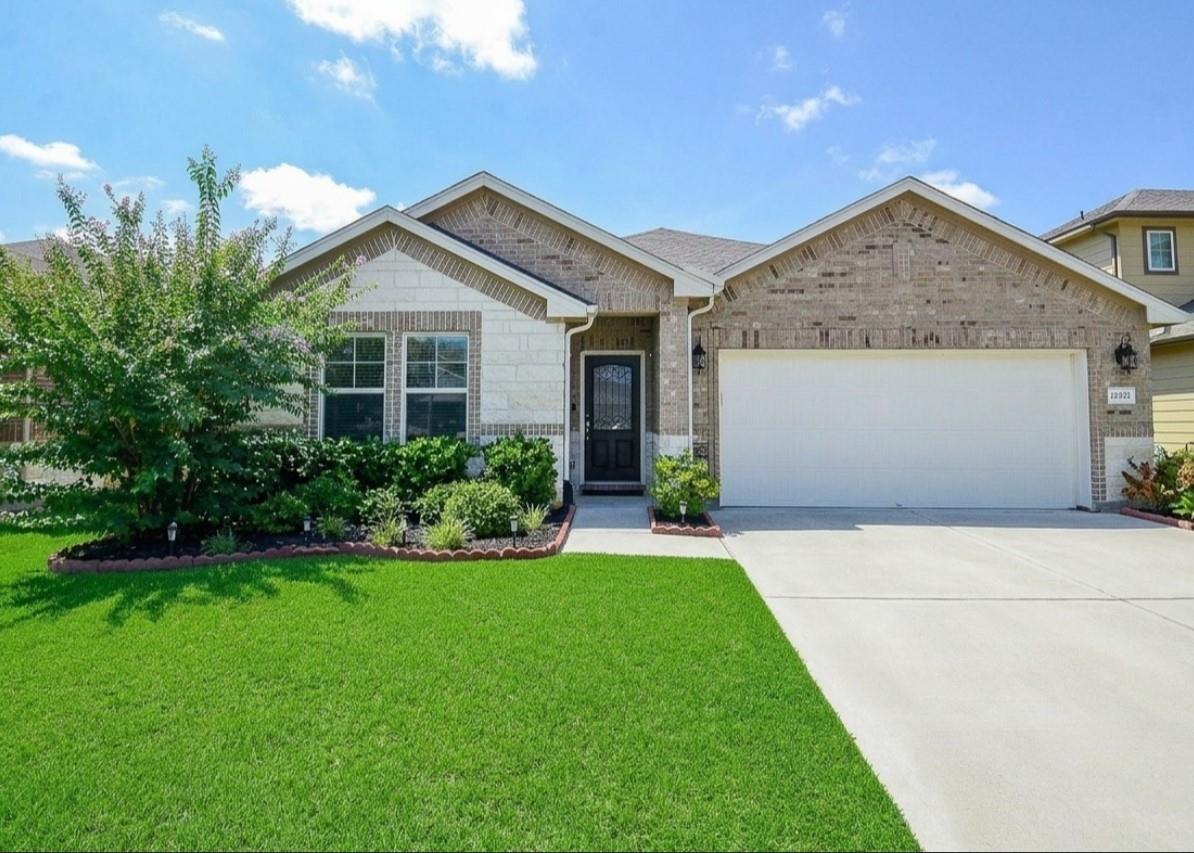
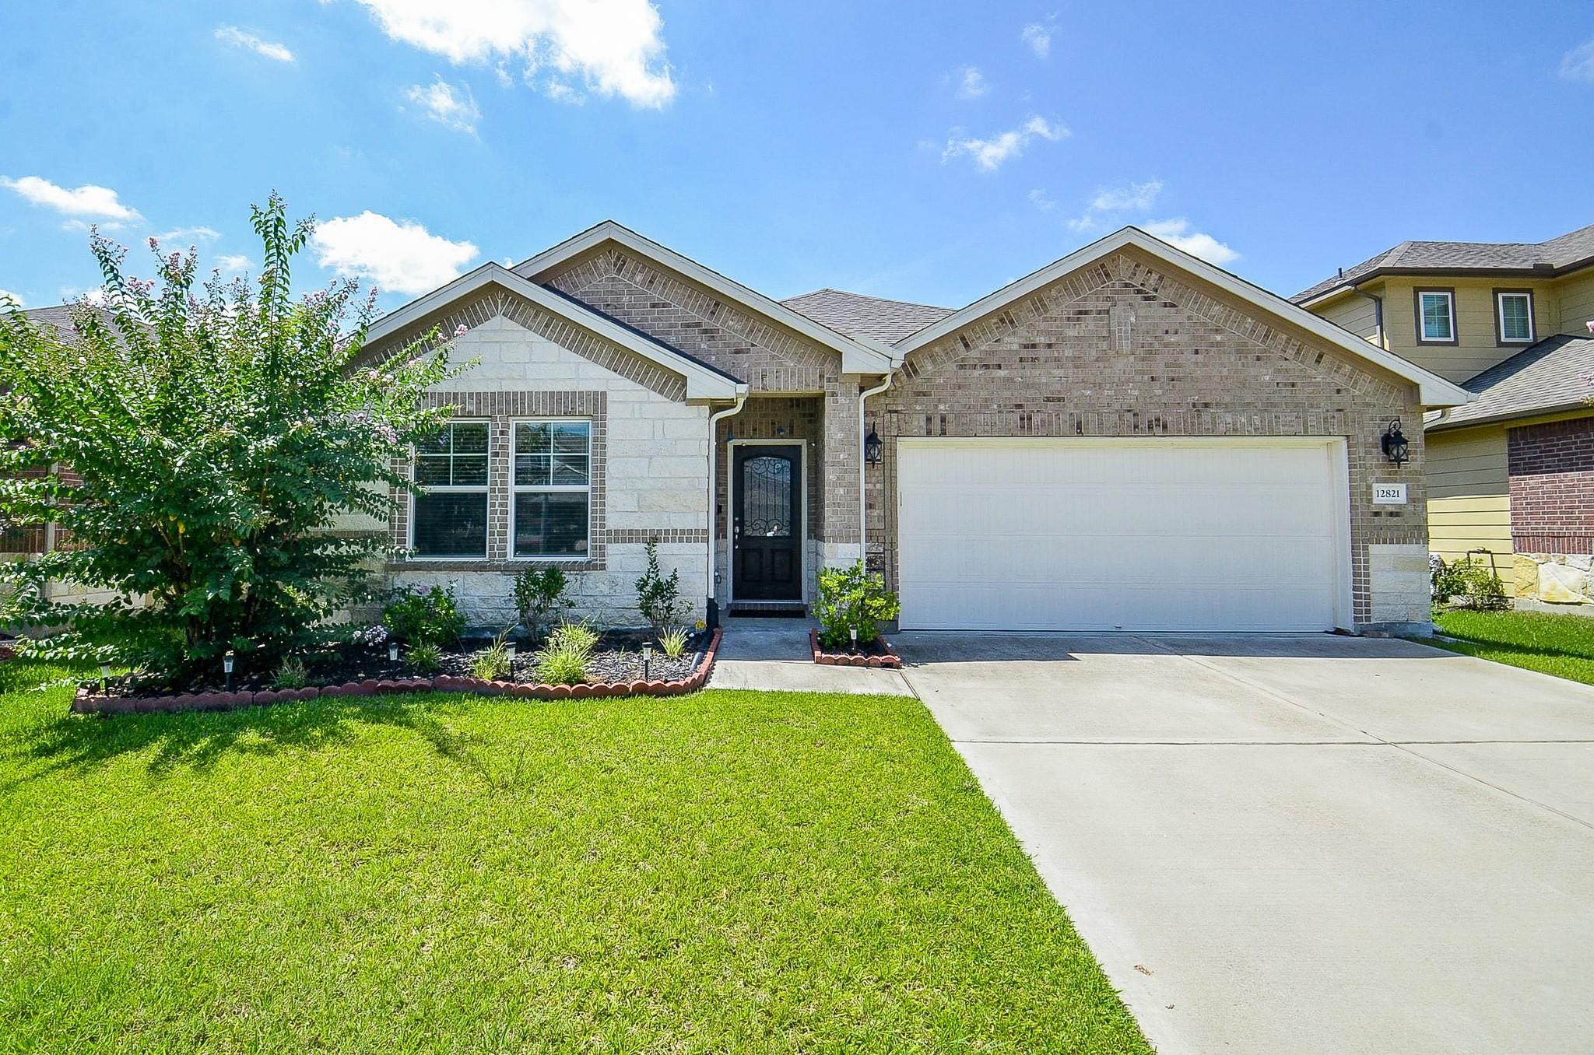
12821 S Winding Pines Drive
Tomball, TX 77375

For Sale|Single Family Residence|Active
3
Beds
2
Total Baths
2
Full Baths
1,853
SqFt
$186
/SqFt
2021
Built
Subdivision:
Cherry Pines Sec 1
County:
Harris
Call Now: 346.202.7307
Is this the listing for you? We can help make it yours.
346.202.7307
12821 S Winding Pines Drive12821 S Winding Pines Drive12821 S Winding Pines Drive12821 S Winding Pines Drive
Save
Ask
Tour
Hide
Share

Mortgage Calculator

Monthly Payment (Est.)

$1,574
Calculator powered by Showcase IDX, a Constellation1 Company. Copyright ©2026 Information is deemed reliable but not guaranteed.

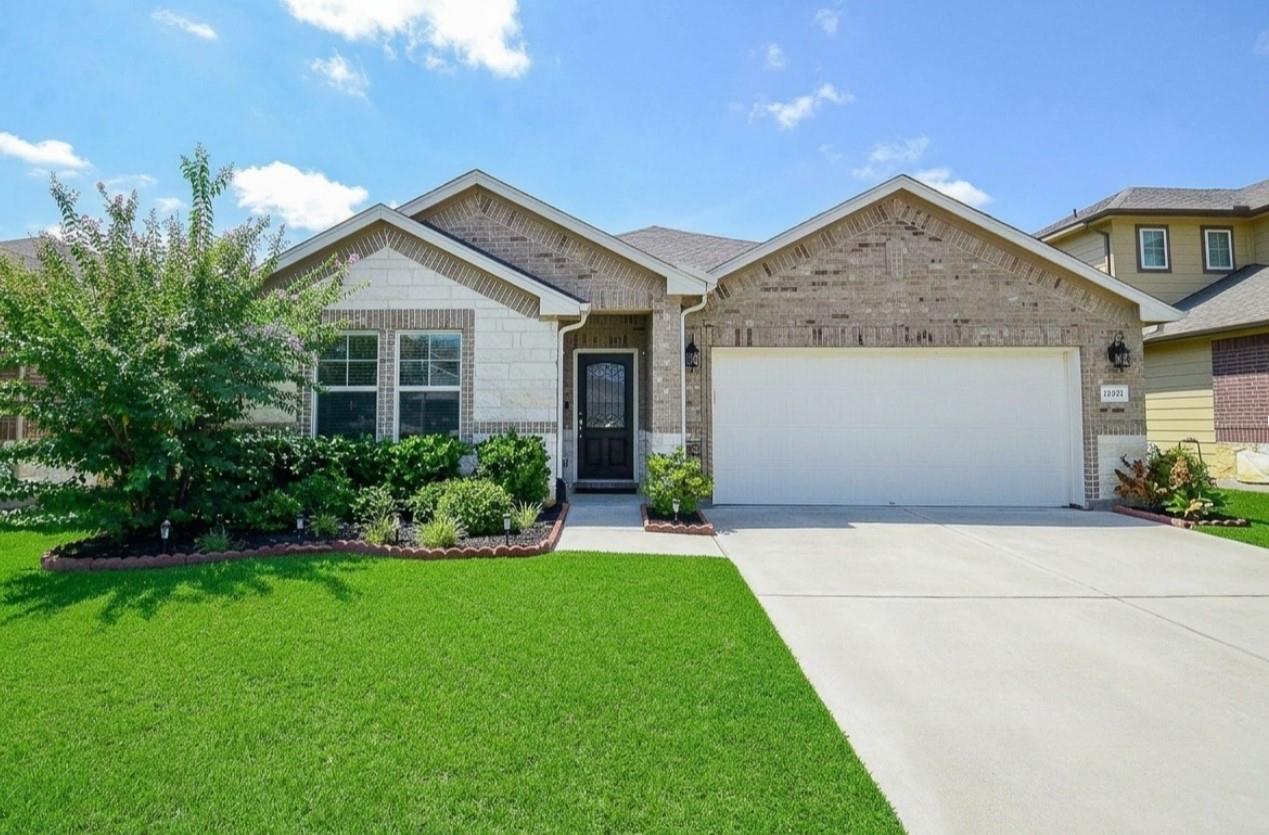
WOW! PRICED TO SELL Won't Last Long and You Don't Want to miss out on this Well maintained 3-bedroom, 2-bath Home with a dedicated Home Office/Study/ Possible 4th Bedroom, in the heart of TOMBALLS Cherry Pines Community. Bright living spaces, ample kitchen storage, and a versatile study/media room offer flexible living options. The primary suite boasts a walk-in closet and ensuite bath. Well-sized secondary bedrooms provide space for family or guests. House comes with the Ceiling fans throughout the house, Under the Kitchen cabinets lights, water softener, Water purification System (Reverse Osmosis Technology), Latest on Demand hot water heater & all the Appliances are included, the fully fenced backyard Leeds to a greenbelt no back neighbors' for added privacy and a peaceful atmosphere. Close to Highways 249, Grand Parkway 99, Close to Shopping, Dining and much more to list. with 1853 sq ft of living space on a 6374 sq ft lot, this property is priced to sell Act fast before it's gone!

Save
Ask
Tour
Hide
Share
Listing Snapshot
Price 
$344,999
Days On Site 
42 Days
Bedrooms 
3
Inside Area (SqFt) 
1,853 sqft
Total Baths 
2
Full Baths 
2
Partial Baths 
N/A
Lot Size 
0.1463 Acres
Year Built 
2021
MLS® Number 
36209344
Status 
Active
Property Tax 
$7,396
HOA/Condo/Coop Fees 
$72.92 monthly
Sq Ft Source 
N/A
Friends & Family
Recent Activity
4 days agoListing updated with changes from the MLS®
a month agoPrice changed to $344,999
a month agoListing first seen on site
General Features
Acres 
0.1463
Attached Garage 
Yes
Disclosures 
Sellers Disclosure
Foundation 
Slab
Garage 
Yes
Garage Spaces 
2
Green Energy Efficient 
Appliances
Parking 
Attached
Parking Spaces 
2
Property Sub Type 
Single Family Residence
Sewer 
Public Sewer
SqFt Total 
1853
Style 
Contemporary/Modern
Water Source 
Public
Interior Features
Appliances 
ENERGY STAR Qualified AppliancesWater HeaterDisposalWater SoftenerGas OvenMicrowaveGas CooktopGas RangeDishwasherDryerRefrigeratorWasher
Cooling 
Electric
Flooring 
CarpetTile
Heating 
Electric
Interior 
Walk-In Closet(s)Breakfast BarMaster DownstairsDouble VanitySoaking Tub
Laundry Features 
Electric Dryer HookupWasher Hookup
Bedroom 
Dimensions - 11x10Level - FirstArea - 110
Dining Room 
Dimensions - 17.8x10Level - FirstArea - 178
Kitchen 
Dimensions - 24x14.5Level - FirstArea - 348
Living Room 
Dimensions - 15x14.5Level - FirstArea - 217
Master Bedroom 
Dimensions - 14.5x16Level - FirstArea - 232
Utility Room 
Dimensions - 8.5x6Level - FirstArea - 51
Save
Ask
Tour
Hide
Share
Exterior Features
Construction Details 
Spray Foam InsulationBrick
Fencing 
Full
Lot Features 
ClearedSubdivided
Patio And Porch 
CoveredPatio
Roof 
Composition
Community Features
Association Amenities 
PlaygroundPool
Association Fee 
$875.0
Association Fee Frequency 
Annually
MLS Area 
14
School District 
53 - Tomball
Financing Terms Available 
CashConventionalFHAUSDA LoanVA Loan
Roads 
Concrete
Schools
School District
53 - Tomball
Elementary School
Grand Oaks Elementary School
Middle School
Tomball Junior High School
High School
Tomball High School
Listing courtesy of REALM Real Estate Professionals - North Houston [email protected]

IDX information is provided exclusively for consumers’ personal, non-commercial use. It may not be used for any purpose other than to identify prospective properties consumers may be interested in purchasing. This data is deemed reliable but is not guaranteed accurate by the MLS.

Data provided by HAR.com © 2026. All information provided should be independently verified.

Neighborhood & Commute
Source: Walkscore
Disclosure: Community information and market data powered by Constellation Data Labs. Information is deemed reliable but not guaranteed.
Save
Ask
Tour
Hide
Share