Search For Homes

Save
Ask
Tour
Hide
Share
$2,900
4 Days On Site

24619 Fluttering Dove Lane
Katy, TX 77493

For Rent|Single Family Residence|Active
4
Beds
3
Total Baths
3
Full Baths
2,386
SqFt
$1
/SqFt
2022
Built
Subdivision:
Elyson Sec 44
County:
Harris
Call Now: 346.202.7307
Is this the listing for you? We can help make it yours.
346.202.7307
24619 Fluttering Dove Lane24619 Fluttering Dove Lane24619 Fluttering Dove Lane24619 Fluttering Dove Lane
Save
Ask
Tour
Hide
Share

Mortgage Calculator

Monthly Payment (Est.)

Enter an interest rate to see your estimated monthly payment.
Calculator powered by Showcase IDX, a Constellation1 Company. Copyright ©2026 Information is deemed reliable but not guaranteed.

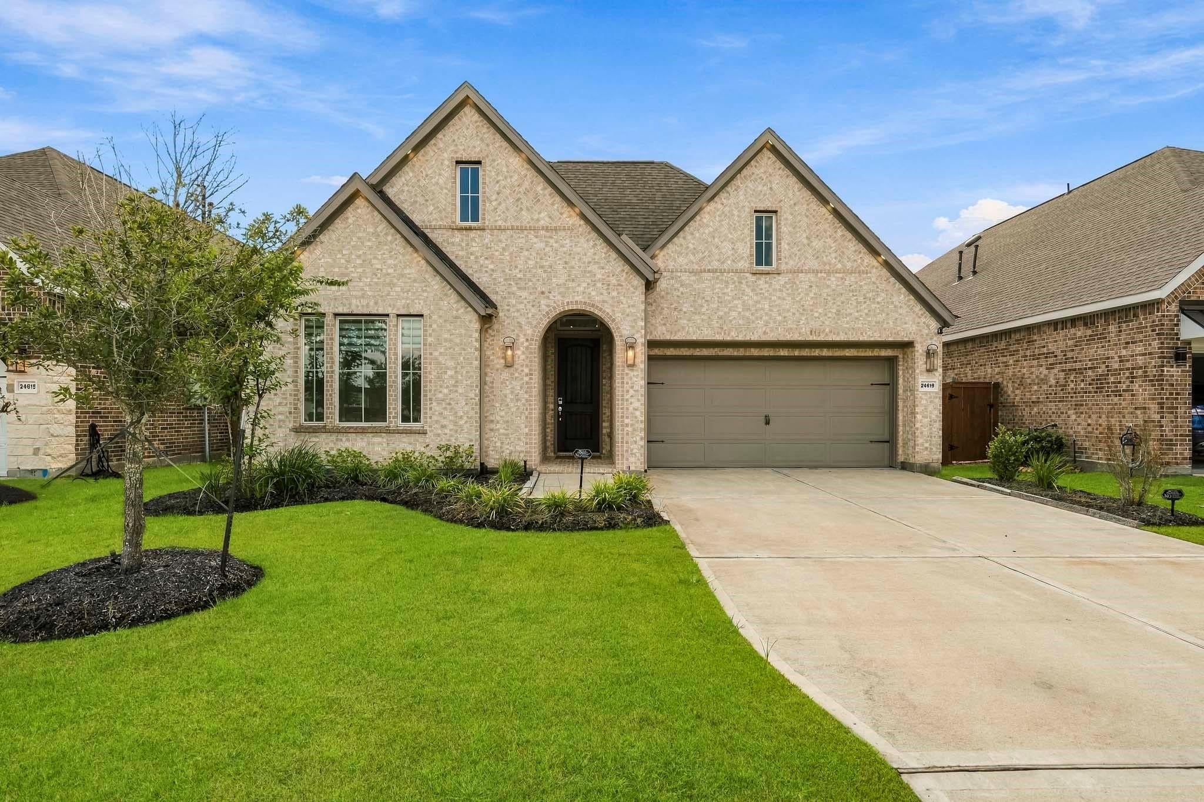
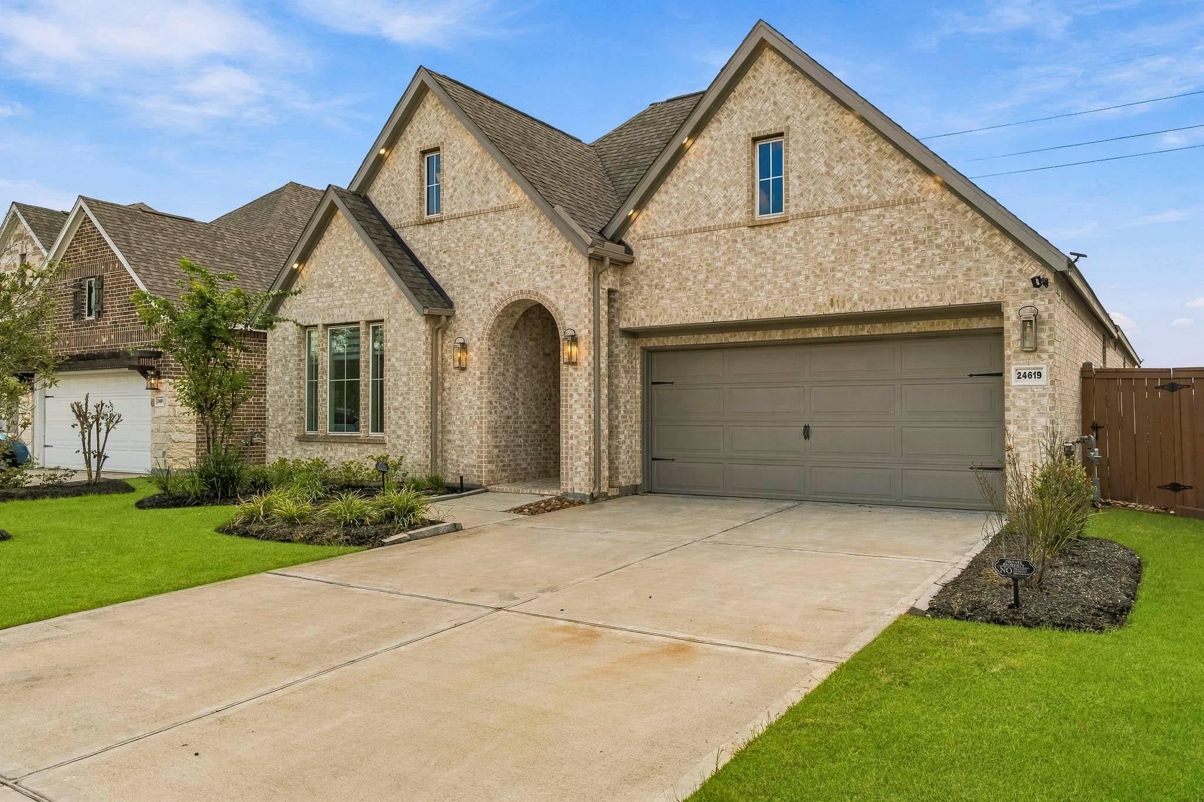
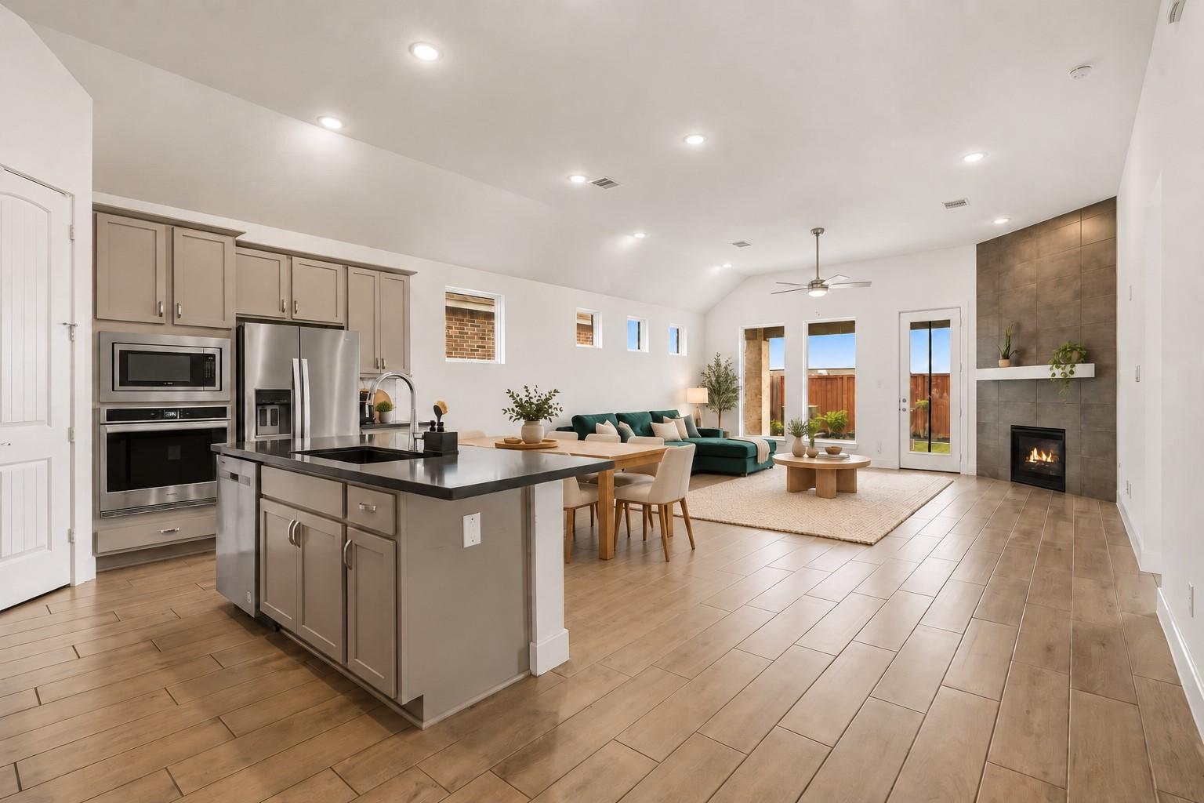
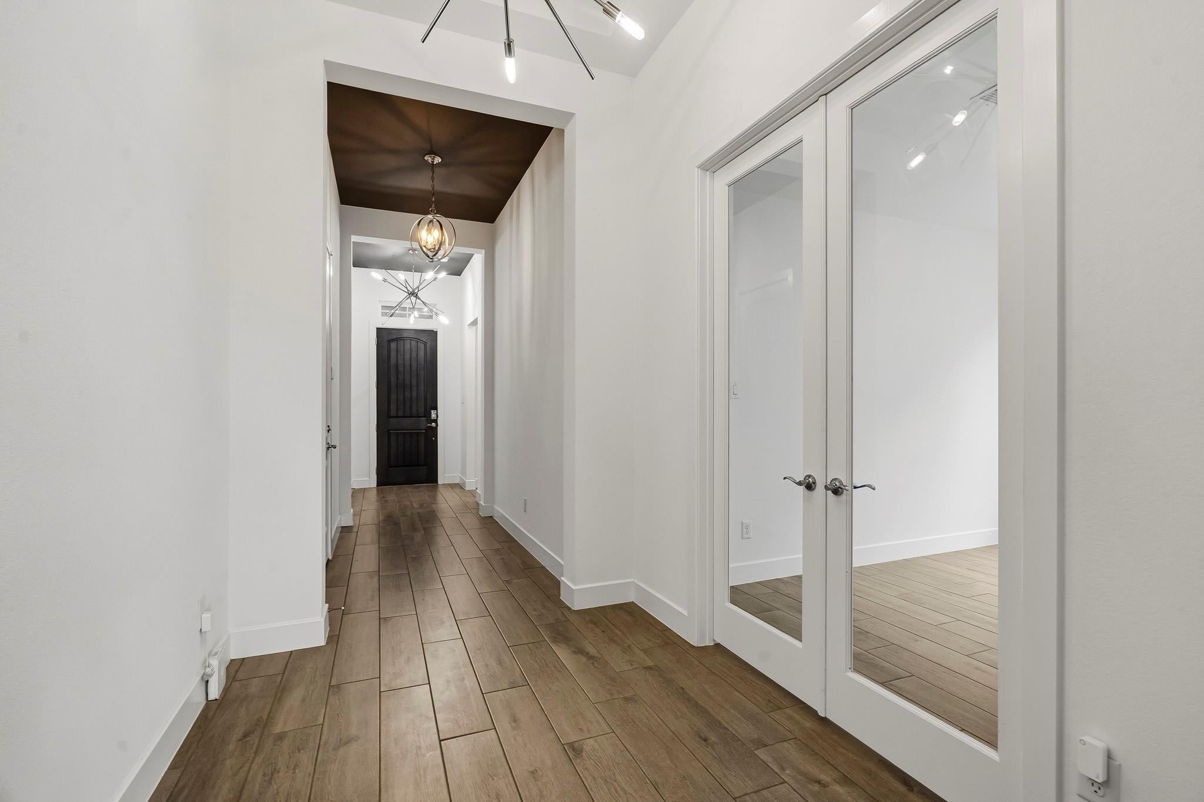
TONS OF UPGRADES in this beautiful one-story home in Elyson offering 4 bedrooms, 3 full baths and a private office. The welcoming entry opens to an impressive open-concept living space with SOARING 16-FOOT CEILINGS and a contemporary corner floor-to-ceiling tile fireplace. The kitchen features quartz countertops, an oversized island, gas cooktop and soft-close cabinetry. The primary suite includes a SPA-INSPIRED BATH with dual vanities, a freestanding soaking tub and an oversized walk-in shower. The primary closet connects directly to the utility room for added convenience. The home also includes a secondary en-suite bedroom, SAFE CLOSET, BUILT-IN EV CHARGER, and a Sunlighten INFRARED SAUNA WITH RED-LIGHT THERAPY that may be included. Outside, enjoy a covered patio, fenced backyard and added privacy with NO REAR NEIGHBORS. Elyson residents enjoy resort-style pools, fitness centers, parks, trails and sports courts near FM 529 and the Grand Parkway. Schedule your private tour today!

Save
Ask
Tour
Hide
Share
Listing Snapshot
Price 
$2,900
Days On Site 
4 Days
Bedrooms 
4
Inside Area (SqFt) 
2,386 sqft
Total Baths 
3
Full Baths 
3
Partial Baths 
N/A
Lot Size 
0.1435 Acres
Year Built 
2022
MLS Number 
36230096
Status 
Active
Property Tax 
N/A
HOA/Condo/Coop Fees 
N/A
Sq Ft Source 
N/A
Friends & Family
Recent Activity
yesterdayListing updated with changes from the MLS
5 days agoListing first seen on site
General Features
Acres 
0.1435
Attached Garage 
Yes
Disclosures 
MudSeller's Disclosure
Garage 
Yes
Garage Spaces 
2
Green Energy Efficient 
ThermostatLightingHVACAppliances
Lease Term 
12 Months
Parking 
AttachedGarage Door Opener
Parking Spaces 
2
Pets 
Call
Property Sub Type 
Single Family Residence
Security 
Prewired
SqFt Total 
2386
Style 
Traditional
Water Source 
Public
Interior Features
Appliances 
ENERGY STAR Qualified AppliancesWater HeaterDisposalConvection OvenGas OvenMicrowaveGas CooktopDishwasher
Cooling 
Ceiling Fan(s)Electric
Fireplace 
Yes
Fireplace Features 
Gas Log
Fireplaces 
1
Furnished 
Unfurnished
Heating 
Electric
Interior 
High CeilingsWalk-In Closet(s)Kitchen IslandPantryMaster DownstairsDouble VanitySmart Thermostat
Laundry Features 
Gas Dryer HookupWasher Hookup
Window Features 
Low Emissivity Windows
Bedroom 
Dimensions - 11' x 12'Level - FirstArea - 132
Dining Room 
Dimensions - 19' x 9'Level - FirstArea - 171
Home Office/Study 
Dimensions - 13' x 10'Level - FirstArea - 130
Living Room 
Dimensions - 19' x 11'Level - FirstArea - 209
Master Bedroom 
Dimensions - 18' x 14'Level - FirstArea - 252
Save
Ask
Tour
Hide
Share
Exterior Features
Fencing 
Back Yard
Lot Features 
Back YardSubdivided
Waterfront Features 
Pond
Windows/Doors 
Low Emissivity Windows
Community Features
Association Amenities 
Basketball CourtClubhouseDog ParkFitness CenterJogging PathParkPicnic AreaPlaygroundPoolSport CourtTennis Court(s)Trail(s)
Community Features 
Clubhouse
MLS Area 
25
School District 
30 - Katy
Schools
School District
30 - Katy
Elementary School
Boudny Elementary
Middle School
Nelson Junior High (Katy)
High School
Freeman High School
Listing courtesy of eXp Realty LLC [email protected]

IDX information is provided exclusively for consumers’ personal, non-commercial use. It may not be used for any purpose other than to identify prospective properties consumers may be interested in purchasing. This data is deemed reliable but is not guaranteed accurate by the MLS.

Data provided by HAR.com © 2026. All information provided should be independently verified.

Neighborhood & Commute
Source: Walkscore
Disclosure: Community information and market data powered by Constellation Data Labs. Information is deemed reliable but not guaranteed.
Save
Ask
Tour
Hide
Share