Search For Homes

Save
Ask
Tour
Hide
Share
$329,000
3 Days On Site

16511 Blue Shine Trail
Cypress, TX 77433

For Sale|Single Family Residence|Active
2
Beds
2
Total Baths
2
Full Baths
1,640
SqFt
$201
/SqFt
2008
Built
Subdivision:
Fairfield
County:
Harris
Call Now: 346.202.7307
Is this the listing for you? We can help make it yours.
346.202.7307
16511 Blue Shine Trail16511 Blue Shine Trail16511 Blue Shine Trail16511 Blue Shine Trail
Save
Ask
Tour
Hide
Share

Mortgage Calculator

Monthly Payment (Est.)

Enter an interest rate to see your estimated monthly payment.
Calculator powered by Showcase IDX, a Constellation1 Company. Copyright ©2026 Information is deemed reliable but not guaranteed.

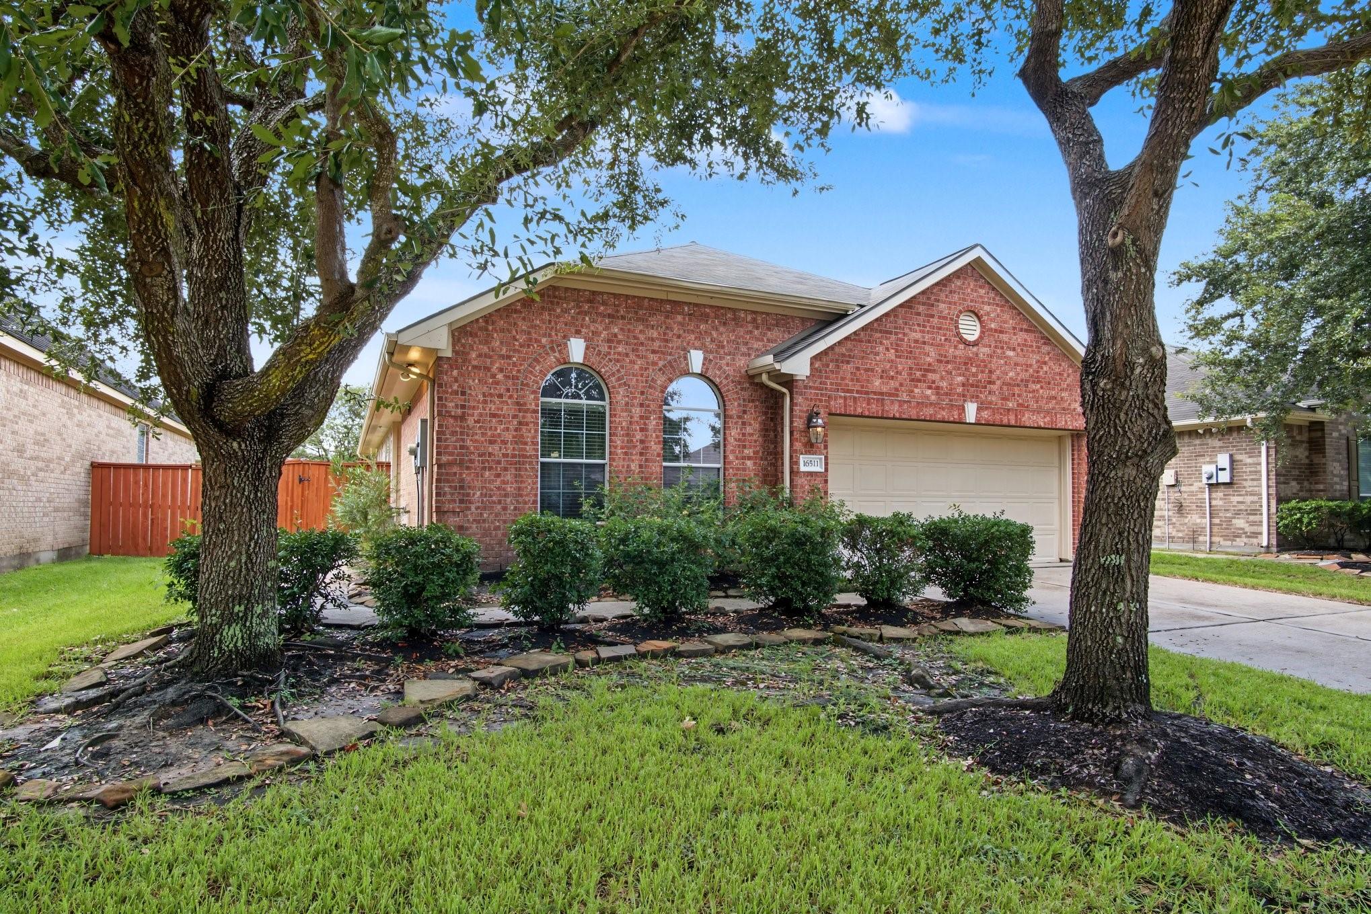
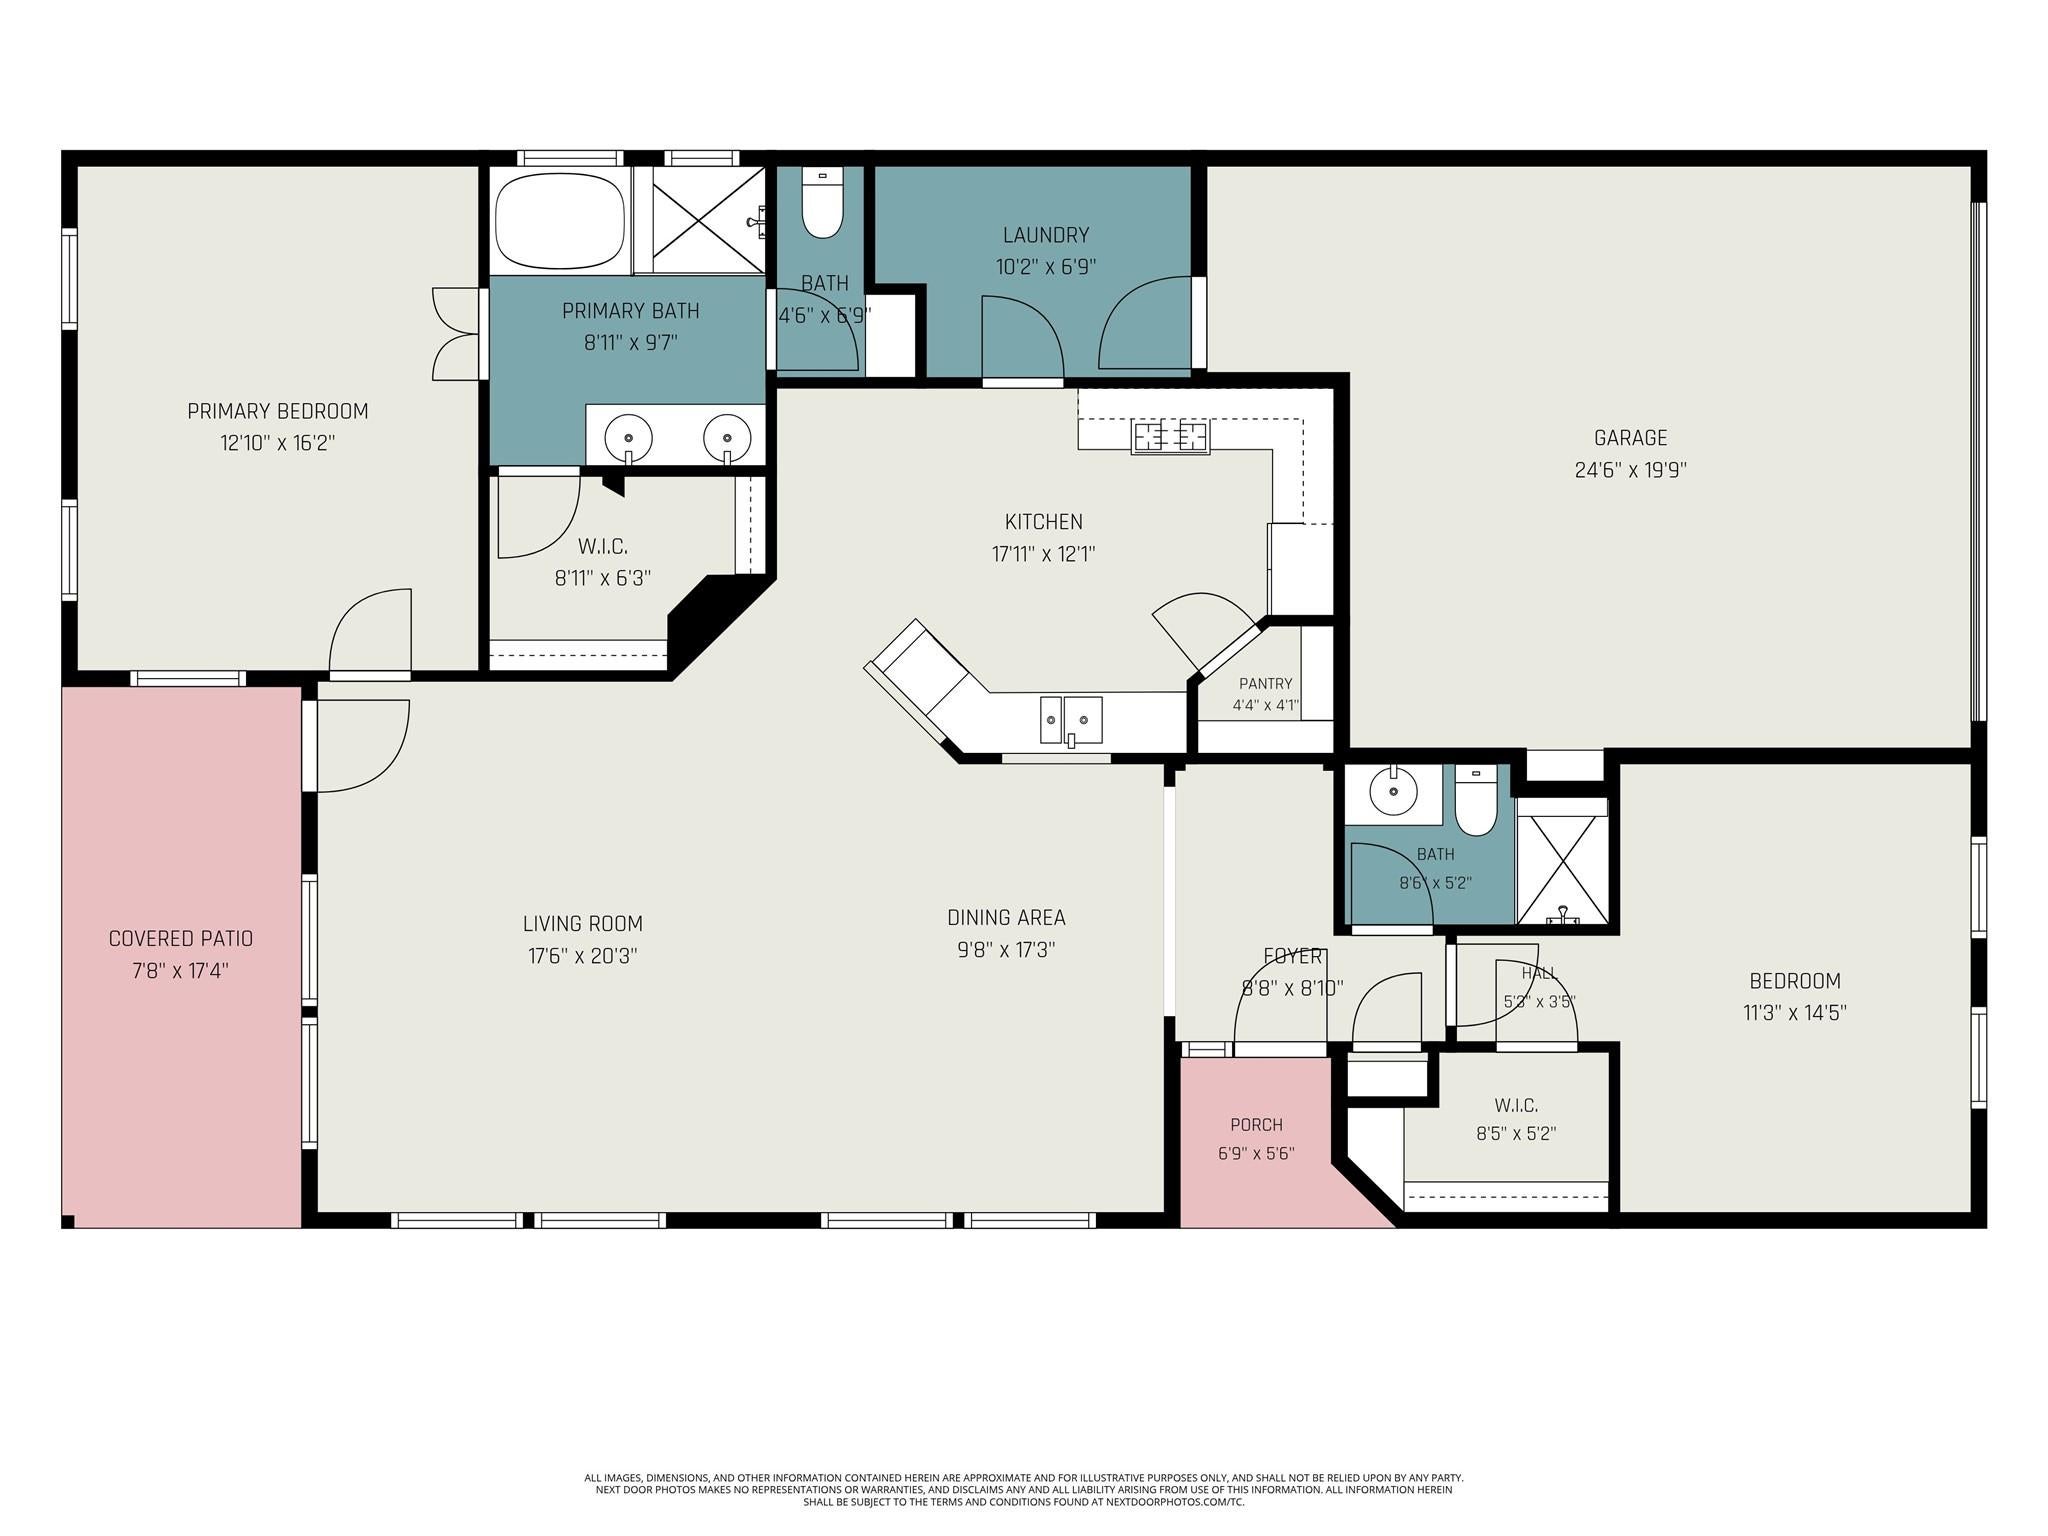
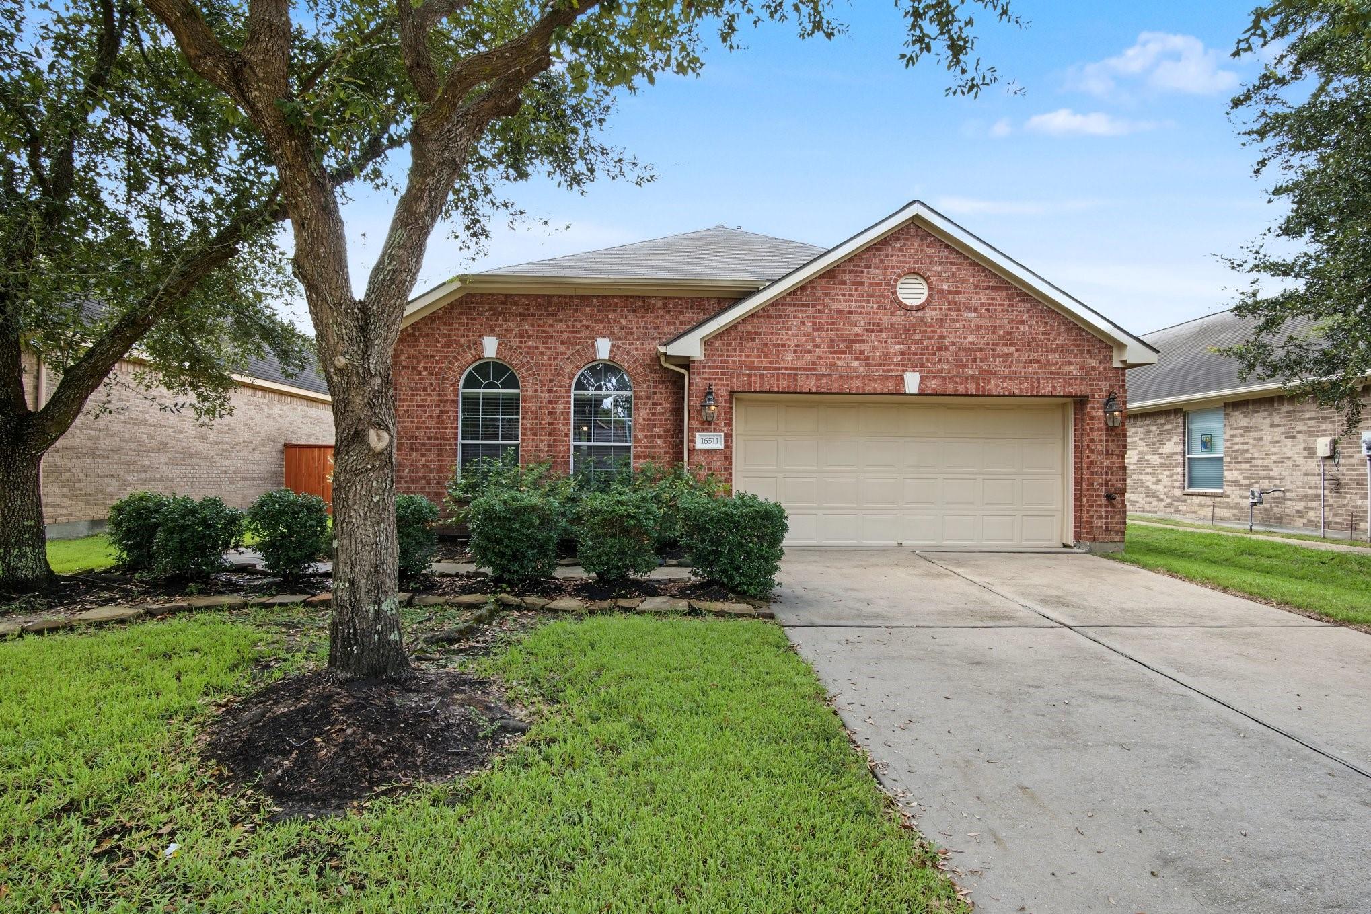
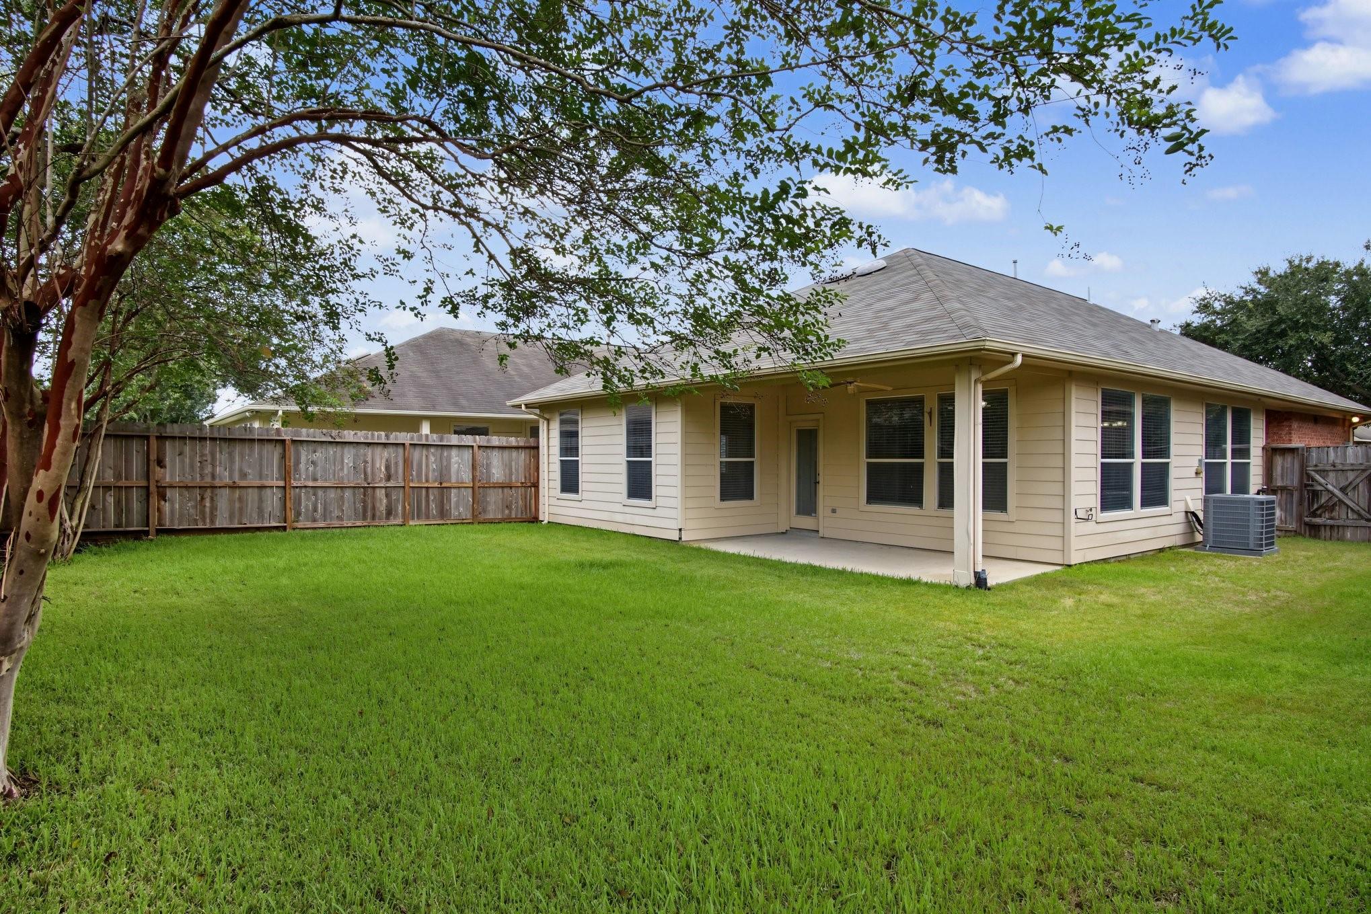
This is the one you’ve been waiting for! Built by Village Builders, the sought-after Calloway plan delivers refined, low-maintenance living behind the gates of Lakecrest at Fairfield. Just a few blocks from the lake, this beautifully maintained home features TWO spacious primary suites, an open-concept family & dining area, & a kitchen that shines w/ granite countertops, gas cooktop, stainless steel appliances, 42” cabinets and breakfast nook. Rich 5" plank hardwood floors anchor the main living spaces, while the private backyard and covered patio create the perfect place to unwind. TechShield radiant barrier adds energy efficiency, and the big-ticket updates are DONE: HVAC 2026, carpet 2026, dishwasher 2025 and roof 2022. Full sprinklers, beautiful landscaping and true pride of ownership throughout. Master bath with jetted tub and separate shower, dual sinks and large walk in closet. Gated, gorgeous & convenient to 290, Grand Pkwy, shopping & dining. Lock it, leave it, LOVE it!

Save
Ask
Tour
Hide
Share
Listing Snapshot
Price 
$329,000
Days On Site 
3 Days
Bedrooms 
2
Inside Area (SqFt) 
1,640 sqft
Total Baths 
2
Full Baths 
2
Partial Baths 
N/A
Lot Size 
0.1446 Acres
Year Built 
2008
MLS® Number 
36268317
Status 
Active
Property Tax 
$5,821
HOA/Condo/Coop Fees 
$92.08 monthly
Sq Ft Source 
N/A
Friends & Family
Recent Activity
22 hours agoListing updated with changes from the MLS®
4 days agoListing first seen on site
General Features
Acres 
0.1446
Attached Garage 
Yes
Direction Faces 
East
Disclosures 
MudSeller's Disclosure
Foundation 
Slab
Garage 
Yes
Garage Spaces 
2
Parking 
AttachedGarage Door OpenerElectric Gate
Parking Spaces 
2
Property Sub Type 
Single Family Residence
SqFt Total 
1640
Style 
Traditional
Water Source 
Public
Interior Features
Appliances 
DisposalGas OvenOvenMicrowaveGas RangeDishwasherRefrigerator
Cooling 
Ceiling Fan(s)Electric
Flooring 
CarpetTileWood
Heating 
Natural Gas
Interior 
Walk-In Closet(s)Breakfast BarPantryMaster DownstairsGranite CountersDouble Vanity
Laundry Features 
Electric Dryer HookupGas Dryer HookupWasher Hookup
Spa 
Yes
Window Features 
Window CoveringsLow Emissivity Windows
Bedroom 
Dimensions - 14x12Level - FirstArea - 168
Den 
Dimensions - 17x20Level - FirstArea - 340
Dining Room 
Dimensions - 10x17Level - FirstArea - 170
Utility Room 
Dimensions - 10x7Level - FirstArea - 70
Save
Ask
Tour
Hide
Share
Exterior Features
Construction Details 
BrickCement Siding
Fencing 
Back Yard
Lot Features 
Back YardSubdivided
Patio And Porch 
CoveredPatio
Roof 
Composition
Spa 
Yes
Waterfront Features 
Pond
Windows/Doors 
Window CoveringsLow Emissivity Windows
Community Features
Accessibility Features 
Accessible Approach with RampTherapeutic Whirlpool
Association Amenities 
Basketball CourtClubhouseDog ParkFitness CenterJogging PathParkParty RoomPlaygroundPoolTennis Court(s)Recreation FacilitiesSport Court
Association Fee 
$1105.0
Association Fee Frequency 
Annually
Community Features 
Tennis Court(s)CurbsClubhouse
MLS Area 
35
School District 
13 - Cypress-Fairbanks
Financing Terms Available 
CashConventionalFHAVA Loan
Roads 
Concrete
Schools
School District
13 - Cypress-Fairbanks
Elementary School
Swenke Elementary School
Middle School
Salyards Middle School
High School
Bridgeland High School
Listing courtesy of RE/MAX Universal [email protected]

IDX information is provided exclusively for consumers’ personal, non-commercial use. It may not be used for any purpose other than to identify prospective properties consumers may be interested in purchasing. This data is deemed reliable but is not guaranteed accurate by the MLS.

Data provided by HAR.com © 2026. All information provided should be independently verified.

Neighborhood & Commute
Source: Walkscore
Disclosure: Community information and market data powered by Constellation Data Labs. Information is deemed reliable but not guaranteed.
Save
Ask
Tour
Hide
Share