
November 2, 2017
Save
Ask
Tour
Hide
$2,375
5 Days On Site
1200 Louise StreetRosenberg, TX 77471
For Rent|Single Family Residence|Active
3
Beds
2
Total Baths
2
Full Baths
2,581
SqFt
$1
/SqFt
1955
Built
Subdivision:
C W Horak Add Sec 2
County:
Fort Bend
Call Now: 346.202.7307
Is this the listing for you? We can help make it yours.
346.202.7307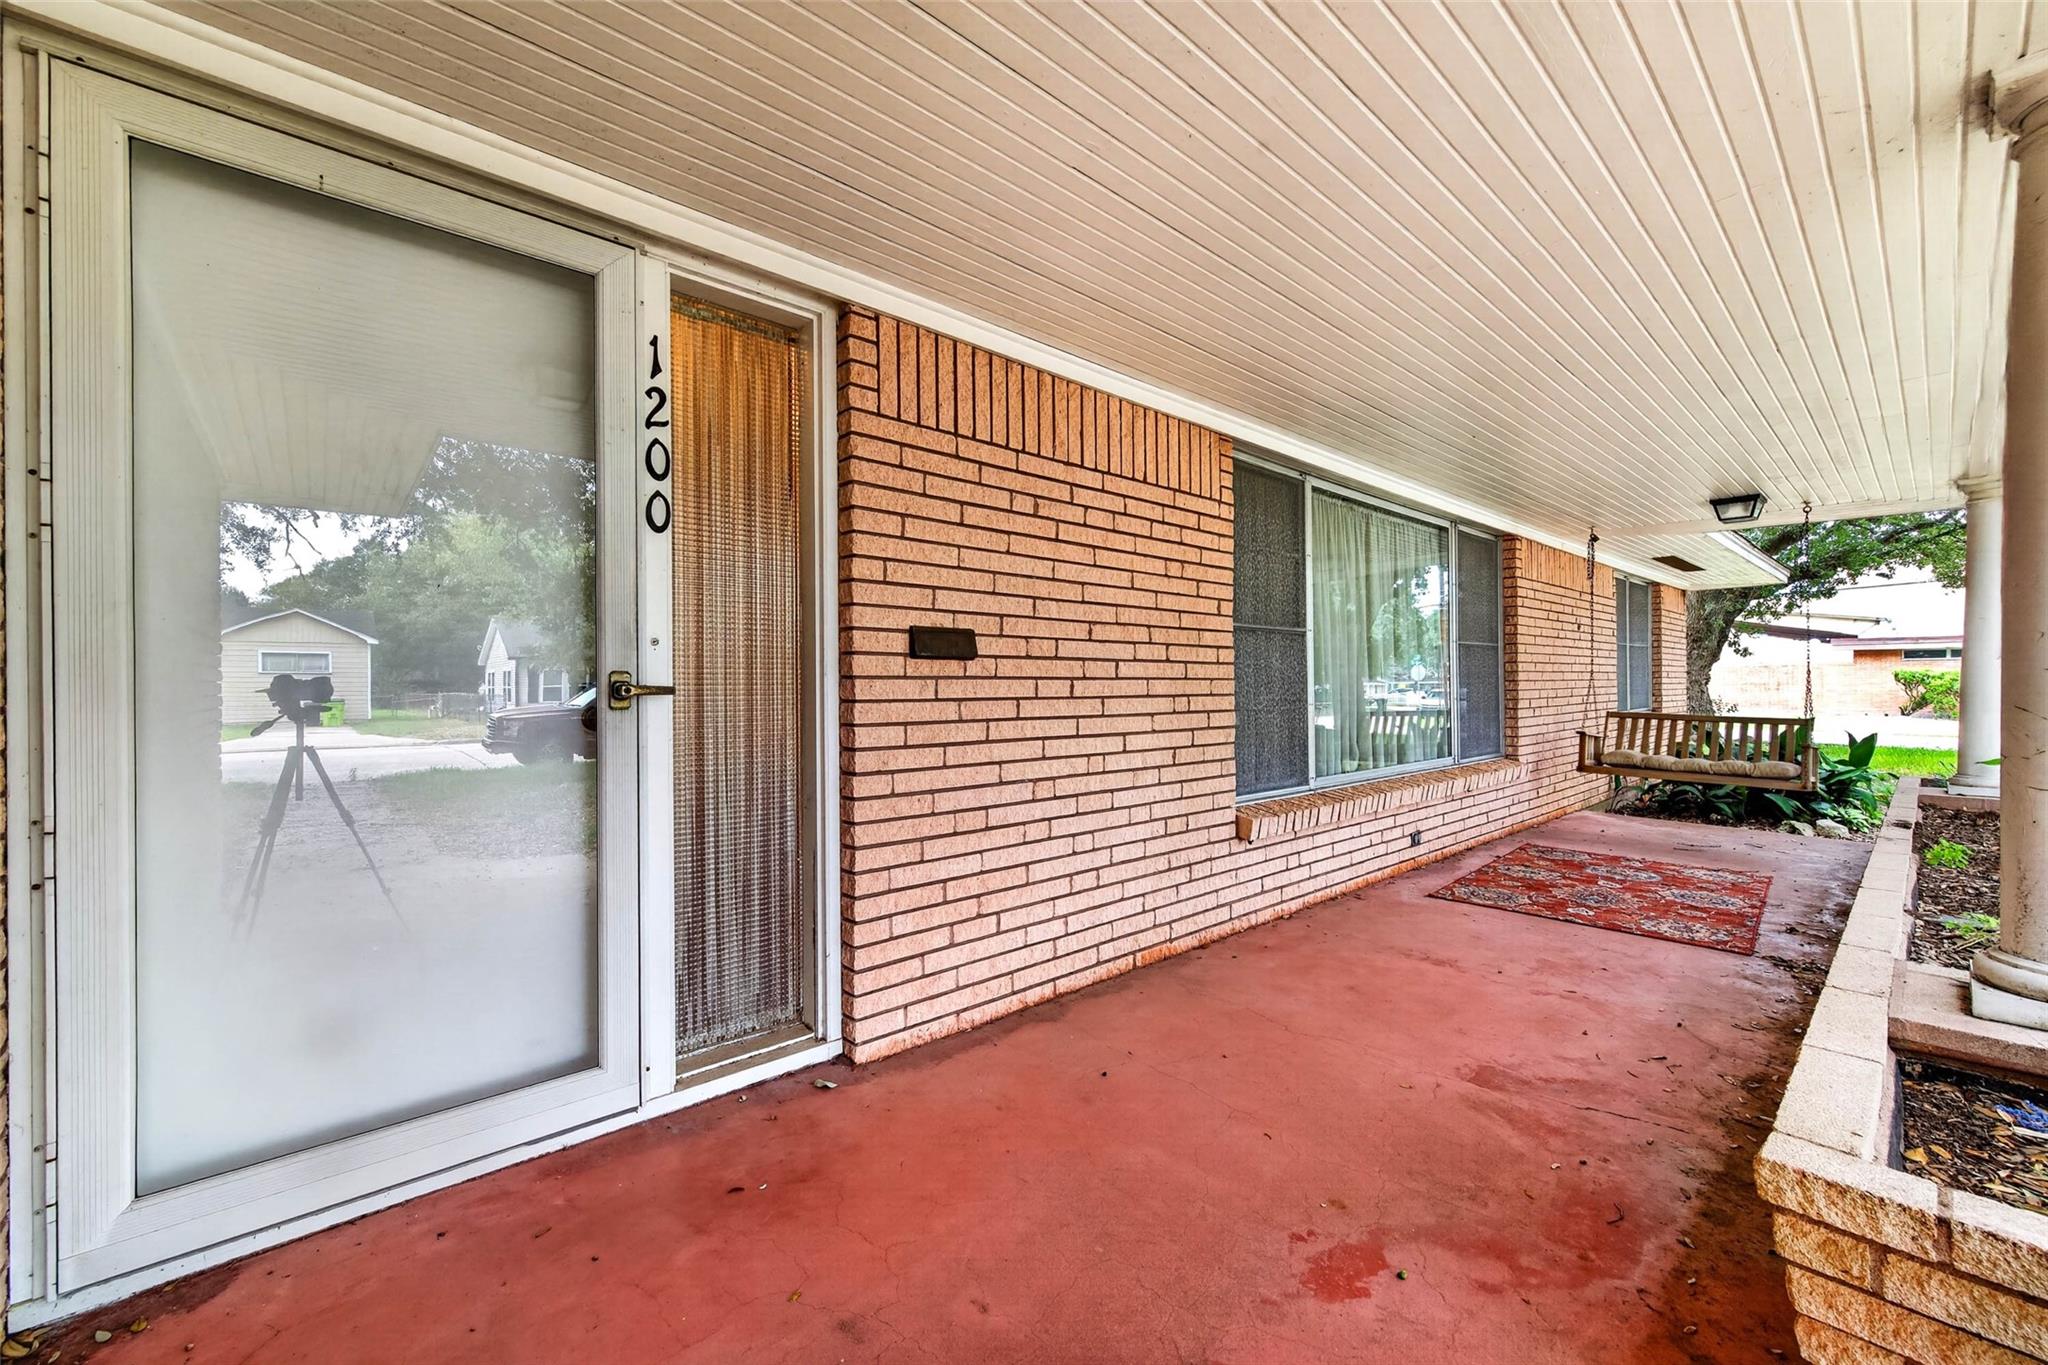
Save
Ask
Tour
Hide
Mortgage Calculator
Monthly Payment (Est.)
Enter an interest rate to see your estimated monthly payment.Calculator powered by Showcase IDX, a Constellation1 Company. Copyright ©2026 Information is deemed reliable but not guaranteed.
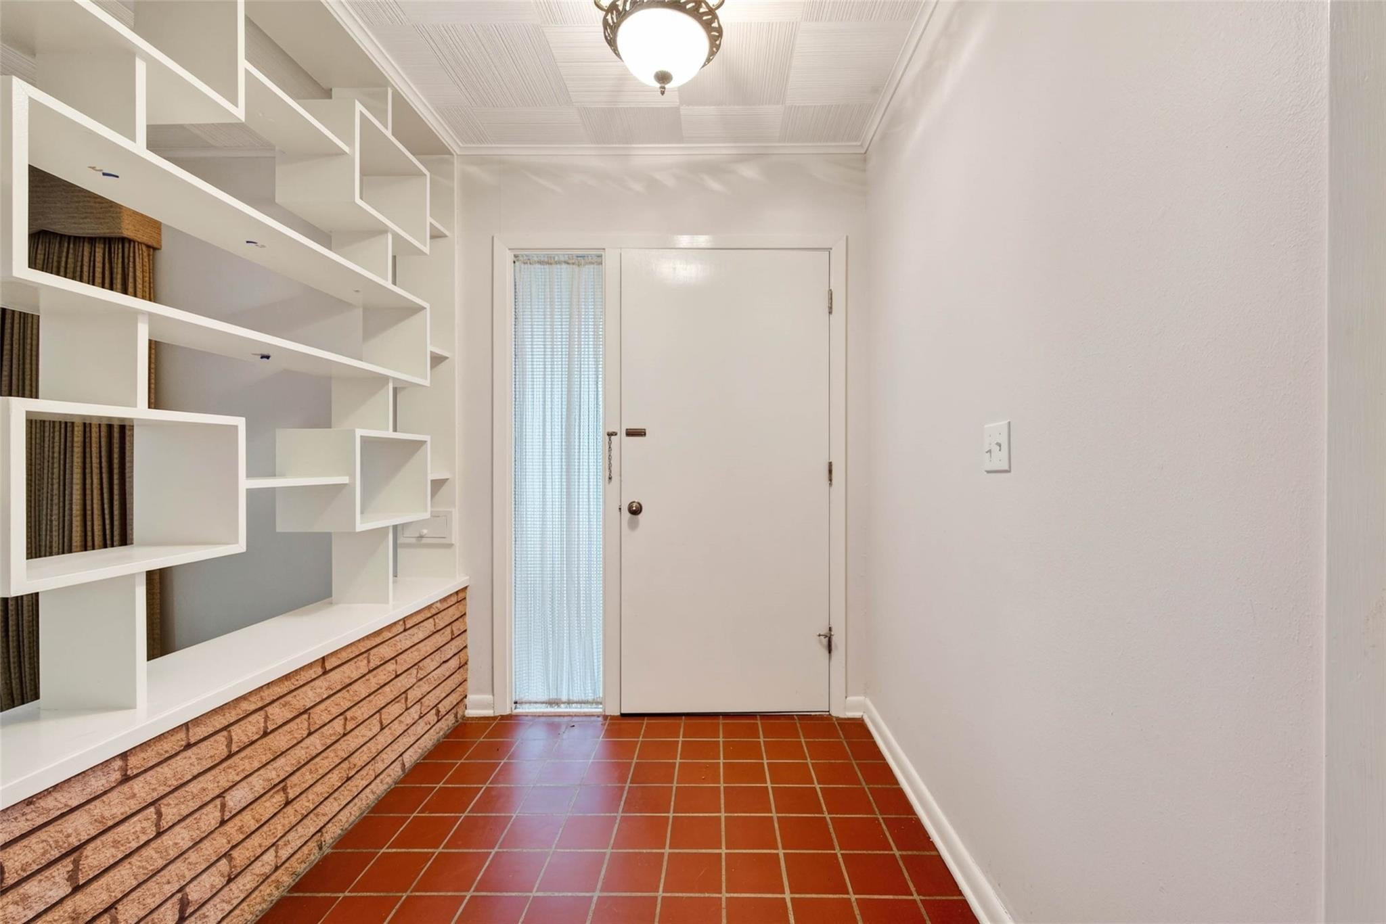
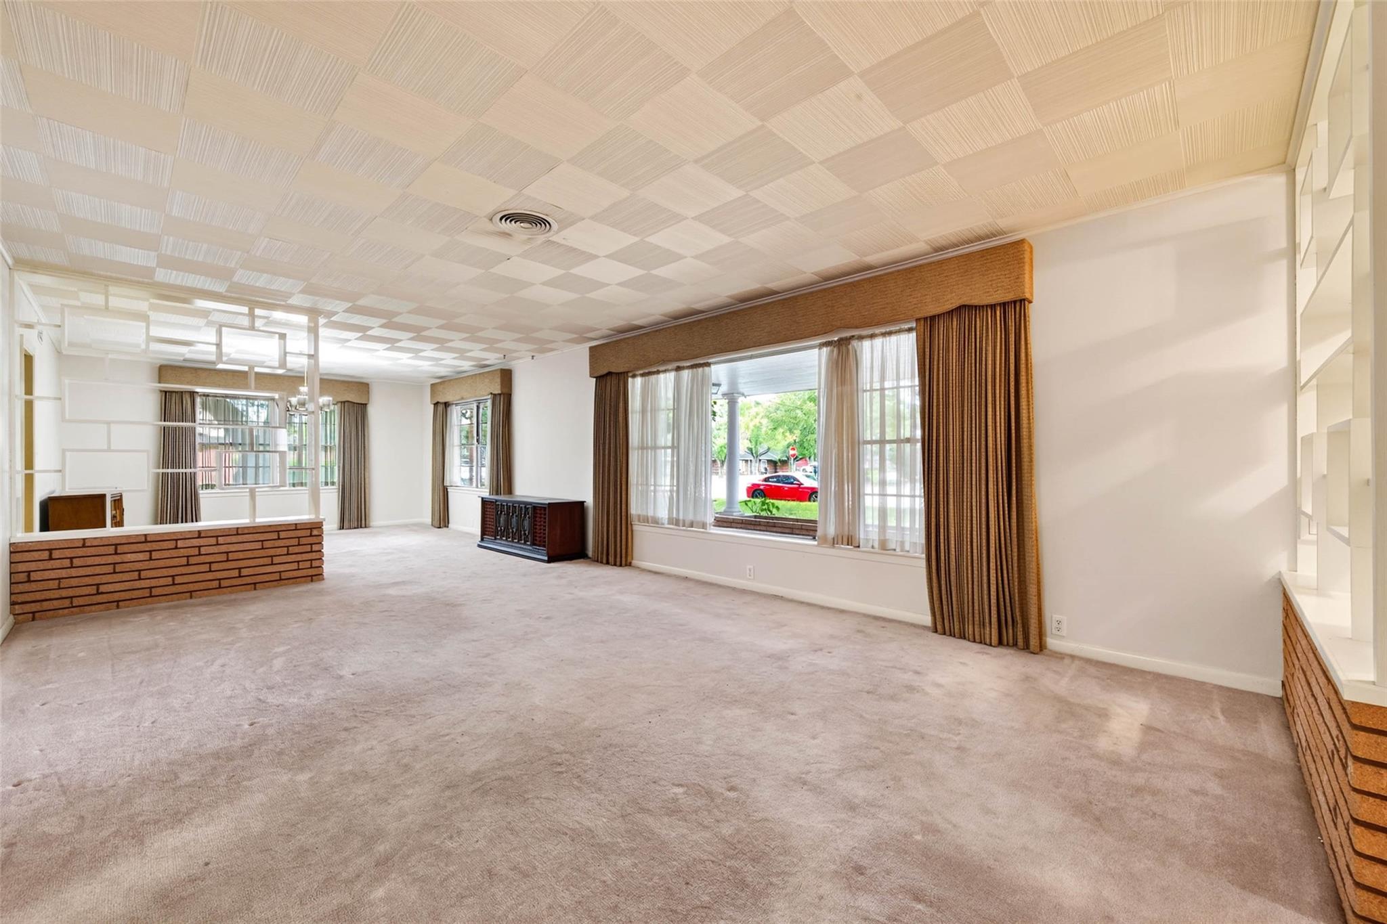
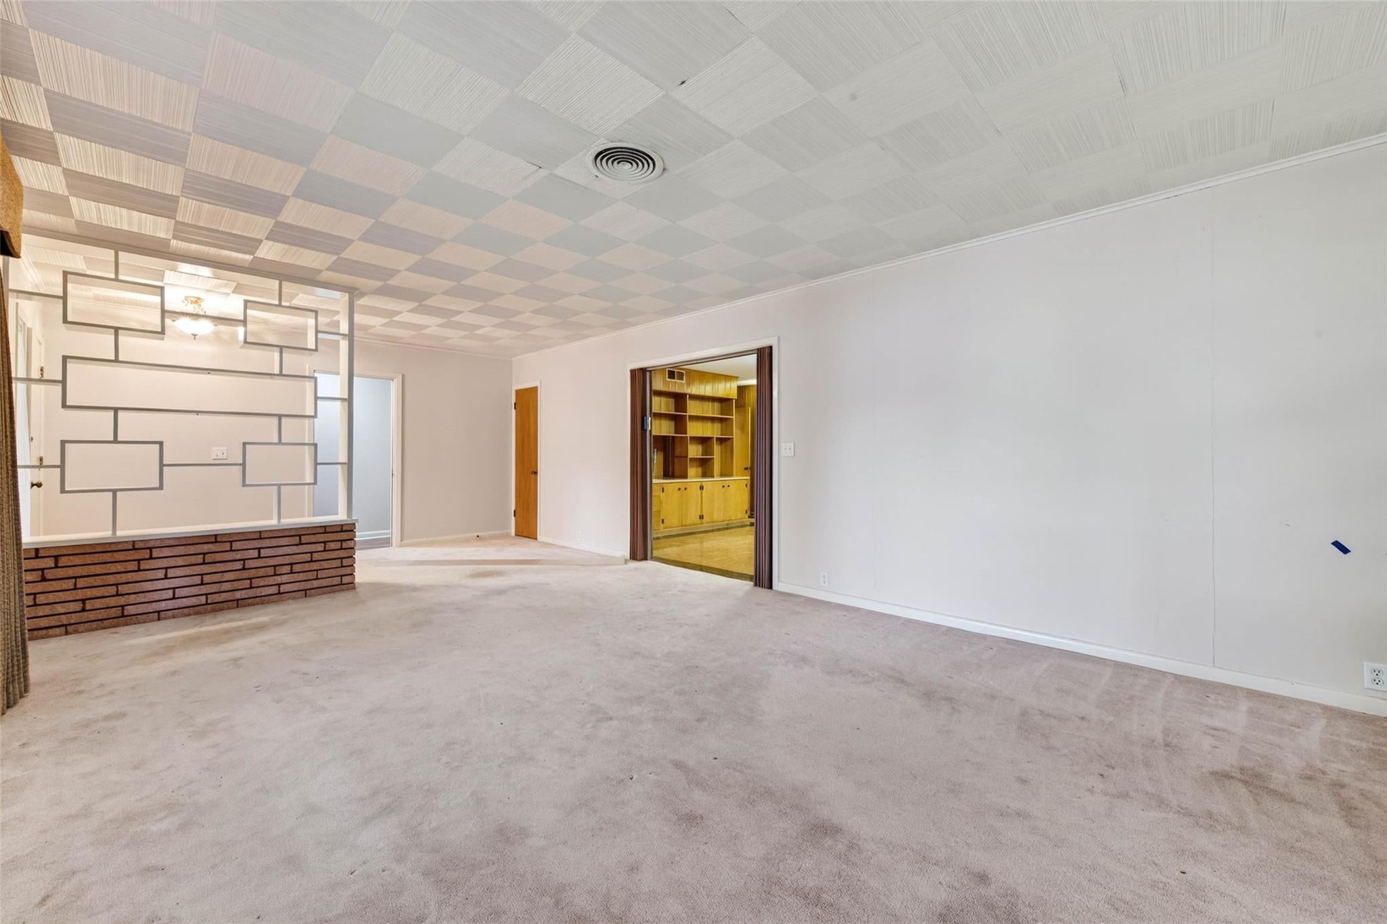
This charming 3-bedroom 2-bathroom home offers approximately 2,500 square feet of living space, a screened in patio, 2-car garage, and beautiful, mature oak trees that create a welcoming atmosphere. Inside, the home retains much of its original 1950s charm, offering a nostalgic feel for those who appreciate vintage character over modern finishes. With spacious living areas and plenty of room to spread out, this home offers a comfortable place to settle in. If you are looking for a spacious rental with classic character and welcoming atmosphere, this home is worth a look!
Save
Ask
Tour
Hide
Listing Snapshot
Price
$2,375
Days On Site
5 Days
Bedrooms
3
Inside Area (SqFt)
2,581 sqft
Total Baths
2
Full Baths
2
Partial Baths
N/A
Lot Size
0.2984 Acres
Year Built
1955
MLS Number
36280605
Status
Active
Property Tax
N/A
HOA/Condo/Coop Fees
N/A
Sq Ft Source
N/A
Friends & Family
Recent Activity
| 5 days ago | Listing updated with changes from the MLS | |
| 5 days ago | Status changed to Active | |
| 5 days ago | Listing first seen on site |
General Features
Acres
0.2984
Attached Garage
Yes
Disclosures
Other Disclosures
Garage
Yes
Garage Spaces
2
Number Of Stories
1
Parking
AttachedGarage Door Opener
Parking Spaces
2
Pets
No
Property Sub Type
Single Family Residence
Sewer
Public Sewer
SqFt Total
2581
Style
Traditional
Water Source
Public
Interior Features
Appliances
Electric CooktopDryerRefrigeratorWasher
Cooling
Ceiling Fan(s)Electric
Flooring
CarpetLaminate
Heating
Natural Gas
Interior
Walk-In Closet(s)Breakfast Bar
Bathroom
Dimensions - 8x6Level - FirstArea - 48
Bedroom
Dimensions - 12x11Level - FirstArea - 132
Breakfast
Dimensions - 13x8Level - FirstArea - 104
Den
Dimensions - 25x14Level - FirstArea - 350
Dining Room
Dimensions - 13x12Level - FirstArea - 156
Living Room
Dimensions - 13x20Level - FirstArea - 260
Master Bathroom
Dimensions - 8x8Level - FirstArea - 64
Master Bedroom
Dimensions - 12x14Level - FirstArea - 168
Utility Room
Dimensions - 14x9Level - FirstArea - 126
Save
Ask
Tour
Hide
Exterior Features
Lot Features
Back YardCorner Lot
Community Features
MLS Area
30
School District
33 - Lamar Consolidated
Schools
School District
33 - Lamar Consolidated
Elementary School
Travis Elementary School (Lamar)
Middle School
George Junior High School
High School
Terry High School
Listing courtesy of Kenyson Roane Realty [email protected]
IDX information is provided exclusively for consumers’ personal, non-commercial use. It may not be used for any purpose other than to identify prospective properties consumers may be interested in purchasing. This data is deemed reliable but is not guaranteed accurate by the MLS.
Data provided by HAR.com © 2026. All information provided should be independently verified.
IDX information is provided exclusively for consumers’ personal, non-commercial use. It may not be used for any purpose other than to identify prospective properties consumers may be interested in purchasing. This data is deemed reliable but is not guaranteed accurate by the MLS.
Data provided by HAR.com © 2026. All information provided should be independently verified.
Neighborhood & Commute
Source: Walkscore
Disclosure: Community information and market data powered by Constellation Data Labs. Information is deemed reliable but not guaranteed.
Save
Ask
Tour
Hide
Did you know? You can invite friends and family to your search. They can join your search, rate and discuss listings with you.