Search For Homes

Save
Ask
Tour
Hide
Share
$299,000
82 Days On Site

4805 N Burning Tree Drive
Baytown, TX 77521

Single Family Residence|Pending
3
Beds
3
Total Baths
2
Full Baths
1
Partial Bath
2,655
SqFt
$113
/SqFt
1967
Built
Subdivision:
Country Club Oaks Sec 03
County:
Harris
Call Now: 346.202.7307
Is this the listing for you? We can help make it yours.
346.202.7307
4805 N Burning Tree Drive4805 N Burning Tree Drive4805 N Burning Tree Drive4805 N Burning Tree Drive
Save
Ask
Tour
Hide
Share

Mortgage Calculator

Monthly Payment (Est.)

$1,364
Calculator powered by Showcase IDX, a Constellation1 Company. Copyright ©2026 Information is deemed reliable but not guaranteed.

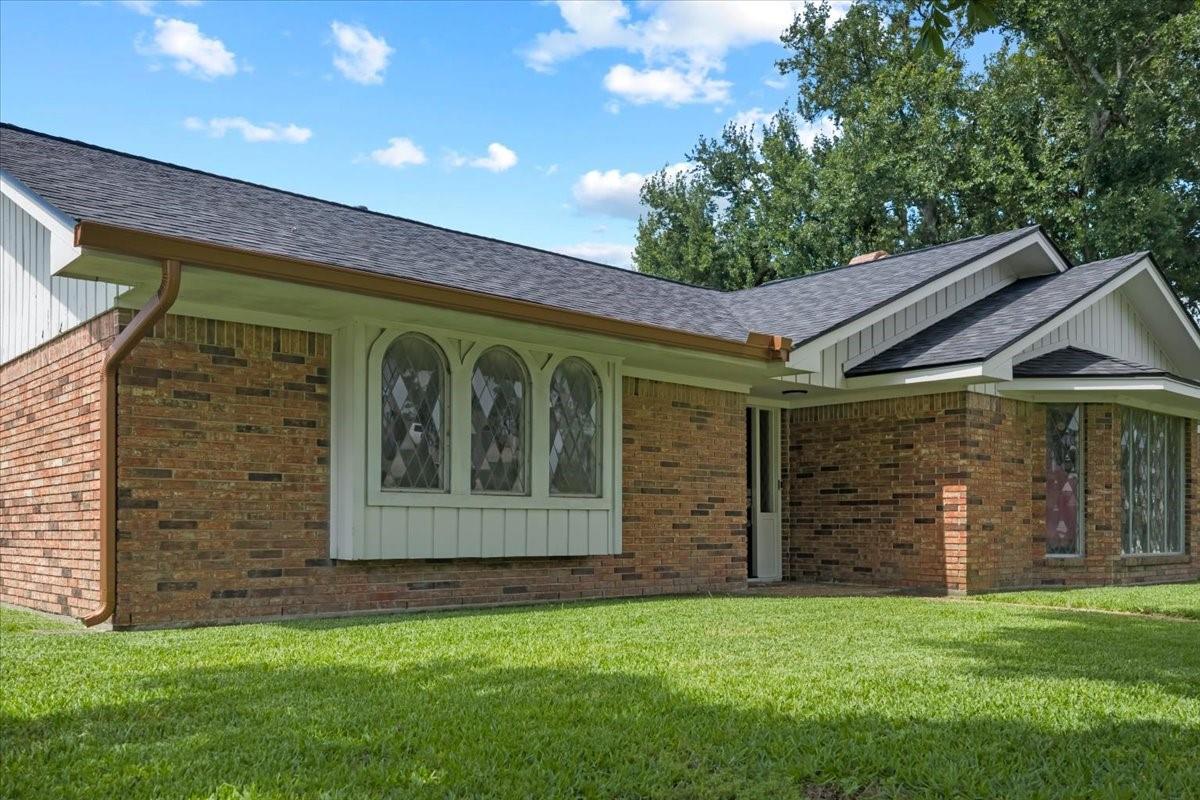
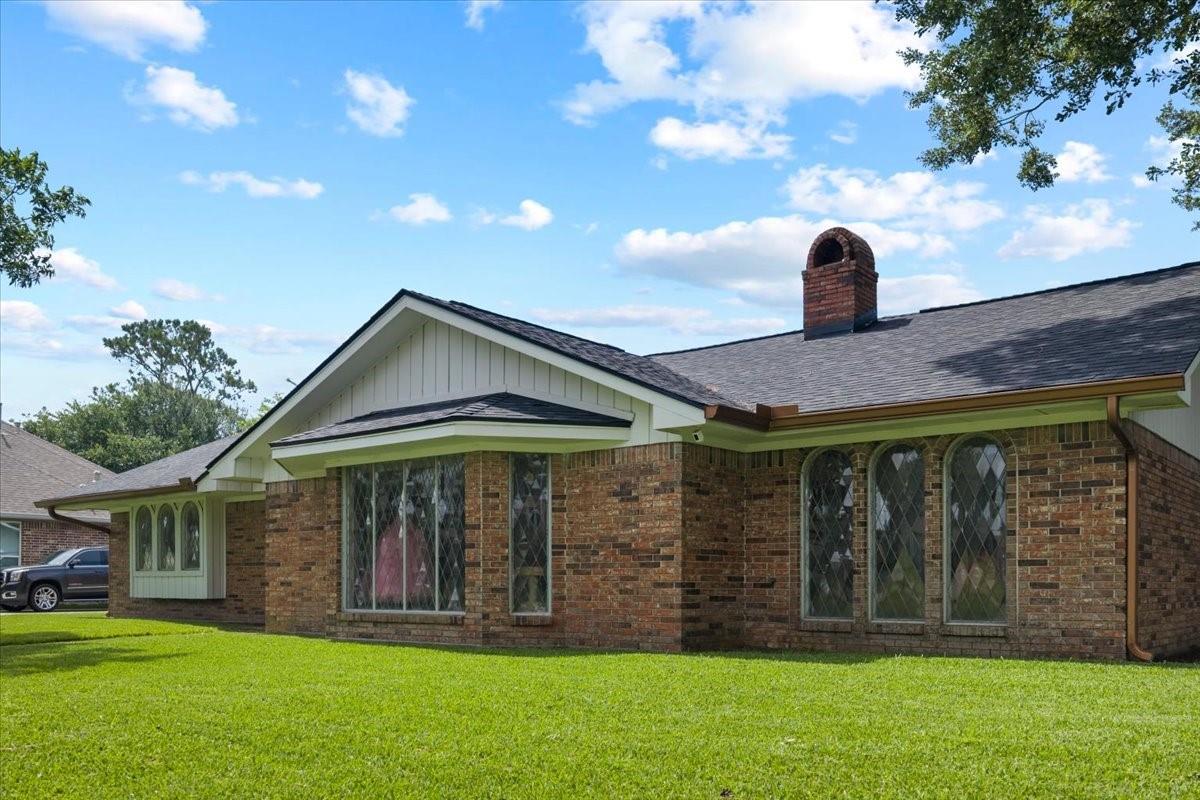
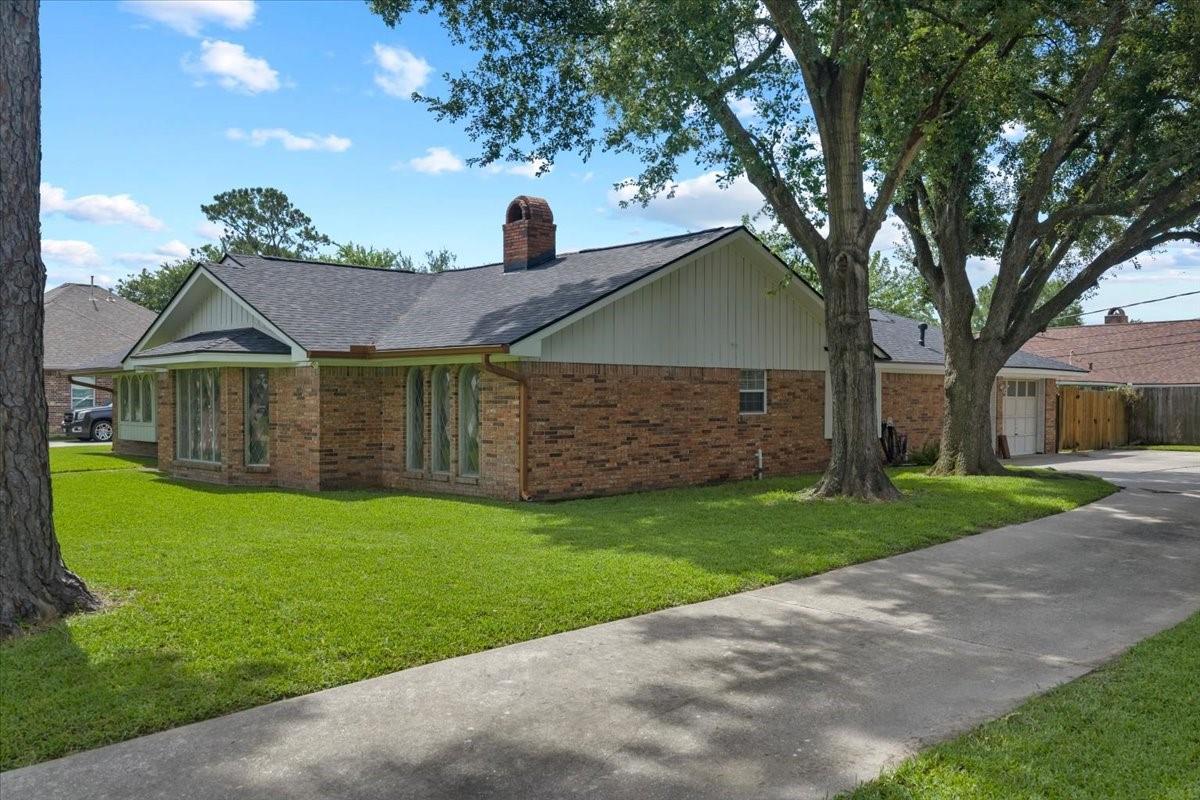
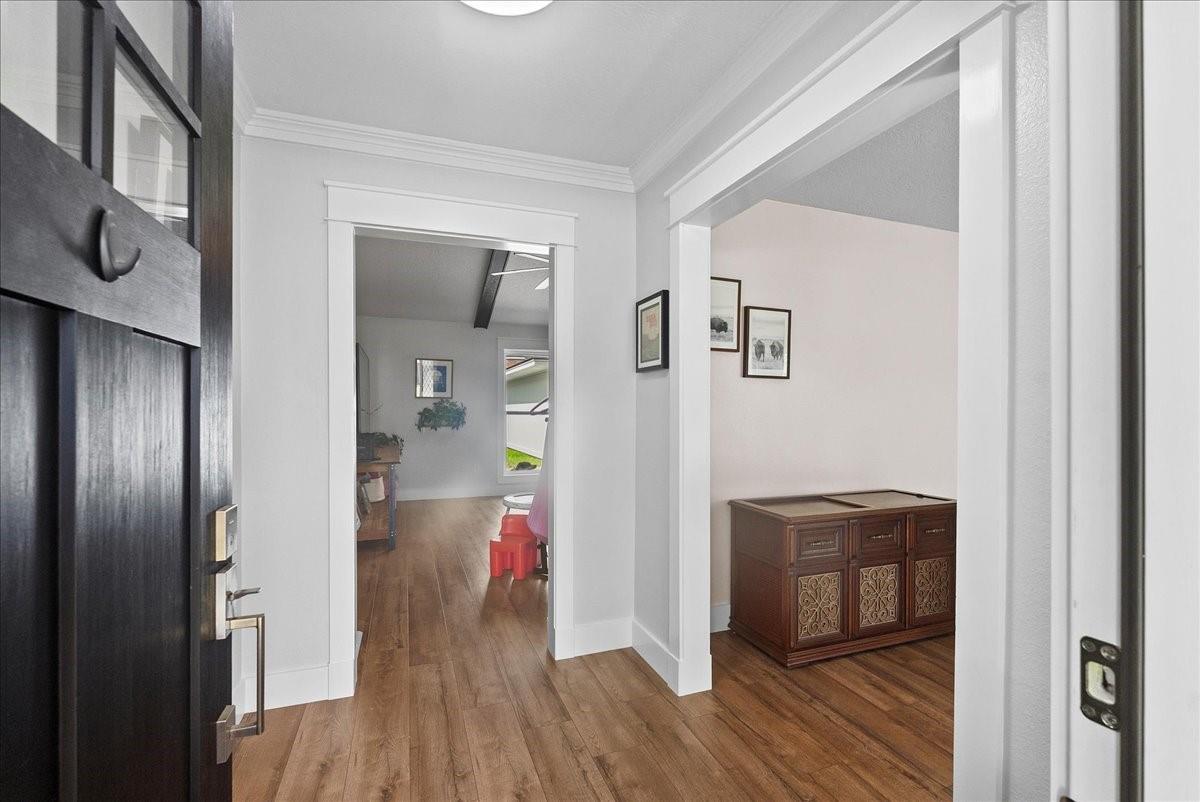
Beautifully updated home in the prestigious Country Club Oaks. Thoughtfully updated from top to bottom, this move-in-ready home blends timeless style with modern conveniences. Step inside to discover new flooring throughout, elegant new trim and molding, and new paint. The stunning kitchen is the heart of the home, featuring gorgeous white quarts countertops, contrasting designer backsplash, and a soldi walnut butcher block bar top. The family chef will appreciate the new stainless-steel appliances and the double oven. The open floorplan is perfect for entertaining. The updated bathrooms offer stylish finishes, while the new hot water heather provides peace of mind. Every detail has been carefully considered, making this home a rare opportunity to own a beautifully updated property in the heart of Baytown. Don't miss your chance to see this lovely home!

Save
Ask
Tour
Hide
Share
Listing Snapshot
Price 
$299,000
Days On Site 
82 Days
Bedrooms 
3
Inside Area (SqFt) 
2,655 sqft
Total Baths 
3
Full Baths 
2
Partial Baths 
1
Lot Size 
0.2755 Acres
Year Built 
1967
MLS® Number 
36305105
Status 
Pending
Property Tax 
$6,527
HOA/Condo/Coop Fees 
N/A
Sq Ft Source 
N/A
Friends & Family
Recent Activity
2 weeks agoListing updated with changes from the MLS®
2 weeks agoStatus changed to Pending
a month agoPrice changed to $299,000
3 months agoListing first seen on site
General Features
Acres 
0.2755
Attached Garage 
Yes
Direction Faces 
North
Disclosures 
Sellers Disclosure
Foundation 
Slab
Garage 
Yes
Garage Spaces 
2
Parking 
Attached
Parking Spaces 
2
Property Sub Type 
Single Family Residence
Sewer 
Public Sewer
SqFt Total 
2655
Style 
Traditional
Water Source 
Public
Interior Features
Appliances 
DisposalElectric OvenElectric CooktopDishwasher
Cooling 
Electric
Fireplace 
Yes
Fireplace Features 
Wood Burning
Fireplaces 
1
Flooring 
TileWood
Heating 
Natural Gas
Laundry Features 
Electric Dryer HookupGas Dryer HookupWasher Hookup
Bedroom 
Dimensions - 17.2 x 16.6Level - FirstArea - 285
Dining Room 
Dimensions - 12 x 10.11Level - FirstArea - 121
Family Room 
Dimensions - 27.3 x 15.9Level - FirstArea - 434
Kitchen 
Dimensions - 14.0 x 21.9Level - FirstArea - 306
Living Room 
Dimensions - 21.2 x 16.5Level - FirstArea - 349
Master Bedroom 
Dimensions - 17 x 11.11Level - FirstArea - 188
Save
Ask
Tour
Hide
Share
Exterior Features
Construction Details 
BrickWood Siding
Lot Features 
Subdivided
Roof 
Composition
Community Features
MLS Area 
2
School District 
23 - Goose Creek Consolidated
Schools
School District
23 - Goose Creek Consolidated
Elementary School
Travis Elementary School (Goose Creek)
Middle School
Baytown Junior High School
High School
Lee High School (Goose Creek)
Listing courtesy of Main Properties [email protected]

IDX information is provided exclusively for consumers’ personal, non-commercial use. It may not be used for any purpose other than to identify prospective properties consumers may be interested in purchasing. This data is deemed reliable but is not guaranteed accurate by the MLS.

Data provided by HAR.com © 2026. All information provided should be independently verified.

Neighborhood & Commute
Source: Walkscore
Disclosure: Community information and market data powered by Constellation Data Labs. Information is deemed reliable but not guaranteed.
Save
Ask
Tour
Hide
Share