Search For Homes

Save
Ask
Tour
Hide
Share
$550,000
18 Days On Site

2321 St Patrick Lane
Deer Park, TX 77536

For Sale|Single Family Residence|Active
3
Beds
3
Total Baths
2
Full Baths
1
Partial Bath
2,761
SqFt
$199
/SqFt
1992
Built
Subdivision:
Erin Glen Sec 06b
County:
Harris
Call Now: 346.202.7307
Is this the listing for you? We can help make it yours.
346.202.7307
2321 St Patrick Lane2321 St Patrick Lane2321 St Patrick Lane2321 St Patrick Lane
Save
Ask
Tour
Hide
Share

Mortgage Calculator

Monthly Payment (Est.)

Enter an interest rate to see your estimated monthly payment.
Calculator powered by Showcase IDX, a Constellation1 Company. Copyright ©2026 Information is deemed reliable but not guaranteed.

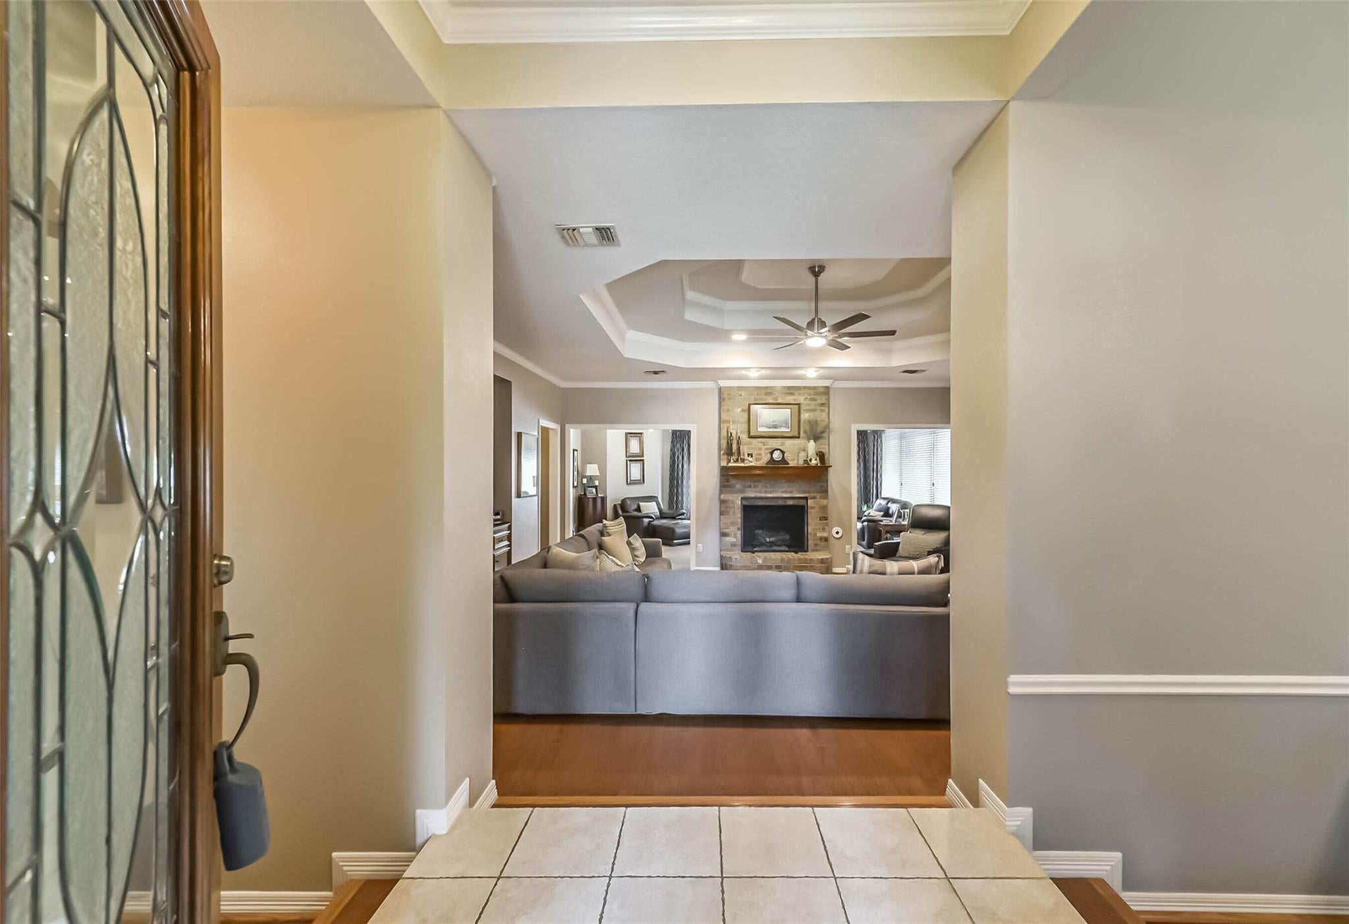
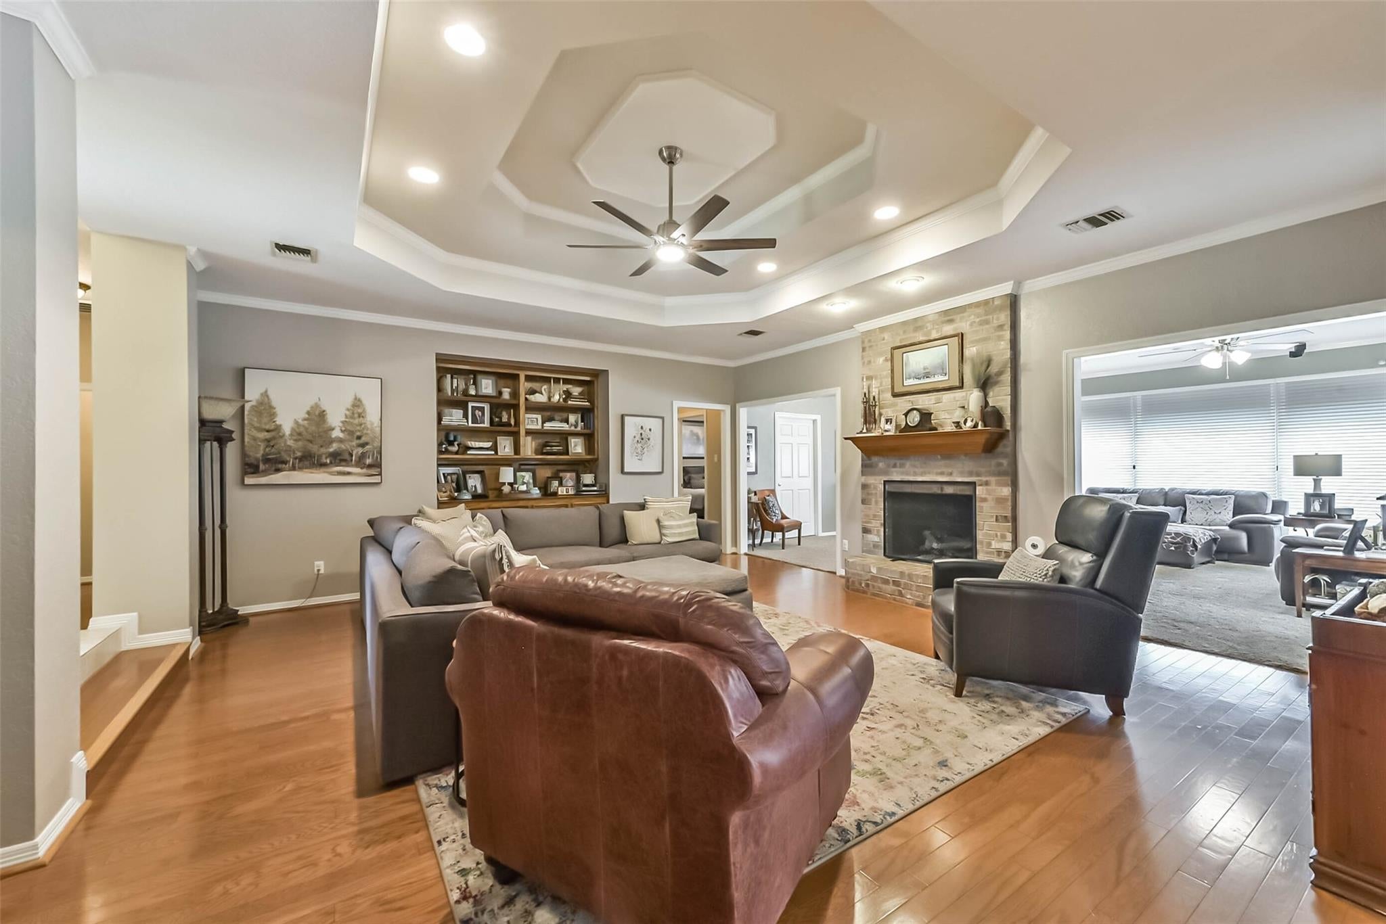
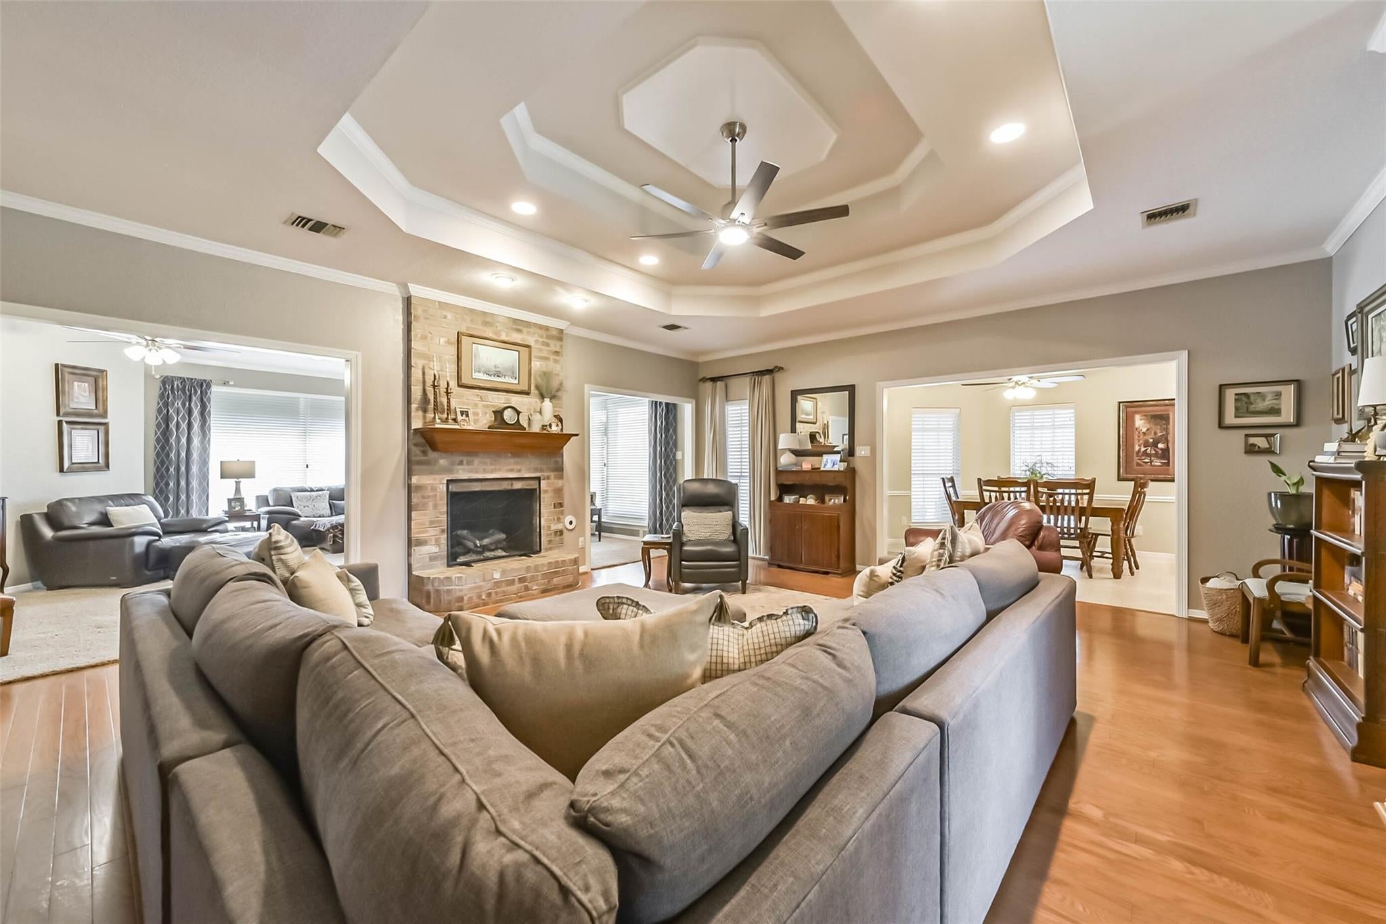
This Deer Park gem has it all! Situated on a large lot in a great location, this home offers space, comfort, and exceptional amenities! Enjoy an inviting living room with elegant tray ceiling and a den equipped with a Bose sound system. Recent updates include a newer roof, HVAC, pool remodel, and more. Impressive multi-car garage with workshop and attic storage. Additional storage shed and space for a small recreational toys! Step outside to your backyard retreat featuring a sparkling pool, covered patio, and convenient outdoor half bath — perfect for entertaining! Oversized driveway accommodates 6+ vehicles. BONUS: Two refrigerators included! With its generous lot, abundant storage, fantastic outdoor living, and hard-to-find features, this home is a rare Deer Park find! Don't miss it!

Save
Ask
Tour
Hide
Share
Listing Snapshot
Price 
$550,000
Days On Site 
18 Days
Bedrooms 
3
Inside Area (SqFt) 
2,761 sqft
Total Baths 
3
Full Baths 
2
Partial Baths 
1
Lot Size 
0.2893 Acres
Year Built 
1992
MLS Number 
3631878
Status 
Active
Property Tax 
$11,751
HOA/Condo/Coop Fees 
N/A
Sq Ft Source 
N/A
Friends & Family
Recent Activity
14 hours agoListing updated with changes from the MLS
3 weeks agoListing first seen on site
General Features
Acres 
0.2893
Direction Faces 
West
Disclosures 
Seller's DisclosureSeller's Water Disclosure
Foundation 
Slab
Garage 
Yes
Garage Spaces 
4
Parking 
DetachedOversizedGarage Door OpenerRV Access/ParkingWorkshop in Garage
Parking Spaces 
4
Property Sub Type 
Single Family Residence
Security 
Prewired
Sewer 
Public Sewer
SqFt Total 
2761
Style 
Traditional
Water Source 
Public
Interior Features
Appliances 
DisposalGas OvenMicrowaveGas CooktopDishwasherRefrigerator
Cooling 
Ceiling Fan(s)Electric
Fireplace 
Yes
Fireplace Features 
GasGas LogWood Burning
Fireplaces 
1
Flooring 
CarpetTileWood
Heating 
Natural Gas
Interior 
Crown MoldingHigh CeilingsWired for SoundWalk-In Closet(s)PantryGranite CountersStone CountersDouble Vanity
Laundry Features 
Gas Dryer HookupWasher Hookup
Spa 
Yes
Window Features 
Solar ScreensShuttersWindow Coverings
Bedroom 
Dimensions - 11x12Level - FirstArea - 132
Breakfast 
Dimensions - 13x12Level - FirstArea - 156
Den 
Dimensions - 18x14Level - FirstArea - 252
Dining Room 
Dimensions - 12x15Level - FirstArea - 180
Kitchen 
Dimensions - 13x12Level - FirstArea - 156
Living Room 
Dimensions - 18x15Level - FirstArea - 270
Master Bedroom 
Dimensions - 11x16Level - FirstArea - 176
Utility Room 
Dimensions - 5x6Level - FirstArea - 30
Save
Ask
Tour
Hide
Share
Exterior Features
Construction Details 
Brick
Fencing 
Back Yard
Lot Features 
Back YardSubdivided
Other Structures 
Shed(s)
Patio And Porch 
CoveredPatio
Pool Features 
Screen EnclosureIn Ground
Private Pool 
Yes
Roof 
Composition
Spa 
Yes
Windows/Doors 
Solar ScreensShuttersWindow Coverings
Community Features
Accessibility Features 
Therapeutic Whirlpool
Community Features 
Curbs
MLS Area 
6
School District 
16 - Deer Park
Financing Terms Available 
CashConventionalFHAVA Loan
Roads 
Concrete
Schools
School District
16 - Deer Park
Elementary School
Carpenter Elementary School (Deer Park)
Middle School
Bonnette Junior High School
High School
Deer Park High School
Listing courtesy of JLA Realty [email protected]

IDX information is provided exclusively for consumers’ personal, non-commercial use. It may not be used for any purpose other than to identify prospective properties consumers may be interested in purchasing. This data is deemed reliable but is not guaranteed accurate by the MLS.

Data provided by HAR.com © 2026. All information provided should be independently verified.

Neighborhood & Commute
Source: Walkscore
Disclosure: Community information and market data powered by Constellation Data Labs. Information is deemed reliable but not guaranteed.
Save
Ask
Tour
Hide
Share