Search For Homes

Save
Ask
Tour
Hide
Share
$345,950
80 Days On Site

606 Packer Court
Webster, TX 77598

For Sale|Single Family Residence|Active
3
Beds
3
Total Baths
3
Full Baths
2,700
SqFt
$128
/SqFt
2007
Built
Subdivision:
Webdale
County:
Harris
Call Now: 346.202.7307
Is this the listing for you? We can help make it yours.
346.202.7307
606 Packer Court606 Packer Court606 Packer Court606 Packer Court
Save
Ask
Tour
Hide
Share

Mortgage Calculator

Monthly Payment (Est.)

Enter an interest rate to see your estimated monthly payment.
Calculator powered by Showcase IDX, a Constellation1 Company. Copyright ©2026 Information is deemed reliable but not guaranteed.

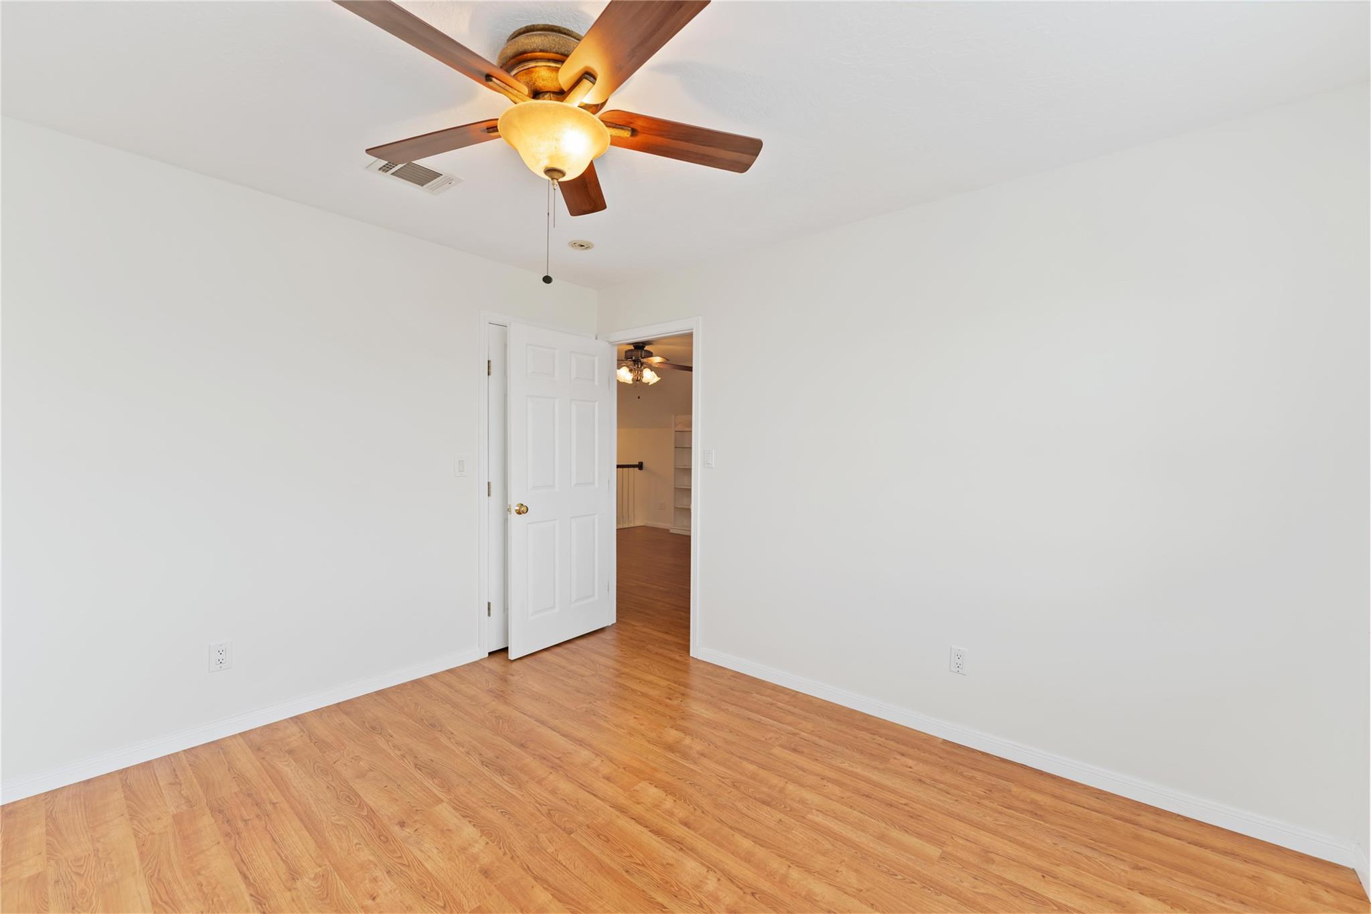
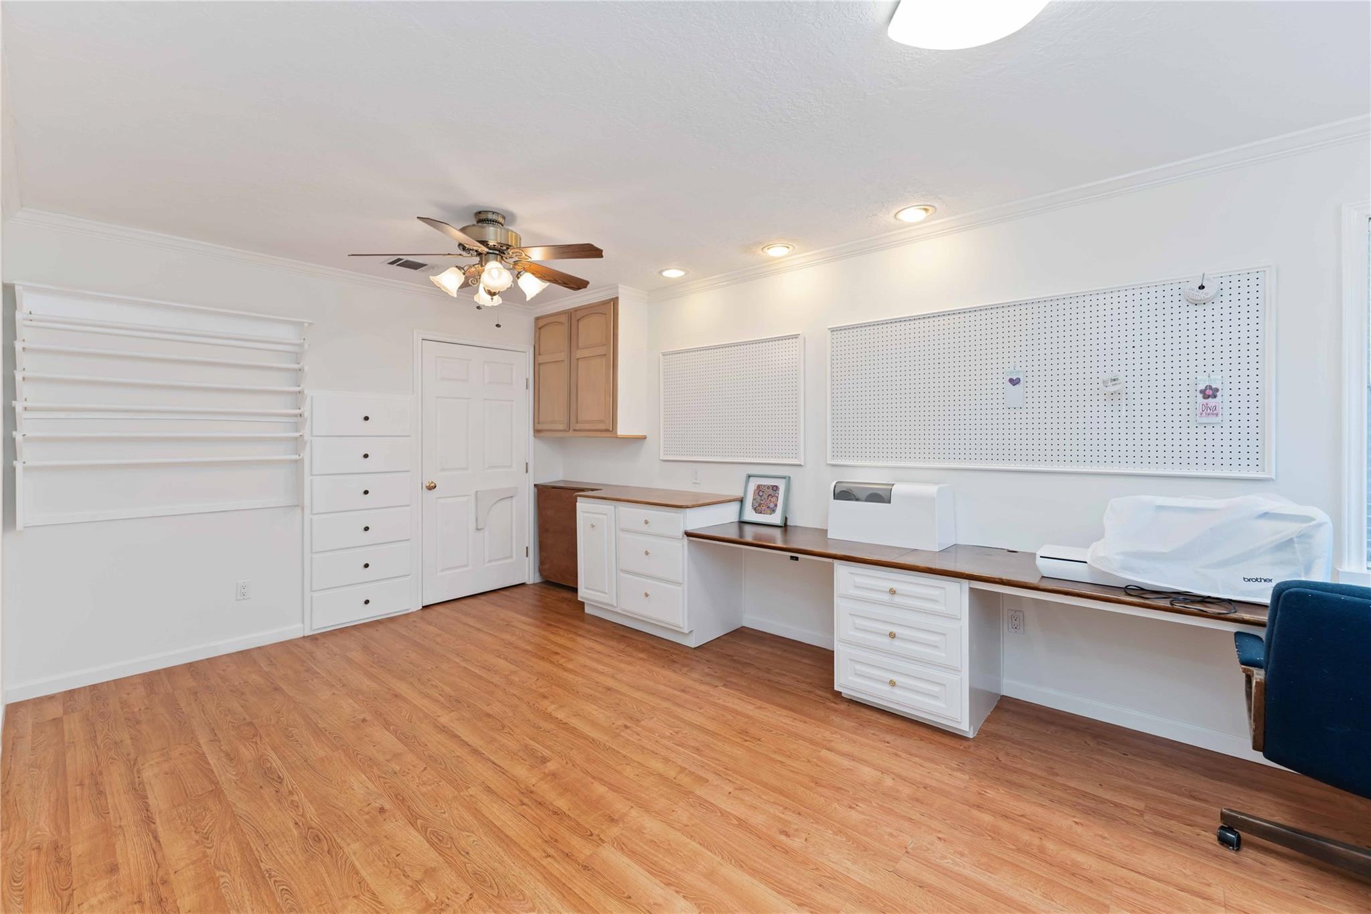
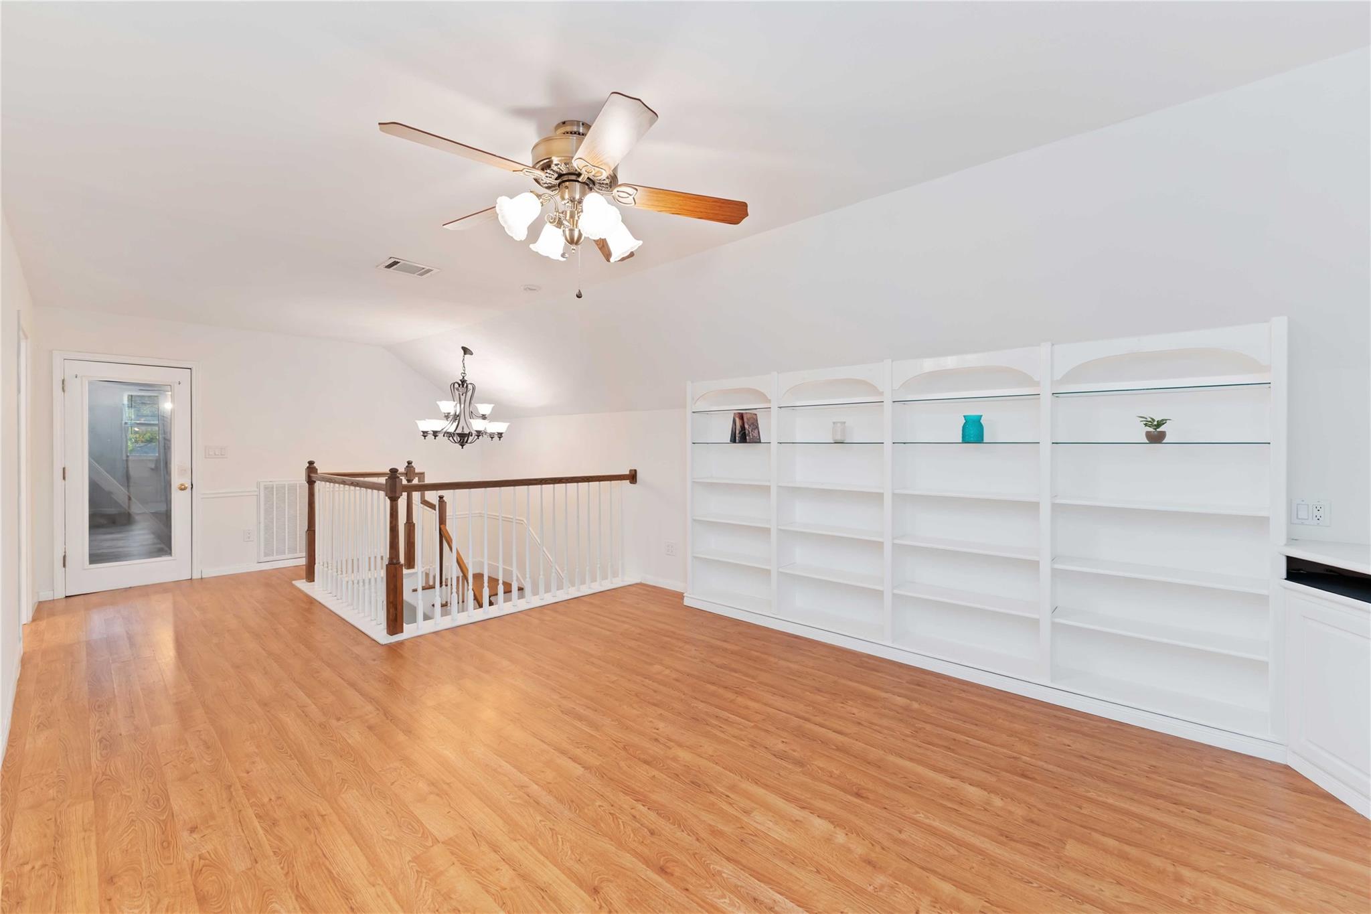
Welcome to a home that instantly feels warm, welcoming, and meant for gathering! Tucked in on a quiet cul-de-sac with no HOA and a low tax rate, this charming 3–4 bedroom beauty offers comfort, connection, and room to breathe. Step inside to a bright, open living area filled with natural light and a cozy electric fireplace—perfect for relaxed evenings or hosting your favorite people. The kitchen brings everyone together with granite counters, gas cooktop, and a walk-in pantry. The first-floor primary suite feels like a peaceful retreat, while the dedicated home office and oversized upstairs game room give you space for work, play, and everything in between. Outside, unwind on the patio in your fenced backyard. Close to NASA, Baybrook Mall, parks, and community fun—this home invites you to settle in and truly enjoy the moments that matter most.

Save
Ask
Tour
Hide
Share
Listing Snapshot
Price 
$345,950
Days On Site 
80 Days
Bedrooms 
3
Inside Area (SqFt) 
2,700 sqft
Total Baths 
3
Full Baths 
3
Partial Baths 
N/A
Lot Size 
0.1639 Acres
Year Built 
2007
MLS® Number 
36320036
Status 
Active
Property Tax 
$7,577
HOA/Condo/Coop Fees 
N/A
Sq Ft Source 
N/A
Friends & Family
Recent Activity
2 weeks agoListing updated with changes from the MLS®
a month agoStatus changed to Active
2 months agoPrice changed to $345,950
3 months agoListing first seen on site
General Features
Acres 
0.1639
Attached Garage 
Yes
Carport 
2
Direction Faces 
South
Disclosures 
Seller's Disclosure
Foundation 
Pillar/Post/Pier
Garage 
Yes
Garage Spaces 
2
Green Energy Efficient 
Thermostat
Parking 
AttachedAdditional ParkingGarage Door OpenerAttached Carport
Parking Spaces 
4
Property Sub Type 
Single Family Residence
Sewer 
Public Sewer
SqFt Total 
2700
Style 
Contemporary/Modern
Water Source 
Public
Interior Features
Appliances 
DisposalElectric OvenMicrowaveGas CooktopDishwasher
Cooling 
Attic FanCeiling Fan(s)Electric
Fireplace 
Yes
Fireplace Features 
Electric
Fireplaces 
1
Flooring 
LaminateTile
Heating 
Electric
Interior 
Crown MoldingWired for SoundMaster DownstairsPantryGranite CountersSmart Thermostat
Laundry Features 
Gas Dryer HookupWasher Hookup
Window Features 
Window CoveringsLow Emissivity Windows
Bathroom 
Dimensions - 7 x 7Level - SecondArea - 49
Bedroom 
Dimensions - 11 x 11Level - SecondArea - 121
Dining Room 
Dimensions - 11 x 13Level - FirstArea - 143
Game Room 
Dimensions - 25 x 21Level - SecondArea - 525
Kitchen 
Dimensions - 17 x 13Level - FirstArea - 221
Living Room 
Dimensions - 25 x 21Level - FirstArea - 525
Master Bathroom 
Dimensions - 12x 9Level - FirstArea - 108
Master Bedroom 
Dimensions - 16 x 18Level - FirstArea - 288
Utility Room 
Dimensions - 6 x 9Level - FirstArea - 54
Save
Ask
Tour
Hide
Share
Exterior Features
Construction Details 
Cement Siding
Fencing 
Back Yard
Lot Features 
Back YardSubdivided
Patio And Porch 
PorchPatio
Roof 
Composition
Windows/Doors 
Window CoveringsLow Emissivity Windows
Community Features
Community Features 
Curbs
MLS Area 
7
School District 
9 - Clear Creek
Financing Terms Available 
CashConventionalFHAVA Loan
Roads 
Concrete
Schools
School District
9 - Clear Creek
Elementary School
Mcwhirter Elementary School
Middle School
Clear Creek Intermediate School
High School
Clear Creek High School
Listing courtesy of RE/MAX American Dream [email protected]

IDX information is provided exclusively for consumers’ personal, non-commercial use. It may not be used for any purpose other than to identify prospective properties consumers may be interested in purchasing. This data is deemed reliable but is not guaranteed accurate by the MLS.

Data provided by HAR.com © 2026. All information provided should be independently verified.

Neighborhood & Commute
Source: Walkscore
Disclosure: Community information and market data powered by Constellation Data Labs. Information is deemed reliable but not guaranteed.
Save
Ask
Tour
Hide
Share