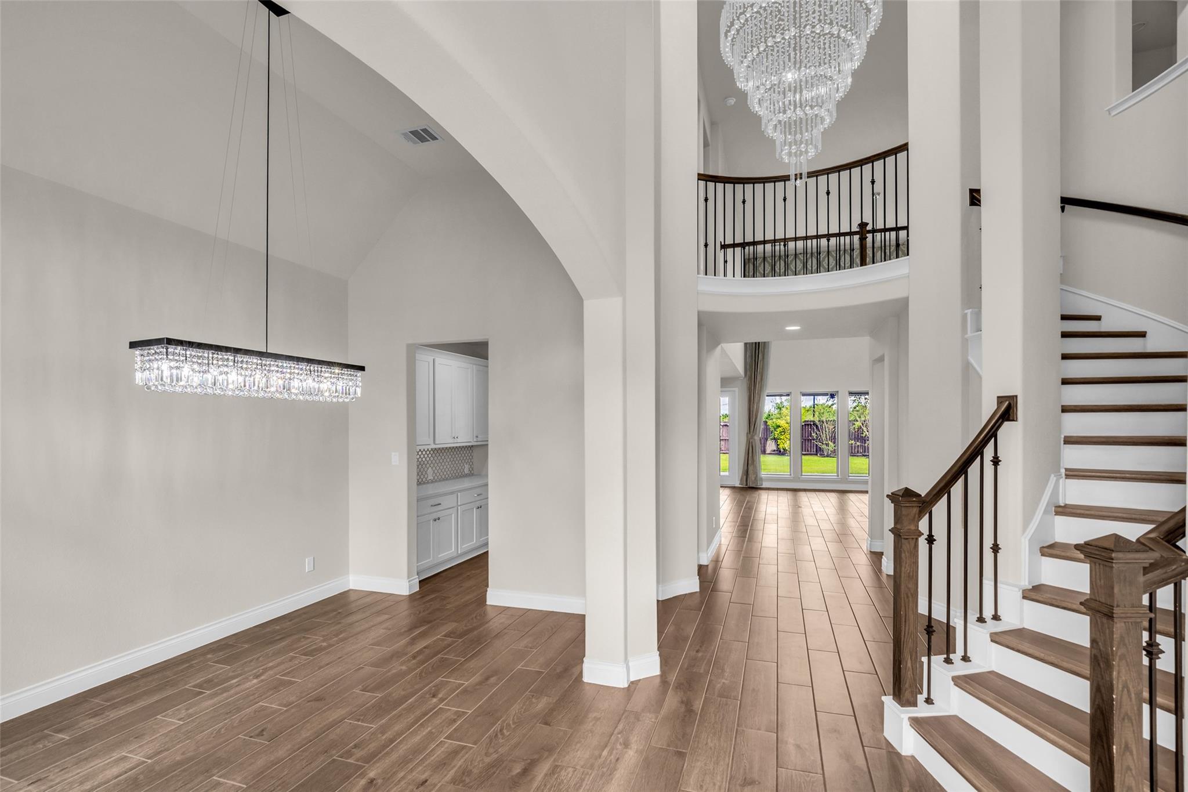
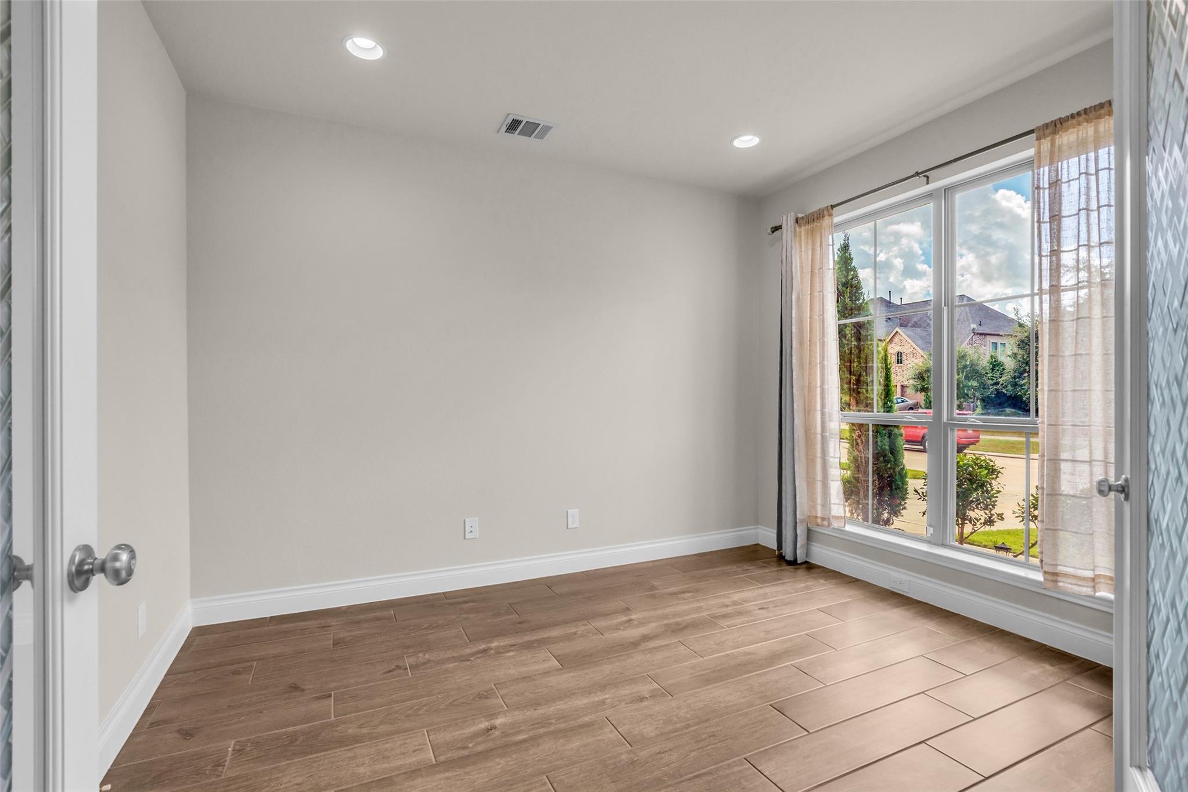
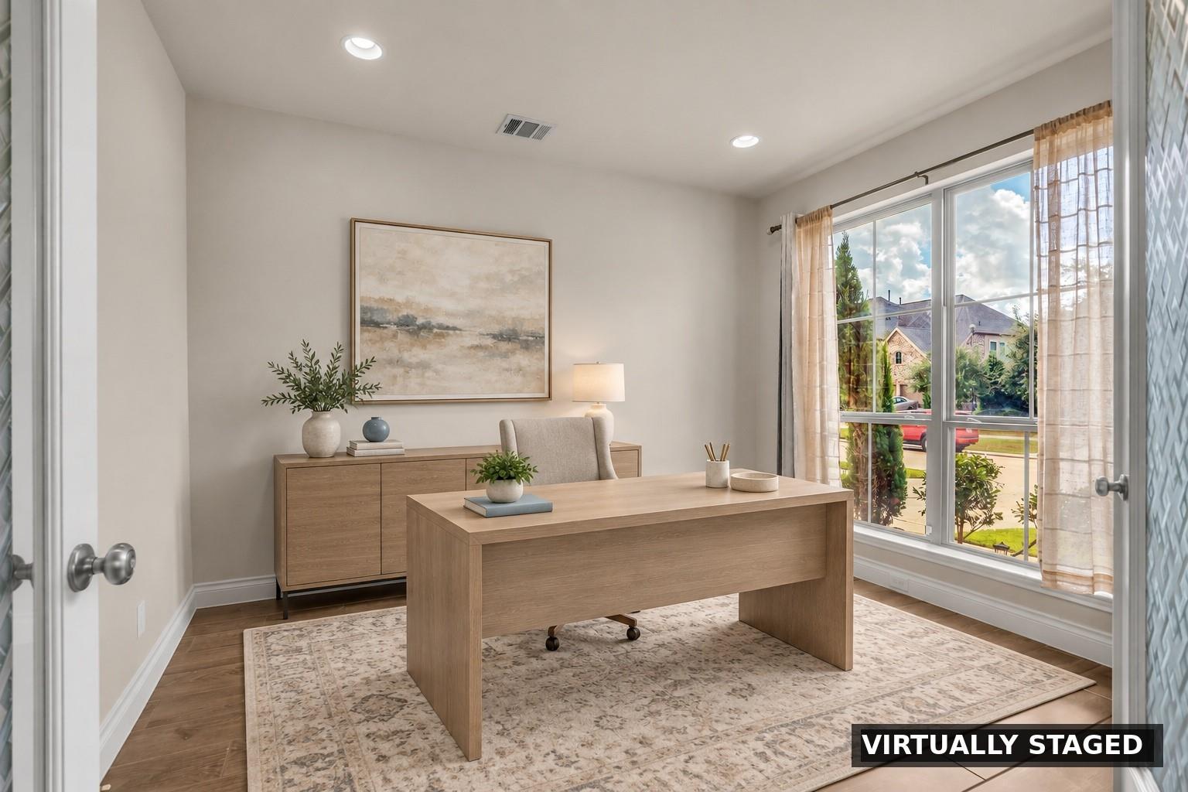
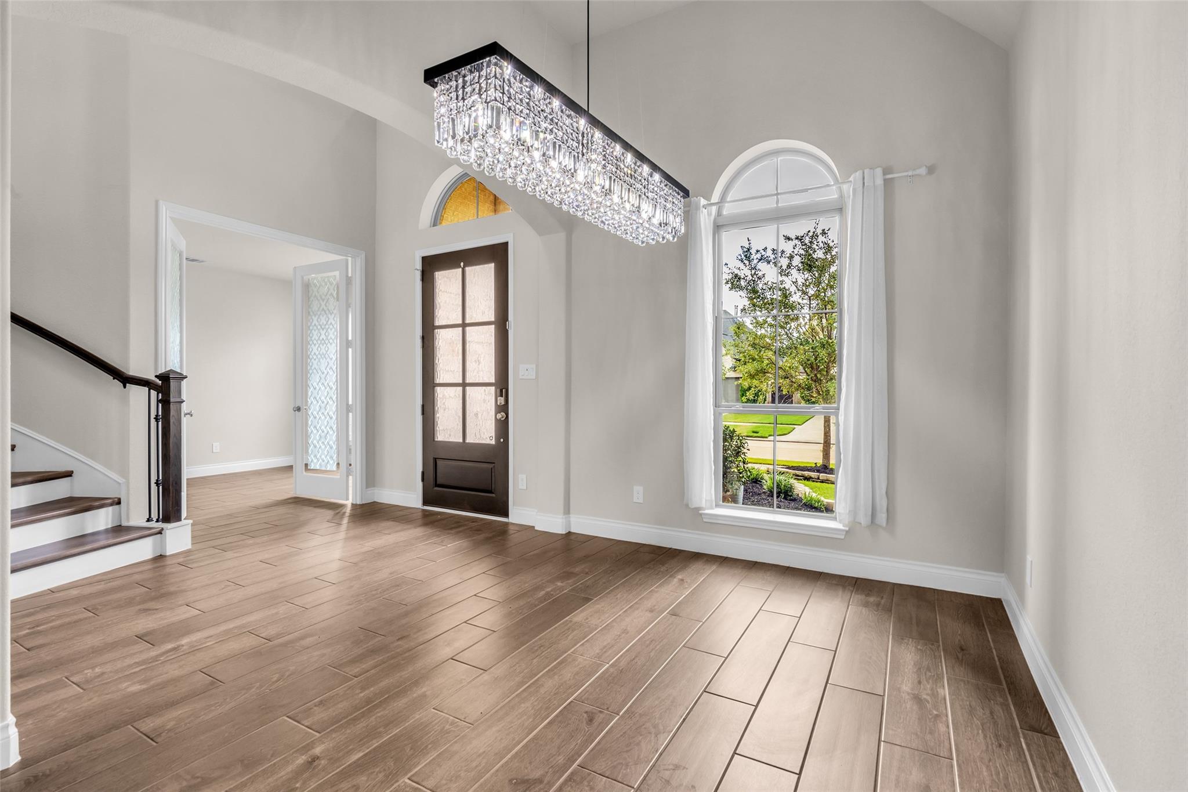
A dramatic two-story rotunda entry and curved staircase introduce a floor plan designed for everyday living and entertaining. Formal dining and a private office with French doors frame the entry, while the two-story family room with fireplace opens to the kitchen and breakfast area. The kitchen features a generous island, 5-burner gas cooktop, double ovens and butler's pantry. The primary suite and a second bedroom are downstairs, offering flexibility for guests or multigenerational living. Upstairs, a spacious game room and separate media room with barn door create distinct gathering spaces. No carpet throughout, with tile and luxury vinyl plank flooring, plus updated light fixtures for a fresh, current feel. Outdoors, an impressive kitchen and extended stamped-concrete patio expand the living space, with additional concrete along both sides for lower maintenance. Three-car garage with epoxy flooring.
Save
Ask
Tour
Hide
Share
Listing Snapshot
Price
$775,000
Days On Site
39 Days
Bedrooms
4
Inside Area (SqFt)
3,680 sqft
Total Baths
5
Full Baths
4
Partial Baths
1
Lot Size
0.1907 Acres
Year Built
2020
MLS Number
36335398
Status
Active
Property Tax
$20,278
HOA/Condo/Coop Fees
$129.17 monthly
Sq Ft Source
N/A
Friends & Family
React
Comment
Invite
No Comments Yet
Did you know? You can invite friends and family to your search. They can join your search, rate and discuss listings with you.
Recent Activity
24 hours ago
Listing updated with changes from the MLS
a month ago
Listing first seen on site
General Features
Acres
0.1907
Attached Garage
Yes
Direction Faces
South
Disclosures
MudSeller's Disclosure
Foundation
Slab
Garage
Yes
Garage Spaces
3
Green Energy Efficient
ThermostatAppliances
Parking
AttachedTandem
Parking Spaces
3
Property Sub Type
Single Family Residence
Sewer
Public Sewer
SqFt Total
3680
Style
Traditional
Water Source
Public
Interior Features
Appliances
ENERGY STAR Qualified AppliancesDisposalDouble OvenElectric OvenMicrowaveGas CooktopDishwasher
Cooling
Ceiling Fan(s)Electric
Fireplace
Yes
Fireplace Features
Electric
Fireplaces
1
Flooring
TileVinyl
Heating
Natural Gas
Interior
High CeilingsWalk-In Closet(s)Breakfast BarPantryMaster DownstairsDouble VanitySmart Thermostat
Laundry Features
Electric Dryer HookupGas Dryer HookupWasher Hookup
Listing courtesy of Coldwell Banker Realty - Memorial Office [email protected]
IDX information is provided exclusively for consumers’ personal, non-commercial use. It may not be used for any purpose other than to identify prospective properties consumers may be interested in purchasing. This data is deemed reliable but is not guaranteed accurate by the MLS.

Did you know? You can invite friends and family to your search. They can join your search, rate and discuss listings with you.