Search For Homes

Save
Ask
Tour
Hide
Share
$2,075
105 Days On Site

26715 Red Sunset Maple Lane
Katy, TX 77493

For Rent|Single Family Residence|Active
3
Beds
2
Total Baths
2
Full Baths
1,522
SqFt
$1
/SqFt
2025
Built
Subdivision:
Anniston
County:
Harris
Call Now: 346.202.7307
Is this the listing for you? We can help make it yours.
346.202.7307
26715 Red Sunset Maple Lane26715 Red Sunset Maple Lane26715 Red Sunset Maple Lane26715 Red Sunset Maple Lane
Save
Ask
Tour
Hide
Share

Mortgage Calculator

Monthly Payment (Est.)

Enter an interest rate to see your estimated monthly payment.
Calculator powered by Showcase IDX, a Constellation1 Company. Copyright ©2026 Information is deemed reliable but not guaranteed.

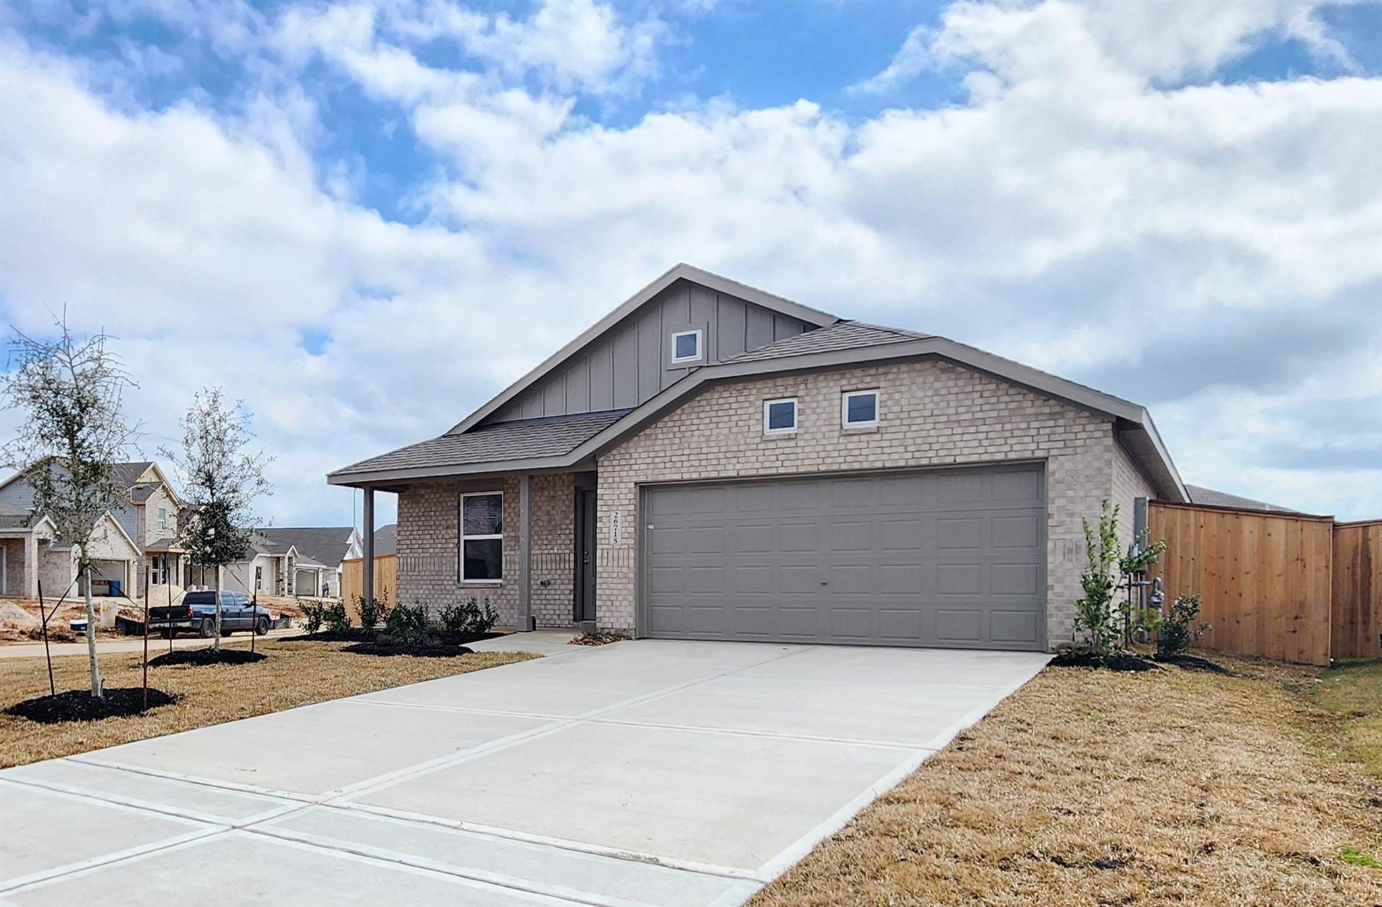
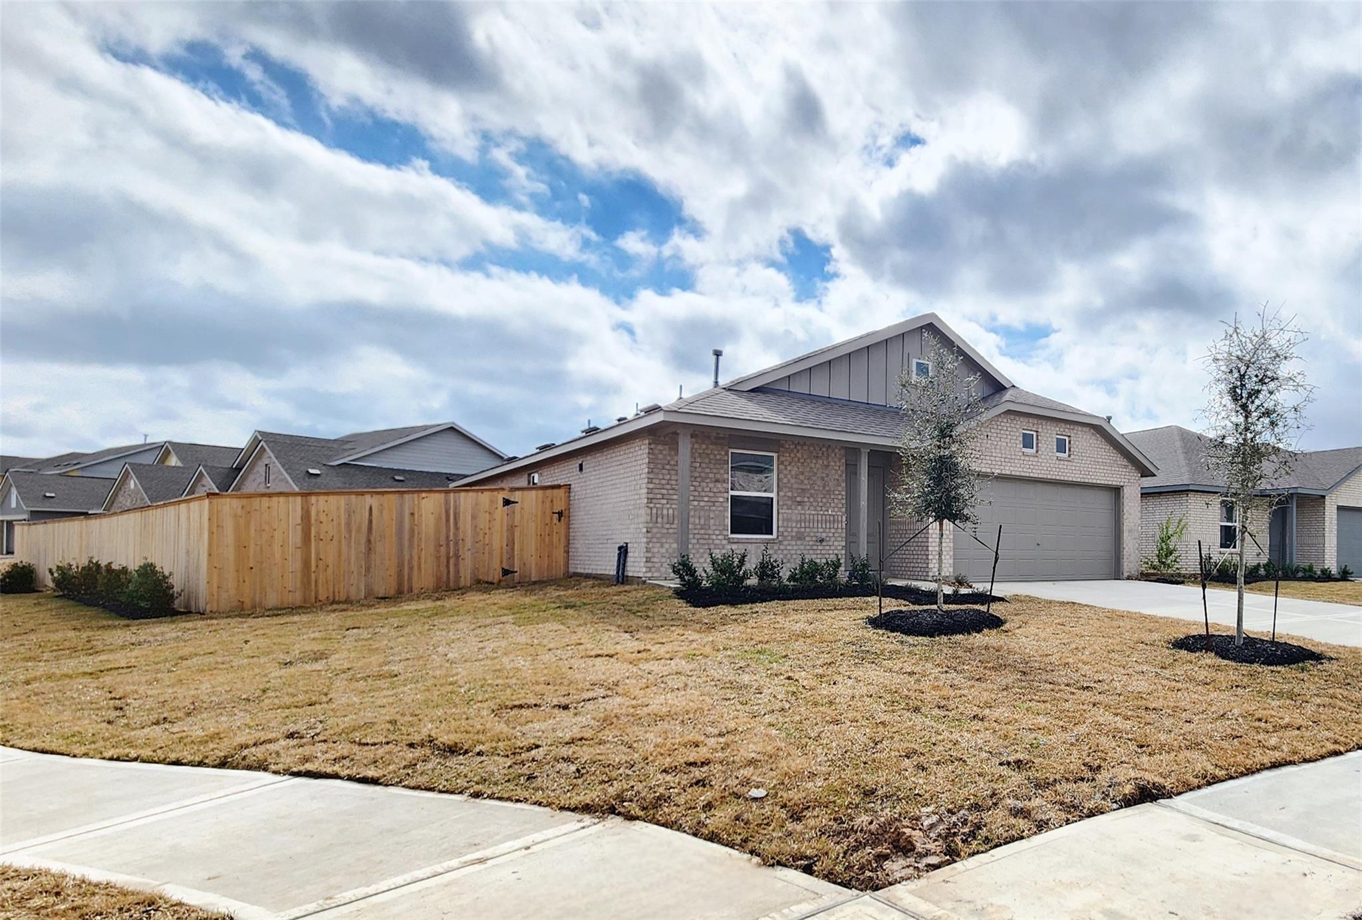
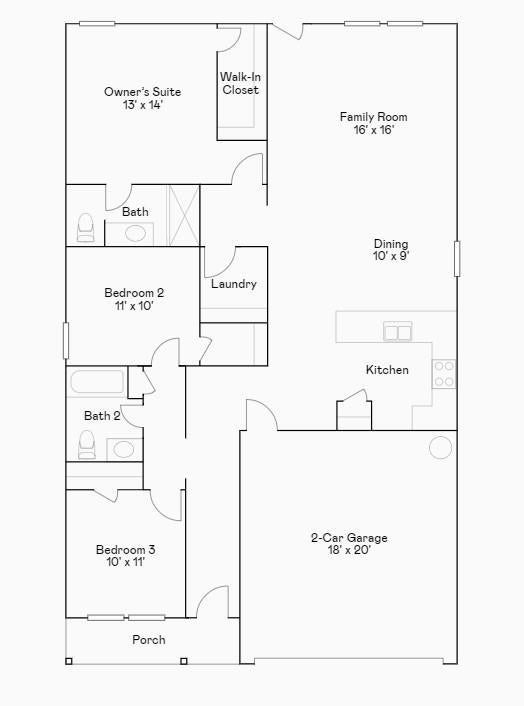
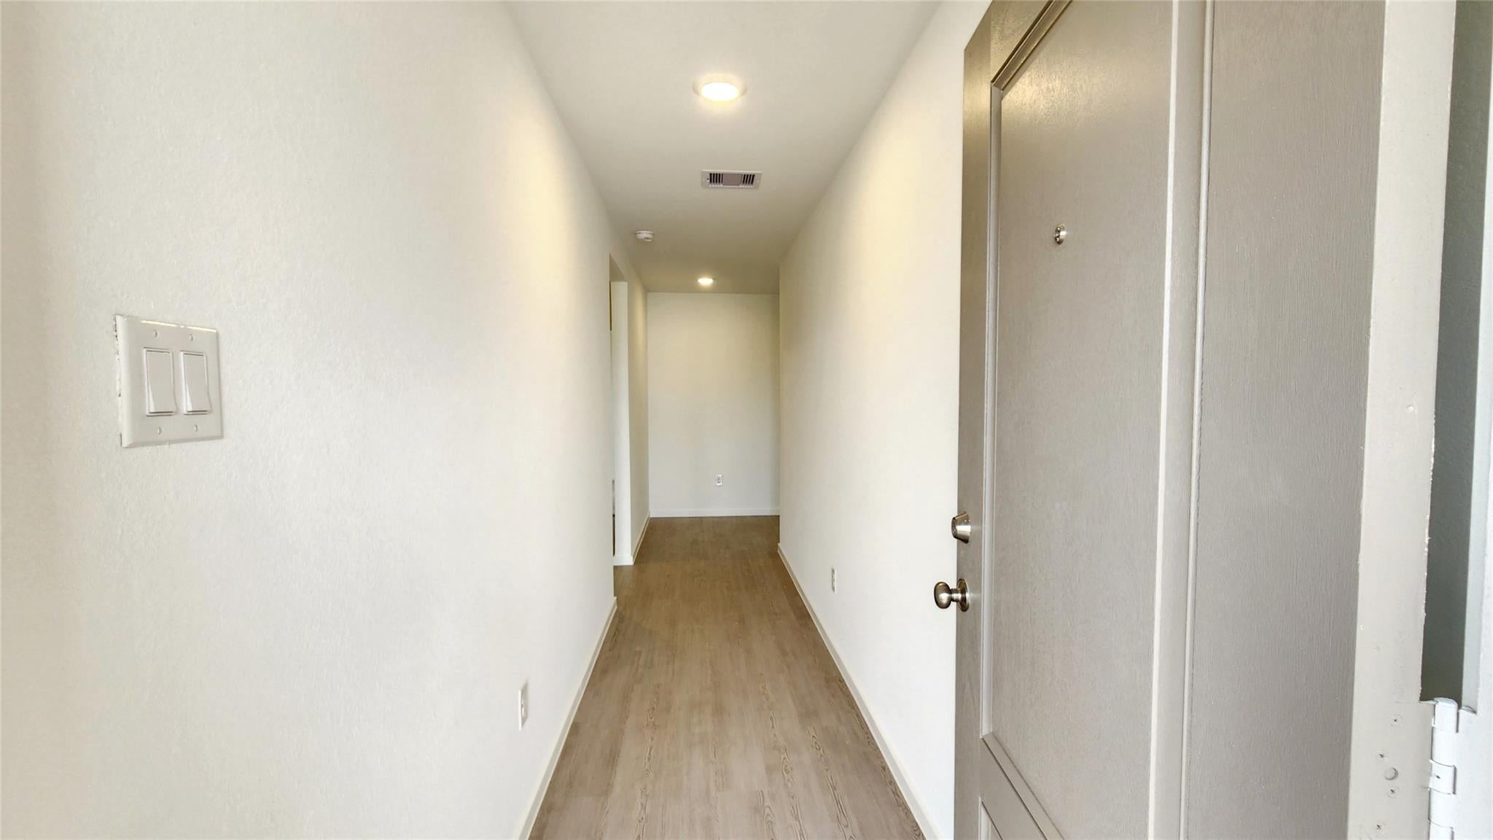
One-story 3 bedroom, 2 bathroom includes blinds, fridge, washer, dryer, internet, sprinkler system, garage door opener, and front yard maintenance! The open concept kitchen with stainless steel appliances flows into the dining area and family room, leading to a spacious backyard. The owner's suite features a large walk-in closet and a private bathroom with a standing shower. Additional bedrooms share a hallway bathroom, with an in-home laundry room for convenience. Enjoy community amenities such as a future onsite lake, recreation center with pool, park, pickleball court, and trails. Located near 99 and I-10 for easy access. Tenant to verify room sizes and schools. Photos are representative of the floor plan. Don't miss out on this fantastic opportunity!

Save
Ask
Tour
Hide
Share
Listing Snapshot
Price 
$2,075
Days On Site 
105 Days
Bedrooms 
3
Inside Area (SqFt) 
1,522 sqft
Total Baths 
2
Full Baths 
2
Partial Baths 
N/A
Lot Size 
N/A
Year Built 
2025
MLS® Number 
36347822
Status 
Active
Property Tax 
N/A
HOA/Condo/Coop Fees 
N/A
Sq Ft Source 
N/A
Friends & Family
Recent Activity
yesterdayListing updated with changes from the MLS®
3 months agoListing first seen on site
General Features
Attached Garage 
Yes
Disclosures 
Mud
Garage 
Yes
Garage Spaces 
2
Green Energy Efficient 
ThermostatHVAC
Lease Term 
12 Months
Parking 
Attached
Parking Spaces 
2
Pets 
Call
Property Condition 
New Construction
Property Sub Type 
Single Family Residence
SqFt Total 
1522
Style 
Traditional
Water Source 
Public
Interior Features
Appliances 
Water HeaterDisposalGas OvenMicrowaveGas RangeDryerRefrigeratorWasherDishwasher
Cooling 
Electric
Flooring 
CarpetVinyl
Furnished 
Unfurnished
Heating 
Natural Gas
Interior 
Walk-In Closet(s)PantryEntrance FoyerSmart Thermostat
Laundry Features 
Electric Dryer HookupWasher Hookup
Window Features 
Low Emissivity Windows
Bedroom 
Dimensions - 11 x 10Level - FirstArea - 110
Breakfast 
Dimensions - 10 x 9Level - FirstArea - 90
Family Room 
Dimensions - 16 x 16Level - FirstArea - 256
Master Bedroom 
Dimensions - 13 x 14Level - FirstArea - 182
Save
Ask
Tour
Hide
Share
Exterior Features
Fencing 
Back YardFenced
Lot Features 
Back YardCorner LotSubdivided
Windows/Doors 
Low Emissivity Windows
Community Features
Association Amenities 
ClubhouseDog ParkParkPlaygroundPoolTennis Court(s)
Community Features 
Clubhouse
MLS Area 
25
School District 
30 - Katy
Roads 
Concrete
Schools
School District
30 - Katy
Elementary School
Youngblood Elementary School
Middle School
Nelson Junior High (Katy)
High School
Freeman High School
Listing courtesy of HomeSmart [email protected]

IDX information is provided exclusively for consumers’ personal, non-commercial use. It may not be used for any purpose other than to identify prospective properties consumers may be interested in purchasing. This data is deemed reliable but is not guaranteed accurate by the MLS.

Data provided by HAR.com © 2026. All information provided should be independently verified.

Neighborhood & Commute
Source: Walkscore
Disclosure: Community information and market data powered by Constellation Data Labs. Information is deemed reliable but not guaranteed.
Save
Ask
Tour
Hide
Share