Search For Homes

Save
Ask
Tour
Hide
Share
$1,845
22 Days On Site

7744 Champion Pines Drive 12
Spring, TX 77379

For Rent|Residential Lease|Active
3
Beds
3
Total Baths
3
Full Baths
1,860
SqFt
$1
/SqFt
1983
Built
Subdivision:
Champion Pines Condo 27th Supp
County:
Harris
Call Now: 346.202.7307
Is this the listing for you? We can help make it yours.
346.202.7307
7744 Champion Pines Drive 127744 Champion Pines Drive 127744 Champion Pines Drive 127744 Champion Pines Drive 12
Save
Ask
Tour
Hide
Share

Mortgage Calculator

Monthly Payment (Est.)

Enter an interest rate to see your estimated monthly payment.
Calculator powered by Showcase IDX, a Constellation1 Company. Copyright ©2026 Information is deemed reliable but not guaranteed.

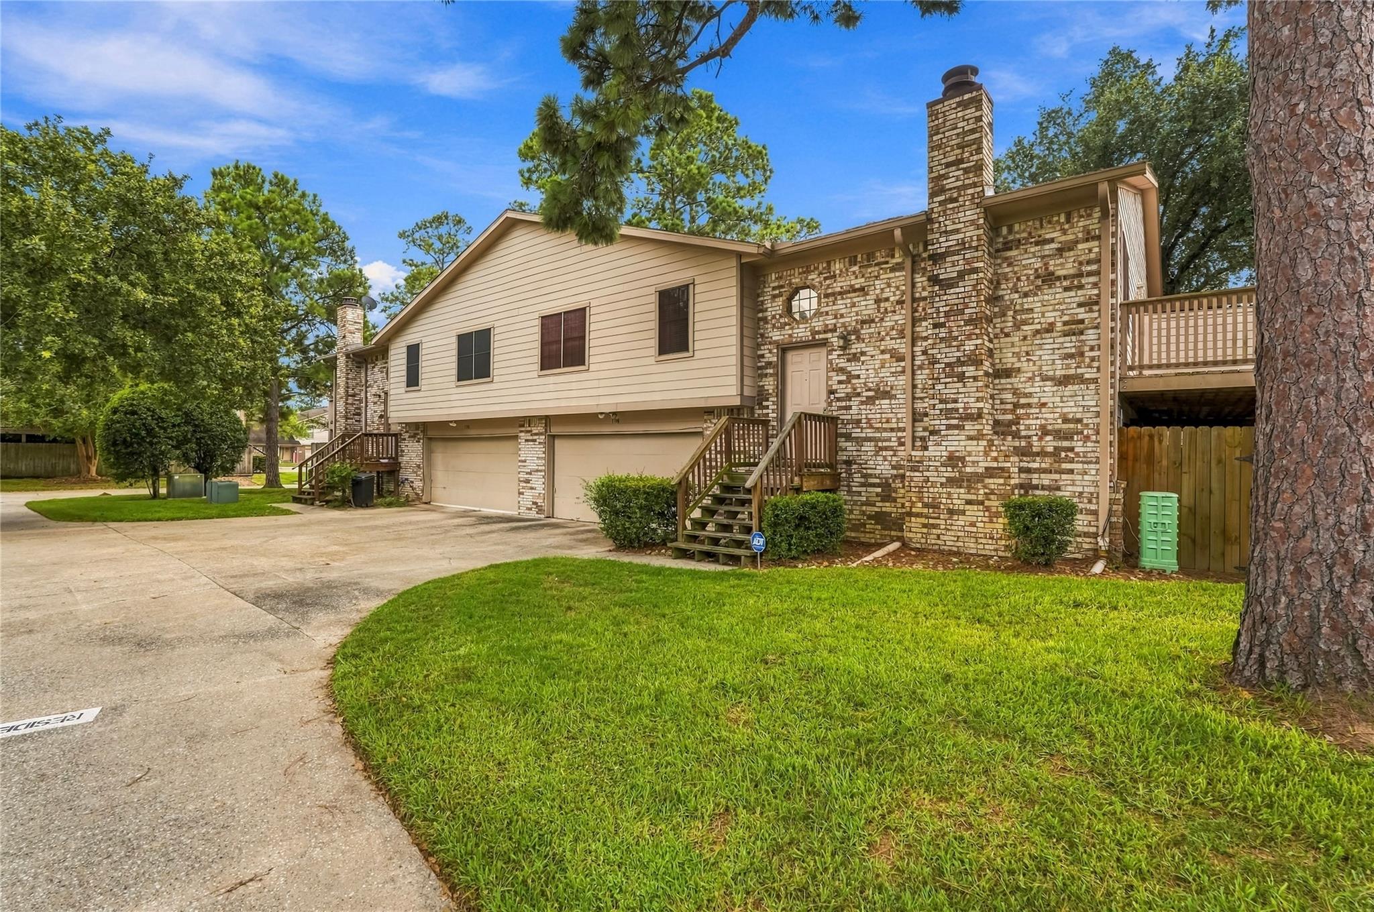
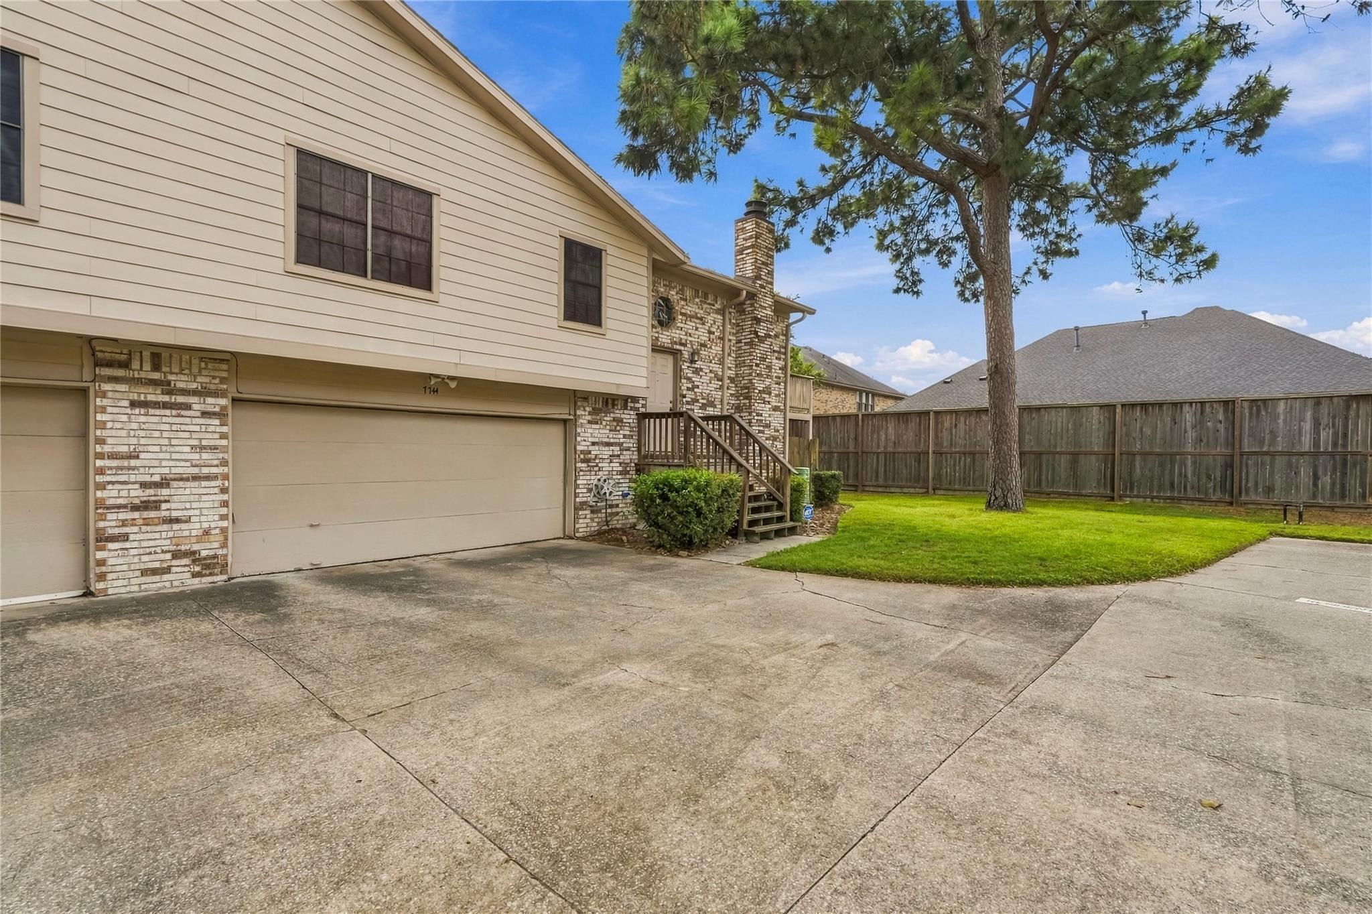
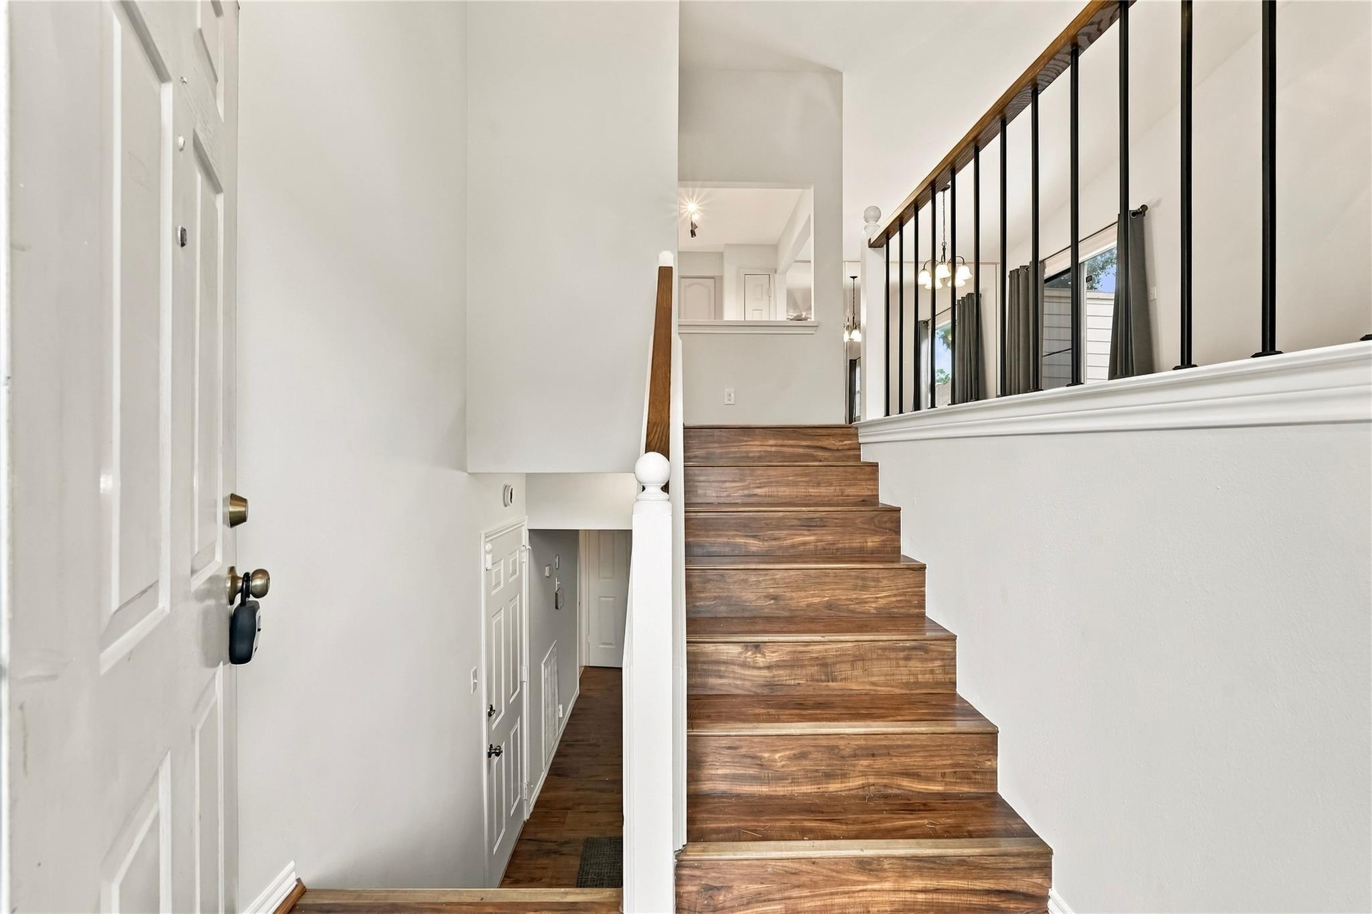
Charming 3-bedroom, 3-bath rental in the desirable Champion Pines community of Spring, TX! This 1,860 sq ft home is move-in ready and features a brand-new AC system for year-round comfort and efficiency. Enjoy an attached garage, private outdoor space, and community amenities including a pool and clubhouse, all set among mature, tree-lined streets near Champions Lake. Zoned to acclaimed Klein ISD schools (Theiss Elementary, Doerre Intermediate, Klein High). Just minutes from Willowbrook Mall, Vintage Park, and everyday shopping at Whole Foods, Target, H-E-B, and Kroger, with easy access to FM 1960 between Houston and The Woodlands. Golf enthusiasts will love being close to the historic Champions Golf Club. A fantastic opportunity in an established, sought-after neighborhood — schedule your showing today!

Save
Ask
Tour
Hide
Share
Listing Snapshot
Price 
$1,845
Days On Site 
22 Days
Bedrooms 
3
Inside Area (SqFt) 
1,860 sqft
Total Baths 
3
Full Baths 
3
Partial Baths 
N/A
Lot Size 
N/A
Year Built 
1983
MLS® Number 
36367388
Status 
Active
Property Tax 
N/A
HOA/Condo/Coop Fees 
N/A
Sq Ft Source 
N/A
Friends & Family
Recent Activity
3 days agoListing updated with changes from the MLS®
3 days agoPrice changed to $1,845
3 weeks agoListing first seen on site
General Features
Attached Garage 
Yes
Disclosures 
No Disclosures
Garage 
Yes
Garage Spaces 
2
Lease Term 
12 Months
Number Of Stories 
2
Parking 
Attached
Parking Spaces 
2
Pets 
Call
SqFt Total 
1860
Water Source 
Public
Interior Features
Cooling 
Electric
Fireplace 
Yes
Fireplaces 
1
Heating 
Natural Gas
Bedroom 
Dimensions - 16 x 11Level - FirstArea - 176
Dining Room 
Dimensions - 10 x 9Level - SecondArea - 90
Kitchen 
Dimensions - 9 x 8Level - SecondArea - 72
Living Room 
Dimensions - 16 x 13Level - SecondArea - 208
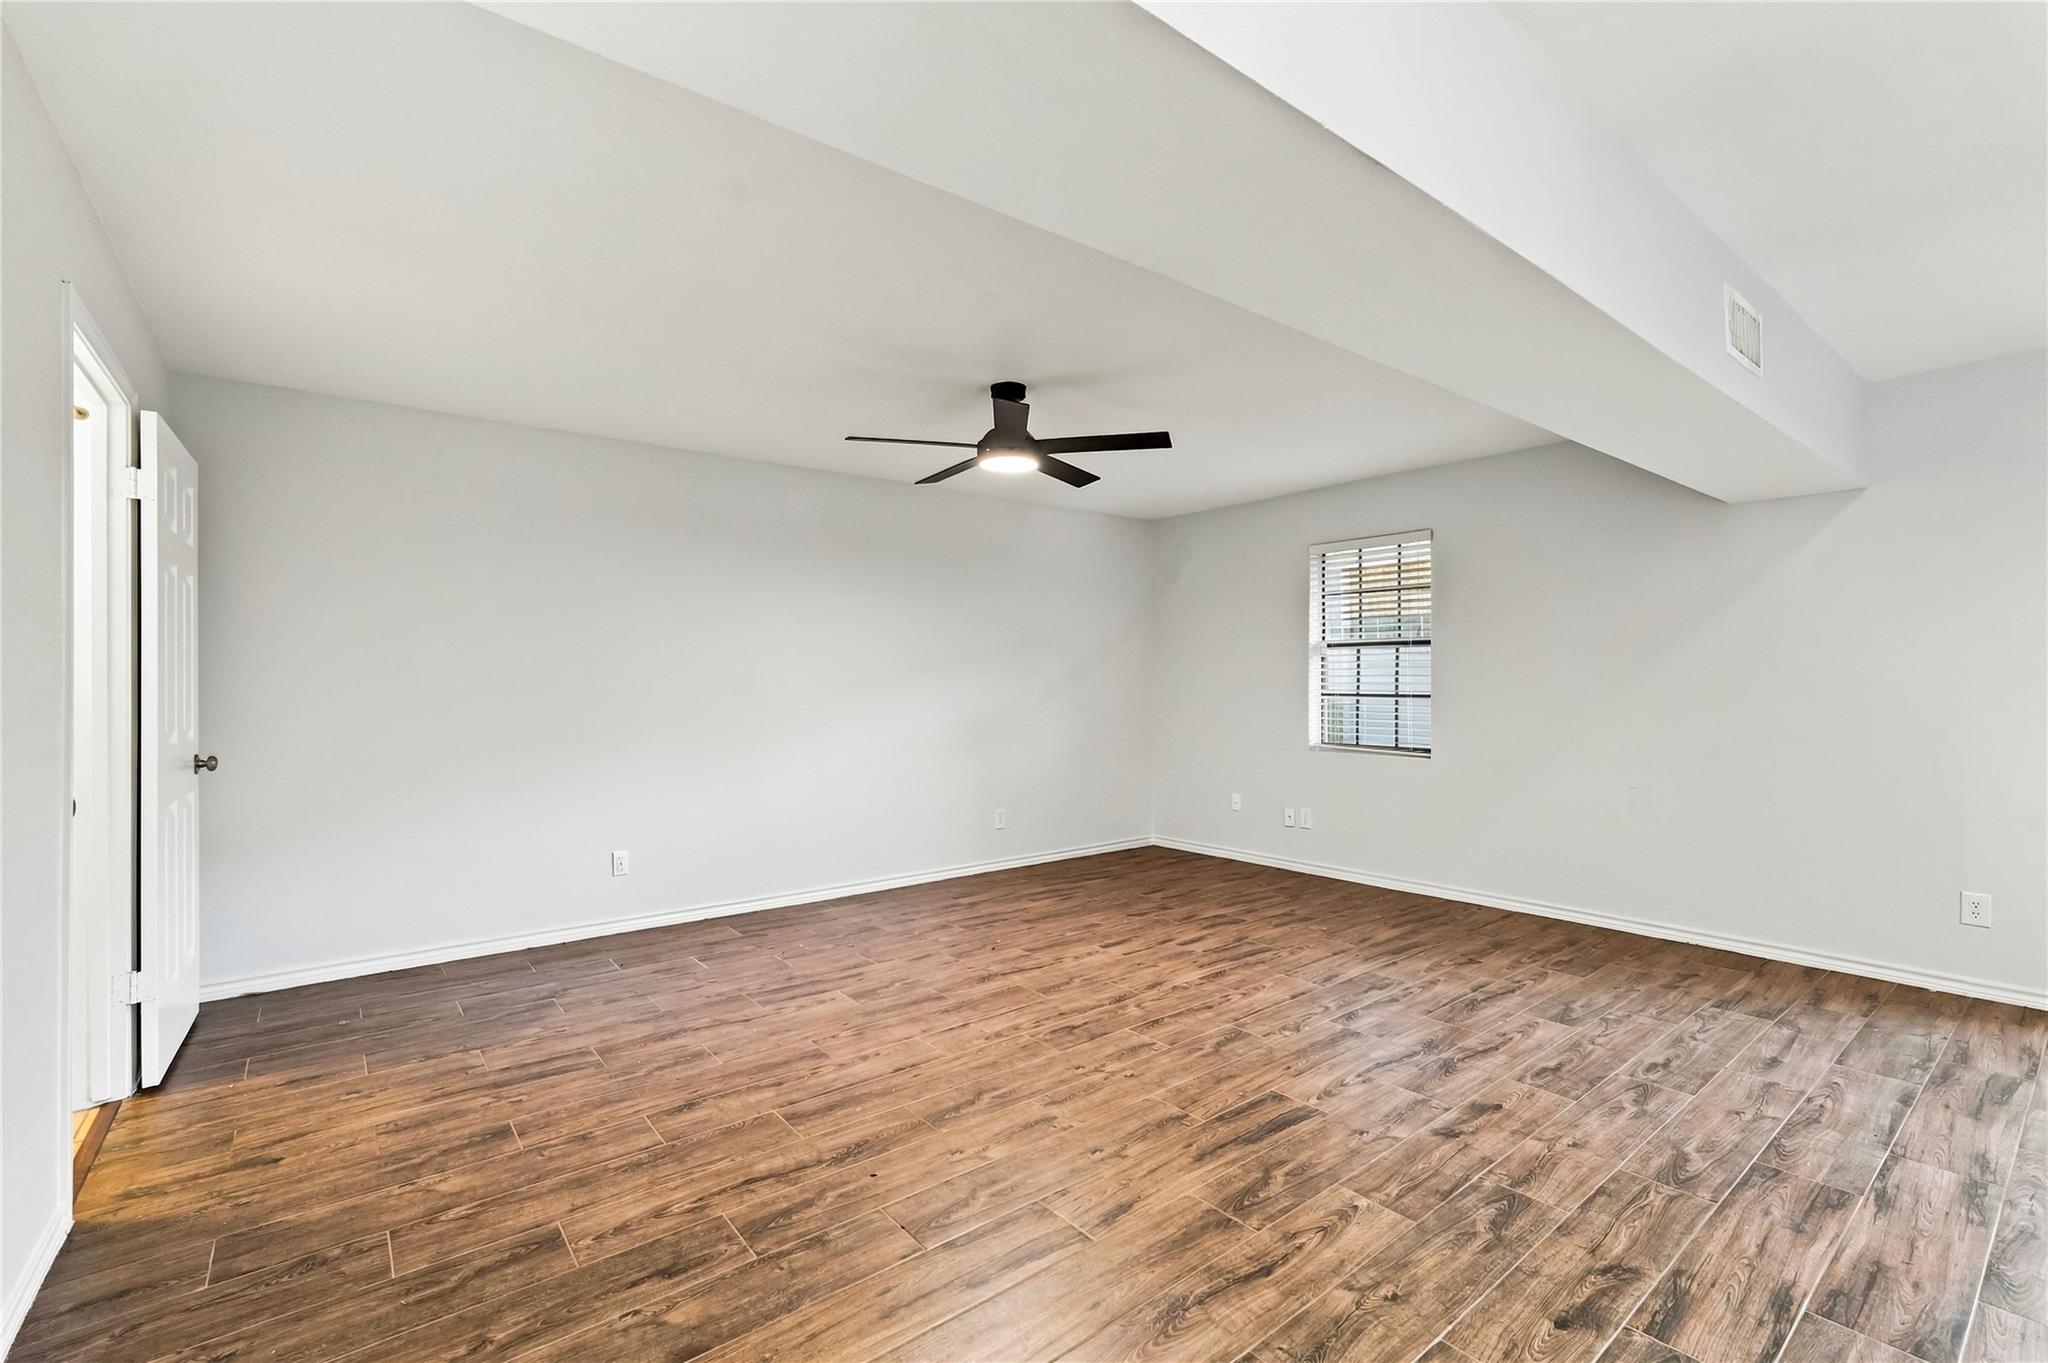
Master Bedroom 
Dimensions - 21 x 17Level - SecondArea - 357
Save
Ask
Tour
Hide
Share
Exterior Features
Lot Features 
Subdivided
Community Features
MLS Area 
13
School District 
32 - Klein
Schools
School District
32 - Klein
Elementary School
Theiss Elementary School
Middle School
Doerre Intermediate School
High School
Klein High School
Listing courtesy of Green Residential [email protected]

IDX information is provided exclusively for consumers’ personal, non-commercial use. It may not be used for any purpose other than to identify prospective properties consumers may be interested in purchasing. This data is deemed reliable but is not guaranteed accurate by the MLS.

Data provided by HAR.com © 2026. All information provided should be independently verified.

Neighborhood & Commute
Source: Walkscore
Disclosure: Community information and market data powered by Constellation Data Labs. Information is deemed reliable but not guaranteed.
Save
Ask
Tour
Hide
Share