
November 2, 2017
Save
Ask
Tour
Hide
$1,500
16 Days On Site
9518 Langdon LaneHouston, TX 77036
For Rent|Single Family Residence|Active
3
Beds
2
Total Baths
2
Full Baths
1,611
SqFt
$1
/SqFt
1979
Built
Subdivision:
Westwood Patio Homes
County:
Harris
Call Now: 346.202.7307
Is this the listing for you? We can help make it yours.
346.202.7307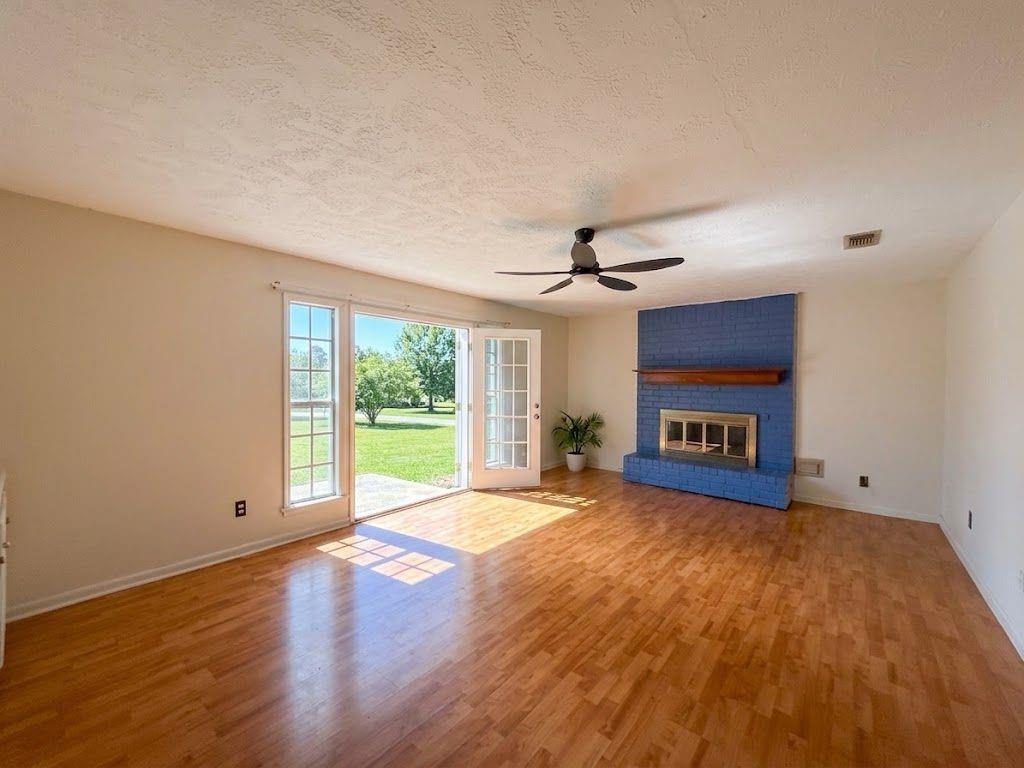
Save
Ask
Tour
Hide
Mortgage Calculator
Monthly Payment (Est.)
$7Calculator powered by Showcase IDX, a Constellation1 Company. Copyright ©2026 Information is deemed reliable but not guaranteed.
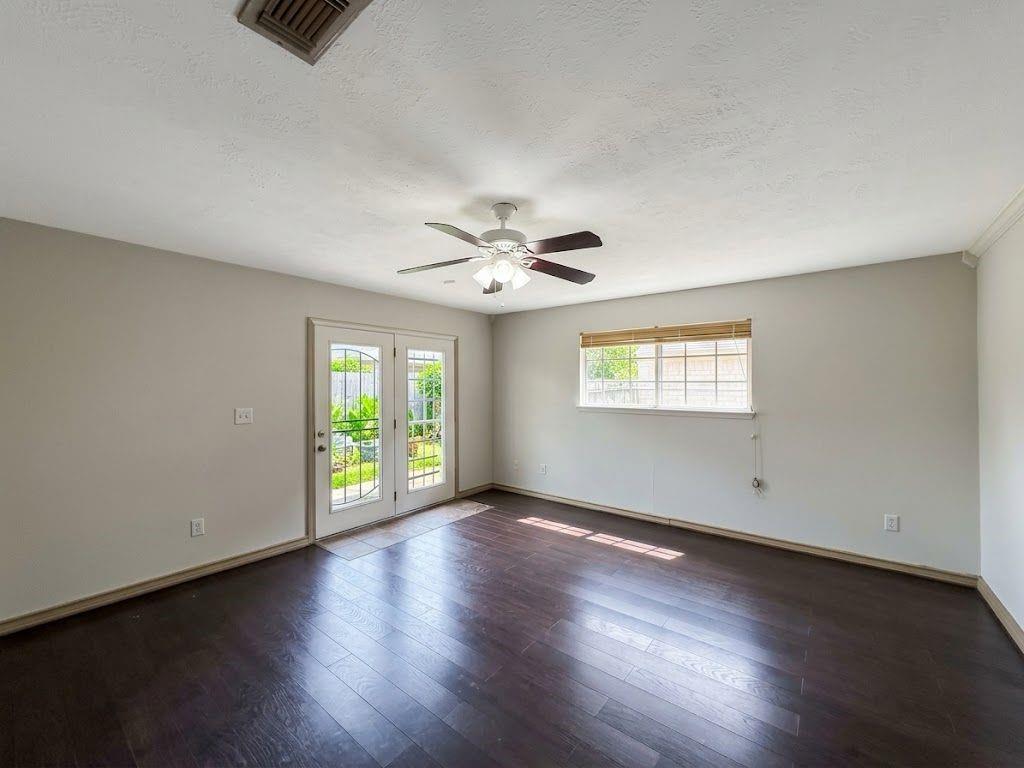
Seize this rare leasing opportunity to live in a sun-drenched, carpet-free architectural patio home in Westwood. Spanning a generous 1,611 square feet, this modern layout wraps seamlessly around a spectacular open-air central atrium, blending indoor comfort with outdoor tranquility. The home features generously sized bedrooms placed on a split floor plan for maximum privacy, ample closet storage, and zero carpet with high-end ceramic tile and warm wood flooring throughout. Offering instant highway access that cuts your drive time to Houston's major business districts, this property provides a true lock-and-leave lifestyle.
Save
Ask
Tour
Hide
Listing Snapshot
Price
$1,500
Days On Site
16 Days
Bedrooms
3
Inside Area (SqFt)
1,611 sqft
Total Baths
2
Full Baths
2
Partial Baths
N/A
Lot Size
0.1168 Acres
Year Built
1979
MLS® Number
36374676
Status
Active
Property Tax
N/A
HOA/Condo/Coop Fees
N/A
Sq Ft Source
N/A
Friends & Family
Recent Activity
| 2 weeks ago | Listing updated with changes from the MLS® | |
| 2 weeks ago | Listing first seen on site |
General Features
Acres
0.1168
Attached Garage
Yes
Disclosures
No Disclosures
Garage
Yes
Garage Spaces
2
Lease Term
12 Months
Parking
Attached
Parking Spaces
2
Pets
Call
Property Sub Type
Single Family Residence
Sewer
Public Sewer
SqFt Total
1611
Style
Traditional
Water Source
Public
Interior Features
Cooling
Electric
Fireplace
Yes
Fireplaces
1
Heating
Natural Gas
Interior
Master DownstairsSoaking Tub
Bedroom
Dimensions - 14 x 11Level - FirstArea - 154
Den
Dimensions - 21 x 14Level - FirstArea - 294
Dining Room
Dimensions - 12 x 12Level - FirstArea - 144
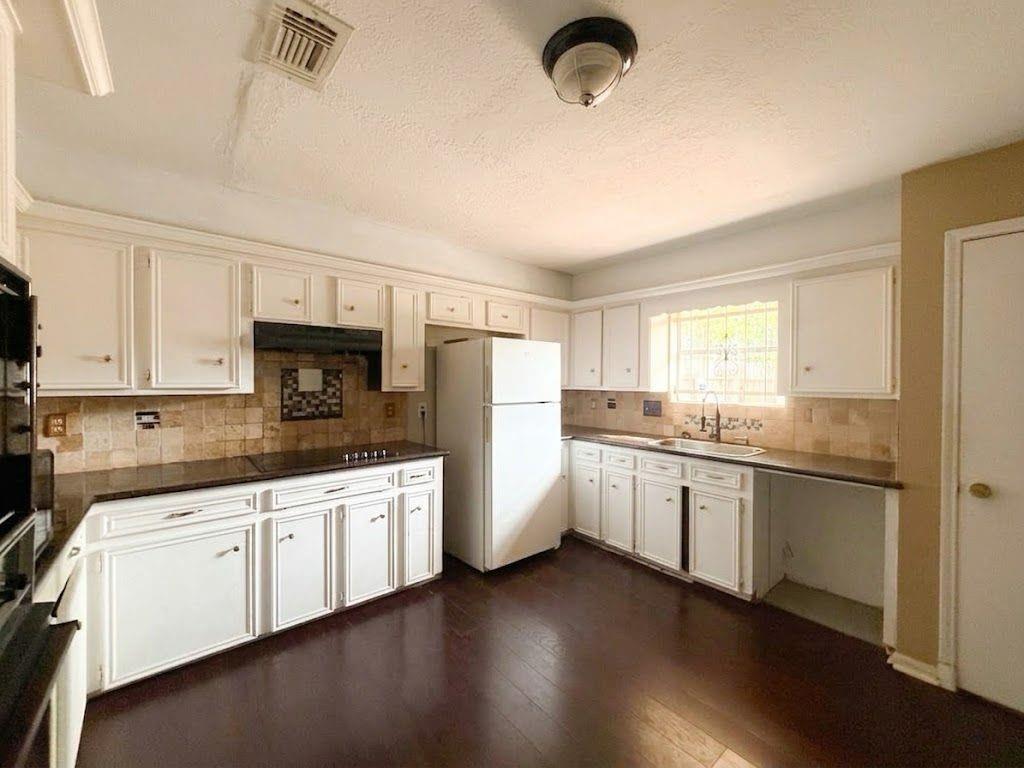
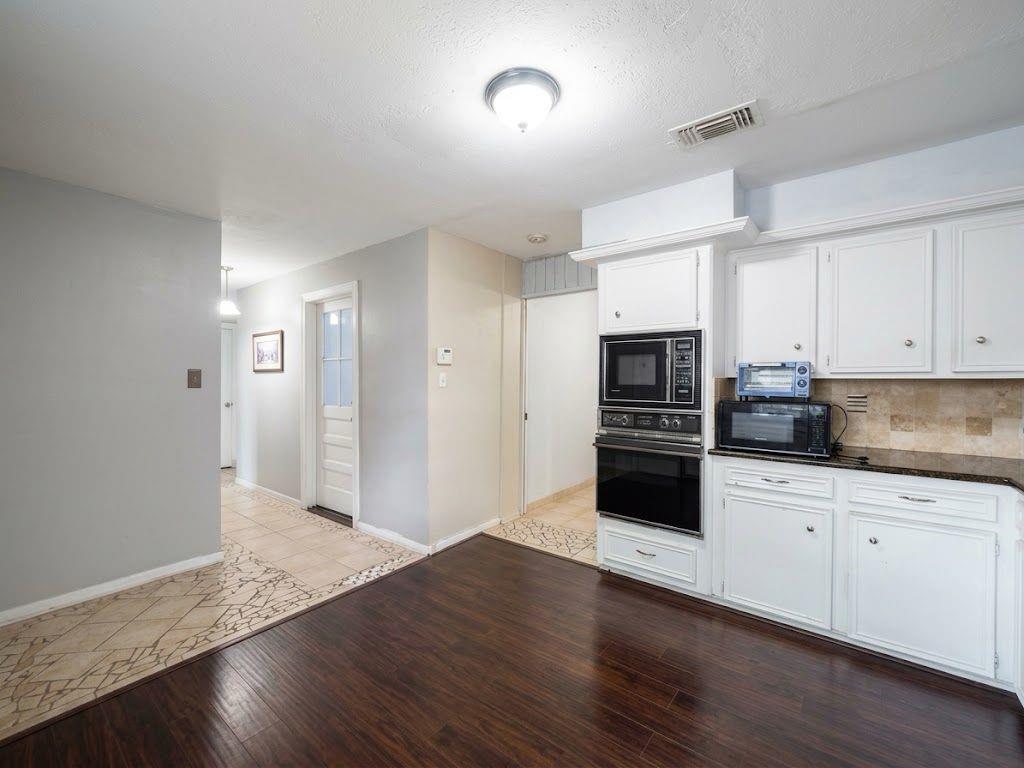
Kitchen
Dimensions - 14 x 12Level - FirstArea - 168
Master Bedroom
Dimensions - 16 x 15Level - FirstArea - 240
Utility Room
Save
Ask
Tour
Hide
Exterior Features
Lot Features
Subdivided
Community Features
MLS Area
21
School District
2 - Alief
Schools
School District
2 - Alief
Elementary School
Bush Elementary School (Alief)
Middle School
Alief Middle School
High School
Aisd Draw
Listing courtesy of SKW Realty [email protected]
IDX information is provided exclusively for consumers’ personal, non-commercial use. It may not be used for any purpose other than to identify prospective properties consumers may be interested in purchasing. This data is deemed reliable but is not guaranteed accurate by the MLS.
Data provided by HAR.com © 2026. All information provided should be independently verified.
IDX information is provided exclusively for consumers’ personal, non-commercial use. It may not be used for any purpose other than to identify prospective properties consumers may be interested in purchasing. This data is deemed reliable but is not guaranteed accurate by the MLS.
Data provided by HAR.com © 2026. All information provided should be independently verified.
Neighborhood & Commute
Source: Walkscore
Disclosure: Community information and market data powered by Constellation Data Labs. Information is deemed reliable but not guaranteed.
Save
Ask
Tour
Hide
Did you know? You can invite friends and family to your search. They can join your search, rate and discuss listings with you.