Search For Homes

Save
Ask
Tour
Hide
Share
$1,525
New Listing

6606 Stoney River
Spring, TX 77379

For Rent|Apartment|Active
0
Beds
1
Total Bath
1
Full Bath
999
SqFt
$2
/SqFt
1975
Built
Subdivision:
Spring Creek Forest
County:
Harris
Call Now: 346.202.7307
Is this the listing for you? We can help make it yours.
346.202.7307
6606 Stoney River6606 Stoney River6606 Stoney River6606 Stoney River
Save
Ask
Tour
Hide
Share

Mortgage Calculator

Monthly Payment (Est.)

Enter an interest rate to see your estimated monthly payment.
Calculator powered by Showcase IDX, a Constellation1 Company. Copyright ©2026 Information is deemed reliable but not guaranteed.

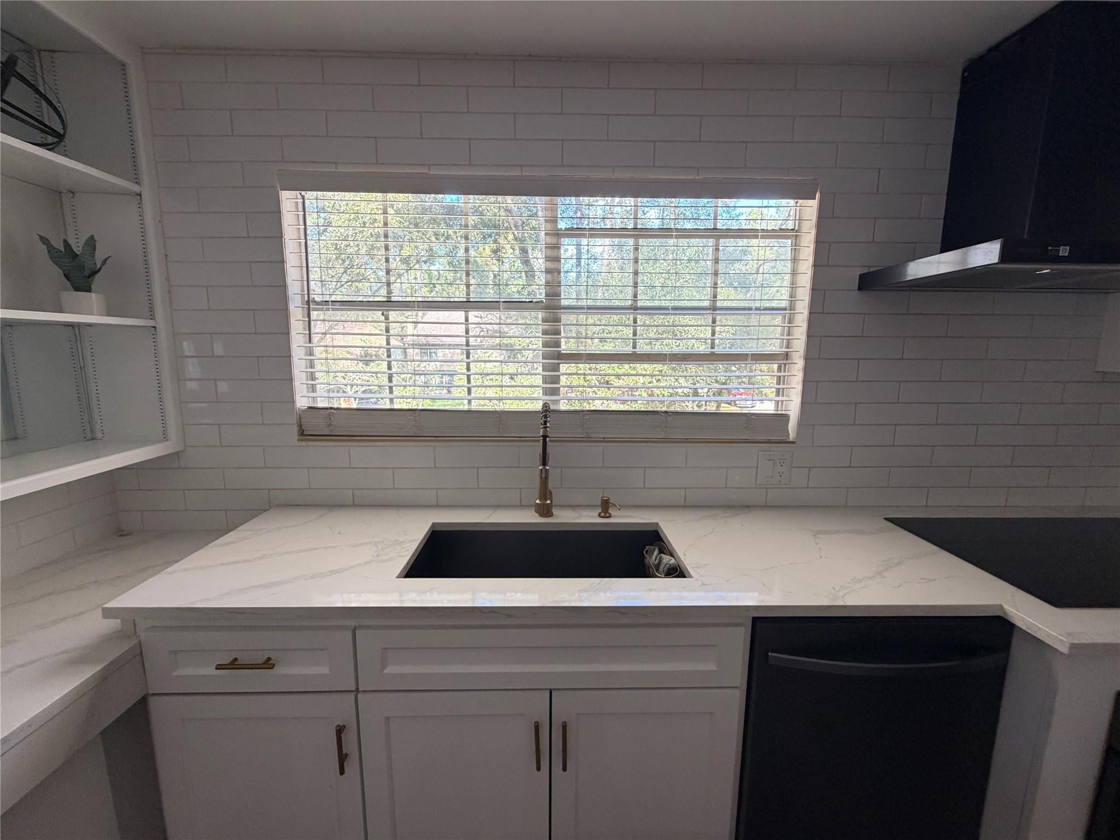
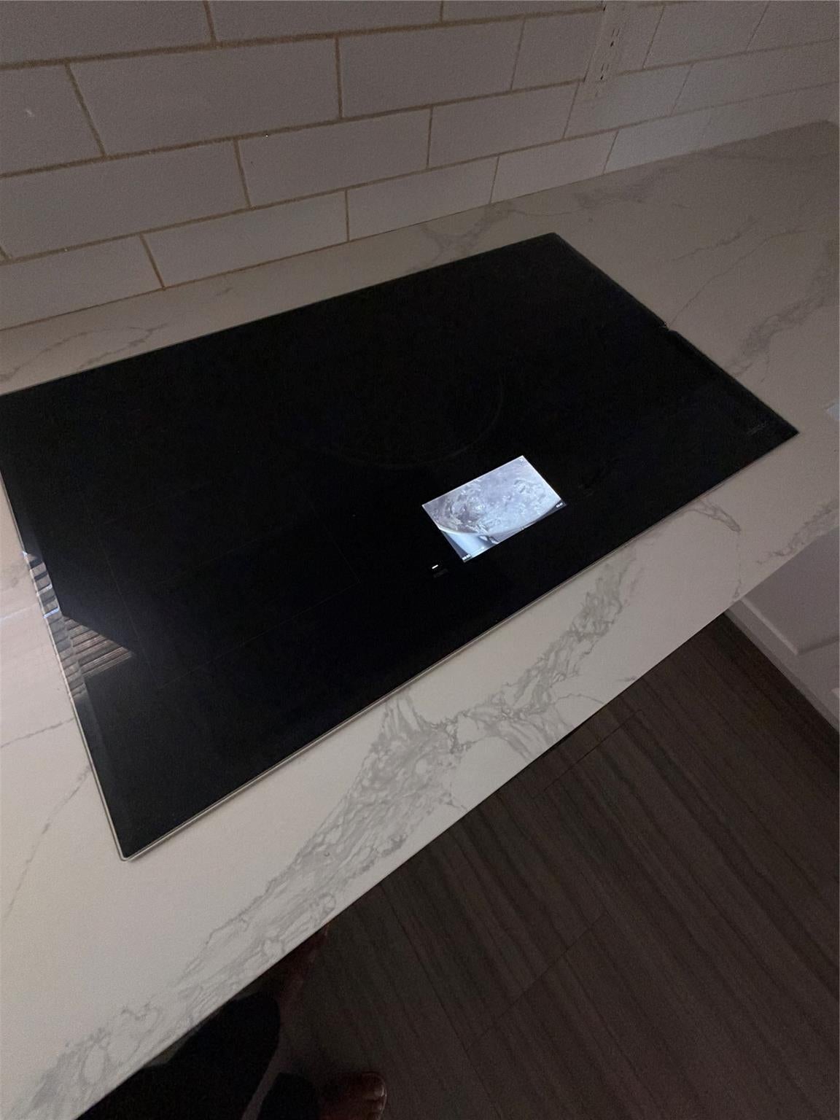
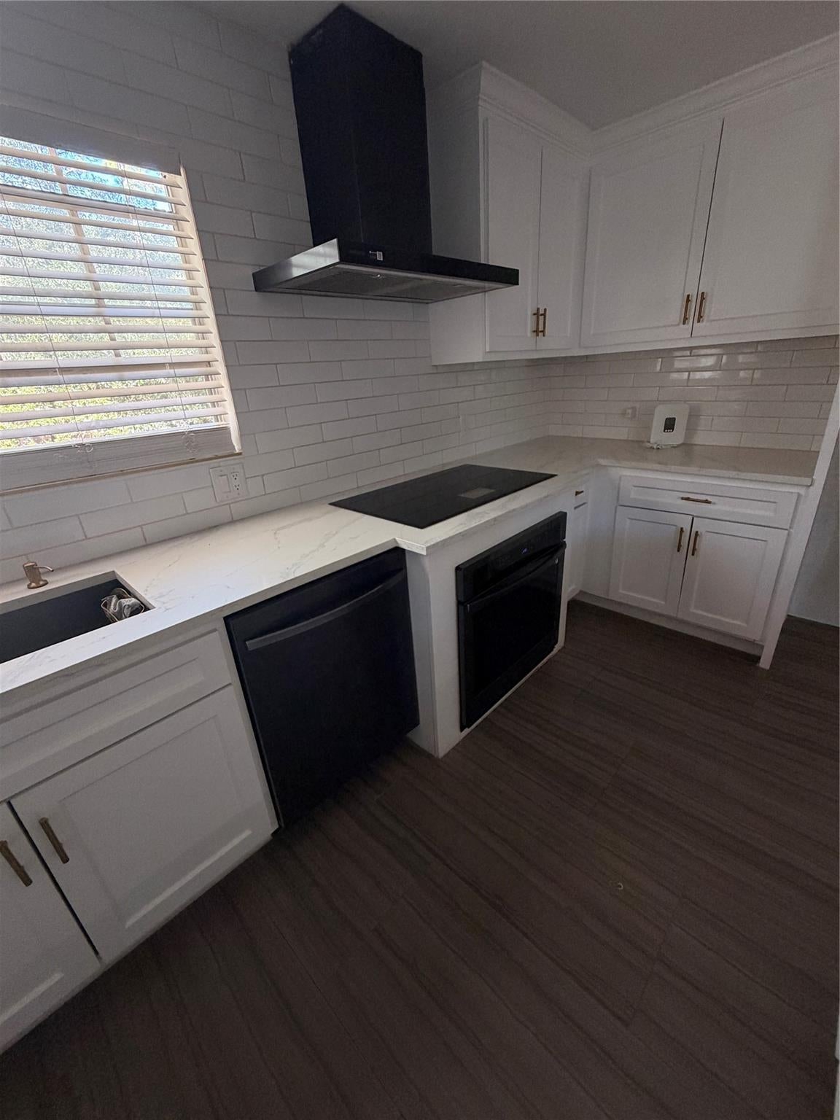
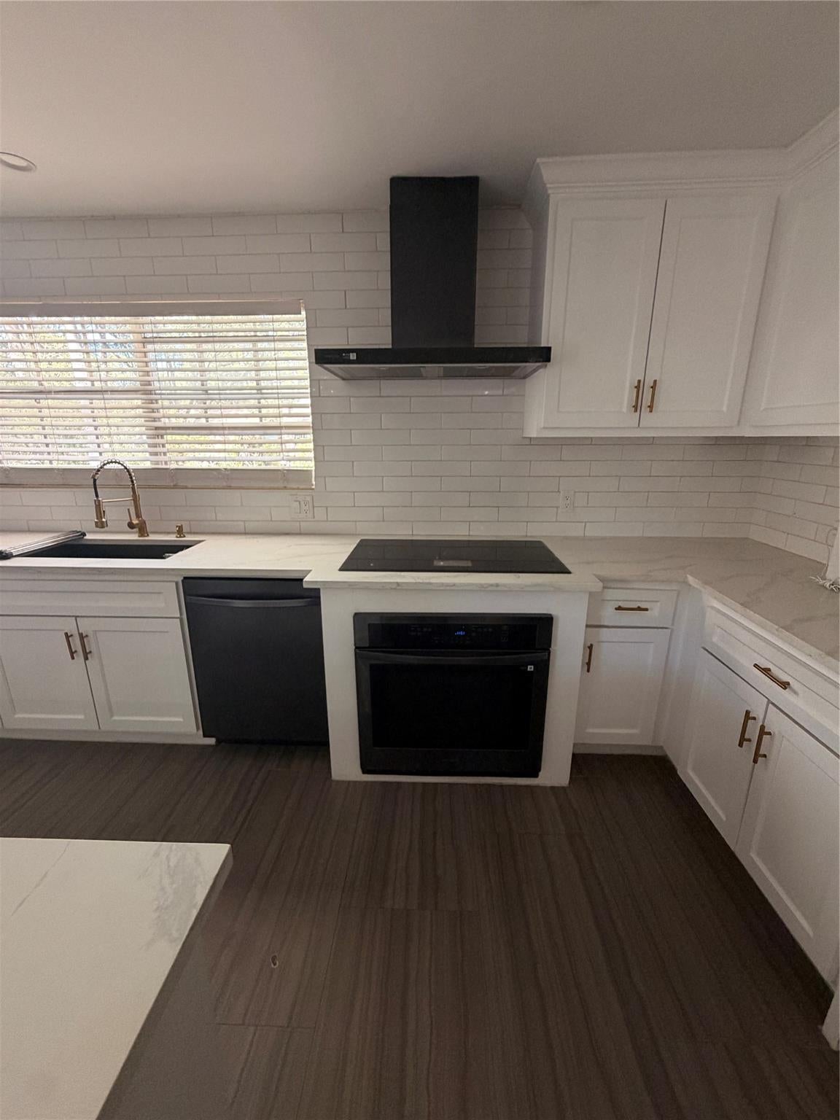
LUXURY SMART STUDIO LIVING! Approximately 1,000 sq. ft. of renovated second-floor living with a HUGE private balcony deck! This unique garage apartment features a HUGE kitchen with quartz countertops, abundant storage, modern chandelier, black stainless smart appliances, and an induction cooktop with built-in recipe screen. Tile floors throughout, stylish kitchen accent tile, and a beautiful tiled tub/shower. Custom closets feature oversized drawers and built-in shelving for shoes and hats. Enjoy abundant natural light, built-in sound speakers, FREE Wi-Fi, FREE tenant security camera system, stackable washer/dryer, AMF PlayMaster pool table, exercise room/small gym, and one garage. Furnishings available for an additional fee. Electricity, gas, and water offered at one set monthly rate. Private, modern, and packed with amenities! Perfect for anyone seeking privacy, modern convenience, and upscale studio living. Don’t miss this rare rental opportunity, schedule your showing today!

Save
Ask
Tour
Hide
Share
Listing Snapshot
Price 
$1,525
Days On Site 
0 Days
Bedrooms 
N/A
Inside Area (SqFt) 
999 sqft
Total Baths 
1
Full Baths 
1
Partial Baths 
N/A
Lot Size 
N/A
Year Built 
1975
MLS® Number 
3637914
Status 
Active
Property Tax 
N/A
HOA/Condo/Coop Fees 
N/A
Sq Ft Source 
N/A
Friends & Family
Recent Activity
10 hours agoListing updated with changes from the MLS®
19 hours agoListing first seen on site
General Features
Disclosures 
No Disclosures
Garage 
Yes
Garage Spaces 
1
Green Energy Efficient 
Thermostat
Lease Term 
12 Months
Parking 
DetachedAdditional ParkingGarage Door Opener
Parking Spaces 
1
Pets 
Call
Property Sub Type 
Apartment
Sewer 
Public Sewer
SqFt Total 
999
Style 
Traditional
Utilities 
Natural Gas Connected
Water Source 
Public
Interior Features
Appliances 
DisposalElectric OvenOvenTrash CompactorMicrowaveInduction CooktopDryerWasher/Dryer StackedWasherDishwasherRefrigerator
Cooling 
Attic FanElectricGas
Flooring 
Tile
Furnished 
Unfurnished
Heating 
ElectricNatural Gas
Interior 
Crown MoldingStorageWet BarWired for SoundPantrySmart Thermostat
Laundry Features 
Electric Dryer HookupWasher Hookup
Garage Apartment 
Save
Ask
Tour
Hide
Share
Exterior Features
Exterior 
Balcony
Fencing 
Partial
Lot Features 
Back YardCorner Lot
Patio And Porch 
Patio
Community Features
Association Amenities 
ClubhousePicnic AreaTennis Court(s)
Community Features 
Tennis Court(s)Clubhouse
MLS Area 
13
School District 
32 - Klein
Roads 
Concrete
Schools
School District
32 - Klein
Elementary School
Krahn Elementary School
Middle School
Kleb Intermediate School
High School
Klein Cain High School
Listing courtesy of Skyline Realty [email protected]

IDX information is provided exclusively for consumers’ personal, non-commercial use. It may not be used for any purpose other than to identify prospective properties consumers may be interested in purchasing. This data is deemed reliable but is not guaranteed accurate by the MLS.

Data provided by HAR.com © 2026. All information provided should be independently verified.

Neighborhood & Commute
Source: Walkscore
Disclosure: Community information and market data powered by Constellation Data Labs. Information is deemed reliable but not guaranteed.
Save
Ask
Tour
Hide
Share