Search For Homes

Save
Ask
Tour
Hide
Share
$369,900
6 Days On Site

524 Oak Drive
Lake Jackson, TX 77566

For Sale|Single Family Residence|Active
4
Beds
4
Total Baths
3
Full Baths
1
Partial Bath
2,592
SqFt
$143
/SqFt
1960
Built
Subdivision:
Area B-C-D-E-G-H-J-K-L Etc La
County:
Brazoria
Call Now: 346.202.7307
Is this the listing for you? We can help make it yours.
346.202.7307
524 Oak Drive524 Oak Drive524 Oak Drive524 Oak Drive
Save
Ask
Tour
Hide
Share

Mortgage Calculator

Monthly Payment (Est.)

Enter an interest rate to see your estimated monthly payment.
Calculator powered by Showcase IDX, a Constellation1 Company. Copyright ©2026 Information is deemed reliable but not guaranteed.

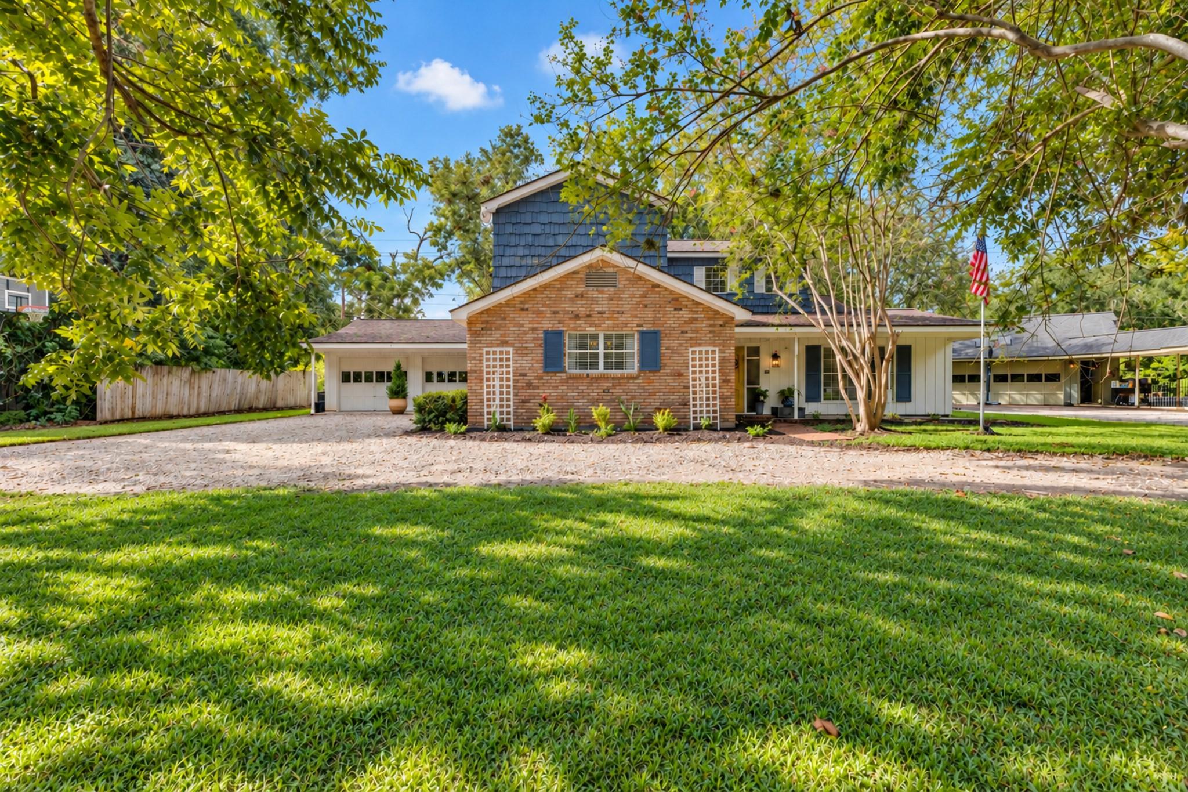
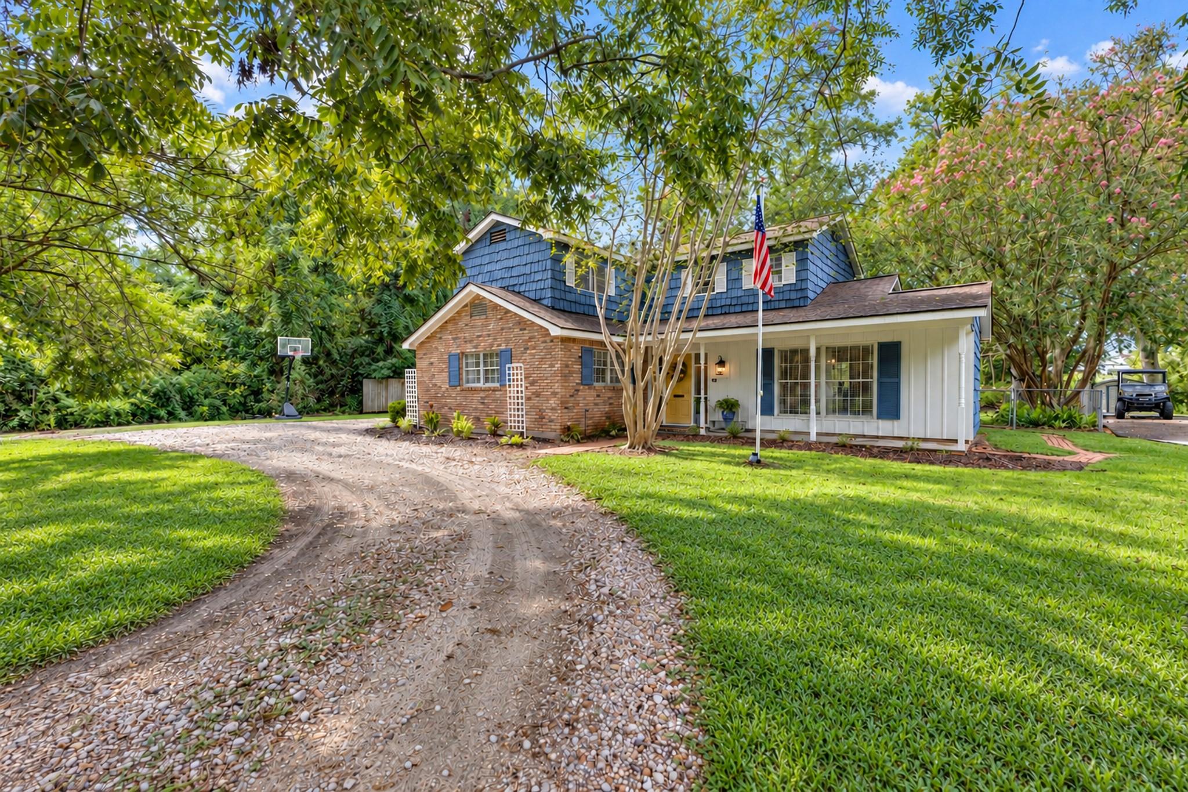
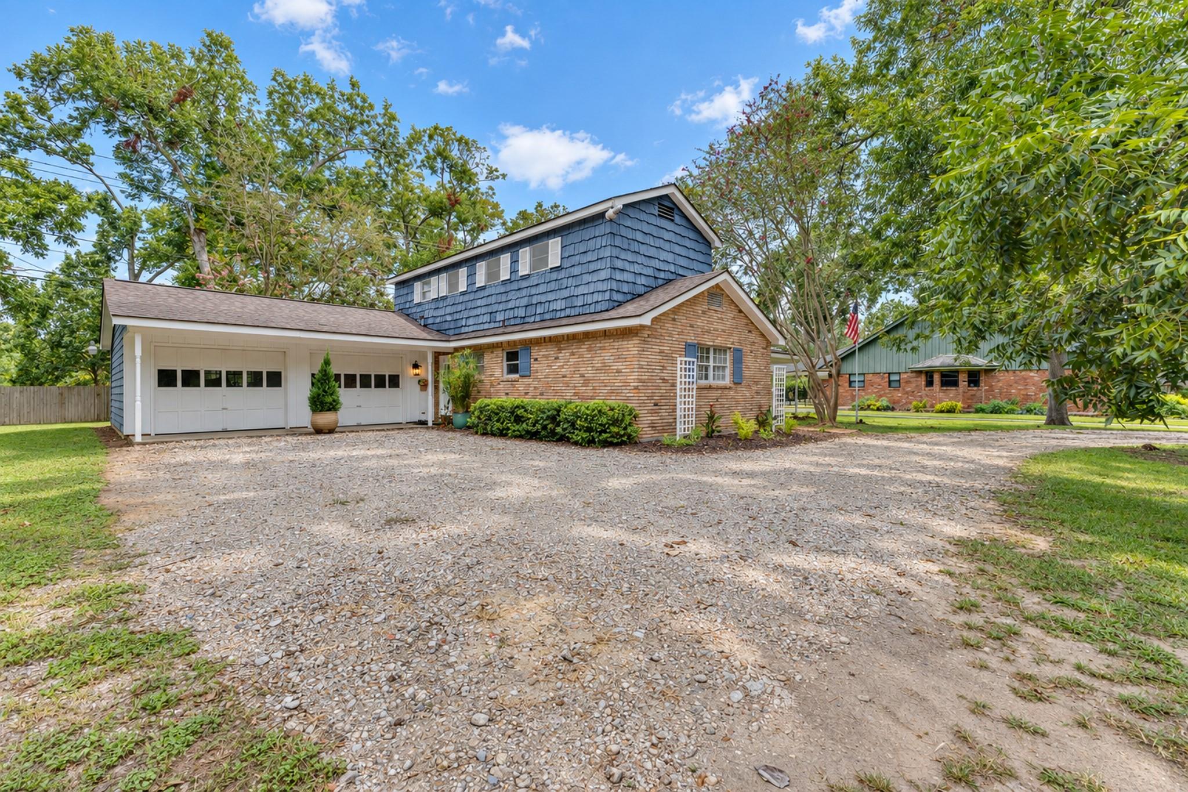
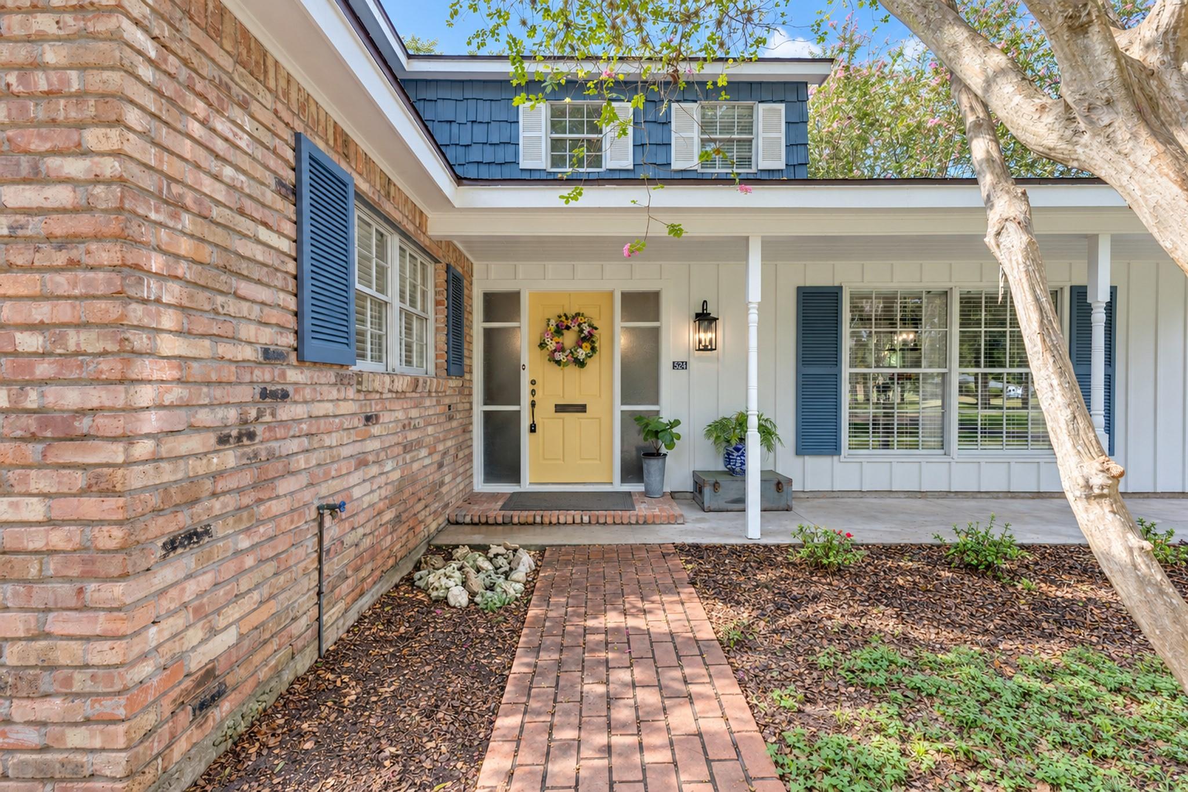
Welcome Home! Space, privacy, and convenience come together in this beautifully maintained 4-bedroom, 3.5-bath home on 0.91 acres, backing to serene Oyster Creek. Enjoy the peaceful feel of country living while being just minutes from Hwy 288, schools, parks, and downtown Lake Jackson. Inside, you'll find a warm, inviting layout with a completely remodeled kitchen, new appliances, fresh paint, and numerous updates throughout. The spacious property offers plenty of room to relax, entertain, garden, or create your own outdoor retreat. With a 2-car garage, generous front yard, creekside setting, and move-in-ready interior, this property offers the space and flexibility you've been looking for. Motivated sellers! Come see why this one-of-a-kind property feels like home the moment you arrive.

Save
Ask
Tour
Hide
Share
Listing Snapshot
Price 
$369,900
Days On Site 
6 Days
Bedrooms 
4
Inside Area (SqFt) 
2,592 sqft
Total Baths 
4
Full Baths 
3
Partial Baths 
1
Lot Size 
0.9132 Acres
Year Built 
1960
MLS® Number 
36393757
Status 
Active
Property Tax 
$6,637
HOA/Condo/Coop Fees 
N/A
Sq Ft Source 
N/A
Friends & Family
Recent Activity
3 days agoListing updated with changes from the MLS®
7 days agoListing first seen on site
General Features
Acres 
0.9132
Disclosures 
Seller's Disclosure
Foundation 
Slab
Property Sub Type 
Single Family Residence
SqFt Total 
2592
Style 
Traditional
Water Source 
Public
Interior Features
Appliances 
Dishwasher
Cooling 
Electric
Fireplace 
Yes
Fireplaces 
1
Heating 
Electric
Interior 
Master Downstairs
Bathroom 
Dimensions - 5.2 x 9.2Level - SecondArea - 47
Bedroom 
Dimensions - 9.11 x 13.1Level - SecondArea - 119
Dining Room 
Dimensions - 11.0 x 13.0Level - FirstArea - 143
Family Room 
Dimensions - 16.2 x 21.4Level - FirstArea - 346
Kitchen 
Dimensions - 10.8 x 13.0Level - FirstArea - 140
Living Room 
Dimensions - 18.1 x 13.32Level - FirstArea - 241
Master Bathroom 
Dimensions - 8.0 x 8.7Level - FirstArea - 69
Master Bedroom 
Dimensions - 11.8 x 15.7Level - FirstArea - 185
Save
Ask
Tour
Hide
Share
Exterior Features
Construction Details 
BrickCement SidingOther
Lot Features 
Subdivided
Roof 
Composition
Community Features
MLS Area 
5
School District 
7 - Brazosport
Schools
School District
7 - Brazosport
Elementary School
Brannen Elementary School
Middle School
Rasco Middle
High School
Brazoswood High School
Listing courtesy of Birdsong Real Estate [email protected]

IDX information is provided exclusively for consumers’ personal, non-commercial use. It may not be used for any purpose other than to identify prospective properties consumers may be interested in purchasing. This data is deemed reliable but is not guaranteed accurate by the MLS.

Data provided by HAR.com © 2026. All information provided should be independently verified.

Neighborhood & Commute
Source: Walkscore
Disclosure: Community information and market data powered by Constellation Data Labs. Information is deemed reliable but not guaranteed.
Save
Ask
Tour
Hide
Share