Search For Homes

Save
Ask
Tour
Hide
Share
$499,000
59 Days On Site

5256 County Road 469
Brazoria, TX 77422

For Sale|Single Family Residence|Active
4
Beds
3
Total Baths
3
Full Baths
2,169
SqFt
$230
/SqFt
2011
Built
Subdivision:
Towell
County:
Brazoria
Call Now: 346.202.7307
Is this the listing for you? We can help make it yours.
346.202.7307
5256 County Road 4695256 County Road 4695256 County Road 4695256 County Road 469
Save
Ask
Tour
Hide
Share

Mortgage Calculator

Monthly Payment (Est.)

$2,277
Calculator powered by Showcase IDX, a Constellation1 Company. Copyright ©2026 Information is deemed reliable but not guaranteed.

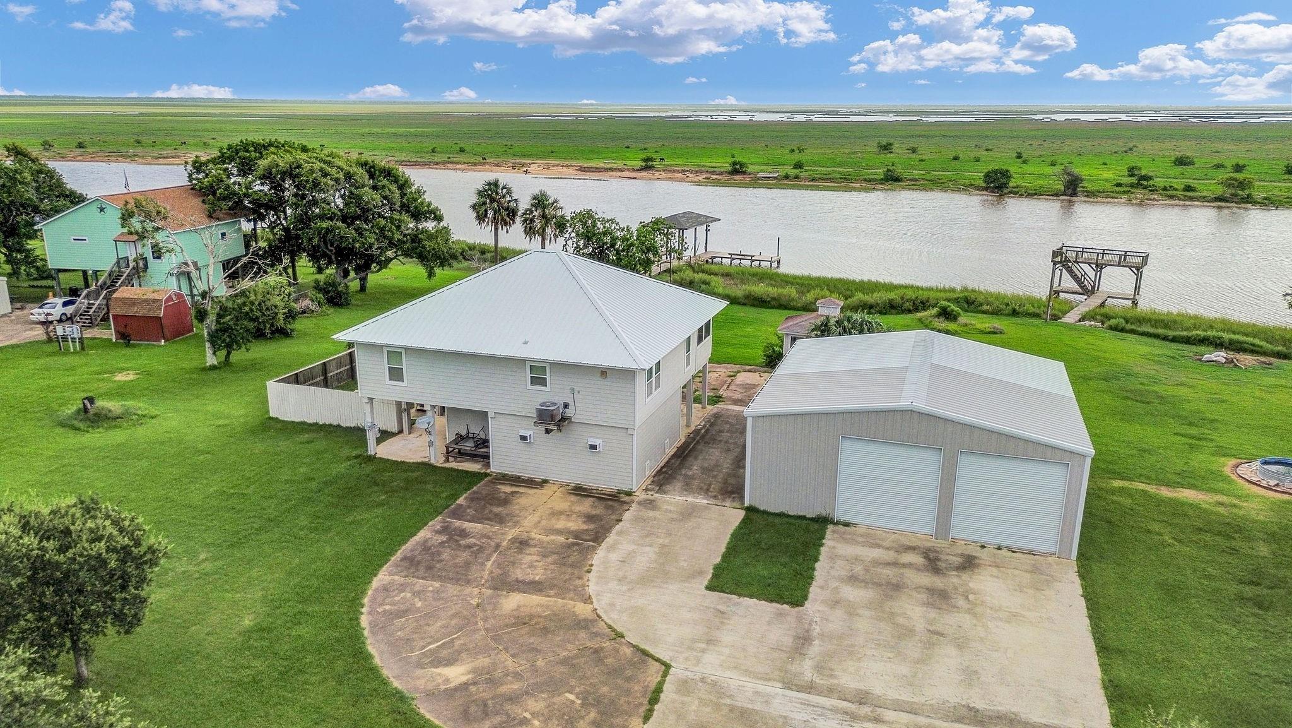
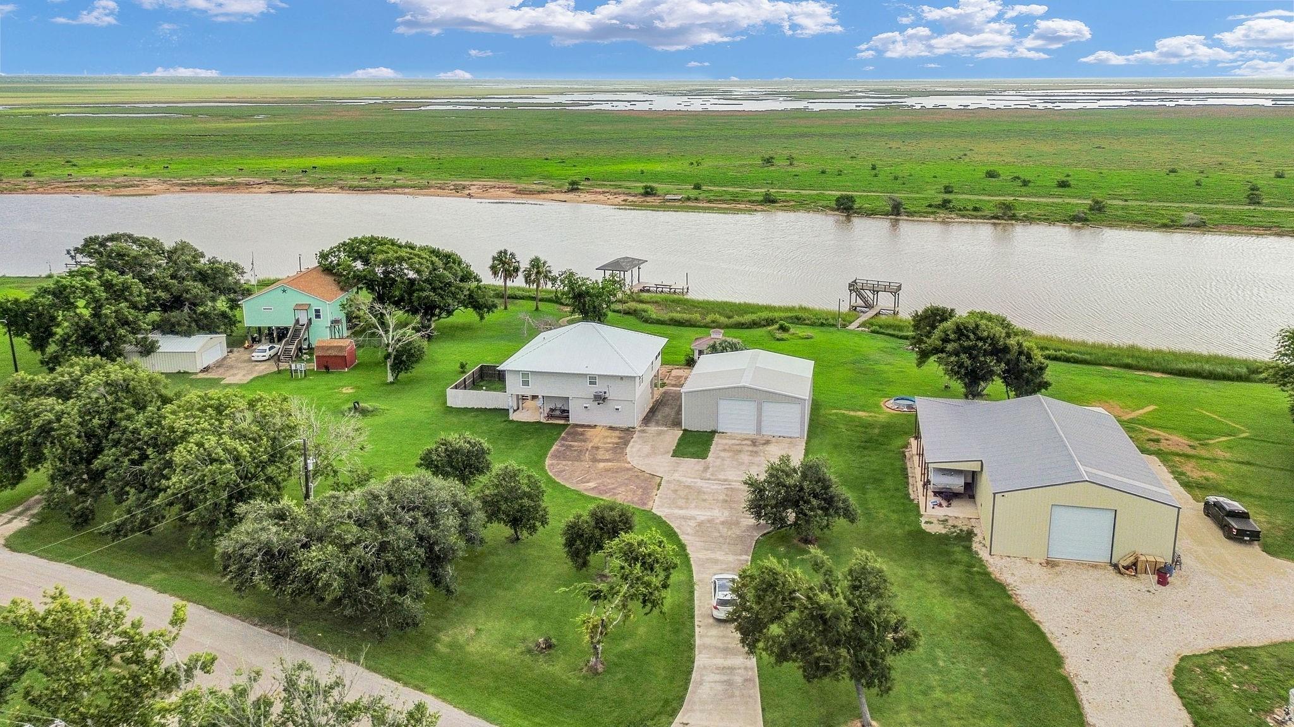
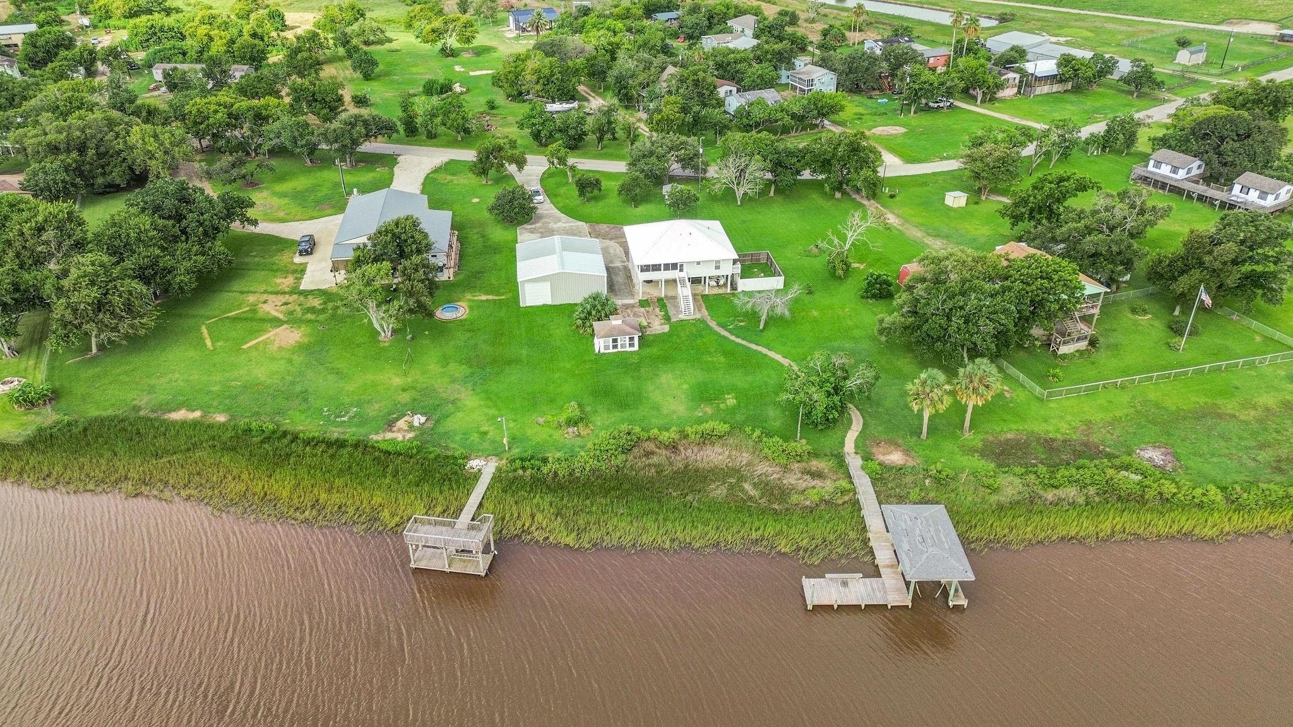
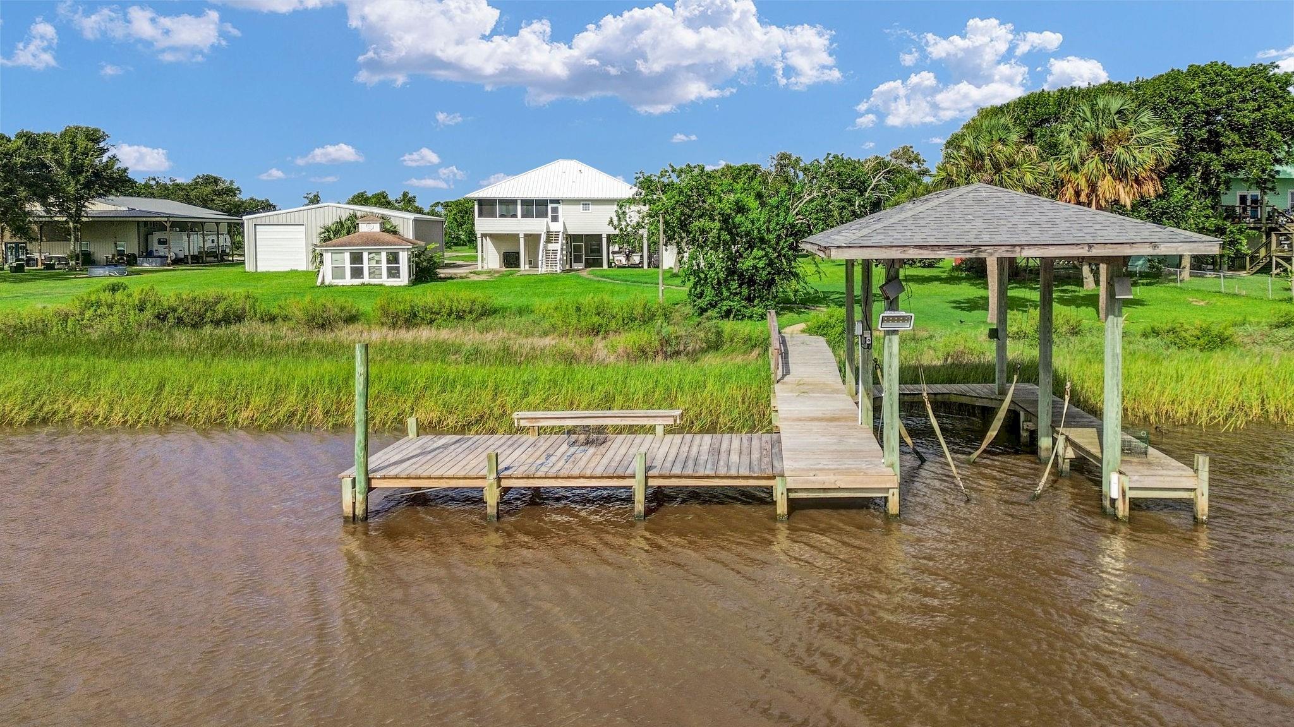
Located on 1.36 acres along the San Bernard River, just minutes from the Intracoastal, this property offers a wonderful riverside lifestyle with excellent fishing opportunities. It features 150 feet of river frontage, along with a boat lift and pier. A new metal roof was installed in 2024, and there is a 40-by-40 metal building with three roll-up doors, extra parking, and an RV hookup. The building is fully insulated and equipped with LED lights. Additionally, there is a 16-by-12 flex storage building that can be converted to suit your needs, such as an outdoor kitchen or greenhouse. The garage has been converted into two bedrooms and a full bathroom. In the main living area upstairs, you'll find a clear open-concept design. The kitchen includes a pantry, and the utility closet is conveniently located off the hallway. The primary bedroom has been expanded and offers private access with its own exterior staircase. The primary bathroom features a soaking tub and separate walk-in shower.

Save
Ask
Tour
Hide
Share
Listing Snapshot
Price 
$499,000
Days On Site 
59 Days
Bedrooms 
4
Inside Area (SqFt) 
2,169 sqft
Total Baths 
3
Full Baths 
3
Partial Baths 
N/A
Lot Size 
1.36 Acres
Year Built 
2011
MLS® Number 
36415138
Status 
Active
Property Tax 
$6,865
HOA/Condo/Coop Fees 
N/A
Sq Ft Source 
N/A
Friends & Family
Recent Activity
2 months agoListing updated with changes from the MLS®
2 months agoListing first seen on site
General Features
Acres 
1.36
Disclosures 
Other DisclosuresSellers Disclosure
Foundation 
Raised
Garage 
Yes
Garage Spaces 
4
Levels 
Multi/Split
Parking 
DetachedBoatConverted GarageRV Access/ParkingWorkshop in Garage
Parking Spaces 
4
Property Sub Type 
Single Family Residence
Sewer 
Aerobic Septic
SqFt Total 
2169
Style 
Other
Water Source 
Well
Interior Features
Appliances 
DisposalElectric OvenMicrowaveElectric CooktopDishwasherDryerRefrigeratorWasher
Cooling 
ElectricWindow Unit(s)
Flooring 
CarpetConcreteVinyl
Heating 
Electric
Interior 
Kitchen IslandPantrySoaking Tub
Laundry Features 
Electric Dryer HookupWasher Hookup
Window Features 
Window Coverings
Bathroom 
Dimensions - 8'3" X 5'1"Level - SecondArea - 41
Bedroom 
Dimensions - 12'4" X 9'10"Level - SecondArea - 121
Family Room 
Dimensions - 24' X 17'5"Level - SecondArea - 418
Kitchen 
Dimensions - 22' X 11'3"Level - SecondArea - 247
Master Bathroom 
Dimensions - 8' X 20'Level - SecondArea - 160
Master Bedroom 
Level - Second
Utility Room 
Dimensions - 5'6" X 3'Level - SecondArea - 16
Save
Ask
Tour
Hide
Share
Exterior Features
Construction Details 
Cement Siding
Exterior 
Dock
Fencing 
Partial
Frontage 
WaterfrontRiver
Lot Features 
Back YardClearedWaterfront
Other Structures 
Shed(s)Workshop
Patio And Porch 
CoveredScreenedPatio
Roof 
Metal
Waterfront 
Yes
Waterfront Features 
River FrontWaterfront
Windows/Doors 
Window Coverings
Community Features
MLS Area 
5
School District 
51 - Sweeny
Financing Terms Available 
CashConventionalFHAVA Loan
Roads 
Asphalt
Schools
School District
51 - Sweeny
Elementary School
Sweeny Elementary School
Middle School
Sweeny Junior High School
High School
Sweeny High School
Listing courtesy of Century 21 Olympian Brazoria [email protected]

IDX information is provided exclusively for consumers’ personal, non-commercial use. It may not be used for any purpose other than to identify prospective properties consumers may be interested in purchasing. This data is deemed reliable but is not guaranteed accurate by the MLS.

Data provided by HAR.com © 2026. All information provided should be independently verified.

Neighborhood & Commute
Source: Walkscore
Disclosure: Community information and market data powered by Constellation Data Labs. Information is deemed reliable but not guaranteed.
Save
Ask
Tour
Hide
Share