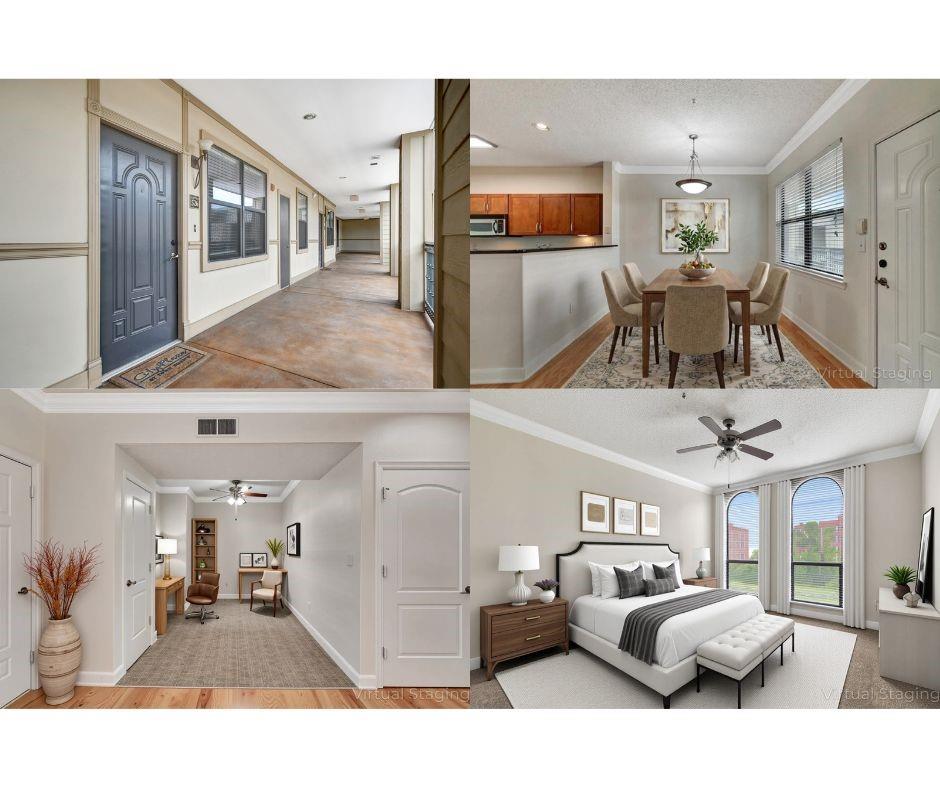
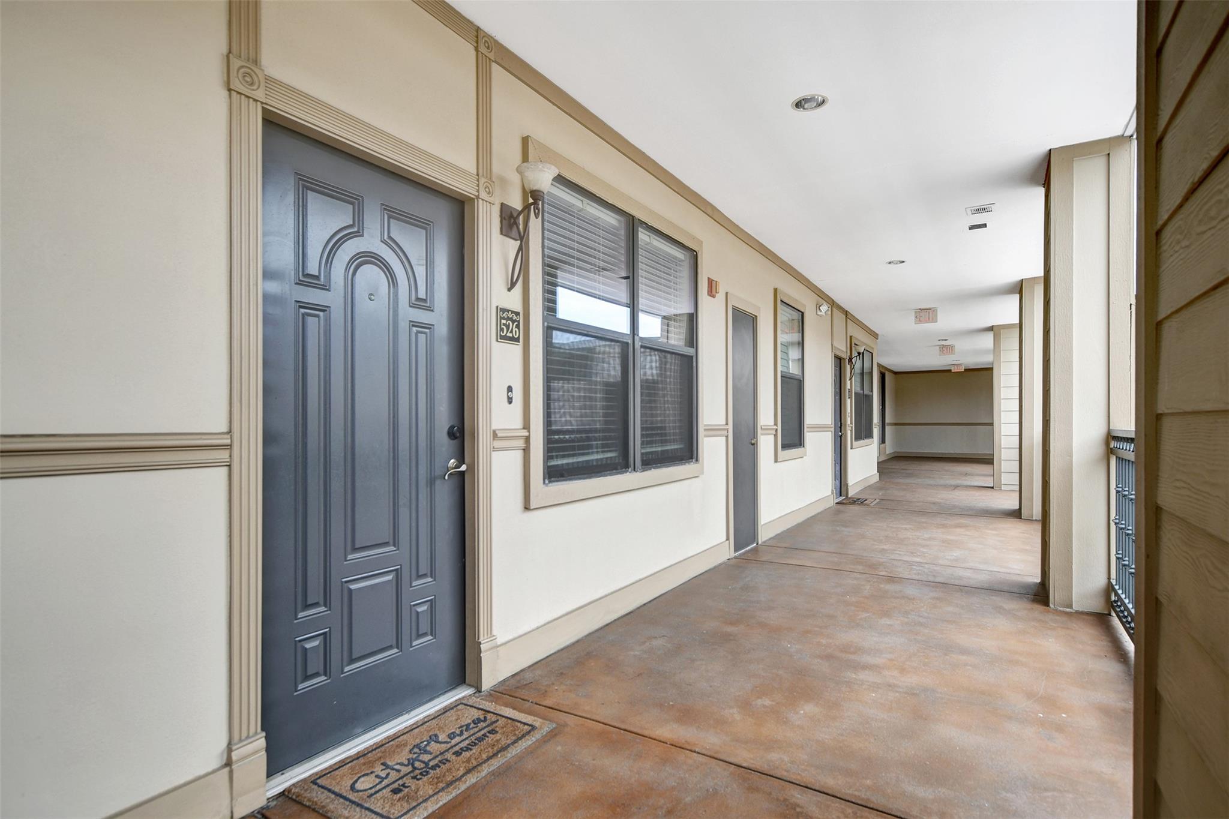
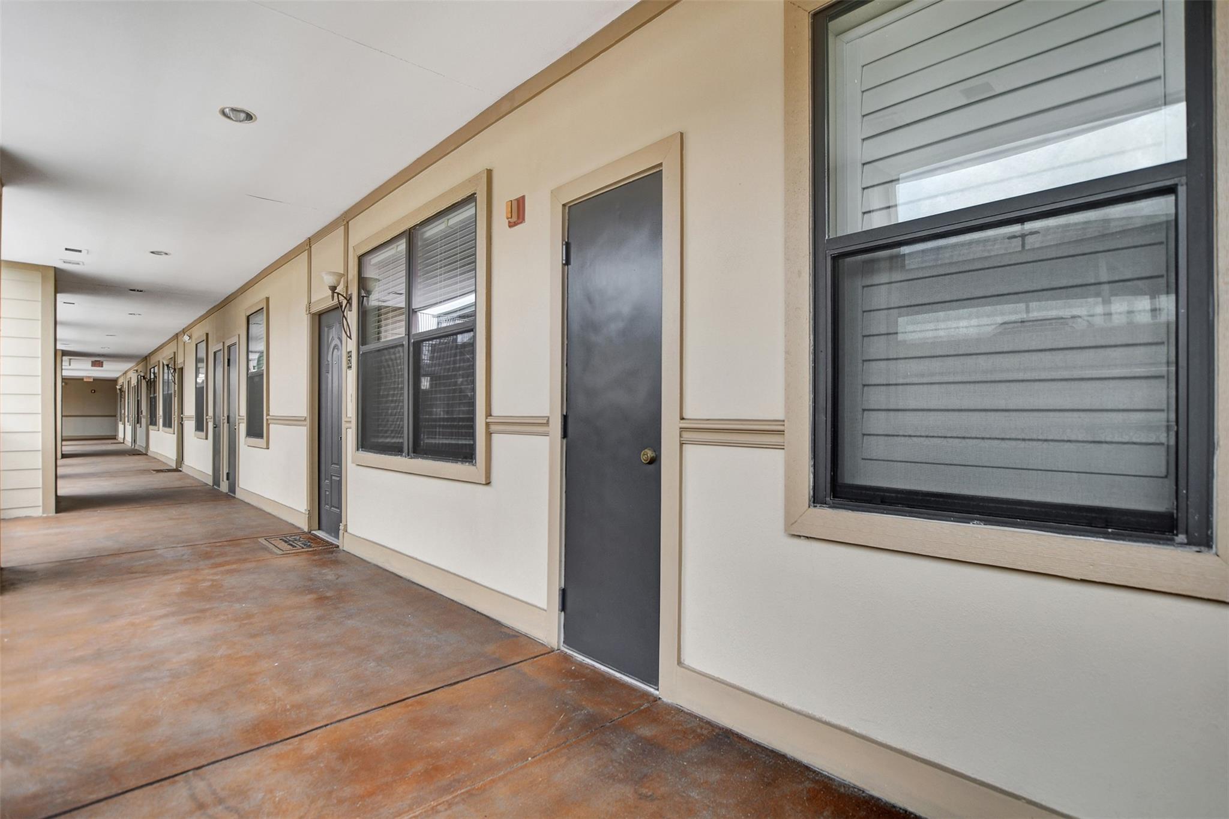
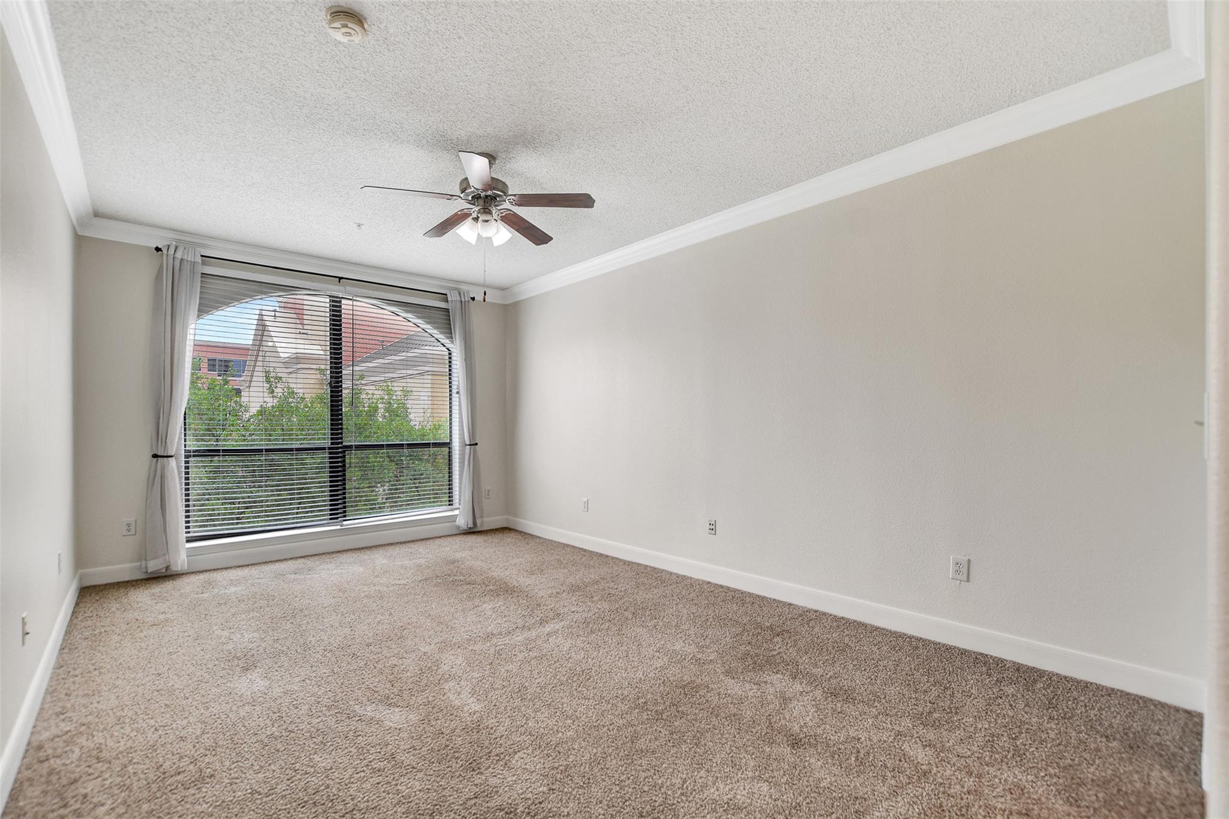
PRIME LOCATION! PEDESTRIAN FRIENDLY! CITY PLAZA LIVING IN THE HEART OF SUGAR LAND! This beautifully updated 1-bedroom, 1-bath condo offers the perfect combination of style, comfort, and convenience. Inside, you'll find fresh Alabaster paint, new flooring, granite countertops, and a bright open-concept layout that's both modern and inviting. The versatile bonus room is perfect for a home office, guest room, or creative space. Enjoy the convenience of secure, assigned parking in a private resident-only garage. Step outside to Sugar Land Town Square, City Hall, First Colony Mall, and an incredible selection of dining, shopping, entertainment, and community events—EVERYTHING WITHIN WALKING DISTANCE! With easy access to I-69 and Highway 6, commuting is a breeze. Residents also enjoy resort-style amenities including a tropical courtyard, terrace lounge, media room, and pool with spa. Schedule your private showing today!
Save
Ask
Tour
Hide
Share
Listing Snapshot
Price
$245,000
Days On Site
64 Days
Bedrooms
1
Inside Area (SqFt)
993 sqft
Total Baths
1
Full Baths
1
Partial Baths
N/A
Lot Size
N/A
Year Built
2004
MLS® Number
36420080
Status
Active
Property Tax
$4,939
HOA/Condo/Coop Fees
$577 monthly
Sq Ft Source
N/A
Friends & Family
React
Comment
Invite
No Comments Yet
Did you know? You can invite friends and family to your search. They can join your search, rate and discuss listings with you.
Recent Activity
4 weeks ago
Listing updated with changes from the MLS®
2 months ago
Listing first seen on site
General Features
Building Features
ReceptionistActivities Manager
Disclosures
MudSeller may be subject to foreign tax and Buyer withholding per IRSSellers Disclosure
Accessible BedroomAccessible ClosetsAccessible Common AreaAccessible DoorsAccessible Elevator InstalledAccessible EntranceAccessible Hallway(s)Therapeutic Whirlpool
Association Amenities
ClubhousePoolWaterRecreation Facilities
Association Fee
$577.0
Association Fee Frequency
Monthly
Community Features
CurbsClubhouse
MLS Area
29
School District
19 - Fort Bend
Financing Terms Available
CashConventional
Roads
Concrete
Schools
School District
19 - Fort Bend
Elementary School
Colony Meadows Elementary School
Middle School
Fort Settlement Middle School
High School
Clements High School
Listing courtesy of Walzel Properties - Corporate Office [email protected]
IDX information is provided exclusively for consumers’ personal, non-commercial use. It may not be used for any purpose other than to identify prospective properties consumers may be interested in purchasing. This data is deemed reliable but is not guaranteed accurate by the MLS.

Did you know? You can invite friends and family to your search. They can join your search, rate and discuss listings with you.