Search For Homes

Save
Ask
Tour
Hide
Share
$2,200
30 Days On Site

4718 Blanton Boulevard
Houston, TX 77092

For Rent|Single Family Residence|Active
3
Beds
2
Total Baths
2
Full Baths
1,860
SqFt
$1
/SqFt
1955
Built
Subdivision:
Oak Forest Sec 15
County:
Harris
Call Now: 346.202.7307
Is this the listing for you? We can help make it yours.
346.202.7307
4718 Blanton Boulevard4718 Blanton Boulevard4718 Blanton Boulevard4718 Blanton Boulevard
Save
Ask
Tour
Hide
Share

Mortgage Calculator

Monthly Payment (Est.)

Enter an interest rate to see your estimated monthly payment.
Calculator powered by Showcase IDX, a Constellation1 Company. Copyright ©2026 Information is deemed reliable but not guaranteed.

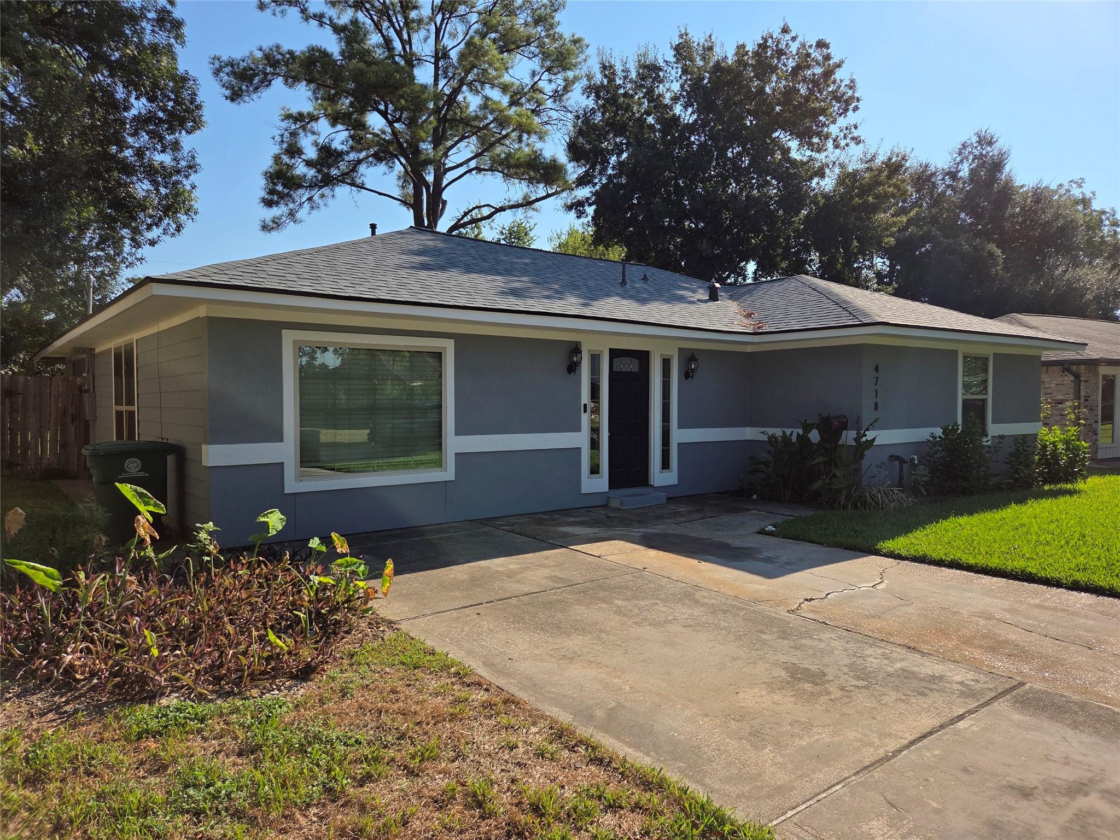
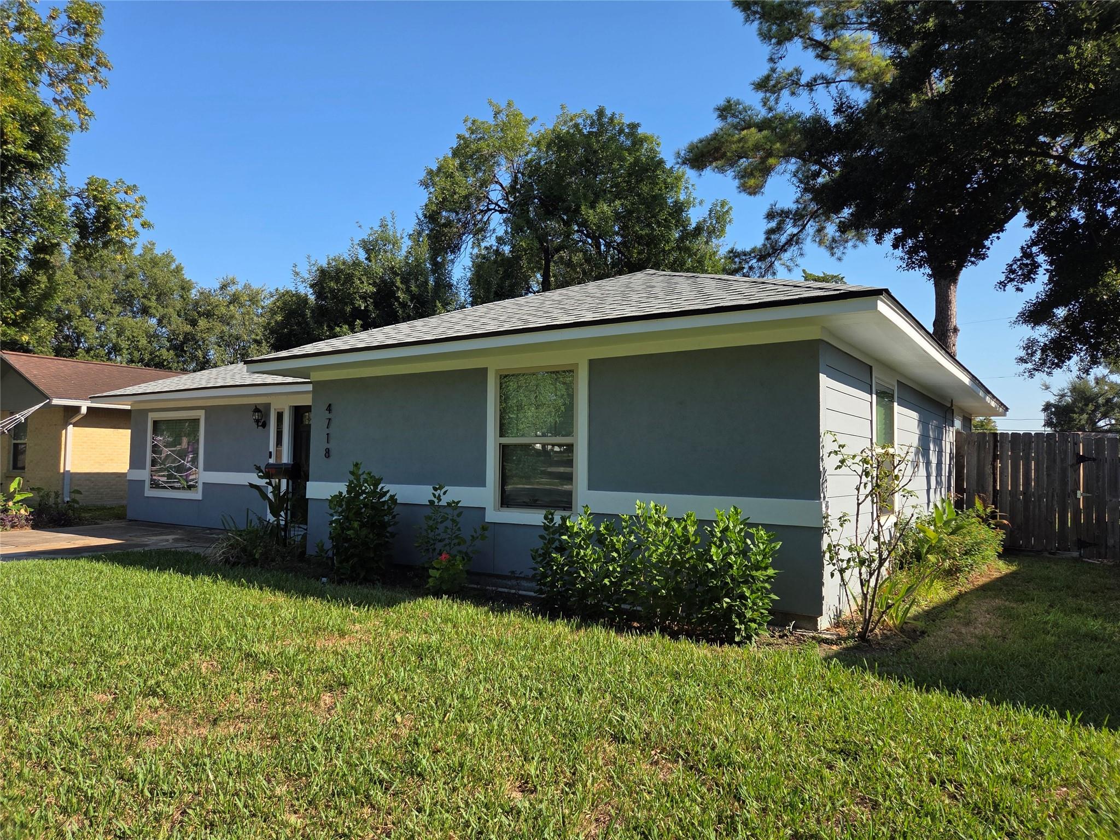
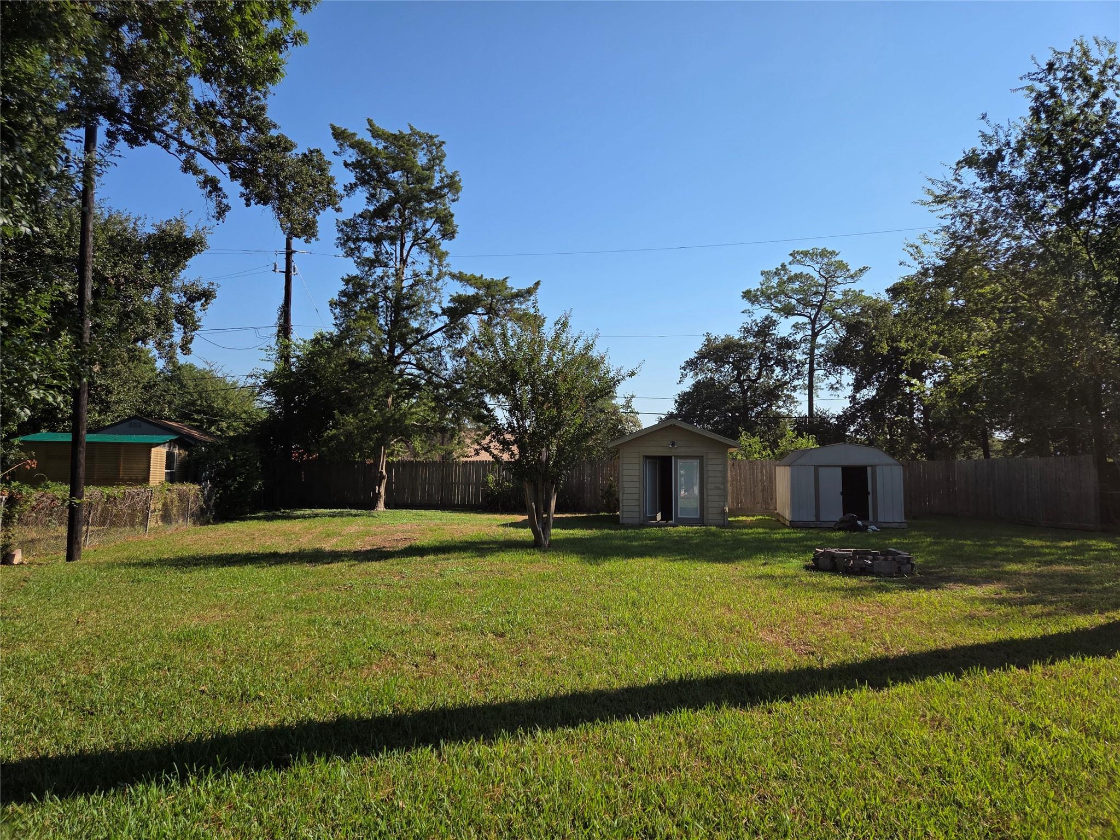
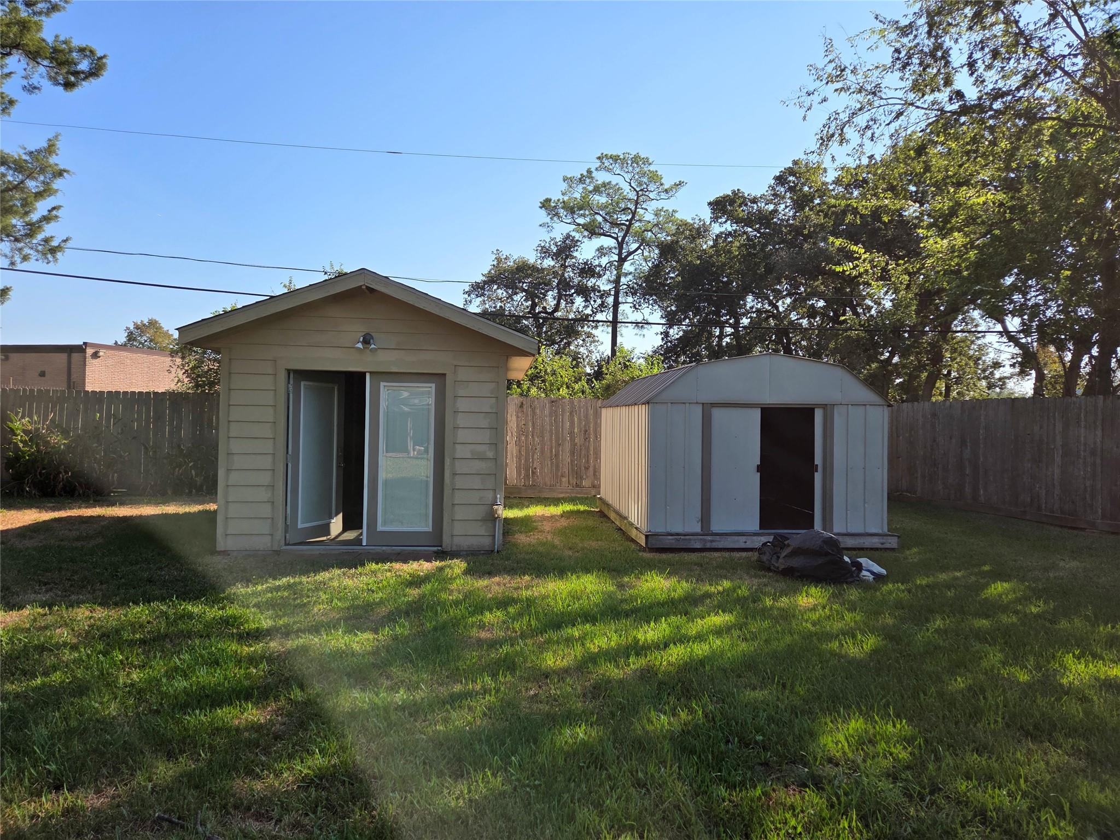
We are so excited to share this beautiful home on a nearly 1/3-acre lot in the wonderful Oak Forest neighborhood! You’ll love the amazing curb appeal and lovely front landscaping. Inside, the open-concept floor plan features cozy hardwood floors, crown molding, granite countertops and gas range - so perfect for cooking your favorite meals! The island kitchen comes complete with a breakfast bar. The primary suite is a true retreat with a large garden tub, separate shower with a walk-in closet. The spacious backyard with a covered patio, pergola, and mature trees is ideal for gathering with friends. You'll also love the nearby park, playground, sports field, and trails! It's so conveniently located near US-290 and I-610, just a short drive from Downtown Houston and zoned to Houston ISD. It even includes great extras like refrigerator, washer, dryer, a wall-mounted 65" living room TV, and two storage sheds (one with power!). We'd love to show it to you—schedule your tour today!

Save
Ask
Tour
Hide
Share
Listing Snapshot
Price 
$2,200
Days On Site 
30 Days
Bedrooms 
3
Inside Area (SqFt) 
1,860 sqft
Total Baths 
2
Full Baths 
2
Partial Baths 
N/A
Lot Size 
0.3105 Acres
Year Built 
1955
MLS Number 
36434709
Status 
Active
Property Tax 
N/A
HOA/Condo/Coop Fees 
N/A
Sq Ft Source 
N/A
Friends & Family
Recent Activity
2 weeks agoListing updated with changes from the MLS
2 weeks agoPrice changed to $2,200
4 weeks agoListing first seen on site
General Features
Acres 
0.3105
Disclosures 
Other Disclosures
Garage 
Yes
Lease Term 
12 Months
Number Of Stories 
1
Parking 
No Garage
Pets 
Call
Property Sub Type 
Single Family Residence
Sewer 
Public Sewer
SqFt Total 
1860
Utilities 
Phone Connected
Water Source 
Public
Interior Features
Appliances 
MicrowaveGas RangeDryerRefrigeratorWasher
Cooling 
Electric
Heating 
Natural Gas
Interior 
Walk-In Closet(s)Breakfast BarKitchen IslandDouble VanitySoaking Tub
Bedroom 
Dimensions - 17 x 14Level - FirstArea - 238
Kitchen 
Dimensions - 12 x 10Level - FirstArea - 120
Living Room 
Dimensions - 21 x 19Level - FirstArea - 399
Master Bedroom 
Dimensions - 15 x 12Level - FirstArea - 180
Save
Ask
Tour
Hide
Share
Exterior Features
Lot Features 
Subdivided
Community Features
MLS Area 
9
School District 
27 - Houston
Schools
School District
27 - Houston
Elementary School
Smith Elementary School (Houston)
Middle School
Clifton Middle School (Houston)
High School
Scarborough High School
Listing courtesy of Ideal Realty [email protected]

IDX information is provided exclusively for consumers’ personal, non-commercial use. It may not be used for any purpose other than to identify prospective properties consumers may be interested in purchasing. This data is deemed reliable but is not guaranteed accurate by the MLS.

Data provided by HAR.com © 2026. All information provided should be independently verified.

Neighborhood & Commute
Source: Walkscore
Disclosure: Community information and market data powered by Constellation Data Labs. Information is deemed reliable but not guaranteed.
Save
Ask
Tour
Hide
Share