Search For Homes

Save
Ask
Tour
Hide
Share
$254,990
41 Days On Site

910 Betsy Hill Drive
Rosharon, TX 77583

Single Family Residence|Pending
4
Beds
2
Total Baths
2
Full Baths
1,648
SqFt
$155
/SqFt
2020
Built
Subdivision:
Southern Colony Expansion Ph 1 Sec 1b
County:
Fort Bend
Call Now: 346.202.7307
Is this the listing for you? We can help make it yours.
346.202.7307
910 Betsy Hill Drive910 Betsy Hill Drive910 Betsy Hill Drive910 Betsy Hill Drive
Save
Ask
Tour
Hide
Share

Mortgage Calculator

Monthly Payment (Est.)

$1,163
Calculator powered by Showcase IDX, a Constellation1 Company. Copyright ©2026 Information is deemed reliable but not guaranteed.

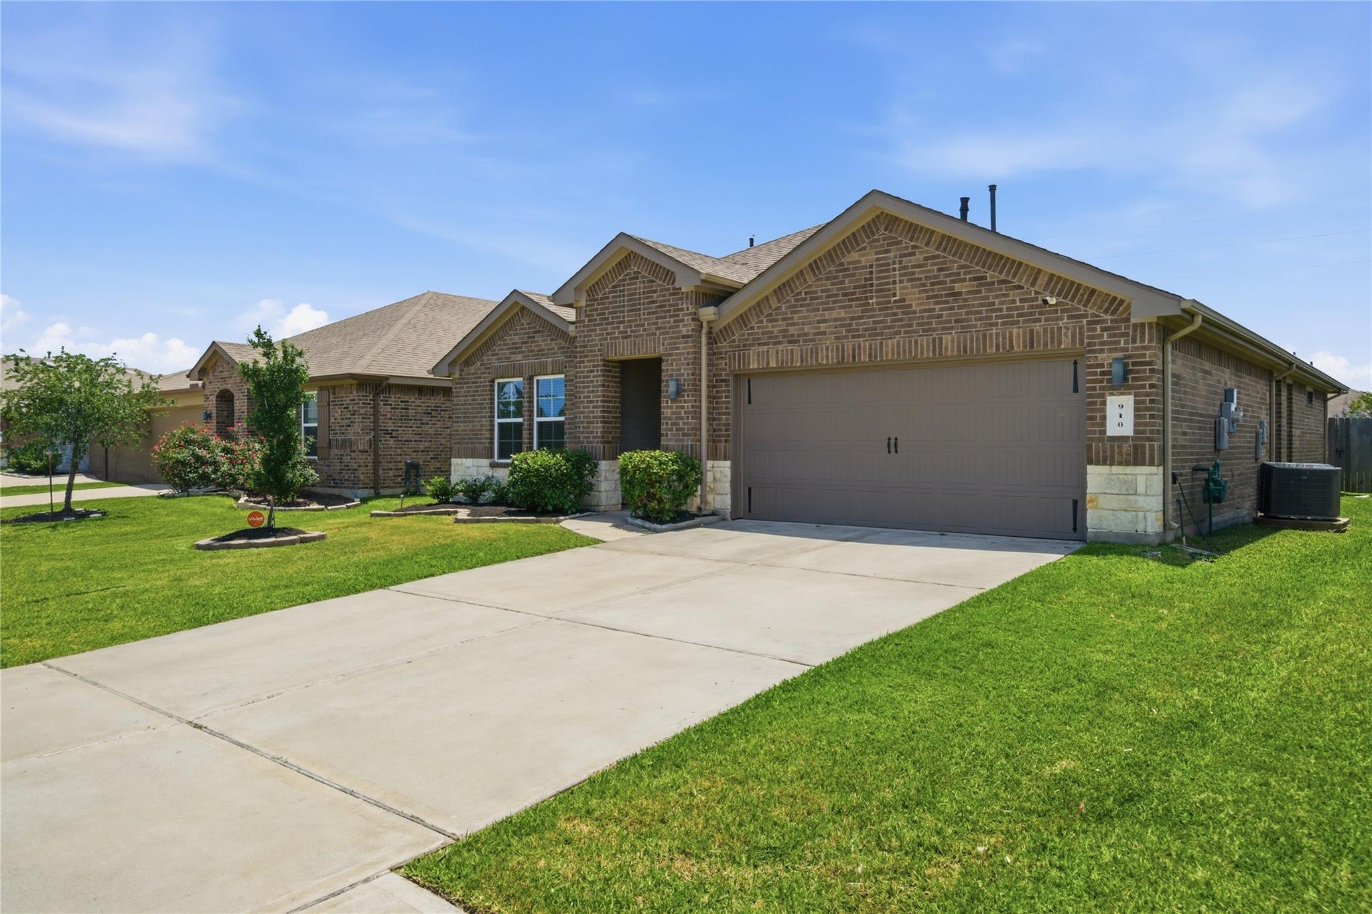
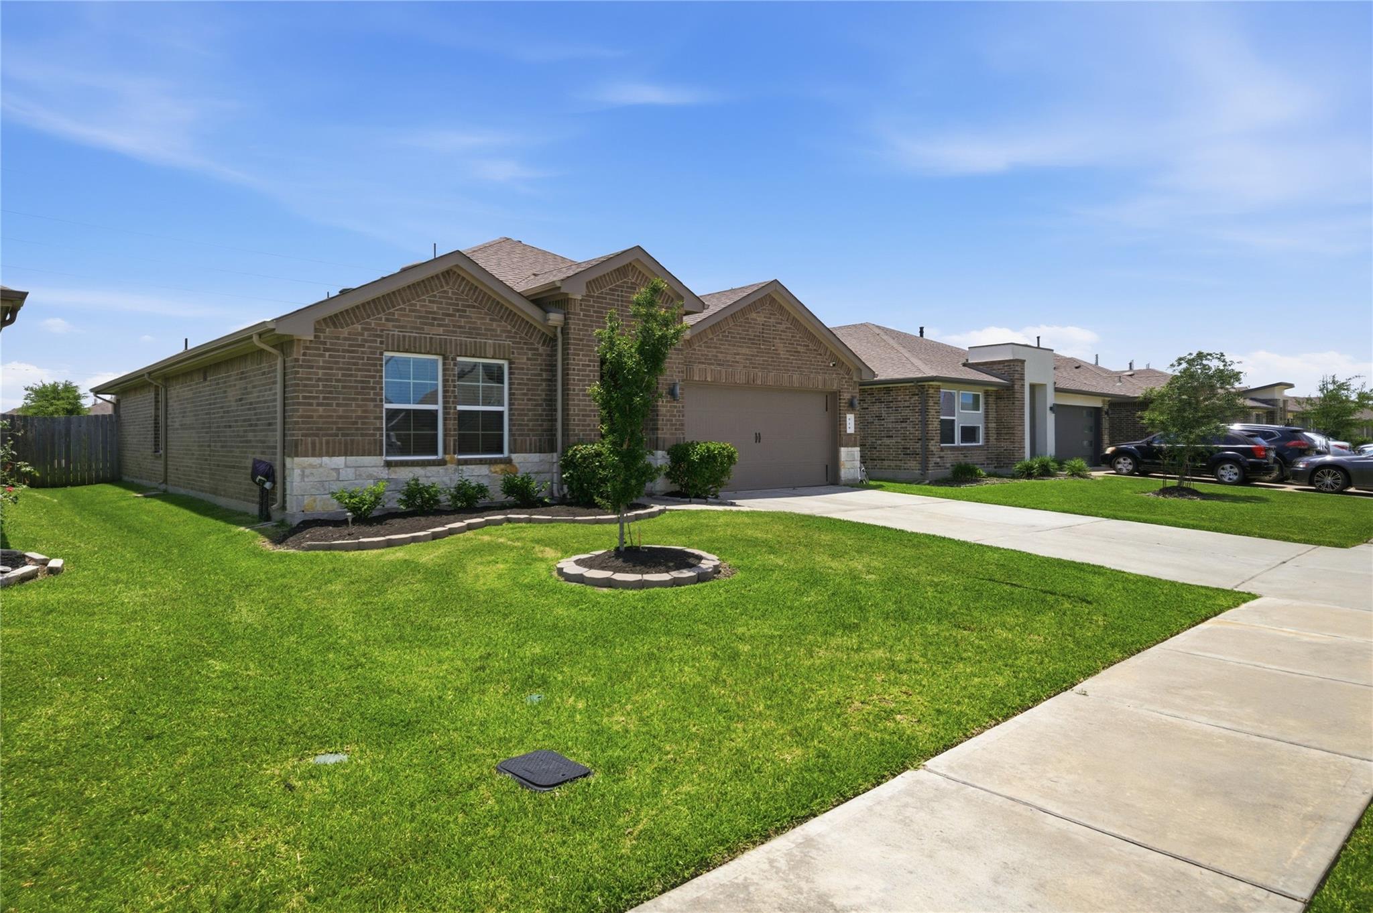
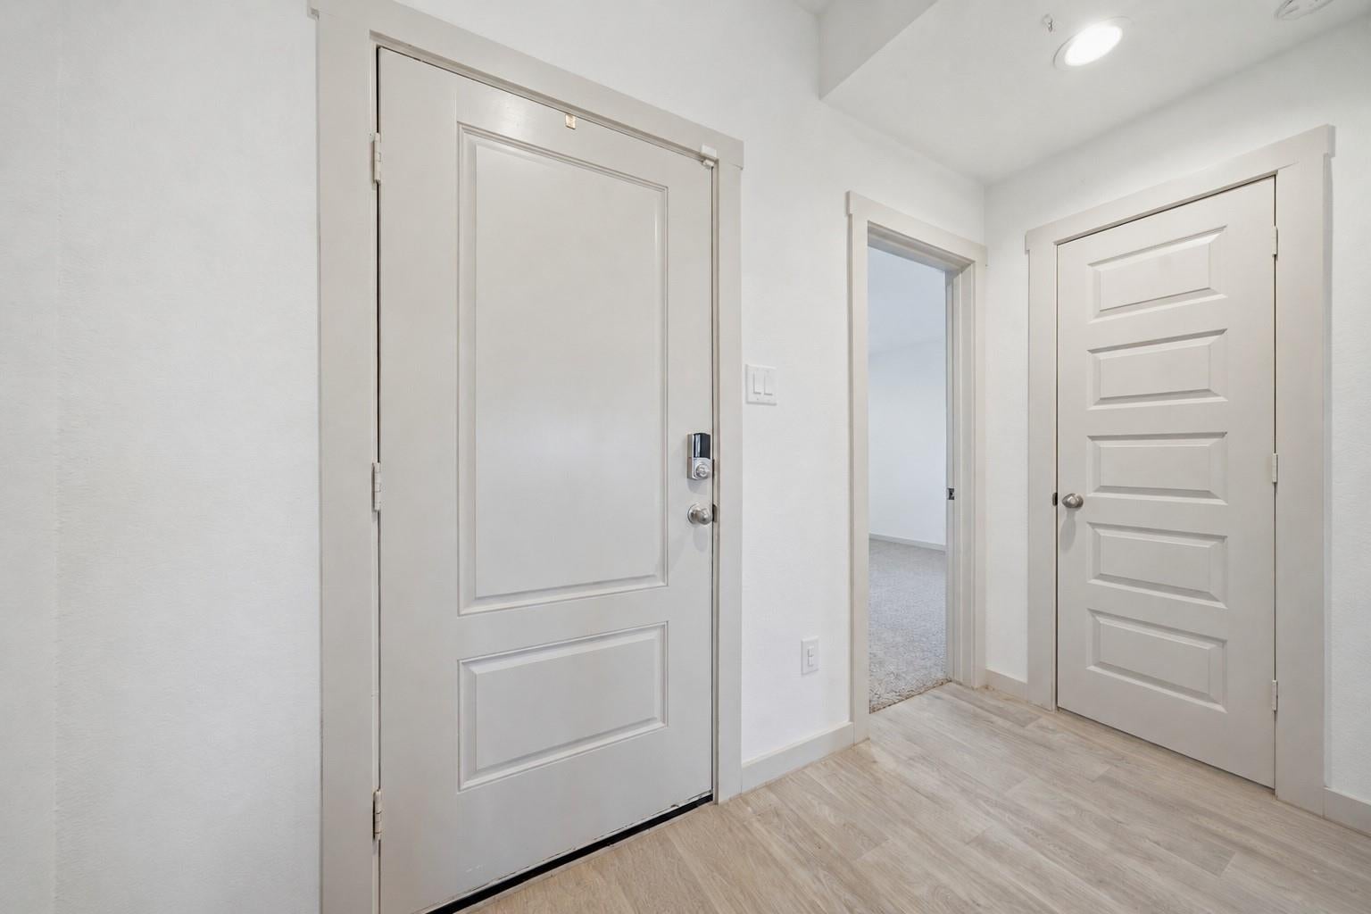
Looking for a newer home with modern finishes, a functional layout, and room to spread out? This Southern Colony beauty checks all the boxes! Home offers 4 bedrooms, 2 baths, and a functional split-bedroom floor plan. Inside you'll find luxury vinyl plank flooring flowing throughout the entry, kitchen, dining, and living areas. The open-concept layout features vaulted ceilings and abundant natural light. The kitchen is equipped with quartz countertops, 42-inch cabinetry, stainless steel appliances, center island, and walk-in pantry. The private primary suite includes a shower-only bath and generous closet space. Smart home features include a smart thermostat, smart garage opener, and security cameras/doorbell. Enjoy outdoor living under the covered back patio overlooking a spacious backyard with no direct rear neighbors. Convenient access to Hwy 288 and Fort Bend Parkway makes commuting to the Med Center, Downtown Houston, and Pearland a breeze. Move-in ready!

Save
Ask
Tour
Hide
Share
Listing Snapshot
Price 
$254,990
Days On Site 
41 Days
Bedrooms 
4
Inside Area (SqFt) 
1,648 sqft
Total Baths 
2
Full Baths 
2
Partial Baths 
N/A
Lot Size 
0.1435 Acres
Year Built 
2020
MLS® Number 
36479024
Status 
Pending
Property Tax 
$7,830
HOA/Condo/Coop Fees 
$70.83 monthly
Sq Ft Source 
N/A
Friends & Family
Recent Activity
3 weeks agoListing updated with changes from the MLS®
3 weeks agoStatus changed to Pending
a month agoListing first seen on site
General Features
Acres 
0.1435
Attached Garage 
Yes
Disclosures 
MudSellers Disclosure
Foundation 
Slab
Garage 
Yes
Garage Spaces 
2
Green Energy Efficient 
Thermostat
Parking 
AttachedGarage Door Opener
Parking Spaces 
2
Property Sub Type 
Single Family Residence
SqFt Total 
1648
Style 
Traditional
Water Source 
Public
Interior Features
Appliances 
DisposalGas OvenMicrowaveGas RangeDishwasher
Cooling 
Ceiling Fan(s)Electric
Flooring 
CarpetTileVinyl
Heating 
Natural Gas
Interior 
High CeilingsWalk-In Closet(s)Breakfast BarKitchen IslandPantryMaster DownstairsVaulted Ceiling(s)Double VanitySmart Thermostat
Laundry Features 
Electric Dryer Hookup
Window Features 
Window Coverings
Bathroom 
Dimensions - 10 x 5Level - FirstArea - 50
Bedroom 
Dimensions - 11 x 12Level - FirstArea - 132
Kitchen 
Dimensions - 9 x 16Level - FirstArea - 144
Living Room 
Dimensions - 23 x 16Level - FirstArea - 368
Master Bathroom 
Dimensions - 9 x 9Level - FirstArea - 81
Master Bedroom 
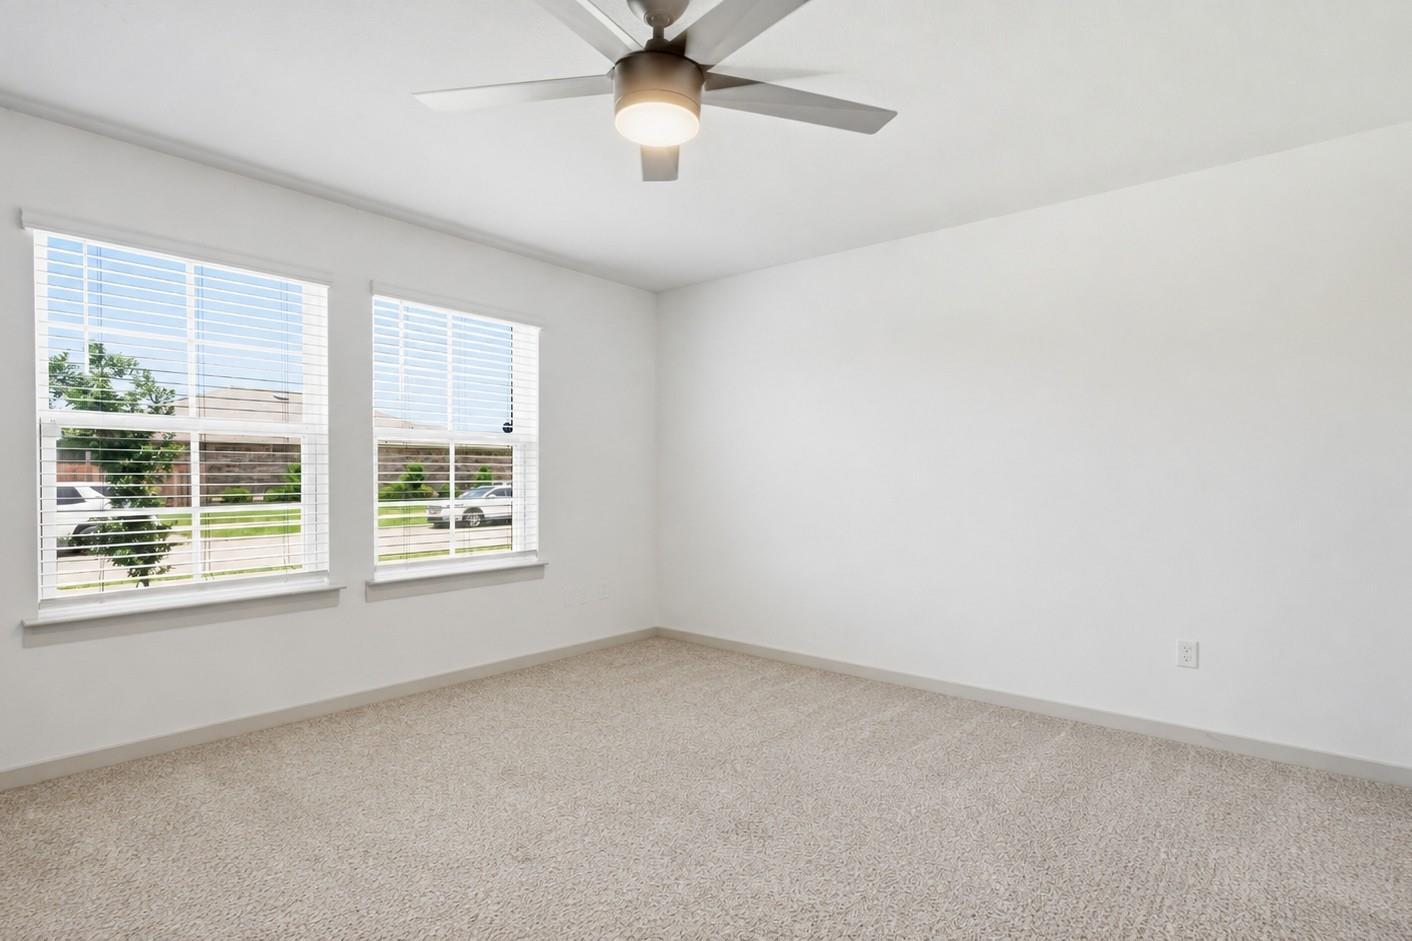
Dimensions - 12 x 14Level - FirstArea - 168
Utility Room 
Dimensions - 6 x 7Level - FirstArea - 42
Save
Ask
Tour
Hide
Share
Exterior Features
Construction Details 
BrickCement SidingStone
Fencing 
Back Yard
Lot Features 
Subdivided
Patio And Porch 
CoveredPatio
Roof 
Composition
Windows/Doors 
Window Coverings
Community Features
Association Amenities 
Basketball CourtPicnic AreaPlaygroundSport CourtTrail(s)
Association Fee 
$850.0
Association Fee Frequency 
Annually
Community Features 
Curbs
MLS Area 
38
School District 
19 - Fort Bend
Financing Terms Available 
CashConventionalFHAVA Loan
Roads 
Concrete
Schools
School District
19 - Fort Bend
Elementary School
Ferndell Henry Elementary
Middle School
Ashley Coleman Middle School
High School
Almeta Crawford High School
Listing courtesy of Realty Kings Properties [email protected]

IDX information is provided exclusively for consumers’ personal, non-commercial use. It may not be used for any purpose other than to identify prospective properties consumers may be interested in purchasing. This data is deemed reliable but is not guaranteed accurate by the MLS.

Data provided by HAR.com © 2026. All information provided should be independently verified.

Neighborhood & Commute
Source: Walkscore
Disclosure: Community information and market data powered by Constellation Data Labs. Information is deemed reliable but not guaranteed.
Save
Ask
Tour
Hide
Share