Search For Homes

Save
Ask
Tour
Hide
Share
$1,900
15 Days On Site

18330 Navajo Trail Drive
Spring, TX 77388

For Rent|Single Family Residence|Active
3
Beds
2
Total Baths
2
Full Baths
1,804
SqFt
$1
/SqFt
1977
Built
Subdivision:
Cypressdale Sec 03
County:
Harris
Call Now: 346.202.7307
Is this the listing for you? We can help make it yours.
346.202.7307
18330 Navajo Trail Drive18330 Navajo Trail Drive18330 Navajo Trail Drive18330 Navajo Trail Drive
Save
Ask
Tour
Hide
Share

Mortgage Calculator

Monthly Payment (Est.)

Enter an interest rate to see your estimated monthly payment.
Calculator powered by Showcase IDX, a Constellation1 Company. Copyright ©2026 Information is deemed reliable but not guaranteed.

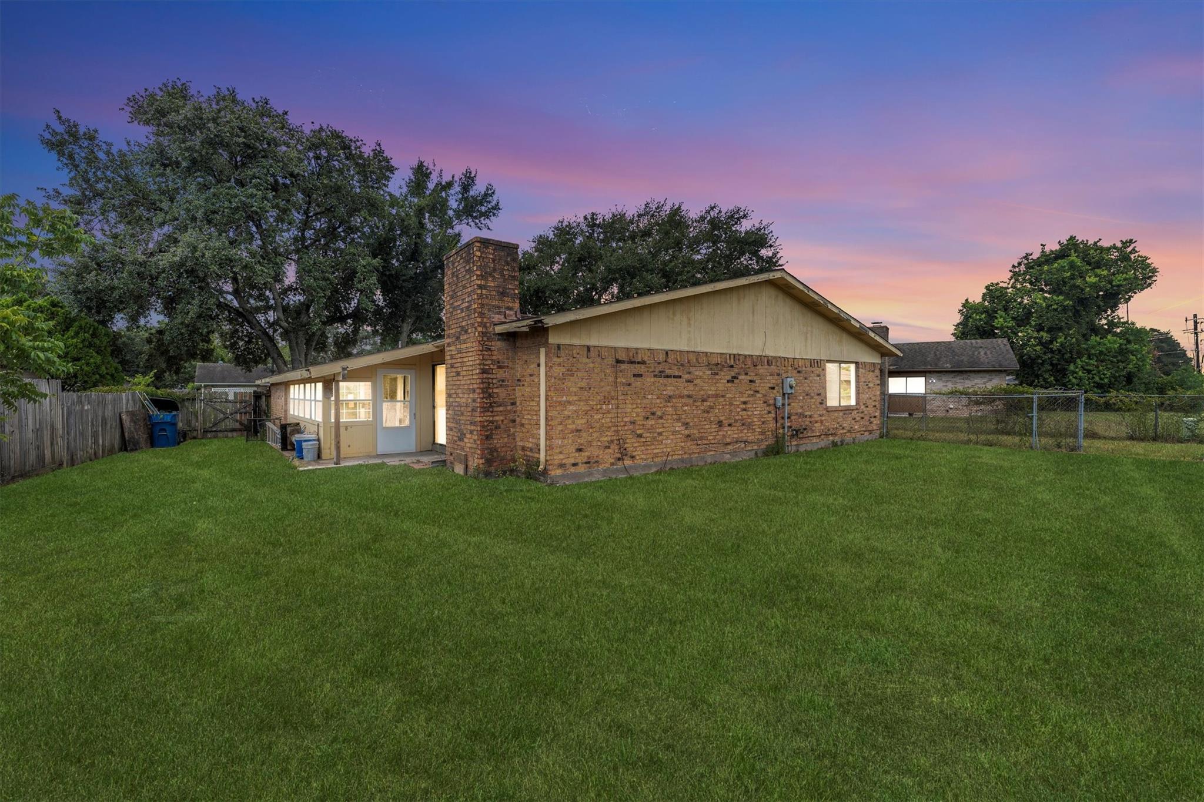
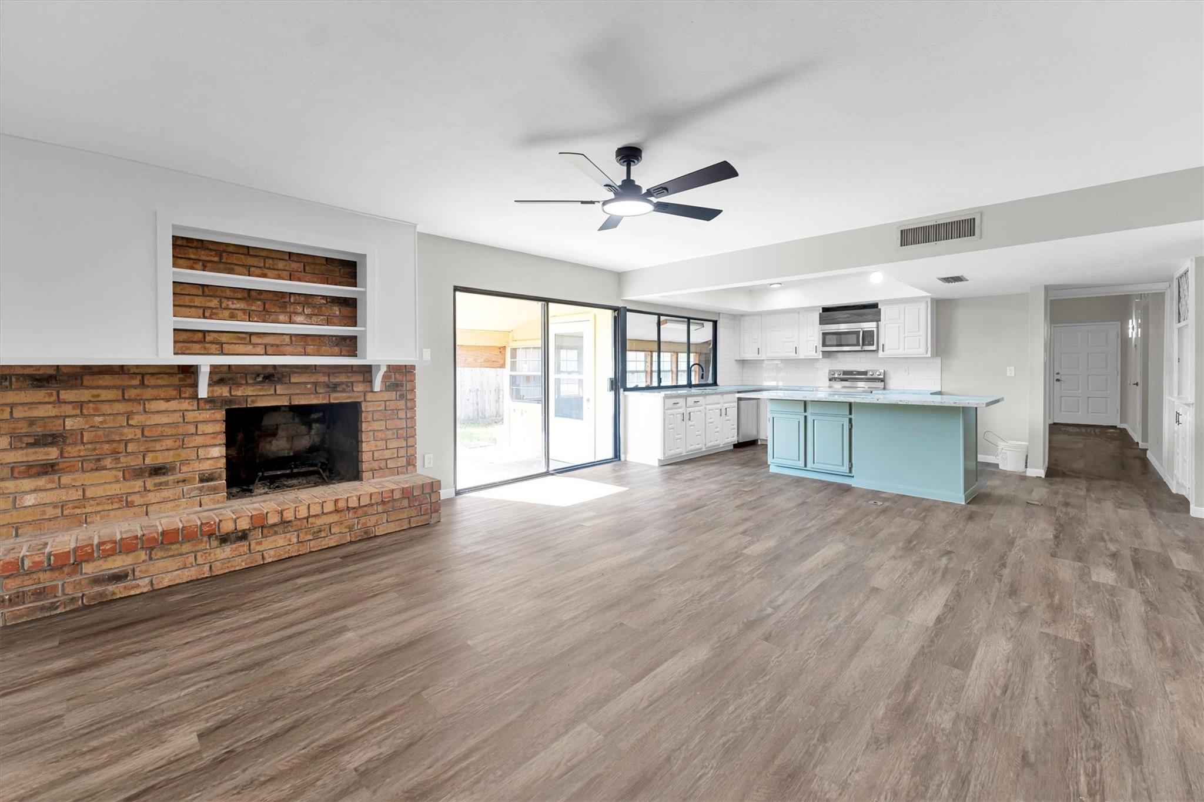
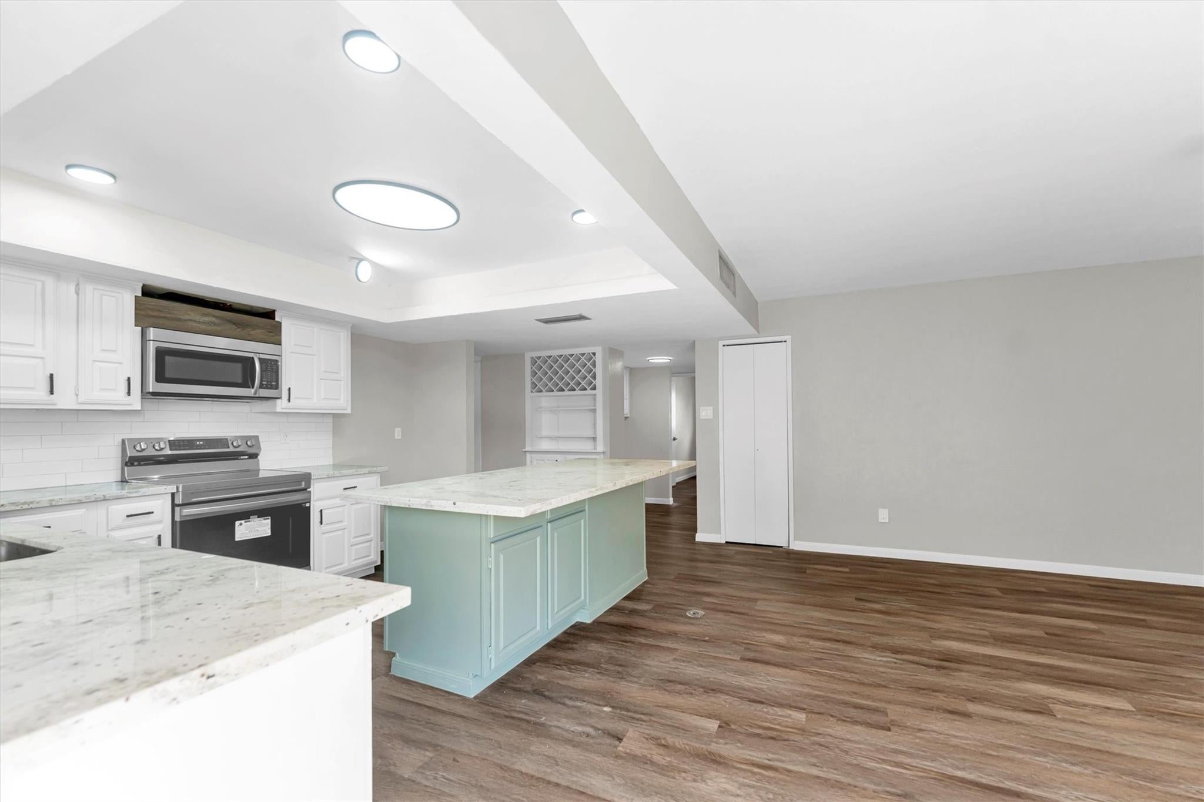
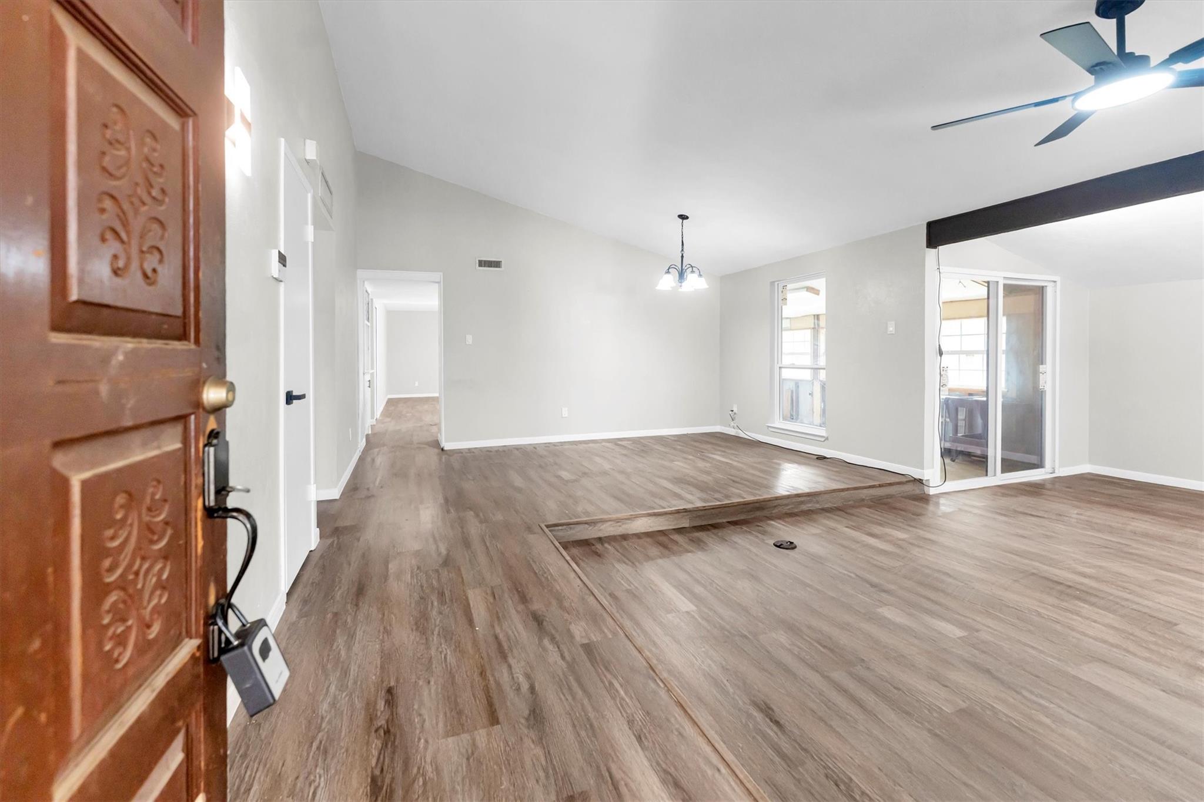
Welcome to this charming, fully updated only one year ago, single-story home! 3 bedrooms and 2 baths, with formal living and dining rooms, plus a cozy family room open to the kitchen. You’ll love the kitchen, complete with a large center island, granite countertops, newer stove, microwave and dishwasher, stylish tile backsplash, and plenty of natural light streaming through generous windows and sliding glass doors. But wait, there is more...Sunroom is perfect for morning coffee or relaxing in the evening. The bathrooms have been tastefully updated with modern faucets, accents and tile in both. Fresh luxury vinyl plank flooring flows throughout the whole house. Step outside and enjoy walking down the sidewalks of this nice friendly, tree lined street. Grocery store, restaurants, gym, schools are convenient and it's a quick drive to I-45. Ready for you to come call home! No showings until Monday, Oct 19th.

Save
Ask
Tour
Hide
Share
Listing Snapshot
Price 
$1,900
Days On Site 
15 Days
Bedrooms 
3
Inside Area (SqFt) 
1,804 sqft
Total Baths 
2
Full Baths 
2
Partial Baths 
N/A
Lot Size 
0.1772 Acres
Year Built 
1977
MLS Number 
36479777
Status 
Active
Property Tax 
N/A
HOA/Condo/Coop Fees 
N/A
Sq Ft Source 
N/A
Friends & Family
Recent Activity
2 weeks agoListing updated with changes from the MLS
2 weeks agoStatus changed to Active
2 weeks agoListing first seen on site
General Features
Acres 
0.1772
Attached Garage 
Yes
Direction Faces 
Southwest
Disclosures 
MudOwner/Agent
Garage 
Yes
Garage Spaces 
2
Green Energy Efficient 
ThermostatHVACAppliances
Lease Term 
12 Months
Number Of Stories 
1
Parking 
AttachedGarage Door Opener
Parking Spaces 
2
Pets 
Call
Property Sub Type 
Single Family Residence
Security 
Prewired
Sewer 
Public Sewer
SqFt Total 
1804
Style 
Traditional
Utilities 
Cable AvailableNone
Water Source 
Public
Interior Features
Appliances 
ENERGY STAR Qualified AppliancesDisposalElectric OvenMicrowaveElectric RangeFree-Standing RangeDishwasherOven
Cooling 
Ceiling Fan(s)Electric
Fireplace 
Yes
Fireplace Features 
Wood Burning
Fireplaces 
1
Flooring 
Vinyl
Furnished 
Unfurnished
Heating 
Electric
Interior 
Walk-In Closet(s)Kitchen IslandPantryMaster DownstairsGranite CountersSmart Thermostat
Laundry Features 
Electric Dryer HookupWasher Hookup
Window Features 
Window Coverings
Bedroom 
Dimensions - 11x10Level - FirstArea - 110
Dining Room 
Dimensions - 16x10Level - FirstArea - 160
Family Room 
Dimensions - 19x15Level - FirstArea - 285
Kitchen 
Dimensions - 16x10Level - FirstArea - 160
Living Room 
Dimensions - 19x13Level - FirstArea - 247
Master Bedroom 
Dimensions - 14X14Level - FirstArea - 196
Sunroom 
Dimensions - 19x8Level - FirstArea - 152
Utility Room 
Dimensions - 6X6Level - FirstArea - 36
Save
Ask
Tour
Hide
Share
Exterior Features
Fencing 
Back Yard
Lot Features 
Subdivided
Windows/Doors 
Window Coverings
Community Features
Association Amenities 
ClubhouseParkPicnic AreaPlaygroundPool
Community Features 
Clubhouse
MLS Area 
13
School District 
32 - Klein
Schools
School District
32 - Klein
Elementary School
Benfer Elementary School
Middle School
Strack Intermediate School
High School
Klein Collins High School
Listing courtesy of CB&A, Realtors [email protected]

IDX information is provided exclusively for consumers’ personal, non-commercial use. It may not be used for any purpose other than to identify prospective properties consumers may be interested in purchasing. This data is deemed reliable but is not guaranteed accurate by the MLS.

Data provided by HAR.com © 2026. All information provided should be independently verified.

Neighborhood & Commute
Source: Walkscore
Disclosure: Community information and market data powered by Constellation Data Labs. Information is deemed reliable but not guaranteed.
Save
Ask
Tour
Hide
Share