Search For Homes

Save
Ask
Tour
Hide
Share
$479,990
104 Days On Site

16534 Amber Patina Lane
Cypress, TX 77433

For Sale|Townhouse|Active
3
Beds
3
Total Baths
2
Full Baths
1
Partial Bath
2,060
SqFt
$233
/SqFt
2023
Built
Subdivision:
Bridgeland Central
County:
Harris
Call Now: 346.202.7307
Is this the listing for you? We can help make it yours.
346.202.7307
Upcoming Open Houses
Fri, Oct 9, 11:00 AM - 4:00 PM
Sat, Oct 10, 11:00 AM - 4:00 PM
Sun, Oct 11, 1:00 PM - 4:00 PM
Fri, Oct 16, 11:00 AM - 4:00 PM
Sat, Oct 17, 11:00 AM - 4:00 PM
Sun, Oct 18, 1:00 PM - 4:00 PM
Fri, Oct 23, 11:00 AM - 4:00 PM
Sat, Oct 24, 11:00 AM - 4:00 PM
Sun, Oct 25, 1:00 PM - 4:00 PM
Fri, Oct 30, 11:00 AM - 4:00 PM
Sat, Oct 31, 11:00 AM - 4:00 PM
16534 Amber Patina Lane16534 Amber Patina Lane16534 Amber Patina Lane16534 Amber Patina Lane
Save
Ask
Tour
Hide
Share

Mortgage Calculator

Monthly Payment (Est.)

Enter an interest rate to see your estimated monthly payment.
Calculator powered by Showcase IDX, a Constellation1 Company. Copyright ©2026 Information is deemed reliable but not guaranteed.

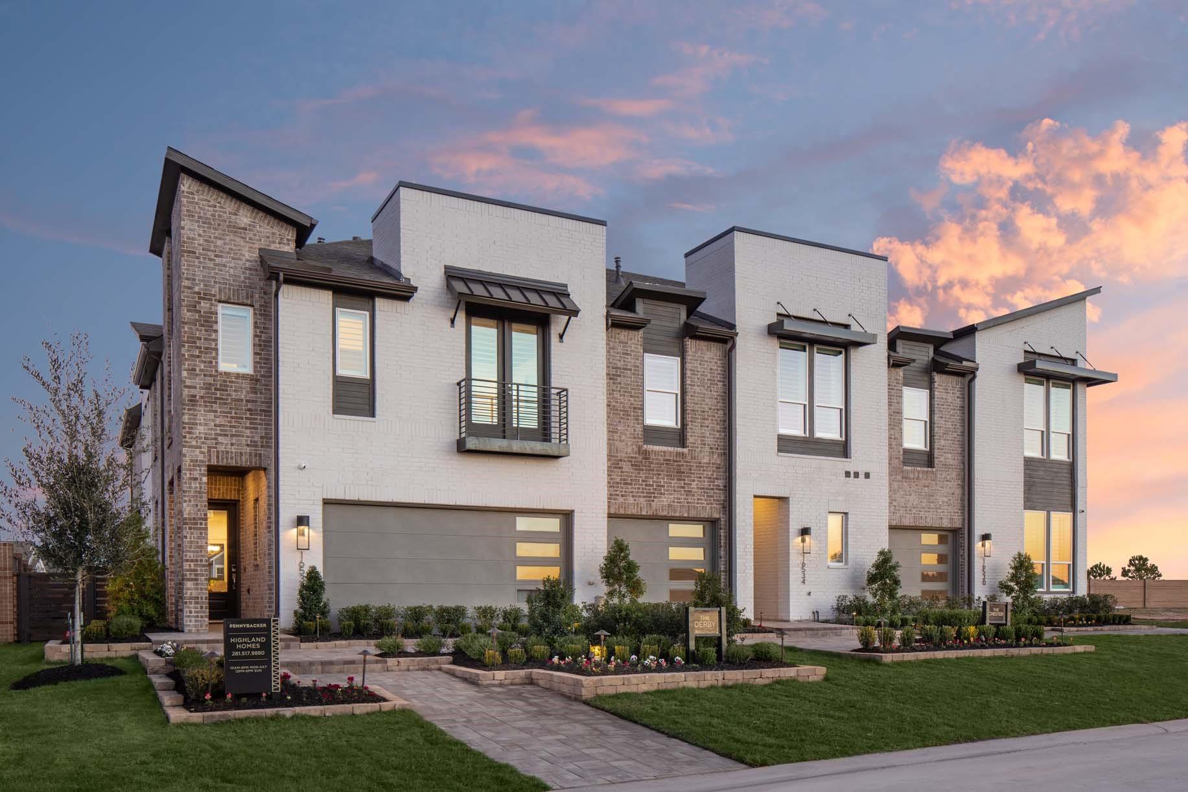
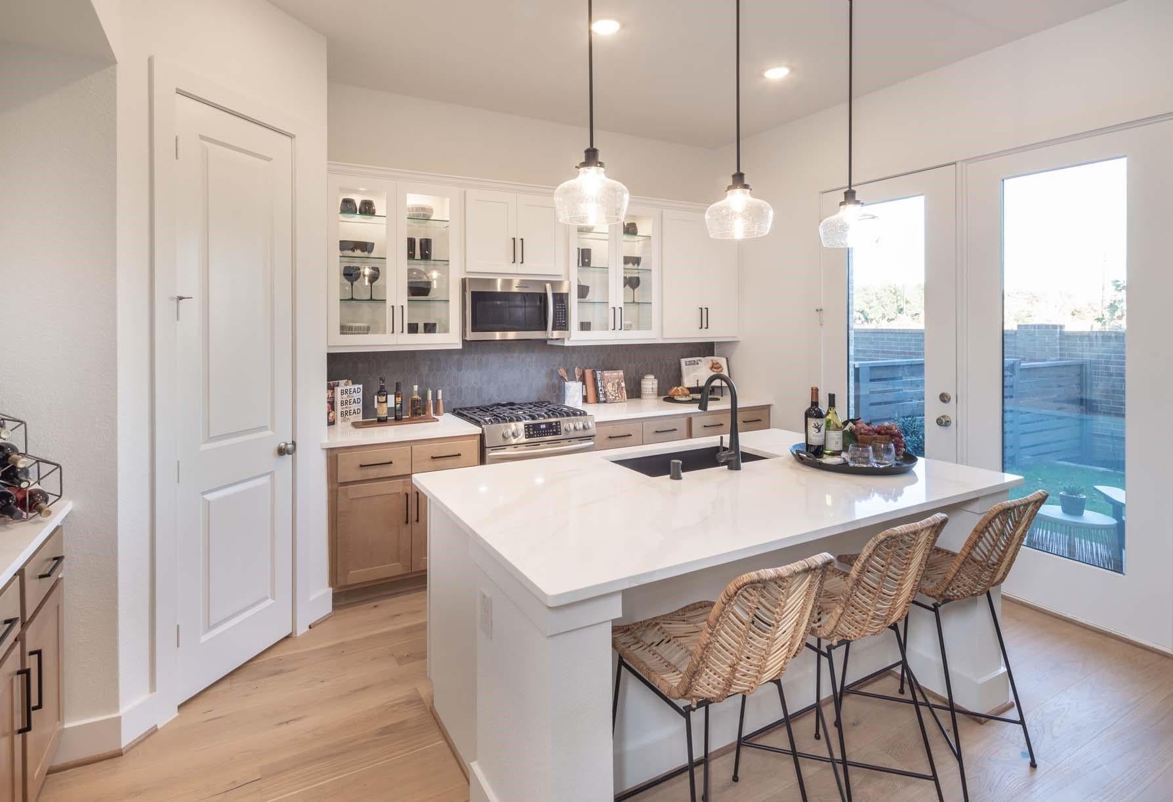
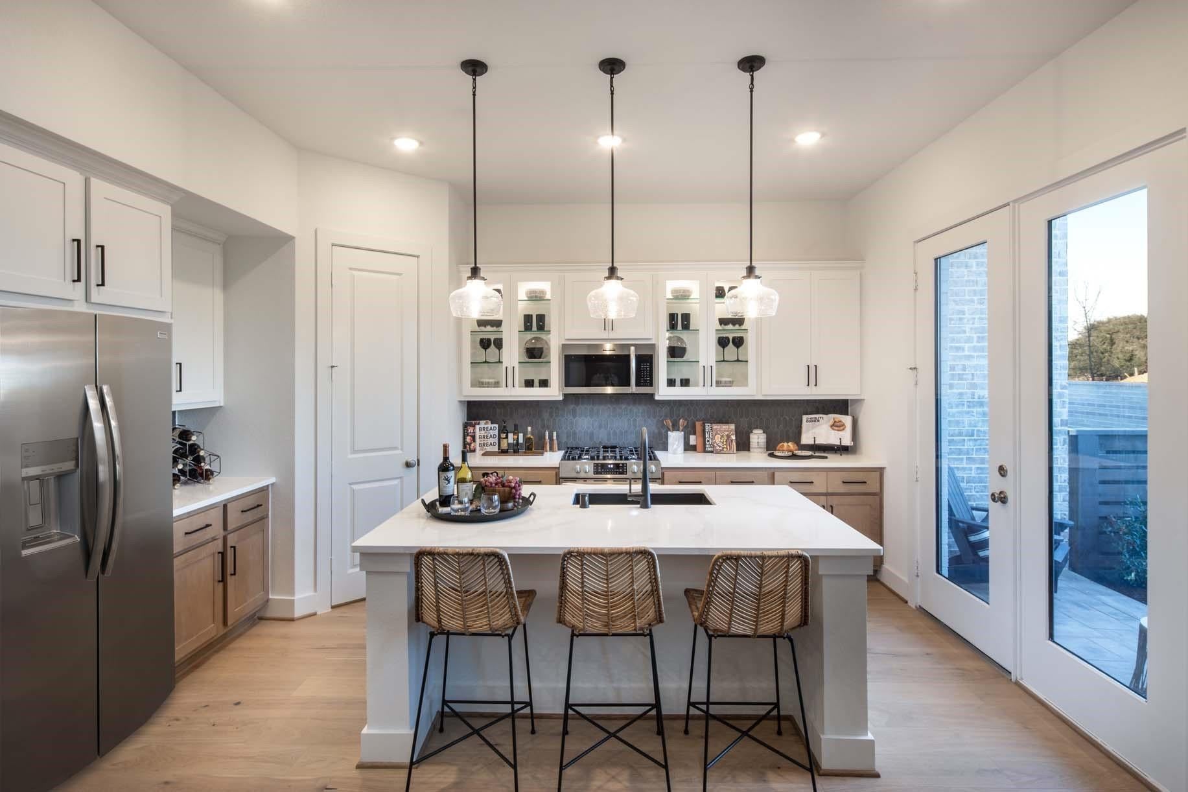
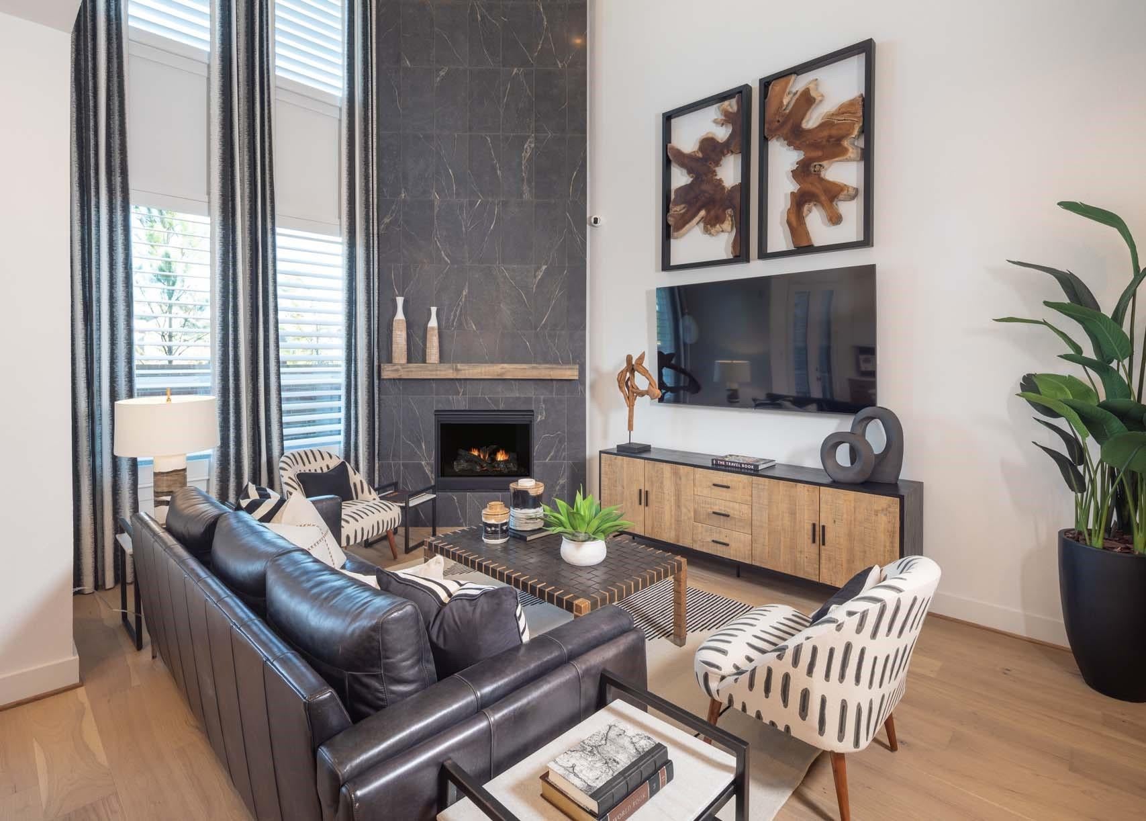
Welcome to the stunning Chester Model Home at 16534 Amber Patina Lane, where luxury design and effortless living come together. This beautifully appointed 3 bedroom, 2.5 bath home showcases exceptional designer finished throughout, offering a move-in-ready opportunity with all the details already perfected! Discover an open-concept layout filled with natural light, stylish upgrades, and thoughtfully curated selections at every turn. The spacious living area flows seamlessly into the gourmet kitchen, featuring designer cabinetry, premium finishes, and a large island perfect for entertaining. Upstairs, the private owner's retreat provides a relaxing escape with an oversized walk-in shower and generous closet space, while two secondary bedrooms offer flexibility for modern living. Enjoy low maintenance living in the heart of Bridgeland Central. Close to shopping, dining, and retail!

Save
Ask
Tour
Hide
Share
Listing Snapshot
Price 
$479,990
Days On Site 
104 Days
Bedrooms 
3
Inside Area (SqFt) 
2,060 sqft
Total Baths 
3
Full Baths 
2
Partial Baths 
1
Lot Size 
N/A
Year Built 
2023
MLS® Number 
36488840
Status 
Active
Property Tax 
N/A
HOA/Condo/Coop Fees 
$117.5 monthly
Sq Ft Source 
N/A
Friends & Family
Recent Activity
4 days agoListing updated with changes from the MLS®
3 months agoListing first seen on site
General Features
Direction Faces 
West
Disclosures 
Mud
Foundation 
Slab
Garage 
Yes
Garage Spaces 
2
Green Energy Efficient 
ThermostatLightingHVACAppliances
Number Of Stories 
2
Parking 
Tandem
Parking Spaces 
2
Property Condition 
New Construction
Property Sub Type 
Townhouse
SqFt Total 
2060
Style 
Contemporary/ModernTraditional
Water Source 
Public
Interior Features
Appliances 
ENERGY STAR Qualified AppliancesWater HeaterDisposalOvenMicrowaveGas CooktopDishwasherWasher/Dryer
Cooling 
Ceiling Fan(s)Electric
Fireplace 
Yes
Fireplace Features 
ElectricGas
Fireplaces 
1
Flooring 
Wood
Heating 
Natural Gas
Interior 
High CeilingsSmart Thermostat
Laundry Features 
Electric Dryer HookupGas Dryer Hookup
Bedroom 
Dimensions - 10.00 x 11.00Level - SecondArea - 110
Dining Room 
Dimensions - 12.00 x 11.00Level - FirstArea - 132
Extra Room 
Dimensions - 14 x 11Level - SecondArea - 154
Family Room 
Dimensions - 12.00 x 19.00Level - FirstArea - 228
Kitchen 
Dimensions - 12.00 x 17.00Level - FirstArea - 204
Master Bathroom 
Dimensions - 9.00 x 12.00Level - SecondArea - 108
Master Bedroom 
Dimensions - 11.00 x 16.00Level - SecondArea - 176
Save
Ask
Tour
Hide
Share
Exterior Features
Construction Details 
Batts InsulationBrickCement Siding
Roof 
Composition
Community Features
Association Amenities 
Basketball CourtDog ParkFitness CenterPlaygroundPoolTennis Court(s)Trail(s)
Association Fee 
$1410.0
Association Fee Frequency 
Annually
MLS Area 
25
School District 
13 - Cypress-Fairbanks
Financing Terms Available 
CashConventionalFHAVA Loan
Schools
School District
13 - Cypress-Fairbanks
Elementary School
Wells Elementary School (Cypress-Fairbanks)
Middle School
Sprague Middle School
High School
Bridgeland High School
Listing courtesy of Highland Homes Realty [email protected]

IDX information is provided exclusively for consumers’ personal, non-commercial use. It may not be used for any purpose other than to identify prospective properties consumers may be interested in purchasing. This data is deemed reliable but is not guaranteed accurate by the MLS.

Data provided by HAR.com © 2026. All information provided should be independently verified.

Neighborhood & Commute
Source: Walkscore
Disclosure: Community information and market data powered by Constellation Data Labs. Information is deemed reliable but not guaranteed.
Save
Ask
Tour
Hide
Share