Search For Homes

Save
Ask
Tour
Hide
Share
$634,750
107 Days On Site

4221 Grassy Pointe Drive 301
Galveston, TX 77554

For Sale|Condominium|Active
3
Beds
3
Total Baths
3
Full Baths
1,717
SqFt
$370
/SqFt
2007
Built
Subdivision:
Ocean Club Villas Condos
County:
Galveston
Call Now: 346.202.7307
Is this the listing for you? We can help make it yours.
346.202.7307
4221 Grassy Pointe Drive 3014221 Grassy Pointe Drive 3014221 Grassy Pointe Drive 3014221 Grassy Pointe Drive 301
Save
Ask
Tour
Hide
Share

Mortgage Calculator

Monthly Payment (Est.)

$2,896
Calculator powered by Showcase IDX, a Constellation1 Company. Copyright ©2026 Information is deemed reliable but not guaranteed.

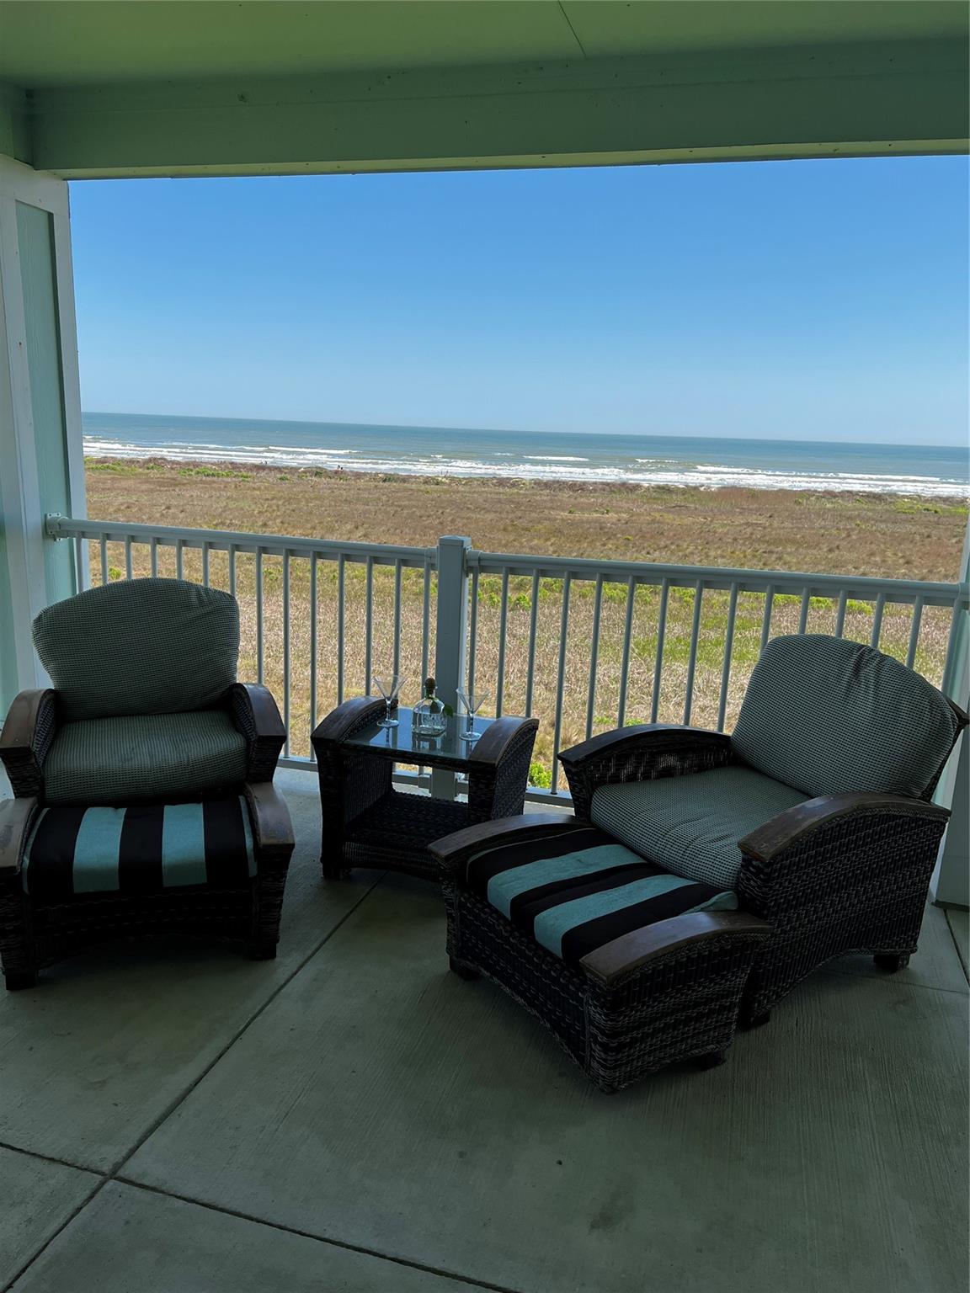
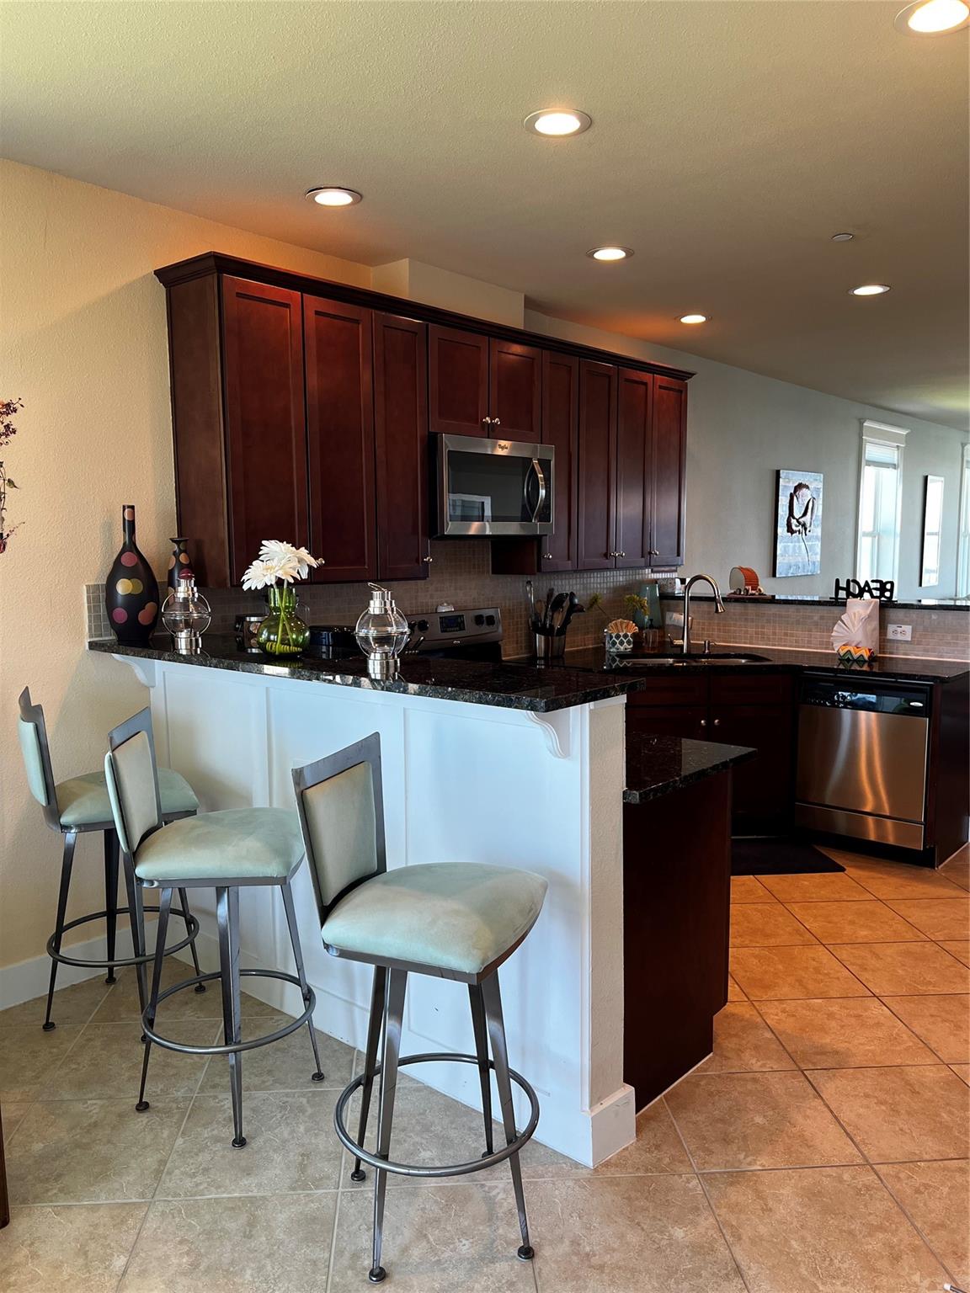
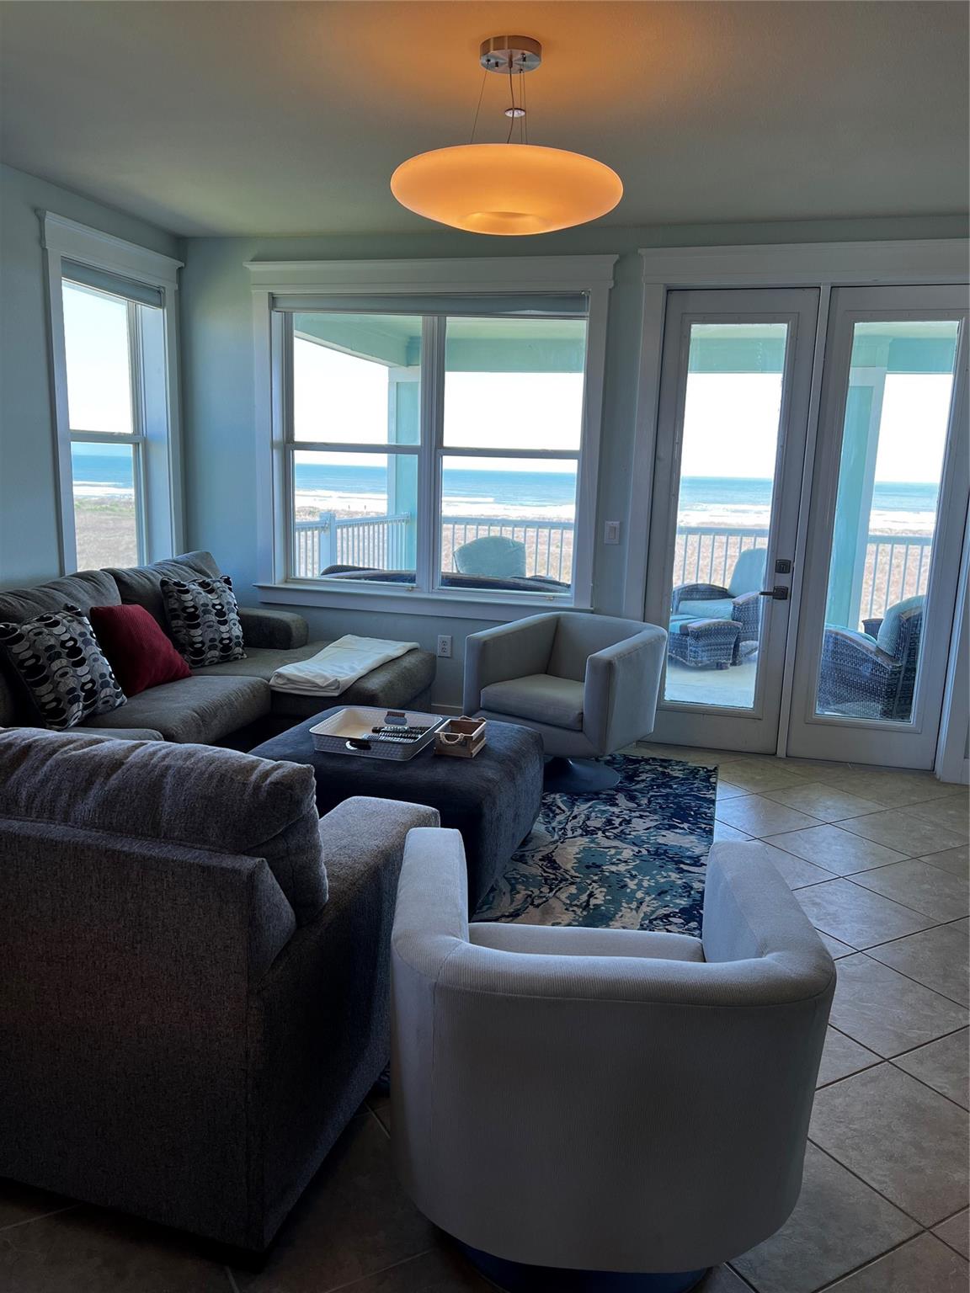
Stunning Ocean-Front Escape-Pointe West Resort: Experience coastal luxury in this pristine, third floor sanctuary offering sweeping, unobstructed views of the gulf of Mexico, this condo isn't just a home; its a high-end retreat designed for low-maintenance living and maximum relaxation. Modern Upgrades: Peace of mind comes standard with a brand new AC unit full suit of new stainless appliances, including a dishwasher; stove, oven, and washer/dryer. Luxury Finishes: Professionally curated with high-end furniture that complements the airy, beachside aesthetic. No carpet: Enjoy the durability and ease of tile and premium vinyl flooring throughout-perfect for sandy toes and easy cleanup. The Pointe West Lifestyle: As an owner, you gain exclusive access to some of the finest amenities on the Texas Coast: The Beach club: Soak in the infinity pool and hot tub, relax in private cabanas, or enjoy the fitness center and upscale owners lounge. $30K below tax appraisal

Save
Ask
Tour
Hide
Share
Listing Snapshot
Price 
$634,750
Days On Site 
107 Days
Bedrooms 
3
Inside Area (SqFt) 
1,717 sqft
Total Baths 
3
Full Baths 
3
Partial Baths 
N/A
Lot Size 
N/A
Year Built 
2007
MLS® Number 
36495247
Status 
Active
Property Tax 
$10,823
HOA/Condo/Coop Fees 
$1,451 monthly
Sq Ft Source 
N/A
Friends & Family
Recent Activity
2 months agoListing updated with changes from the MLS®
3 months agoPrice changed to $634,750
4 months agoListing first seen on site
General Features
Attached Garage 
Yes
Direction Faces 
West
Disclosures 
Sellers Disclosure
Foundation 
Slab
Garage 
Yes
Garage Spaces 
1
Green Energy Efficient 
ThermostatLightingAppliances
Number Of Stories 
3
Parking 
AttachedAdditional ParkingAssigned
Parking Spaces 
1
Property Sub Type 
Condominium
Sewer 
Public Sewer
SqFt Total 
1717
Style 
Contemporary/Modern
Water Source 
Public
Interior Features
Appliances 
ENERGY STAR Qualified AppliancesDisposalElectric OvenMicrowaveElectric CooktopDryerRefrigeratorWasherDishwasherWasher/Dryer
Cooling 
Ceiling Fan(s)Electric
Flooring 
TileVinyl
Heating 
Electric
Interior 
ElevatorHigh CeilingsBreakfast BarPantryDouble VanitySoaking TubSmart Thermostat
Laundry Features 
Electric Dryer Hookup
Spa 
Yes
Window Features 
Window CoveringsLow Emissivity Windows
Save
Ask
Tour
Hide
Share
Exterior Features
Construction Details 
Cement SidingWood SidingBlown-In Insulation
Exterior 
Balcony
Frontage 
Waterfront
Lot Features 
Cul-De-SacWaterfront
Roof 
Composition
Spa 
Yes
View 
WaterBeach
Waterfront 
Yes
Waterfront Features 
WaterfrontBeach Front
Waterview 
WaterBeach
Windows/Doors 
Window CoveringsLow Emissivity Windows
Community Features
Association Amenities 
Beach AccessClubhouseFitness CenterPoolTrashWaterRecreation Facilities
Association Dues 
4353
Community Features 
Tennis Court(s)Clubhouse
Financing Terms Available 
CashConventionalFHA
HOA Fee Frequency 
Quarterly
MLS Area 
33
Roads 
Concrete
School District 
22 - Galveston
Schools
School District
22 - Galveston
Elementary School
Gisd Open Enroll
Middle School
Gisd Open Enroll
High School
Ball High School
Listing courtesy of My Castle Realty [email protected]

IDX information is provided exclusively for consumers’ personal, non-commercial use. It may not be used for any purpose other than to identify prospective properties consumers may be interested in purchasing. This data is deemed reliable but is not guaranteed accurate by the MLS.

Data provided by HAR.com © 2026. All information provided should be independently verified.

Neighborhood & Commute
Source: Walkscore
Disclosure: Community information and market data powered by Constellation Data Labs. Information is deemed reliable but not guaranteed.
Save
Ask
Tour
Hide
Share