Search For Homes

Save
Ask
Tour
Hide
Share
$439,990
20 Days On Site

19415 Sorrell Ridge Drive
Spring, TX 77388

For Sale|Single Family Residence|Active
4
Beds
3
Total Baths
2
Full Baths
1
Partial Bath
3,357
SqFt
$131
/SqFt
2008
Built
Subdivision:
Country Lake Estates Sec 03
County:
Harris
Call Now: 346.202.7307
Is this the listing for you? We can help make it yours.
346.202.7307
19415 Sorrell Ridge Drive19415 Sorrell Ridge Drive19415 Sorrell Ridge Drive19415 Sorrell Ridge Drive
Save
Ask
Tour
Hide
Share

Mortgage Calculator

Monthly Payment (Est.)

Enter an interest rate to see your estimated monthly payment.
Calculator powered by Showcase IDX, a Constellation1 Company. Copyright ©2026 Information is deemed reliable but not guaranteed.

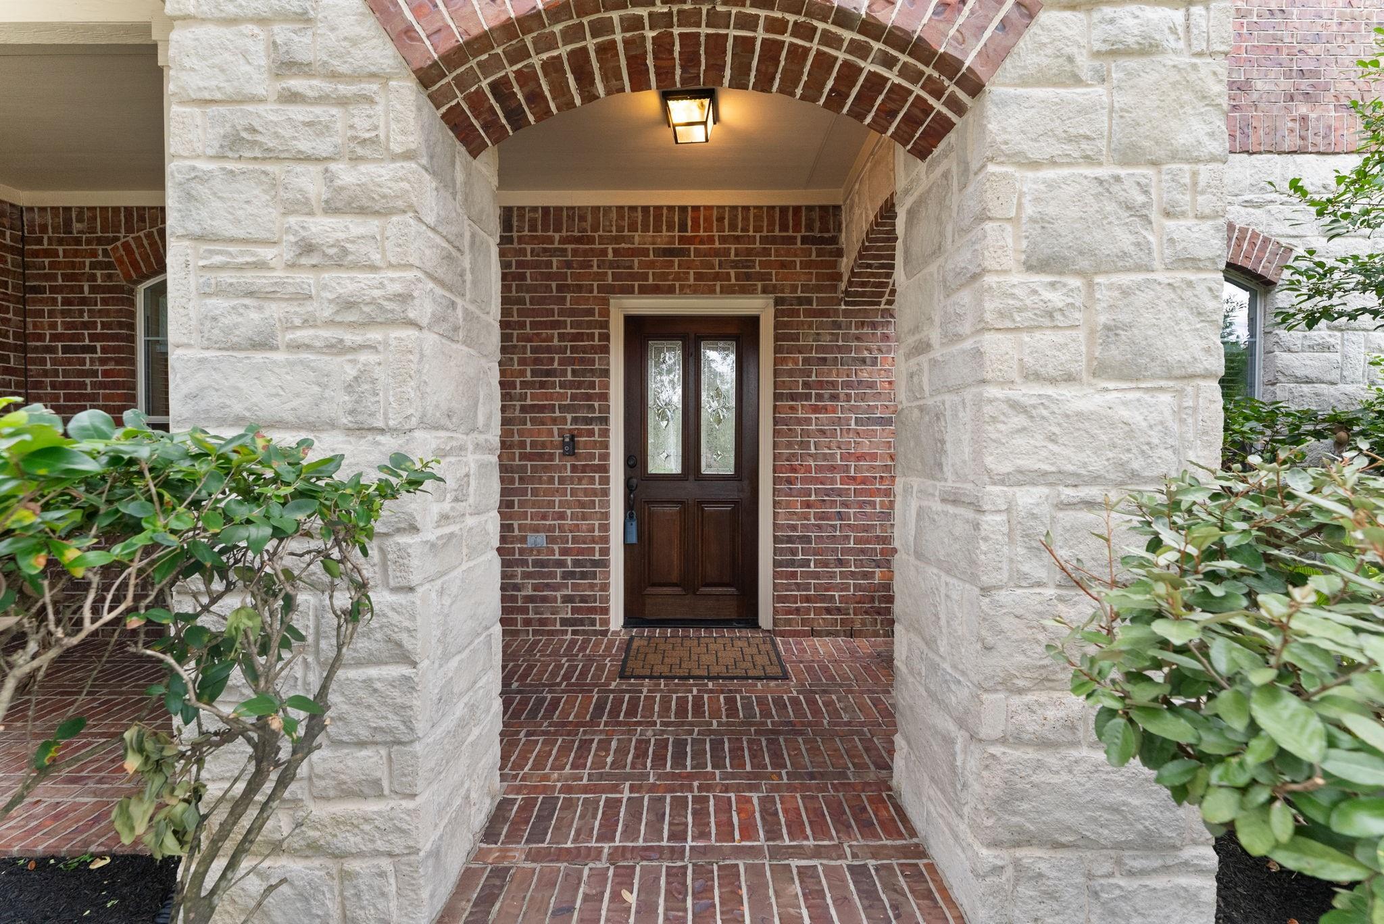
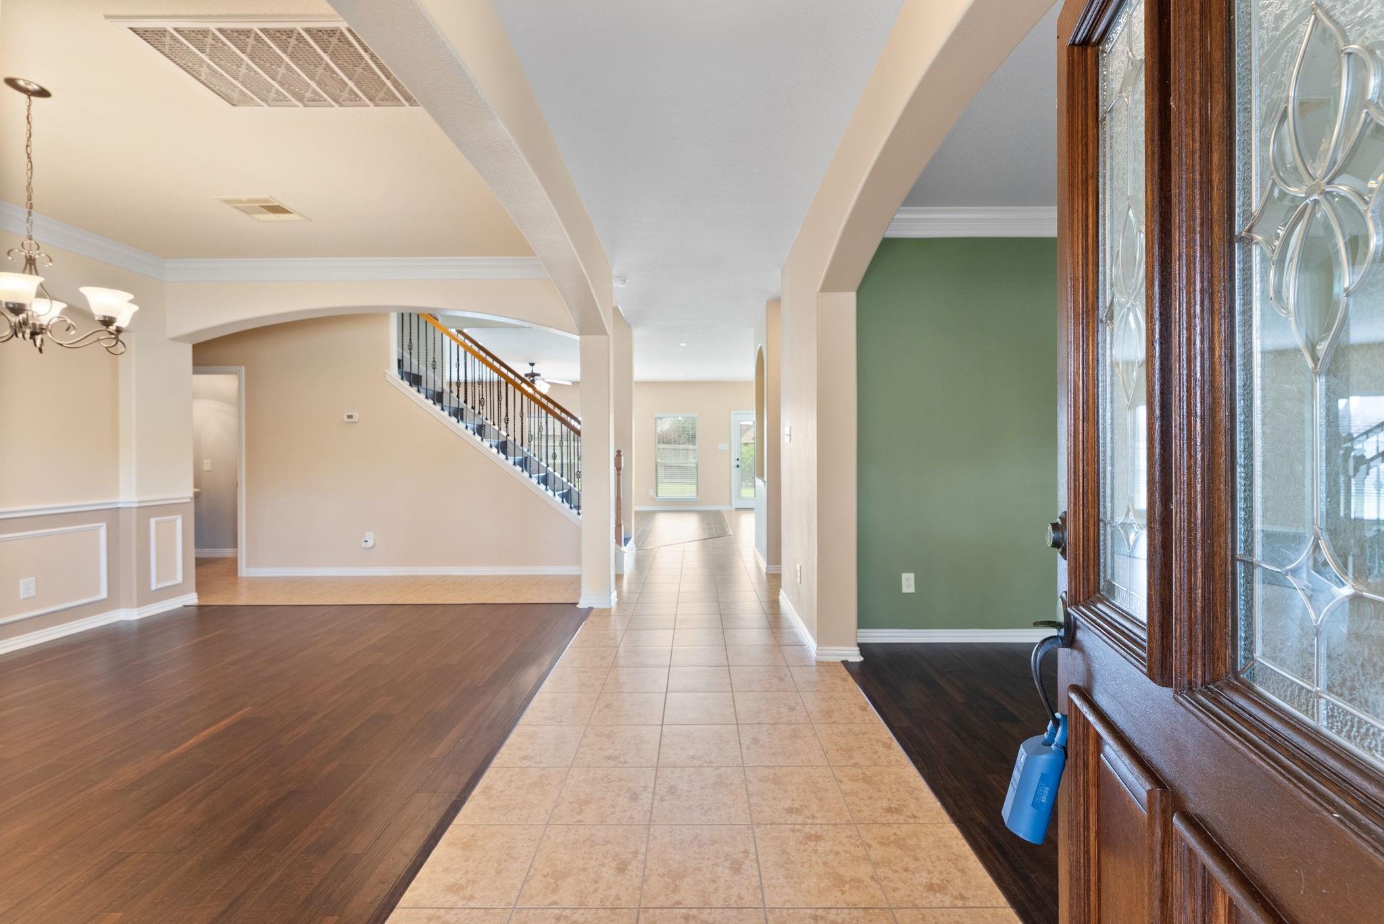
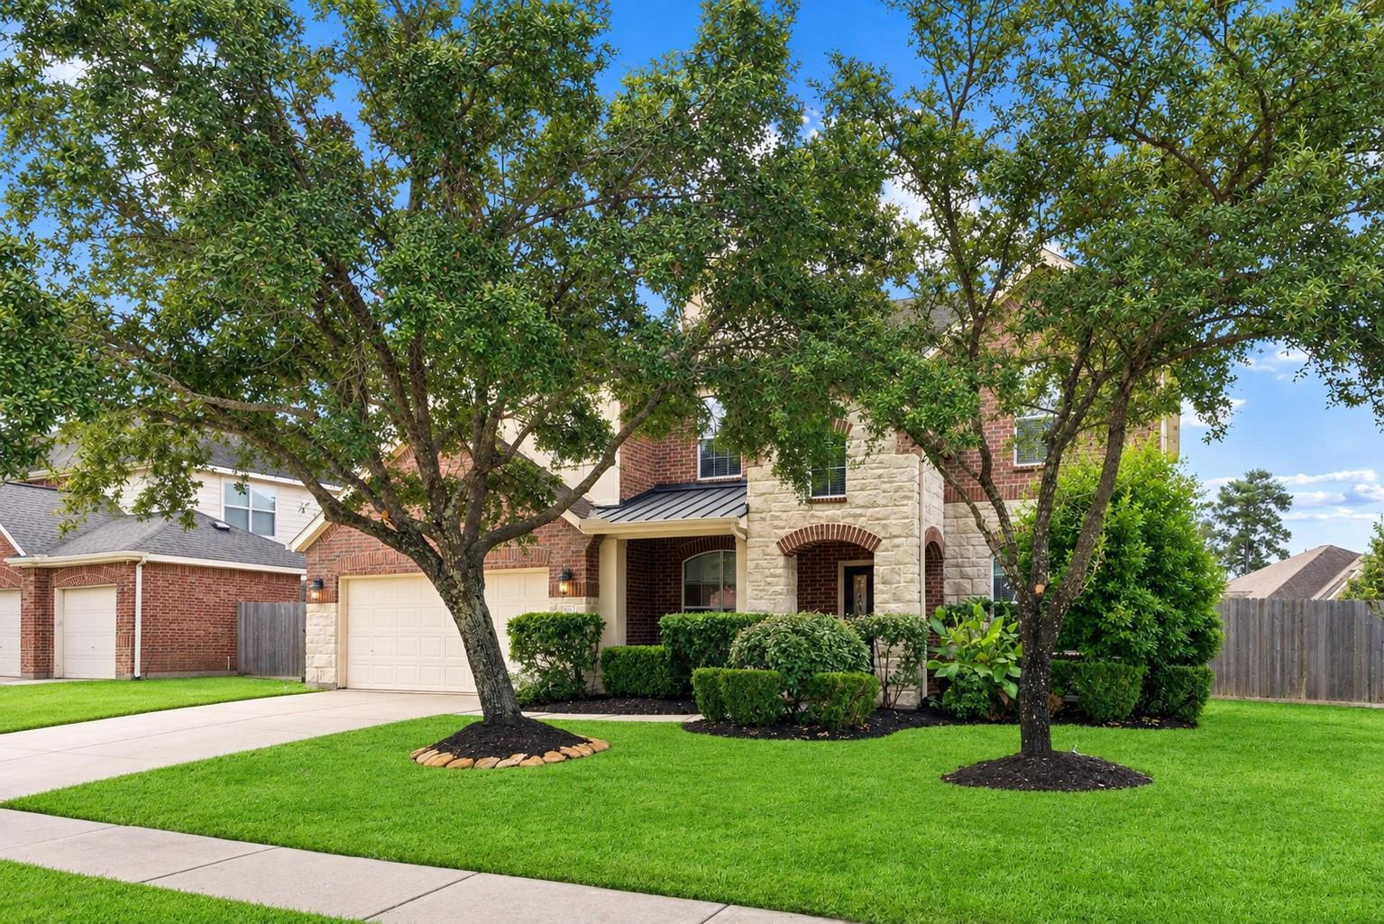
This is the one you have been waiting for! Meticulously maintained 4 bedroom home with gameroom in the peaceful yet convenient neighborhood of Country Lake Estates. This home is perfectly positioned on a 10,000+ square foot lot on a quiet street with no through traffic, and lovingly cared for with addtions like custom paint, updated wood look flooring, mature fruit trees and garden beds in the backyard. The oversized 3 car garage has abundant floor space as well as copious overhead storage. Huge gameroom up and the pool table can stay. Spacious laundry room with storage with washer and dryer included. Updates include new flooring, both HVAC units, dishwasher, washer and dryer, microwave, and a new fence. All in the peaceful neighborhood of Country Lake Estates with lakes, walking trails, tennis courts, clubhouse and community pool.

Save
Ask
Tour
Hide
Share
Listing Snapshot
Price 
$439,990
Days On Site 
20 Days
Bedrooms 
4
Inside Area (SqFt) 
3,357 sqft
Total Baths 
3
Full Baths 
2
Partial Baths 
1
Lot Size 
0.2356 Acres
Year Built 
2008
MLS Number 
36506622
Status 
Active
Property Tax 
$8,970
HOA/Condo/Coop Fees 
$87.5 monthly
Sq Ft Source 
N/A
Friends & Family
Recent Activity
4 days agoListing updated with changes from the MLS
3 weeks agoListing first seen on site
General Features
Acres 
0.2356
Attached Garage 
Yes
Direction Faces 
North
Disclosures 
MudSeller's Disclosure
Foundation 
Slab
Garage 
Yes
Garage Spaces 
3
Green Energy Efficient 
Thermostat
Parking 
AttachedOversizedTandemGarage Door Opener
Parking Spaces 
3
Property Sub Type 
Single Family Residence
SqFt Total 
3357
Style 
Traditional
Water Source 
Public
Interior Features
Appliances 
DisposalElectric OvenOvenMicrowaveGas RangeDishwasherDryerWasher
Cooling 
Ceiling Fan(s)Electric
Fireplace 
Yes
Fireplace Features 
Gas Log
Fireplaces 
1
Flooring 
CarpetLaminateTile
Heating 
Natural Gas
Interior 
Crown MoldingHigh CeilingsWalk-In Closet(s)Breakfast BarMaster DownstairsPantryStone CountersDouble VanitySoaking TubSmart Thermostat
Laundry Features 
Electric Dryer HookupGas Dryer HookupWasher Hookup
Window Features 
Low Emissivity Windows
Bedroom 
Dimensions - 14x11Level - SecondArea - 154
Breakfast 
Dimensions - 14x12Level - FirstArea - 168
Dining Room 
Dimensions - 14x10Level - FirstArea - 140
Family Room 
Dimensions - 22x16Level - FirstArea - 352
Game Room 
Dimensions - 21x16Level - SecondArea - 336
Kitchen 
Dimensions - 14x14Level - FirstArea - 196
Master Bedroom 
Dimensions - 21x14Level - SecondArea - 294
Utility Room 
Dimensions - In HouseLevel - Second
Save
Ask
Tour
Hide
Share
Exterior Features
Construction Details 
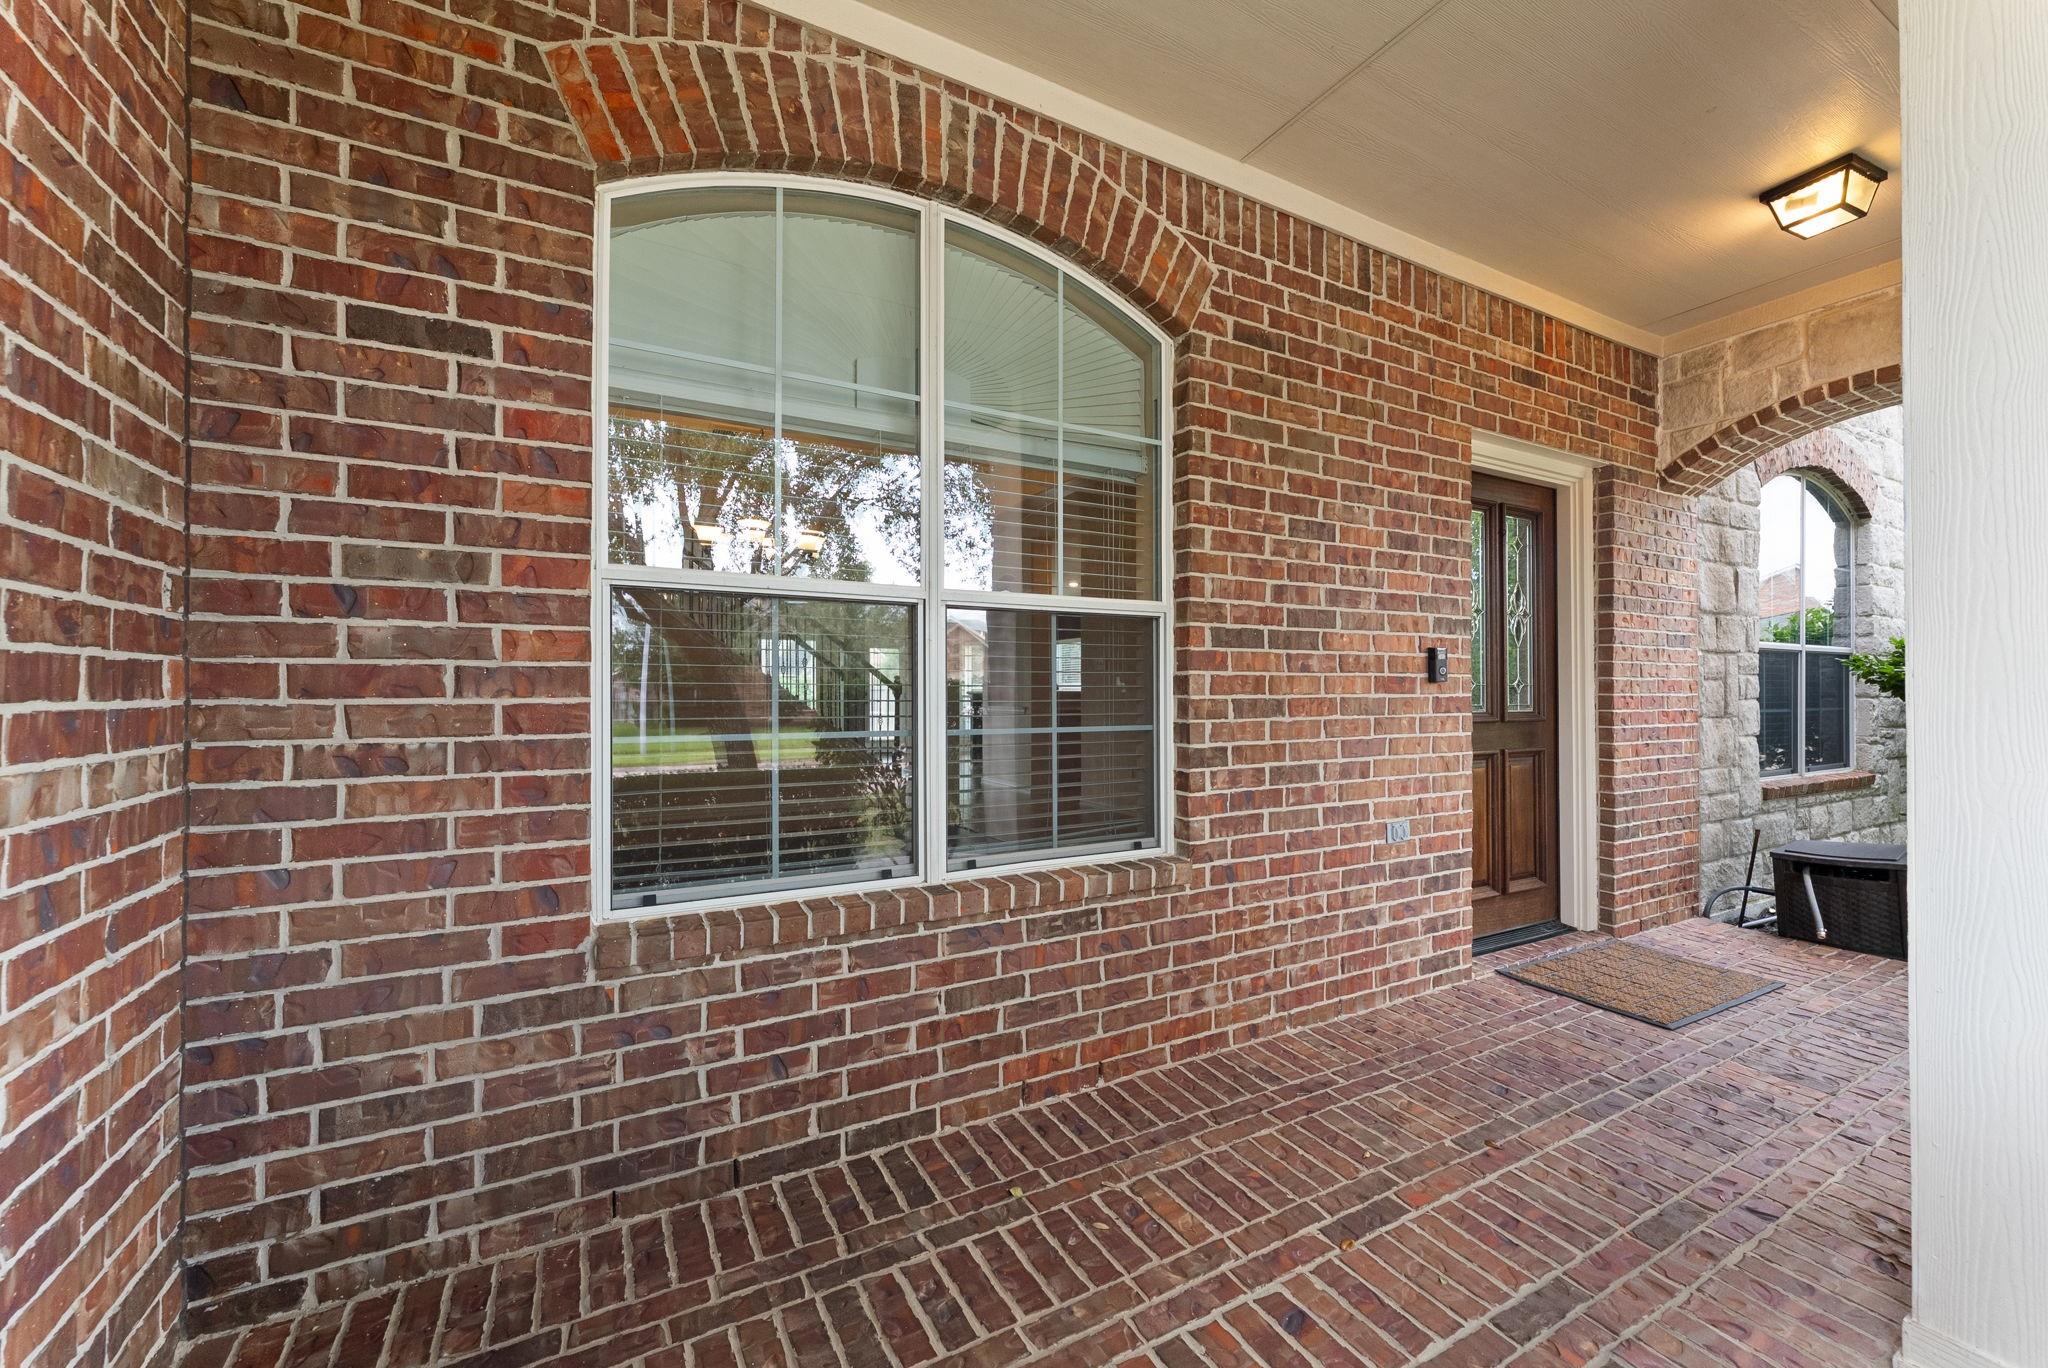
BrickCement SidingStone
Fencing 
Back Yard
Lot Features 
ClearedCorner LotSubdivided
Patio And Porch 
CoveredPorch
Roof 
Composition
Windows/Doors 
Low Emissivity Windows
Community Features
Association Amenities 
ClubhousePlaygroundPoolTennis Court(s)Trail(s)
Association Fee 
$1050.0
Association Fee Frequency 
Annually
Community Features 
CurbsClubhouse
MLS Area 
13
School District 
32 - Klein
Financing Terms Available 
CashConventionalFHAVA Loan
Roads 
Concrete
Schools
School District
32 - Klein
Elementary School
Roth Elementary School
Middle School
Schindewolf Intermediate School
High School
Klein Collins High School
Listing courtesy of RE/MAX The Woodlands & Spring [email protected]

IDX information is provided exclusively for consumers’ personal, non-commercial use. It may not be used for any purpose other than to identify prospective properties consumers may be interested in purchasing. This data is deemed reliable but is not guaranteed accurate by the MLS.

Data provided by HAR.com © 2026. All information provided should be independently verified.

Neighborhood & Commute
Source: Walkscore
Disclosure: Community information and market data powered by Constellation Data Labs. Information is deemed reliable but not guaranteed.
Save
Ask
Tour
Hide
Share