Search For Homes

Save
Ask
Tour
Hide
Share
$3,990
13 Days On Site

4005 Woodshire Village Estates
Houston, TX 77025

For Rent|Single Family Residence|Active
3
Beds
4
Total Baths
3
Full Baths
1
Partial Bath
2,927
SqFt
$1
/SqFt
2020
Built
Subdivision:
Woodshire Village Estates
County:
Harris
Call Now: 346.202.7307
Is this the listing for you? We can help make it yours.
346.202.7307
4005 Woodshire Village Estates4005 Woodshire Village Estates4005 Woodshire Village Estates4005 Woodshire Village Estates
Save
Ask
Tour
Hide
Share

Mortgage Calculator

Monthly Payment (Est.)

$18
Calculator powered by Showcase IDX, a Constellation1 Company. Copyright ©2026 Information is deemed reliable but not guaranteed.

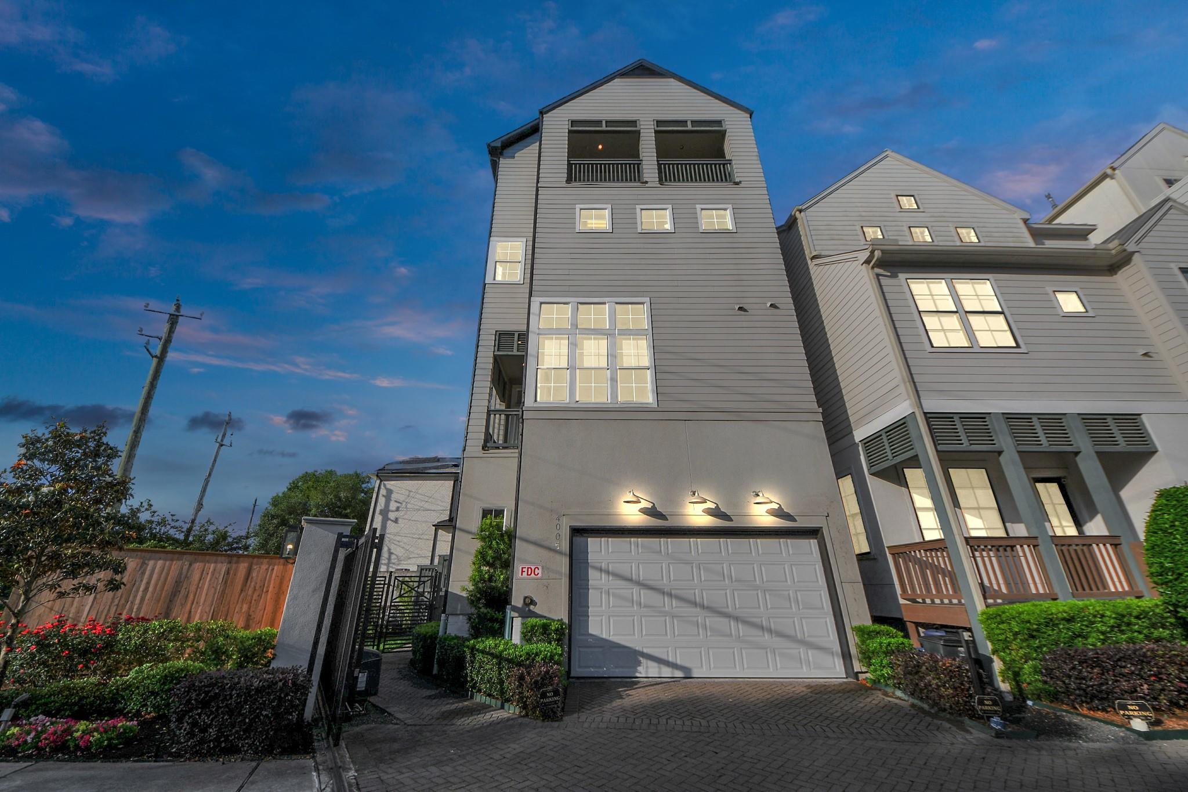
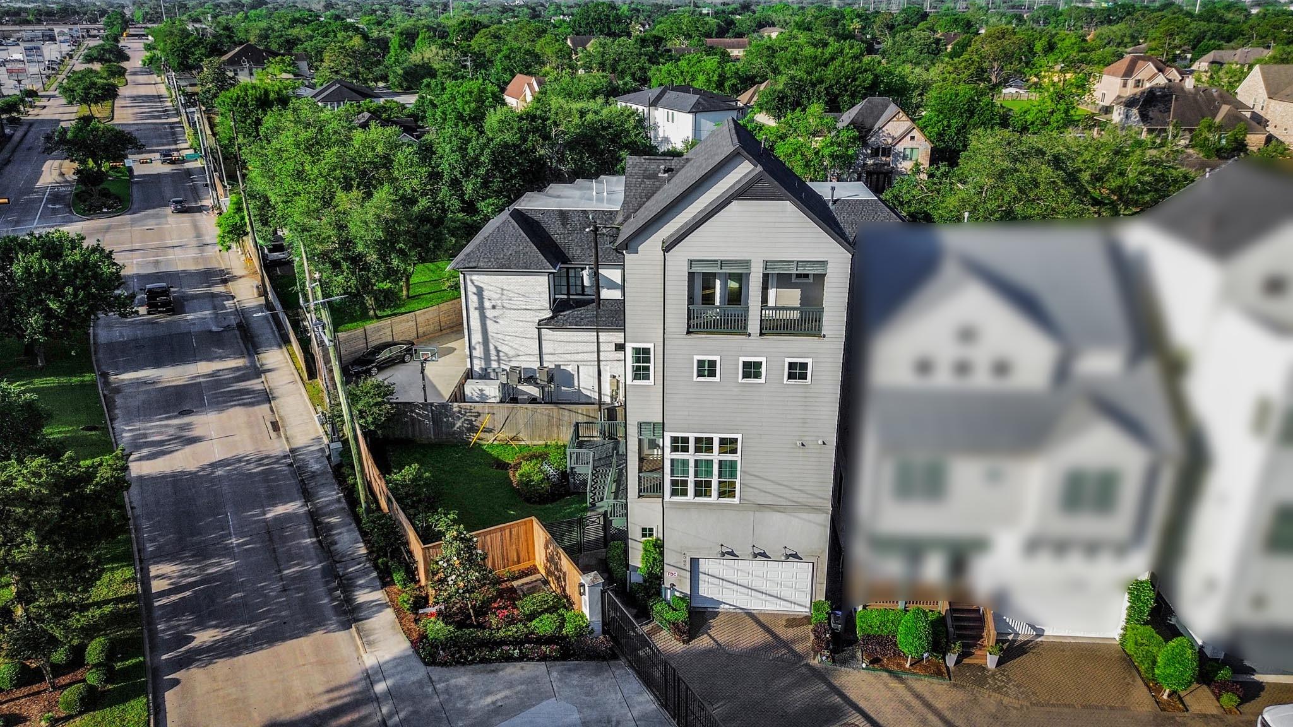
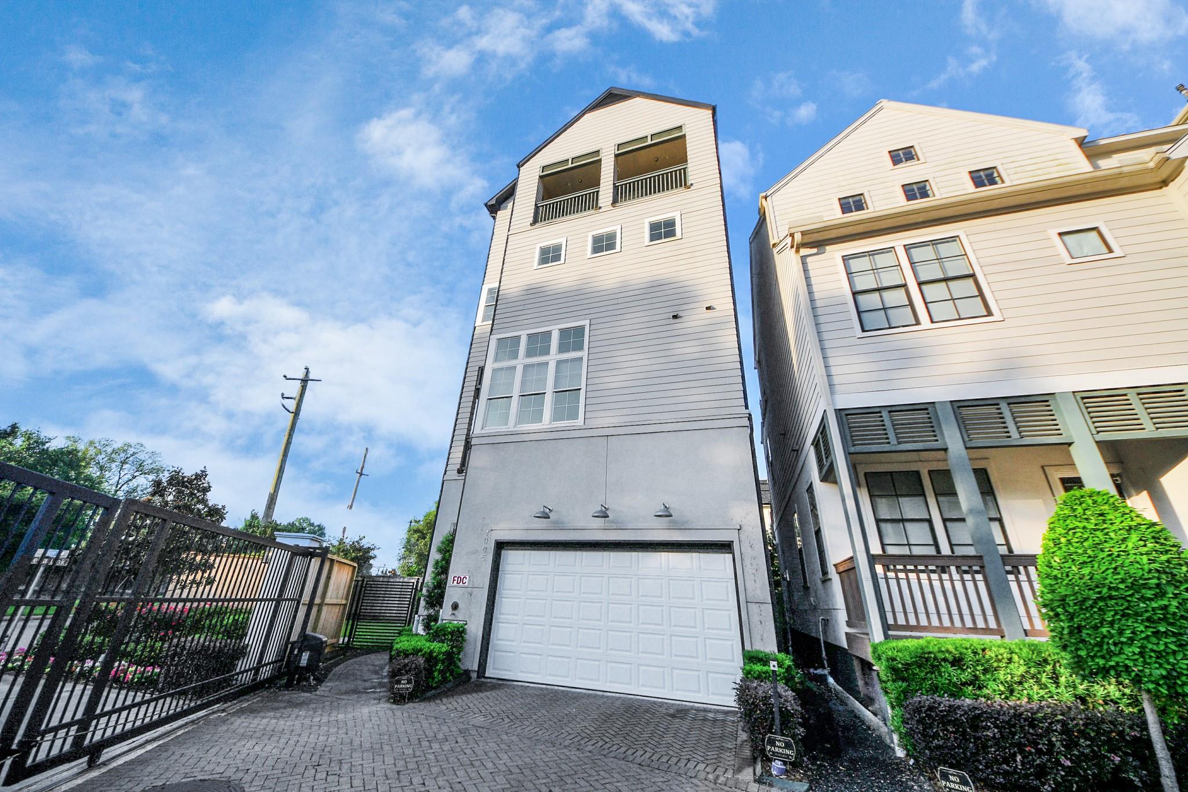
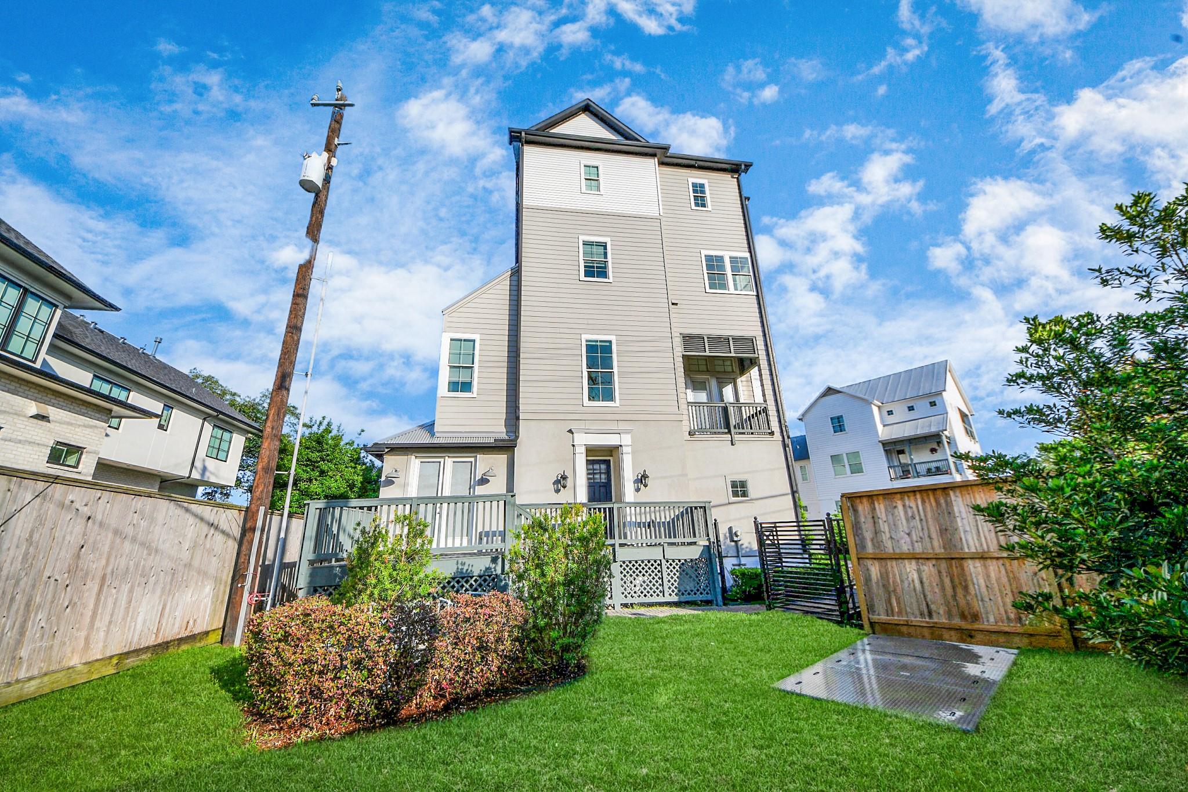
Experience elevated living in WOODSHIRE VILLAGE ESTATES, a prestigious GATED community built by AWARD-WINNING InTown Homes. This striking 4-story CORNER-LOT residence showcases ENGINEERED WOOD FLOORS, soaring 12-FOOT CEILINGS, expansive windows with custom MOTORIZED BLINDS, and a spacious private BACKYARD. The open-concept GOURMET KITCHEN is outfitted with top-of-the-line BOSCH stainless steel appliances, QUARTZ countertops, dovetail soft-close cabinetry, and a walk-in pantry, seamlessly flowing into the elegant living and dining spaces. The lavish primary suite features dual walk-in closets and a SPA-INSPIRED BATHROOM with German-made Hansgrohe fixtures, a SOAKING tub, and a separate glass-enclosed shower. Two additional bedrooms, a versatile GAME ROOM opening to a PRIVATE BALCONY, and premium upgrades throughout complete this impeccable home. Located minutes from the MEDICAL CENTER with easy access to major freeways 610 and 90. Check out 3D Tour or call for PRIVATE showing!

Save
Ask
Tour
Hide
Share
Listing Snapshot
Price 
$3,990
Days On Site 
13 Days
Bedrooms 
3
Inside Area (SqFt) 
2,927 sqft
Total Baths 
4
Full Baths 
3
Partial Baths 
1
Lot Size 
0.0851 Acres
Year Built 
2020
MLS® Number 
36520205
Status 
Active
Property Tax 
N/A
HOA/Condo/Coop Fees 
N/A
Sq Ft Source 
N/A
Friends & Family
Recent Activity
2 weeks agoListing updated with changes from the MLS®
2 weeks agoListing first seen on site
General Features
Acres 
0.0851
Attached Garage 
Yes
Disclosures 
No Disclosures
Garage 
Yes
Garage Spaces 
2
Green Energy Efficient 
ThermostatHVACExposure/ShadeAppliances
Lease Term 
12 Months
Levels 
Multi/Split
Parking 
AttachedGarage Door Opener
Parking Spaces 
2
Pets 
Yes
Property Sub Type 
Single Family Residence
Security 
Secured Garage/Parking
Sewer 
Public Sewer
SqFt Total 
2927
Style 
Contemporary/ModernEnglishOtherTraditionalVictorian
Water Source 
Public
Interior Features
Appliances 
ENERGY STAR Qualified AppliancesWater HeaterDisposalConvection OvenOvenMicrowaveGas CooktopDryerRefrigeratorWasherDishwasher
Cooling 
Ceiling Fan(s)ElectricZoned
Flooring 
CarpetWood
Furnished 
Unfurnished
Heating 
Natural GasZoned
Interior 
Crown MoldingHigh CeilingsWired for SoundWalk-In Closet(s)Kitchen IslandPantryEntrance FoyerGranite CountersDouble VanitySoaking TubSmart Thermostat
Laundry Features 
Electric Dryer HookupGas Dryer HookupWasher Hookup
Window Features 
Low Emissivity Windows
Bedroom 
Dimensions - 15x19Level - FirstArea - 285
Dining Room 
Dimensions - 10x17Level - SecondArea - 170
Game Room 
Dimensions - 13x19Area - 247
Kitchen 
Dimensions - 10x19Level - SecondArea - 190
Living Room 
Dimensions - 15x18Level - SecondArea - 270
Master Bedroom 
Dimensions - 15x16Level - ThirdArea - 240
Save
Ask
Tour
Hide
Share
Exterior Features
Construction Details 
Blown-In Insulation
Exterior 
Balcony
Fencing 
Back YardFull
Lot Features 
Back YardCorner LotSubdivided
Patio And Porch 
Patio
Windows/Doors 
Low Emissivity Windows
Community Features
MLS Area 
17
School District 
27 - Houston
Roads 
Concrete
Schools
School District
27 - Houston
Elementary School
Longfellow Elementary School (Houston)
Middle School
Pershing Middle School
High School
Bellaire High School
Listing courtesy of Atlas Real Estate [email protected]

IDX information is provided exclusively for consumers’ personal, non-commercial use. It may not be used for any purpose other than to identify prospective properties consumers may be interested in purchasing. This data is deemed reliable but is not guaranteed accurate by the MLS.

Data provided by HAR.com © 2026. All information provided should be independently verified.

Neighborhood & Commute
Source: Walkscore
Disclosure: Community information and market data powered by Constellation Data Labs. Information is deemed reliable but not guaranteed.
Save
Ask
Tour
Hide
Share