Search For Homes

Save
Ask
Tour
Hide
Share
$3,000
18 Days On Site

12935 Northpointe Bend Drive
Tomball, TX 77377

For Rent|Single Family Residence|Active
4
Beds
3
Total Baths
2
Full Baths
1
Partial Bath
2,725
SqFt
$1
/SqFt
2009
Built
Subdivision:
Villages/Northpointesec 10
County:
Harris
Call Now: 346.202.7307
Is this the listing for you? We can help make it yours.
346.202.7307
12935 Northpointe Bend Drive12935 Northpointe Bend Drive12935 Northpointe Bend Drive12935 Northpointe Bend Drive
Save
Ask
Tour
Hide
Share

Mortgage Calculator

Monthly Payment (Est.)

Enter an interest rate to see your estimated monthly payment.
Calculator powered by Showcase IDX, a Constellation1 Company. Copyright ©2026 Information is deemed reliable but not guaranteed.

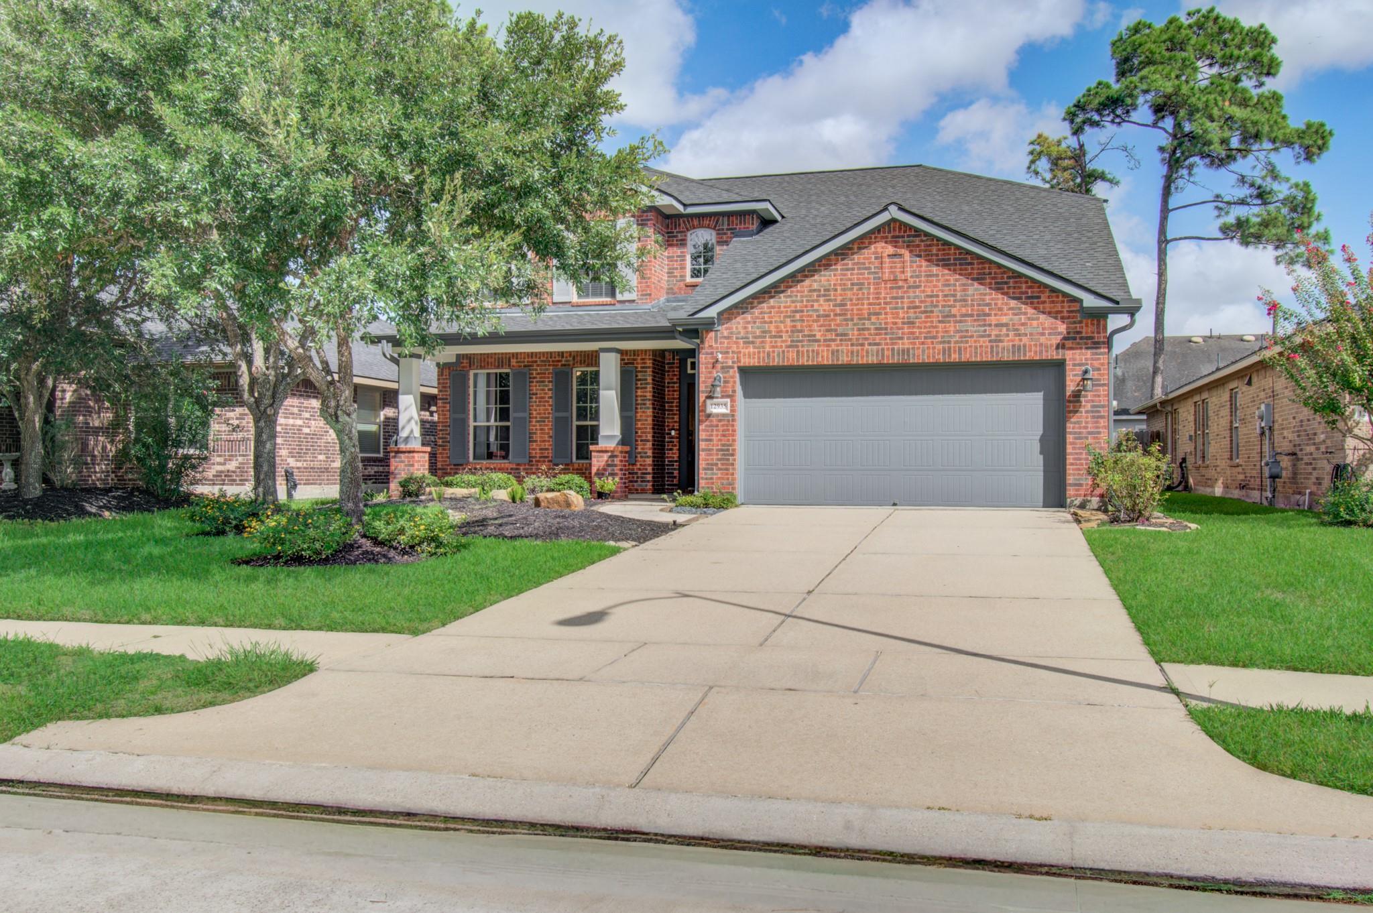
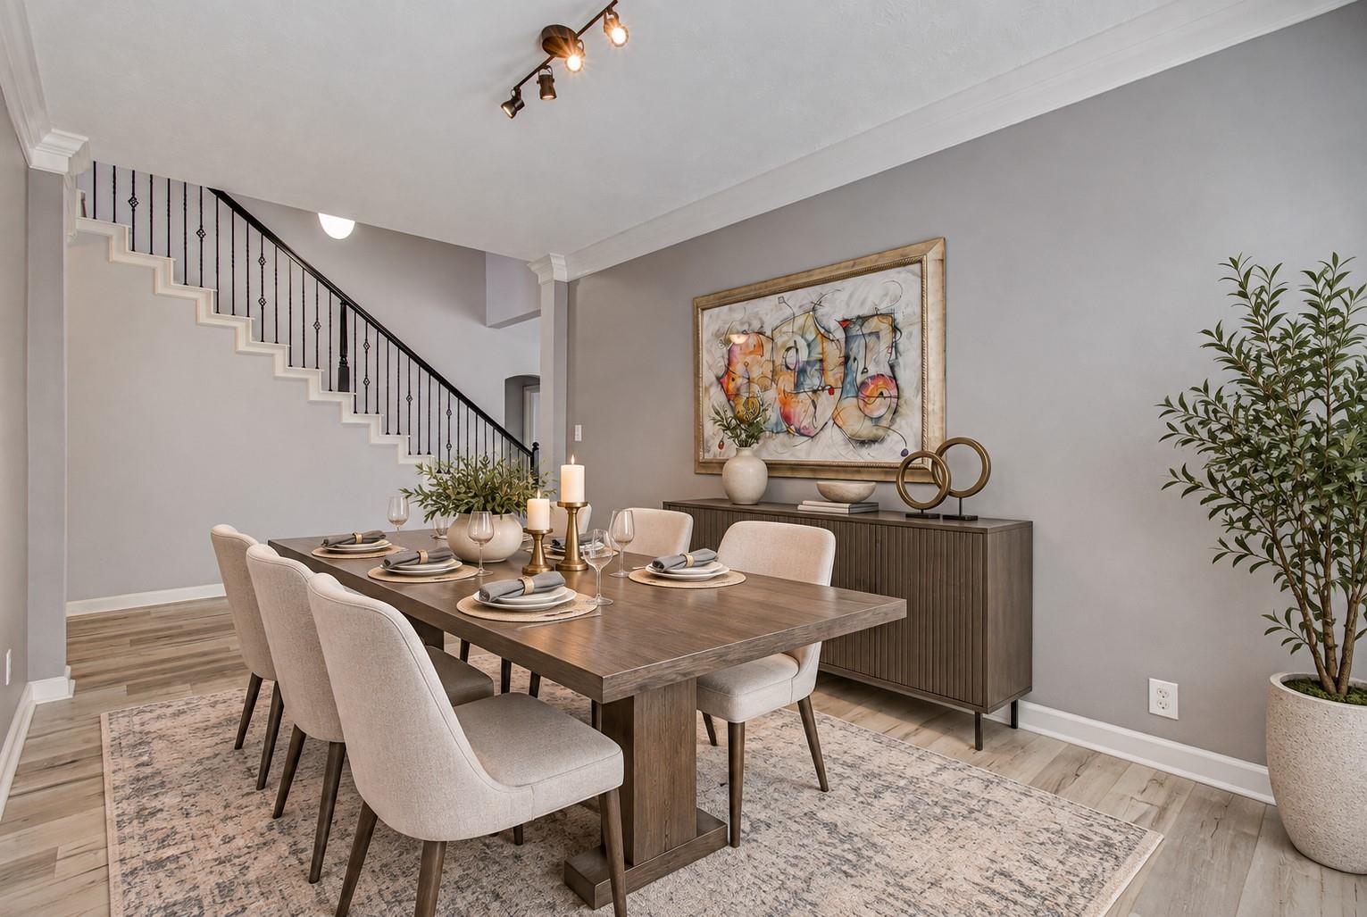
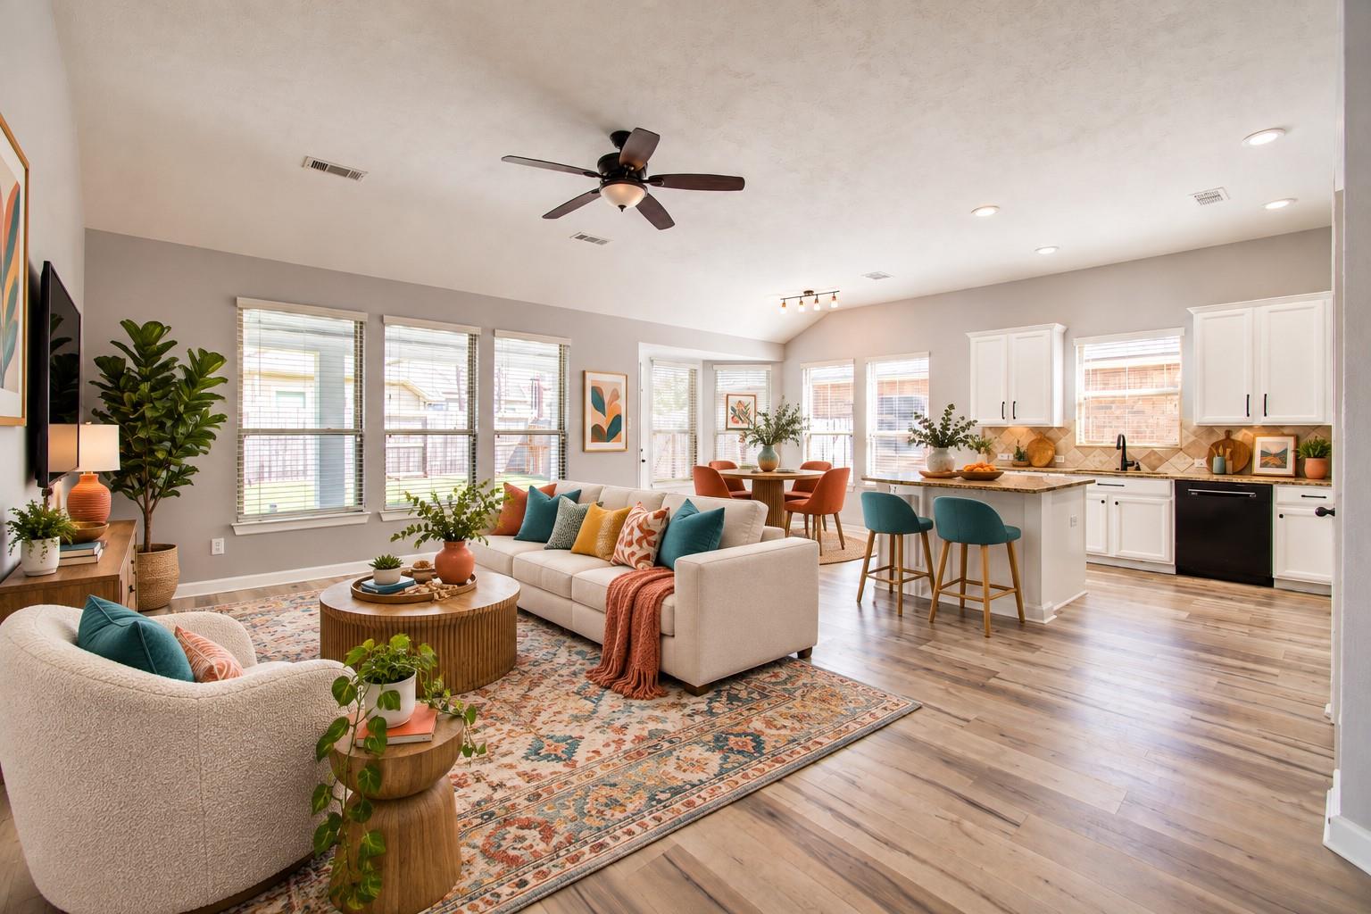
This beautifully OPEN-CONCEPT floor plan offers 4 spacious bedrooms, 2.5 baths, a private STUDY, oversized GAMEROOM, and a luxurious first-floor primary retreat. Bright and airy living spaces showcase soaring ceilings, abundant natural light, luxury vinyl plank flooring, and a spacious island kitchen, generous cabinetry, and seamless flow into the main living areas—perfect for everyday living and entertaining. Step outside to an impressive upgraded backyard designed for year-round enjoyment, featuring an EXPANSIVE extended covered patio with an OUTDOOR FIREPLACE and low-maintenance artificial turf. This home offers the perfect combination of style, space, location, and outdoor living. Enjoy easy access to TX-249, Grand Parkway (TX-99), and Hwy 290, with shopping, dining, entertainment, and everyday conveniences just minutes away. Zoned to highly acclaimed Tomball ISD, residents also enjoy access to scenic lakes, walking trails, parks, community pool, clubhouse, and dog park.

Save
Ask
Tour
Hide
Share
Listing Snapshot
Price 
$3,000
Days On Site 
18 Days
Bedrooms 
4
Inside Area (SqFt) 
2,725 sqft
Total Baths 
3
Full Baths 
2
Partial Baths 
1
Lot Size 
0.1385 Acres
Year Built 
2009
MLS® Number 
36534675
Status 
Active
Property Tax 
N/A
HOA/Condo/Coop Fees 
N/A
Sq Ft Source 
N/A
Friends & Family
Recent Activity
3 weeks agoListing updated with changes from the MLS®
3 weeks agoListing first seen on site
General Features
Acres 
0.1385
Attached Garage 
Yes
Direction Faces 
South
Disclosures 
Mud
Garage 
Yes
Garage Spaces 
2
Green Energy Efficient 
Thermostat
Lease Term 
12 Months
Number Of Stories 
2
Parking 
AttachedGarage Door Opener
Parking Spaces 
2
Pets 
Call
Property Sub Type 
Single Family Residence
SqFt Total 
2725
Style 
Traditional
Water Source 
Public
Interior Features
Appliances 
DisposalGas OvenMicrowaveGas RangeDryerRefrigeratorWasherDishwasher
Cooling 
Ceiling Fan(s)Electric
Flooring 
TileVinyl
Furnished 
Unfurnished
Heating 
Natural Gas
Interior 
High CeilingsWalk-In Closet(s)Breakfast BarKitchen IslandPantryMaster DownstairsGranite CountersDouble VanitySoaking TubSmart Thermostat
Laundry Features 
Washer Hookup
Bedroom 
Dimensions - 13x12Level - SecondArea - 156
Breakfast 
Dimensions - 11x11Level - FirstArea - 121
Dining Room 
Dimensions - 15x9Level - FirstArea - 135
Family Room 
Dimensions - 14x18Level - FirstArea - 252
Game Room 
Dimensions - 19x14Level - SecondArea - 266
Kitchen 
Dimensions - 12x11Level - FirstArea - 132
Master Bedroom 
Dimensions - 17x13Level - FirstArea - 221
Utility Room 
Dimensions - 7x5Level - FirstArea - 35
Save
Ask
Tour
Hide
Share
Exterior Features
Fencing 
Back YardFenced
Lot Features 
Subdivided
Patio And Porch 
Patio
Community Features
Association Amenities 
ClubhouseDog ParkPool
Community Features 
CurbsClubhouse
MLS Area 
35
School District 
53 - Tomball
Roads 
Concrete
Schools
School District
53 - Tomball
Elementary School
Canyon Pointe Elementary School
Middle School
Willow Wood Junior High School
High School
Tomball Memorial H S
Listing courtesy of RE/MAX Partners [email protected]

IDX information is provided exclusively for consumers’ personal, non-commercial use. It may not be used for any purpose other than to identify prospective properties consumers may be interested in purchasing. This data is deemed reliable but is not guaranteed accurate by the MLS.

Data provided by HAR.com © 2026. All information provided should be independently verified.

Neighborhood & Commute
Source: Walkscore
Disclosure: Community information and market data powered by Constellation Data Labs. Information is deemed reliable but not guaranteed.
Save
Ask
Tour
Hide
Share