Search For Homes

Save
Ask
Tour
Hide
Share
$349,900
52 Days On Site

2135 Victoria Garden Drive
Richmond, TX 77406

Single Family Residence|Pending
4
Beds
3
Total Baths
2
Full Baths
1
Partial Bath
2,708
SqFt
$129
/SqFt
1986
Built
Subdivision:
The Grove Sec 7
County:
Fort Bend
Call Now: 346.202.7307
Is this the listing for you? We can help make it yours.
346.202.7307
2135 Victoria Garden Drive2135 Victoria Garden Drive2135 Victoria Garden Drive2135 Victoria Garden Drive
Save
Ask
Tour
Hide
Share

Mortgage Calculator

Monthly Payment (Est.)

Enter an interest rate to see your estimated monthly payment.
Calculator powered by Showcase IDX, a Constellation1 Company. Copyright ©2026 Information is deemed reliable but not guaranteed.

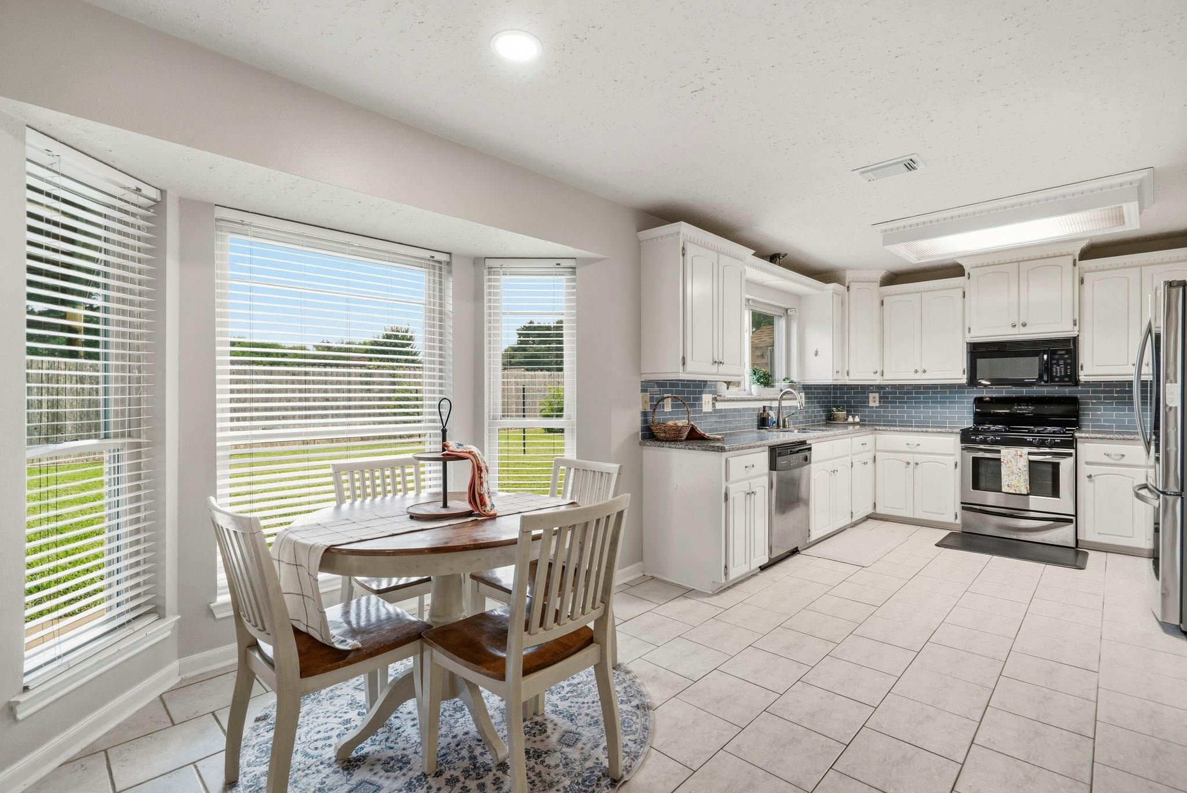
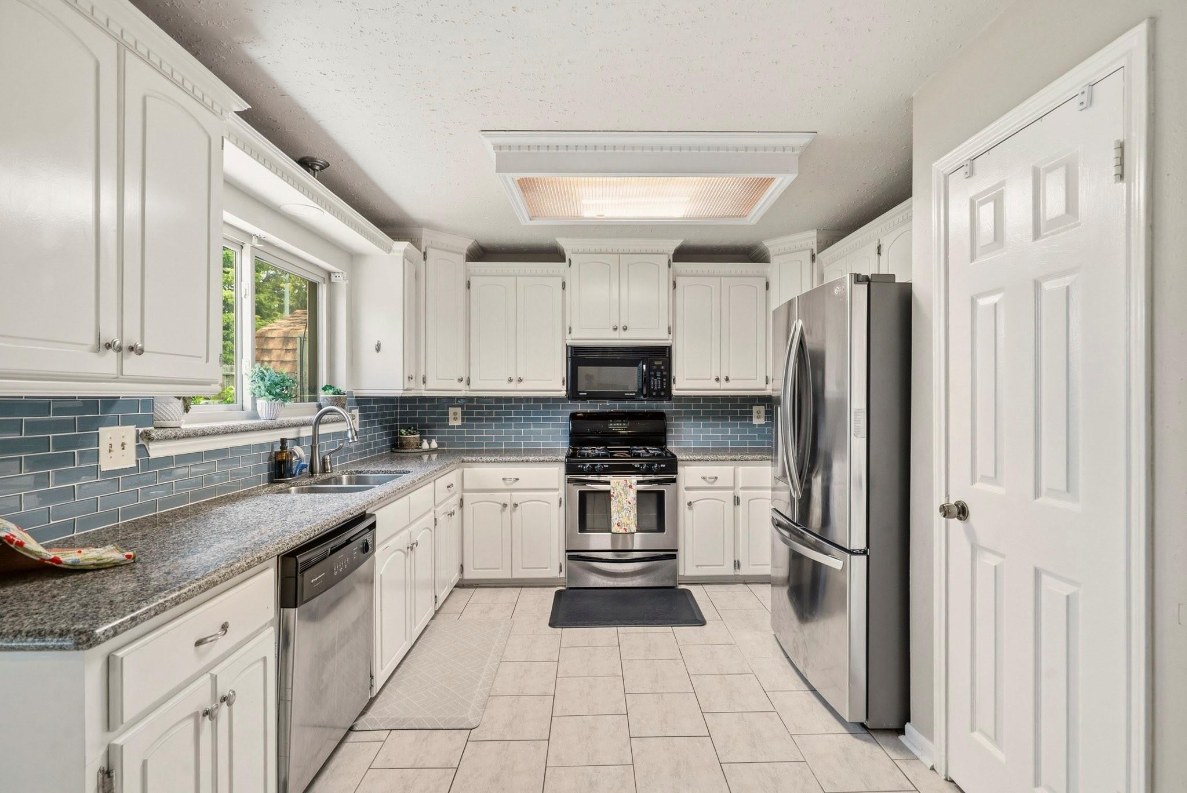
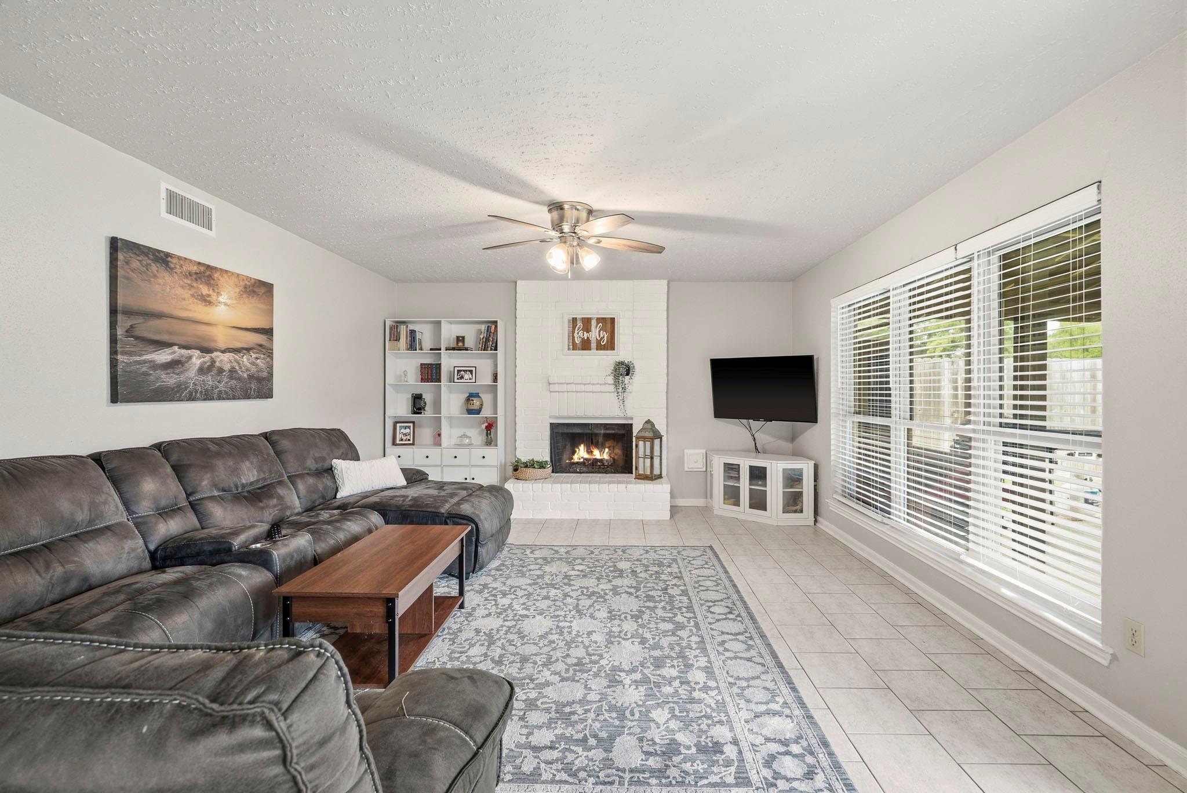
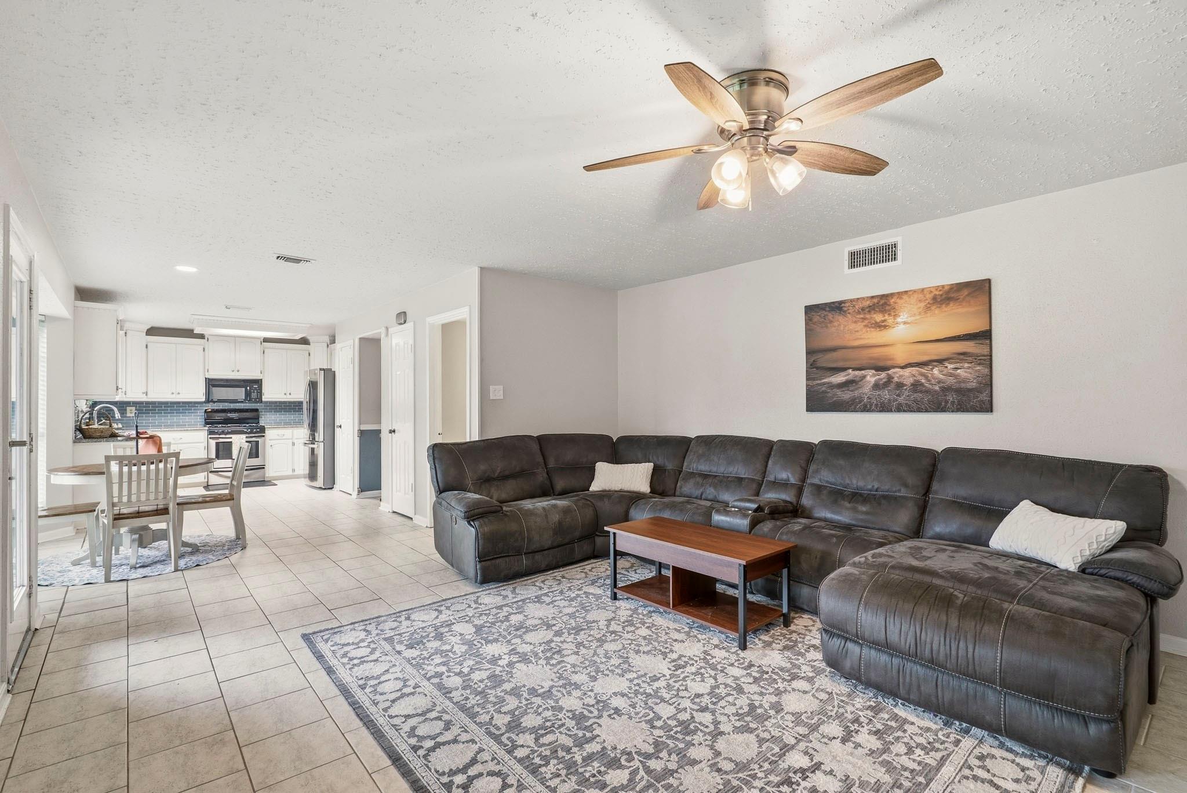
NEW PRICE! Spacious 4-bedroom home in Pecan Grove offering 2,708 SF, a versatile floor plan and valuable updates throughout. Major improvements include ALL NEW WINDOWS, updated kitchen and bathrooms, and NEW CARPET upstairs. The first floor features generous living and dining spaces, a family room with fireplace, and a kitchen open to the family room—ideal for everyday living and entertaining. Upstairs offers four spacious bedrooms plus a large game room. Situated on a corner lot with greenbelt, water views and covered patio, this home offers added outdoor appeal and no shortage of space. Enjoy Pecan Grove amenities including pools, parks, tennis, fitness center, clubhouse and golf course community atmosphere. Convenient to shopping, dining and major roadways. Move-in ready with the space and updates buyers are looking for! Property has never flooded.

Save
Ask
Tour
Hide
Share
Listing Snapshot
Price 
$349,900
Days On Site 
52 Days
Bedrooms 
4
Inside Area (SqFt) 
2,708 sqft
Total Baths 
3
Full Baths 
2
Partial Baths 
1
Lot Size 
0.1736 Acres
Year Built 
1986
MLS® Number 
36588272
Status 
Pending
Property Tax 
$6,902
HOA/Condo/Coop Fees 
$27.5 monthly
Sq Ft Source 
N/A
Friends & Family
Recent Activity
4 days agoListing updated with changes from the MLS®
7 days agoStatus changed to Pending
2 months agoListing first seen on site
General Features
Acres 
0.1736
Attached Garage 
Yes
Direction Faces 
North
Disclosures 
Levee DistrictMudSeller's Disclosure
Foundation 
Slab
Garage 
Yes
Garage Spaces 
2
Parking 
AttachedGarage Door Opener
Parking Spaces 
2
Property Sub Type 
Single Family Residence
SqFt Total 
2708
Style 
ColonialTraditional
Water Source 
Public
Interior Features
Appliances 
DisposalElectric OvenMicrowaveGas RangeDishwasher
Cooling 
Electric
Fireplace 
Yes
Fireplace Features 
Gas Log
Fireplaces 
1
Heating 
Electric
Interior 
Double Vanity
Laundry Features 
Electric Dryer HookupWasher Hookup
Window Features 
Low Emissivity Windows
Bedroom 
Dimensions - 14x14Level - SecondArea - 196
Dining Room 
Dimensions - 13x11Level - FirstArea - 143
Family Room 
Dimensions - 16x14Level - FirstArea - 224
Game Room 
Dimensions - 18x18Level - SecondArea - 324
Living Room 
Dimensions - 14x18Level - FirstArea - 252
Master Bedroom 
Dimensions - 18x16Level - SecondArea - 288
Save
Ask
Tour
Hide
Share
Exterior Features
Construction Details 
BrickCement Siding
Fencing 
Back Yard
Frontage 
Waterfront
Lot Features 
Corner LotGreenbeltNear Golf CourseWaterfront
Other Structures 
Shed(s)
Patio And Porch 
Covered
Roof 
Composition
View 
Water
Waterfront 
Yes
Waterfront Features 
PondWaterfront
Waterview 
Water
Windows/Doors 
Low Emissivity Windows
Community Features
Association Amenities 
ClubhouseFitness CenterParkPoolTennis Court(s)
Association Fee 
$330.0
Association Fee Frequency 
Annually
Community Features 
Clubhouse
MLS Area 
37
School District 
19 - Fort Bend
Financing Terms Available 
CashConventionalFHAVA Loan
Roads 
Concrete
Schools
School District
19 - Fort Bend
Elementary School
Pecan Grove Elementary School
Middle School
Bowie Middle School (Fort Bend)
High School
Travis High School (Fort Bend)
Listing courtesy of Keller Williams Realty Southwest [email protected]

IDX information is provided exclusively for consumers’ personal, non-commercial use. It may not be used for any purpose other than to identify prospective properties consumers may be interested in purchasing. This data is deemed reliable but is not guaranteed accurate by the MLS.

Data provided by HAR.com © 2026. All information provided should be independently verified.

Neighborhood & Commute
Source: Walkscore
Disclosure: Community information and market data powered by Constellation Data Labs. Information is deemed reliable but not guaranteed.
Save
Ask
Tour
Hide
Share