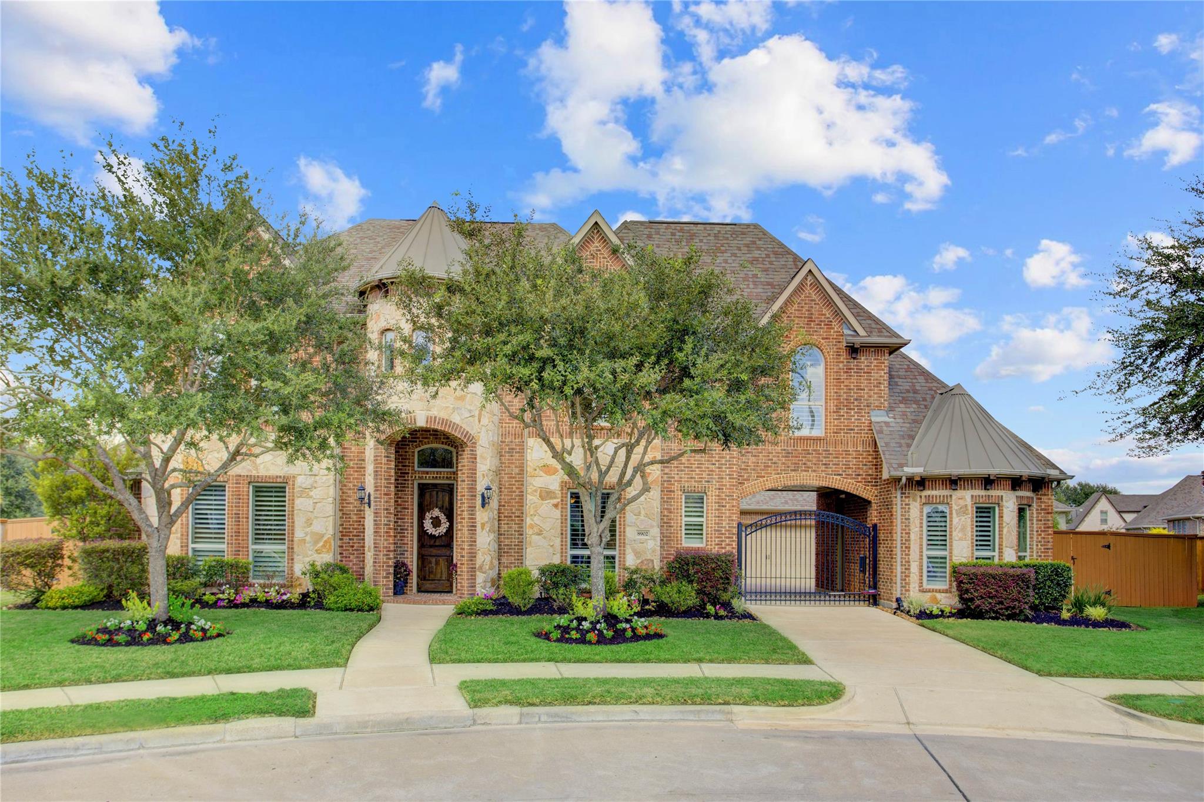
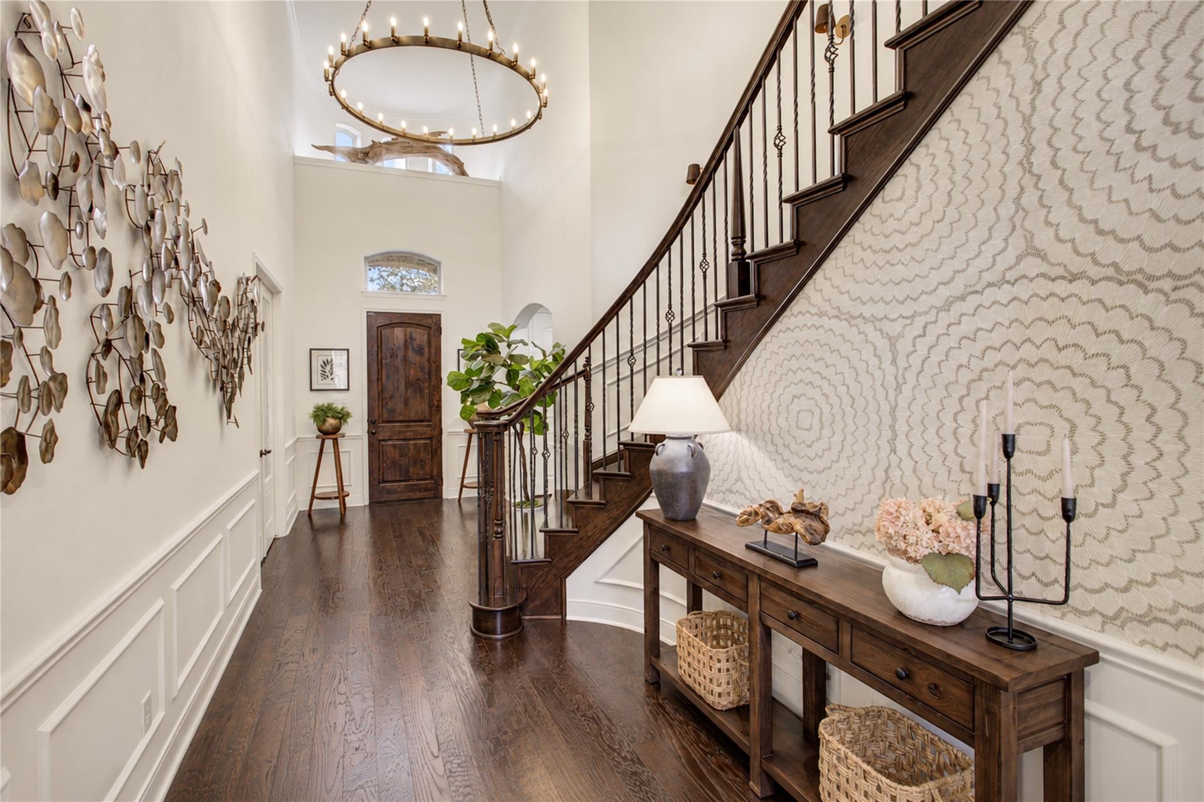
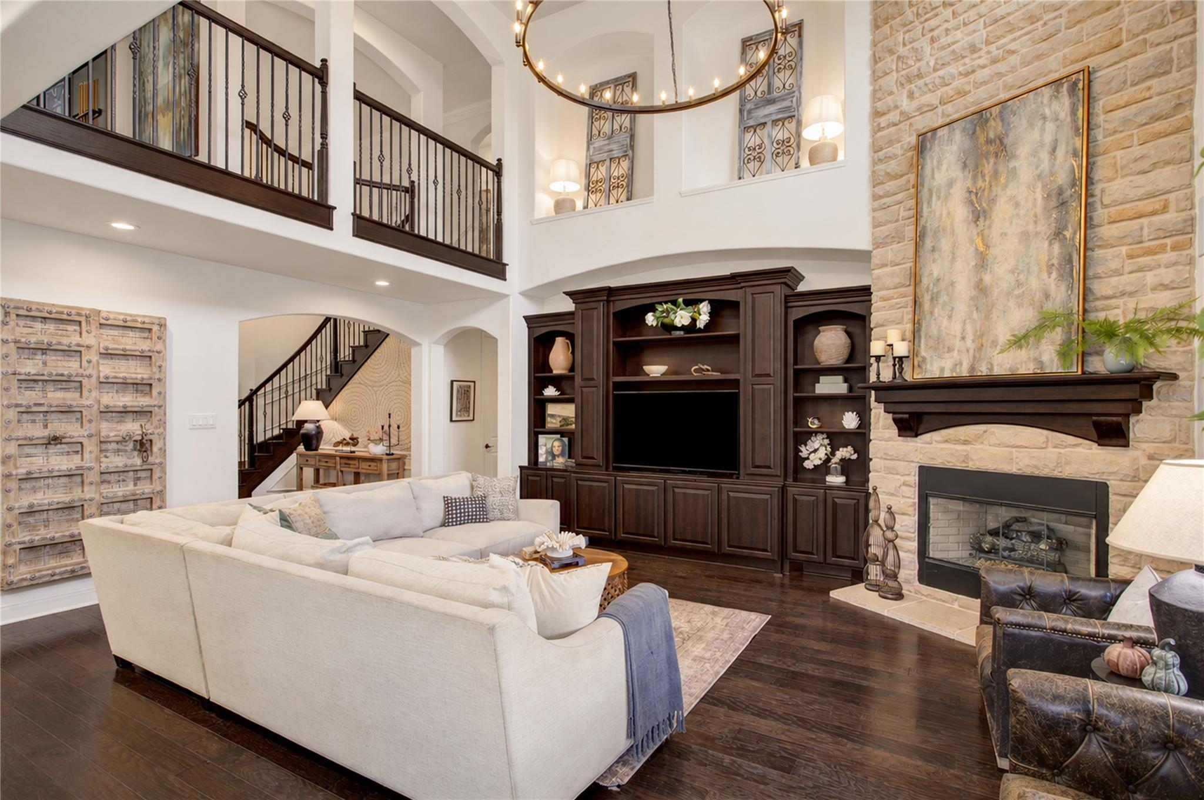
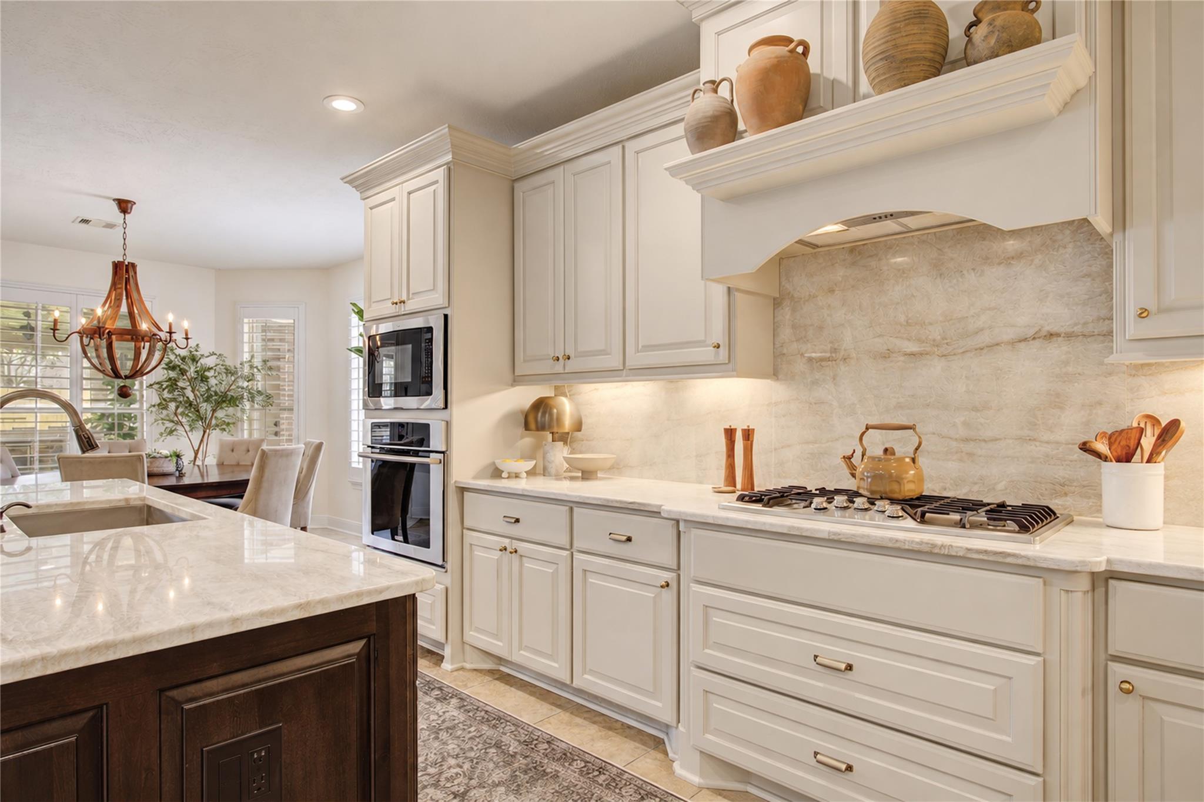
Coveted 90' Section of Long Meadow Farms! 5 BR (2 Down) | 4.5 BA | 3-Car Gar | Office | Game Rm | Theater | Guest Qtrs | Sauna | Pool & Heated Spa | Outdoor Kitchen | End of Cul-de-Sac on +/- 1/2 Acre! 92' drive thru gated porte-cochere to extra parking pad. Grand 2-story entry w/spiral staircase. Wood & tile down, no carpet, plantation shutters, updated fixtures. Remodeled kitchen: Taj Mahal quartzite counters/full-height backsplash, refinished cabs w/built-ins, butler's pantry, lg pantry. 2-story living w/floor-to-ceiling stacked stone FP. Primary ste w/bay window sitting area & FP; spa bath w/oversized tub, ext shower, dual sinks, vanity; huge closet w/island. Office/dining & formal living/gym down. Up: massive game rm set back for quiet, theater w/tiered seating, BRs all w/WICs & new carpet. Resort yard: rock waterfall & slide, expansive decking, 35' covered patio + covered outdoor kitchen w/wraparound seating, 2 sun lounges, raised fire pit, lounge w/3rd FP, lush landscaping.
Listing Snapshot
Inside Area (SqFt)
4,810 sqft
Status
Active Under Contract
HOA/Condo/Coop Fees
$79.17 monthly
Recent Activity
16 hours ago Listing updated with changes from the MLS 16 hours ago Status changed to Active Under Contract 5 days ago Listing first seen on site
General Features
Disclosures
Mud Seller's Disclosure
Green Energy Efficient
Thermostat
Parking
Detached Oversized Additional Parking Garage Door Opener Electric Gate Gated
Property Sub Type
Single Family Residence
Style
Contemporary/Modern Traditional
Interior Features
Appliances
Disposal Oven Microwave Gas Cooktop Dishwasher Exhaust Fan
Cooling
Ceiling Fan(s) Electric
Fireplace Features
Outside Gas
Interior
Crown Molding Dry Bar High Ceilings Walk-In Closet(s) Breakfast Bar Kitchen Island Pantry Entrance Foyer Master Downstairs Vaulted Ceiling(s) Double Vanity Soaking Tub Smart Thermostat
Laundry Features
Electric Dryer Hookup Gas Dryer Hookup Washer Hookup
Window Features
Window Coverings
Bedroom
Dimensions - 13X14 Level - Second Area - 182
Breakfast
Dimensions - 12X14 Level - First Area - 168
Dining Room
Dimensions - 16X13 Level - First Area - 208
Game Room
Dimensions - 18X21 Level - Second Area - 378
Guest Suite
Dimensions - 11X18 Level - First Area - 198
Kitchen
Dimensions - 17X12 Level - First Area - 204
Living Room
Dimensions - 22X20 Level - First Area - 440
Master Bedroom
Dimensions - 15X23 Level - First Area - 345
Media Room
Dimensions - 14X18 Level - Second Area - 252
Utility Room
Dimensions - 12X6 Level - First Area - 72
Exterior Features
Construction Details
Brick Stone
Lot Features
Cul-De-Sac Subdivided
Patio And Porch
Covered Porch Patio
Pool Features
Gunite Heated In Ground
Windows/Doors
Window Coverings
Community Features
Association Amenities
Clubhouse Fitness Center Jogging Path Park Picnic Area Playground Pool Tennis Court(s) Trail(s) Recreation Facilities Sport Court
Association Fee Frequency
Annually
Community Features
Tennis Court(s) Curbs Clubhouse
School District
33 - Lamar Consolidated
Financing Terms Available
Cash Conventional
Schools
School District 33 - Lamar Consolidated
Elementary School Adolphus Elementary School
Middle School Briscoe Junior High School
High School Foster High School
Listing courtesy of Impression Realty
[email protected]
IDX information is provided exclusively for consumers’ personal, non-commercial use. It may not be used for any purpose other than to identify prospective properties consumers may be interested in purchasing. This data is deemed reliable but is not guaranteed accurate by the MLS.
Data provided by HAR.com © 2026. All information provided should be independently verified.
Source: Walkscore
Disclosure: Community information and market data powered by Constellation Data Labs. Information is deemed reliable but not guaranteed.

Did you know? You can invite friends and family to your search. They can join your search, rate and discuss listings with you.