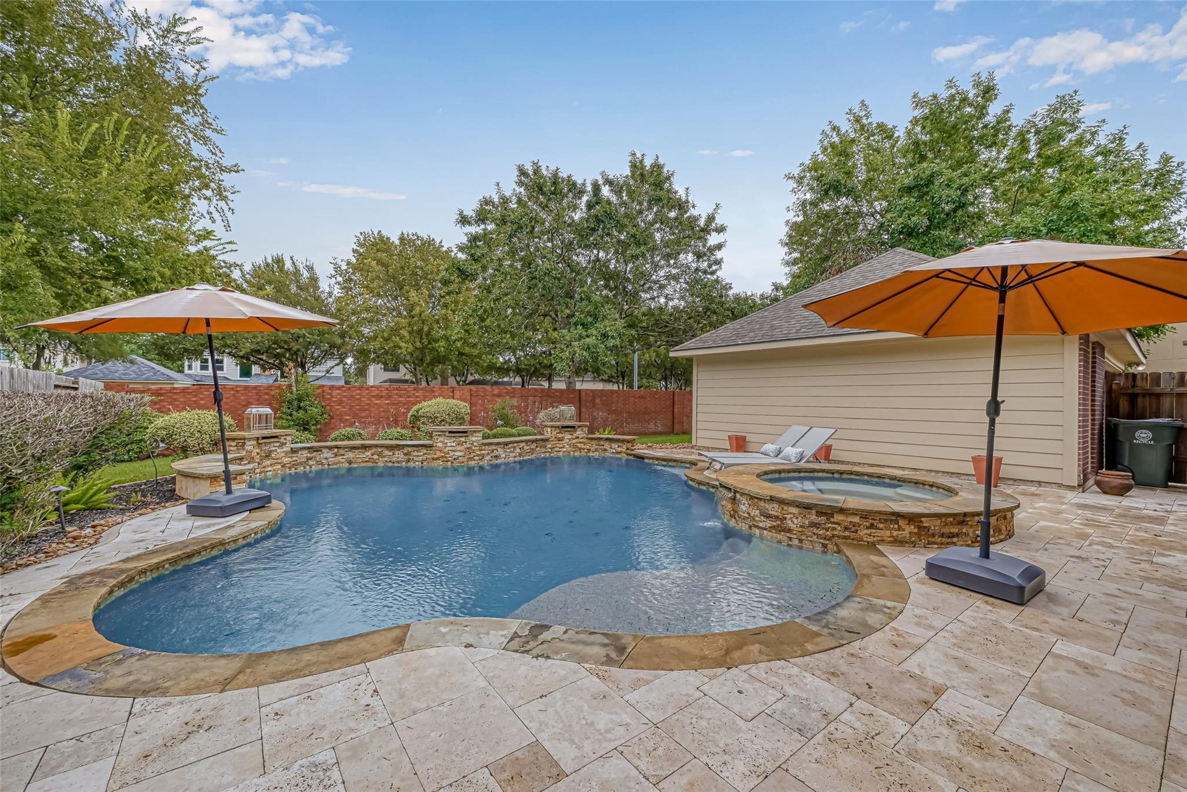
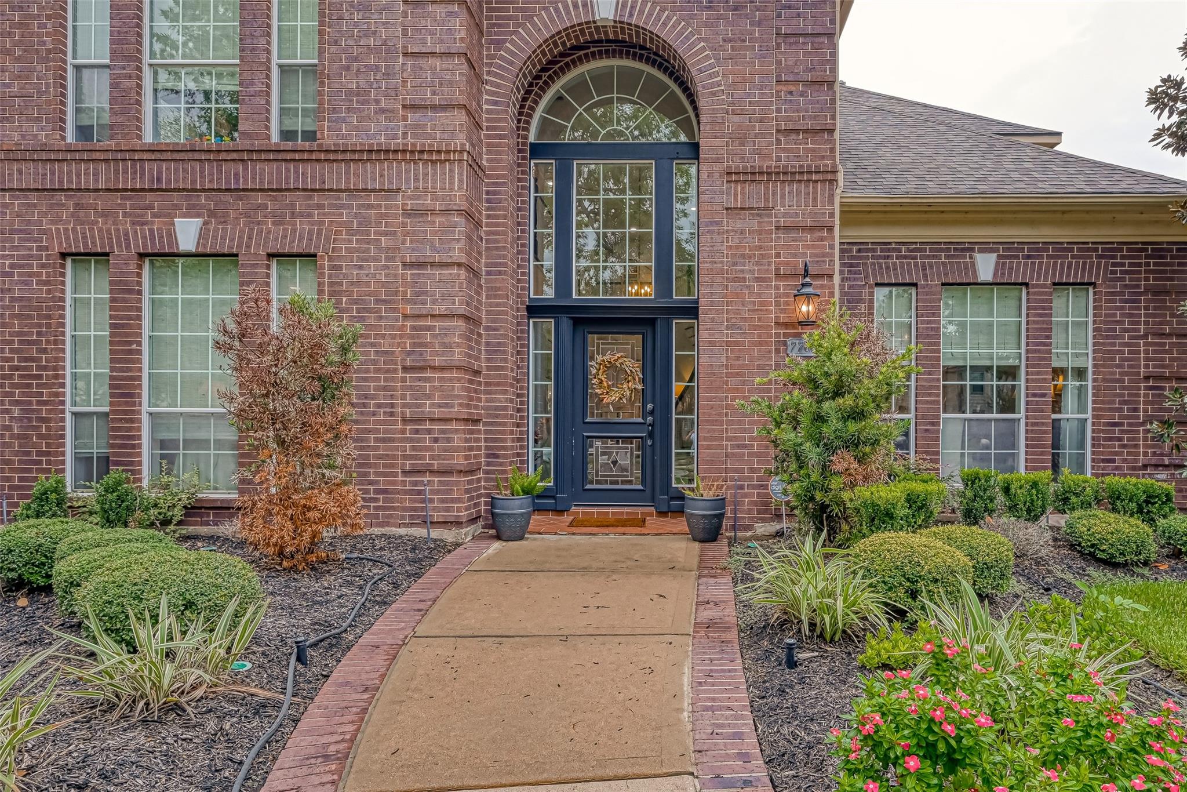
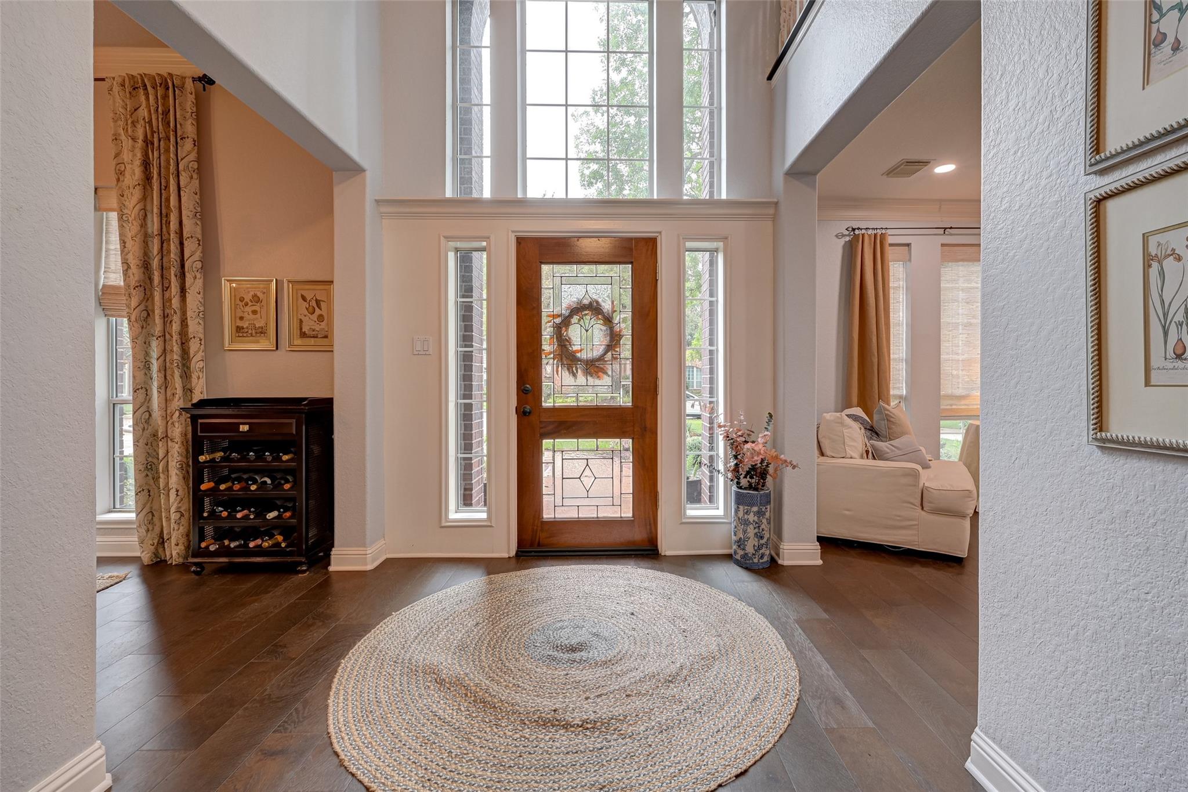
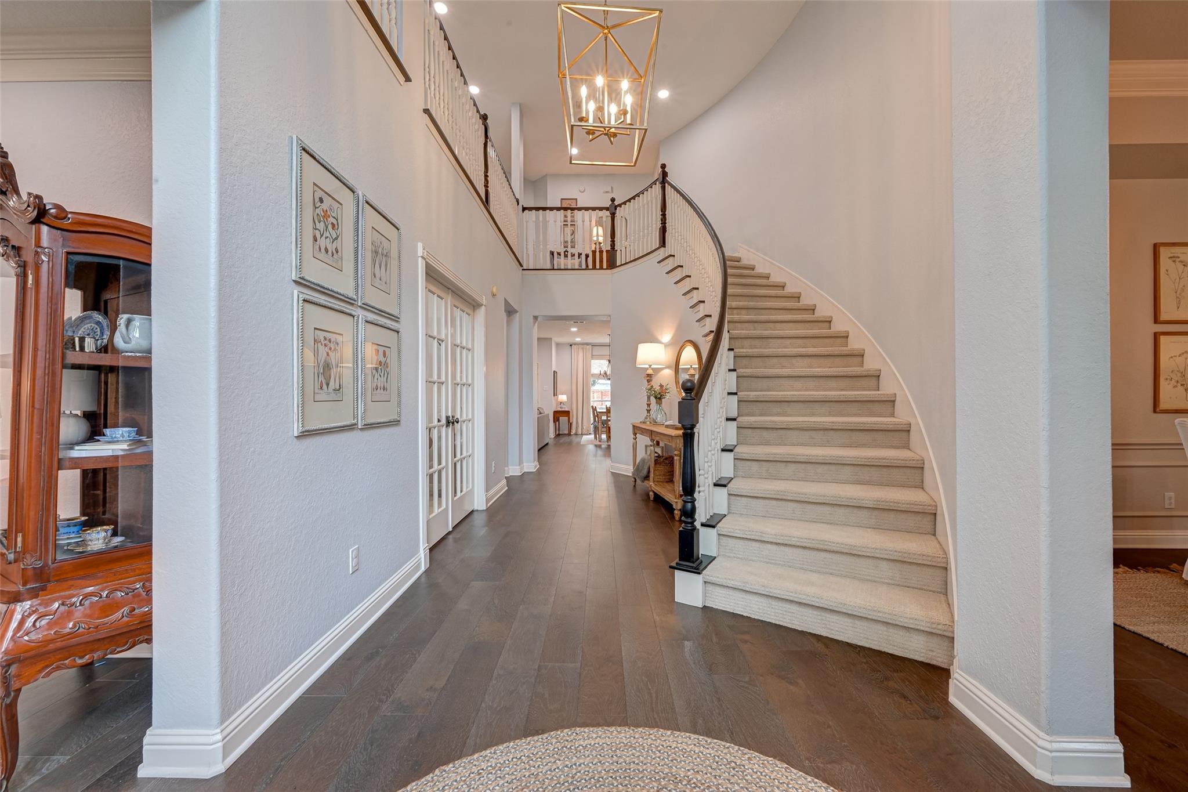
*GORGEOUS HOME in the heart of GREATWOOD* Relax in private backyard oasis w/ heated pool & spa w/ Pebbletec finish, flagstone waterfalls, Travertine deck, outdoor kitchen w/ gas grill & copper awning. Step into this timeless classic w/ elegant curved staircase, formal living & dining rms. Matte-finished wood flrs. Island kitchen w/ granite, double ovens, gas cooktop, LARGE pantry. Family rm w/ gas log FP & built-ins. Study w/ French doors OR 4th Bdrm w/ full bath (1st flr). 2nd flr Primary Suite w/ exec bath w/ 2 sinks, sep shower, jetted tub, & 2 walk-in closets. 2nd flr: Gameroom, 2 secondary bdrms w/ Jack & Jill bath. Amenities: Roof (2020); Energy efficient double pane windows; LED lighting & ceiling fans (2023), fiberglass blown insulation, 2-zoned HVACs (2nd flr unit: compressor & furnace 2022 / evaporator coil 2024); Smart thermostats; Water heaters (2023 & 2025); Woven cloth shades, tray ceilings, crown molding. Oversized insulated garage. Full sprinkler system. *MUST SEE*
Listing Snapshot
Inside Area (SqFt)
3,501 sqft
HOA/Condo/Coop Fees
$105.42 monthly
Recent Activity
a month ago Listing updated with changes from the MLS® a month ago Listing first seen on site
General Features
Direction Faces
Southwest
Disclosures
Mud Sellers Disclosure Tenant Occupied
Green Energy Efficient
Thermostat Lighting Exposure/Shade
Parking
Detached Oversized Garage Door Opener Driveway
Property Sub Type
Single Family Residence
Interior Features
Appliances
Disposal Double Oven Electric Oven Microwave Gas Cooktop Dishwasher Dryer Refrigerator Washer
Cooling
Ceiling Fan(s) Electric
Fireplace Features
Gas Log
Interior
Crown Molding High Ceilings Walk-In Closet(s) Breakfast Bar Kitchen Island Pantry Entrance Foyer Granite Counters Double Vanity Smart Thermostat
Laundry Features
Electric Dryer Hookup Washer Hookup
Window Features
Window Coverings Low Emissivity Windows
Bathroom
Dimensions - 8.0 x 5.7 Level - First Area - 45
Bedroom
Dimensions - 11.11 x 11.11 Level - Second Area - 123
Breakfast
Dimensions - 12.0 x 11.11 Level - First Area - 133
Dining Room
Dimensions - 14.2 x 13.3 Level - First Area - 188
Family Room
Dimensions - 17.2 x 15.7 Level - First Area - 270
Game Room
Dimensions - 14.11 x 14.6 Level - Second Area - 206
Kitchen
Dimensions - 13.11 x 13.9 Level - First Area - 182
Living Room
Dimensions - 14.6 x 12.5 Level - First Area - 182
Master Bathroom
Dimensions - 12.8 x 11.1 Level - Second Area - 142
Master Bedroom
Dimensions - 18.7 x 14.4 Level - Second Area - 269
Utility Room
Dimensions - 9.4 x 7.5 Level - First Area - 70
Exterior Features
Construction Details
Brick Cement Siding Blown-In Insulation
Lot Features
Back Yard Cul-De-Sac Near Golf Course Subdivided
Pool Features
Gunite Heated In Ground
Windows/Doors
Window Coverings Low Emissivity Windows
Community Features
Accessibility Features
Therapeutic Whirlpool
Association Amenities
Clubhouse Jogging Path Park Party Room Picnic Area Playground Pool Tennis Court(s) Recreation Facilities Sport Court
Association Fee Frequency
Annually
Community Features
Tennis Court(s) Curbs Clubhouse
School District
33 - Lamar Consolidated
Financing Terms Available
Cash Conventional FHA VA Loan
Schools
School District 33 - Lamar Consolidated
Elementary School Campbell Elementary School (Lamar)
Middle School Reading Junior High School
High School George Ranch High School
Listing courtesy of Village Property Advisors
[email protected]
IDX information is provided exclusively for consumers’ personal, non-commercial use. It may not be used for any purpose other than to identify prospective properties consumers may be interested in purchasing. This data is deemed reliable but is not guaranteed accurate by the MLS.
Data provided by HAR.com © 2026. All information provided should be independently verified.
Source: Walkscore
Disclosure: Community information and market data powered by Constellation Data Labs. Information is deemed reliable but not guaranteed.

Did you know? You can invite friends and family to your search. They can join your search, rate and discuss listings with you.