Search For Homes

Save
Ask
Tour
Hide
Share
$1,400,000
70 Days On Site

605 Quintana Roo Place
Seabrook, TX 77586

For Sale|Single Family Residence|Active
4
Beds
5
Total Baths
4
Full Baths
1
Partial Bath
3,689
SqFt
$380
/SqFt
1997
Built
Subdivision:
Quintana Roo Place Sec 02
County:
Harris
Call Now: 346.202.7307
Is this the listing for you? We can help make it yours.
346.202.7307
605 Quintana Roo Place605 Quintana Roo Place605 Quintana Roo Place605 Quintana Roo Place
Save
Ask
Tour
Hide
Share

Mortgage Calculator

Monthly Payment (Est.)

Enter an interest rate to see your estimated monthly payment.
Calculator powered by Showcase IDX, a Constellation1 Company. Copyright ©2026 Information is deemed reliable but not guaranteed.

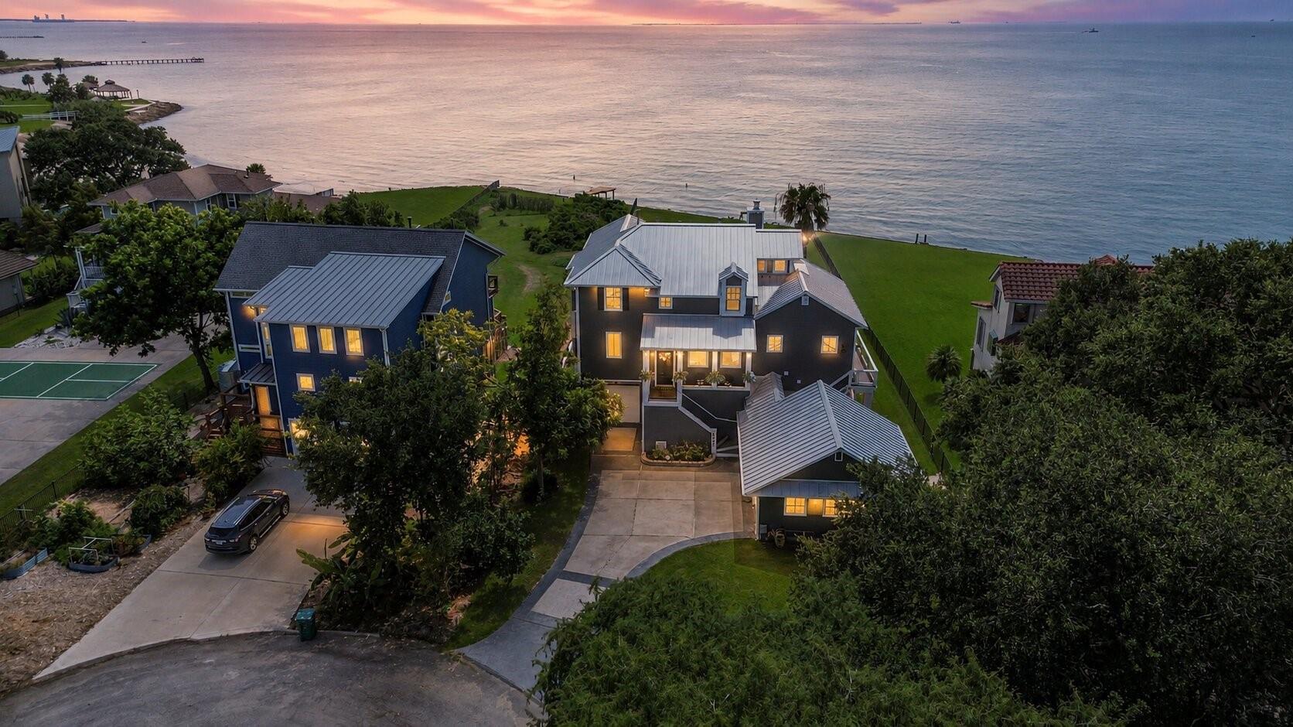
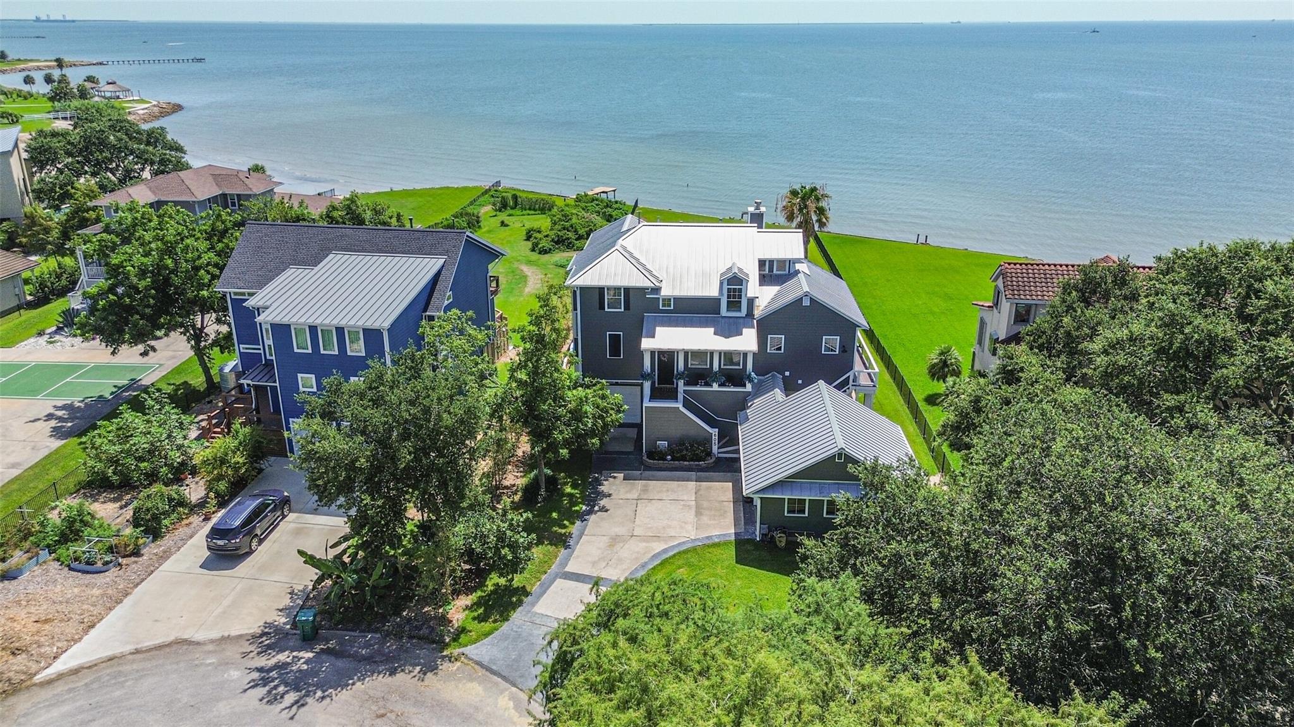
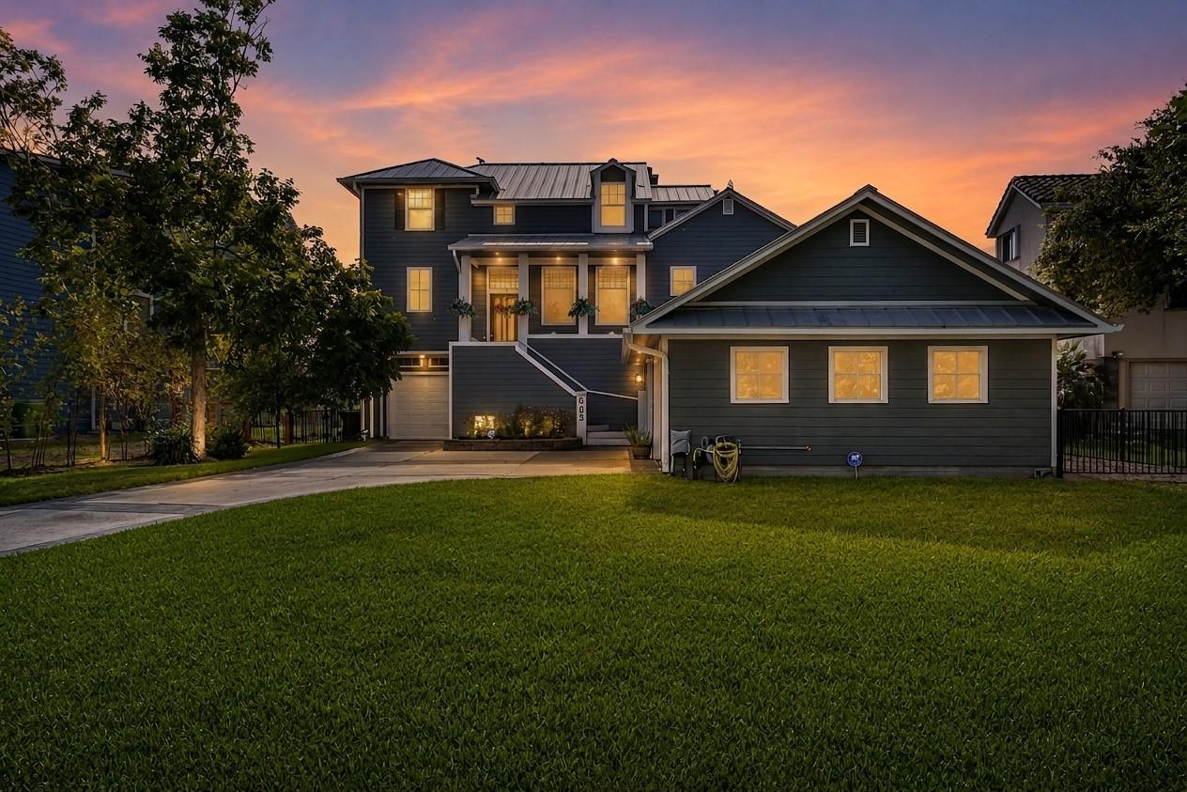
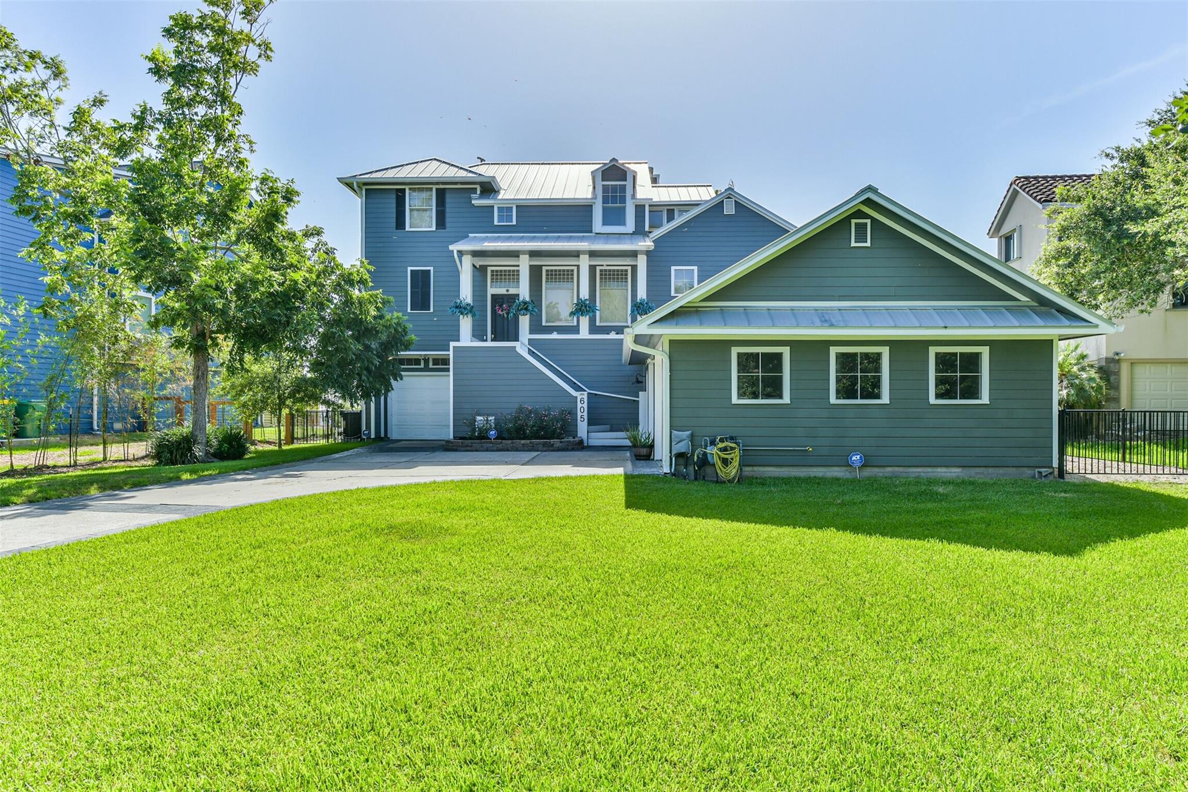
Your waterfront oasis awaits at 605 Quintana Roo Place, a spectacular 3,689-square-foot Seabrook sanctuary with about 100 feet of direct Galveston Bay frontage. Designed to maximize panoramic coastal vistas, the home features wall-to-wall Gulf Coast Windows and expansive open-air Trex decking beneath a windstorm-certified metal roof over the main structure. The interior flows effortlessly from a spacious quartz-clad kitchen with water views to a private downstairs living space. A crowning highlight is the crow’s nest office, offering an inspiring backdrop for remote work, alongside a secondary primary suite upstairs. Car enthusiasts and hobbyists will appreciate the massive three-car garage and workshop space with abundant storage, opening to a breezy ground-level patio. Outside, a sprawling verdant backyard offers a custom pool, with the rare freedom to build a private boat dock and walkway right into the bay. Perfect as a full-time residence or a weekend escape.

Save
Ask
Tour
Hide
Share
Listing Snapshot
Price 
$1,400,000
Days On Site 
70 Days
Bedrooms 
4
Inside Area (SqFt) 
3,689 sqft
Total Baths 
5
Full Baths 
4
Partial Baths 
1
Lot Size 
0.589 Acres
Year Built 
1997
MLS® Number 
36668381
Status 
Active
Property Tax 
$25,211
HOA/Condo/Coop Fees 
N/A
Sq Ft Source 
N/A
Friends & Family
Recent Activity
2 days agoListing updated with changes from the MLS®
2 months agoStatus changed to Active
2 months agoListing first seen on site
General Features
Acres 
0.589
Attached Garage 
Yes
Carport 
1
Direction Faces 
West
Disclosures 
Seller's Disclosure
Foundation 
Slab
Garage 
Yes
Garage Spaces 
3
Parking 
AttachedDetached
Parking Spaces 
4
Property Sub Type 
Single Family Residence
Sewer 
Public Sewer
SqFt Total 
3689
Style 
Contemporary/Modern
Water Source 
Public
Interior Features
Appliances 
DisposalElectric OvenMicrowaveGas RangeDishwasher
Cooling 
Electric
Fireplace 
Yes
Fireplace Features 
GasWood Burning
Fireplaces 
1
Flooring 
TileWood
Heating 
Electric
Interior 
High CeilingsKitchen IslandDouble VanitySoaking Tub
Laundry Features 
Electric Dryer HookupWasher Hookup
Spa 
Yes
Bedroom 
Dimensions - 10 x 12Level - SecondArea - 120
Dining Room 
Dimensions - 12 x 14Level - FirstArea - 168
Extra Room 
Dimensions - 12 x 15Level - SecondArea - 180
Kitchen 
Dimensions - 14 x 20Level - FirstArea - 280
Living Room 
Dimensions - 19 x 20Level - FirstArea - 380
Master Bedroom 
Dimensions - 12 x 18Level - SecondArea - 216
Utility Room 
Level - First
Save
Ask
Tour
Hide
Share
Exterior Features
Construction Details 
Cement SidingOther
Frontage 
WaterfrontLakefront
Lot Features 
Waterfront
Patio And Porch 
PorchPatio
Pool Features 
In Ground
Private Pool 
Yes
Roof 
Other
Spa 
Yes
Waterfront 
Yes
Waterfront Features 
Lake FrontWaterfront
Community Features
Accessibility Features 
Therapeutic Whirlpool
MLS Area 
7
School District 
9 - Clear Creek
Financing Terms Available 
CashConventionalVA Loan
Roads 
Asphalt
Schools
School District
9 - Clear Creek
Elementary School
Bay Elementary School
Middle School
Seabrook Intermediate School
High School
Clear Falls High School
Listing courtesy of Keller Williams Houston Central [email protected]

IDX information is provided exclusively for consumers’ personal, non-commercial use. It may not be used for any purpose other than to identify prospective properties consumers may be interested in purchasing. This data is deemed reliable but is not guaranteed accurate by the MLS.

Data provided by HAR.com © 2026. All information provided should be independently verified.

Neighborhood & Commute
Source: Walkscore
Disclosure: Community information and market data powered by Constellation Data Labs. Information is deemed reliable but not guaranteed.
Save
Ask
Tour
Hide
Share