Search For Homes

Save
Ask
Tour
Hide
Share
$345,500
13 Days On Site

26350 Cat Tail 102
Galveston, TX 77554

For Sale|Condominium|Active
2
Beds
2
Total Baths
2
Full Baths
1,095
SqFt
$316
/SqFt
2005
Built
Subdivision:
Ocean Club Villas Condos
County:
Galveston
Call Now: 346.202.7307
Is this the listing for you? We can help make it yours.
346.202.7307
26350 Cat Tail 10226350 Cat Tail 10226350 Cat Tail 10226350 Cat Tail 102
Save
Ask
Tour
Hide
Share

Mortgage Calculator

Monthly Payment (Est.)

Enter an interest rate to see your estimated monthly payment.
Calculator powered by Showcase IDX, a Constellation1 Company. Copyright ©2026 Information is deemed reliable but not guaranteed.

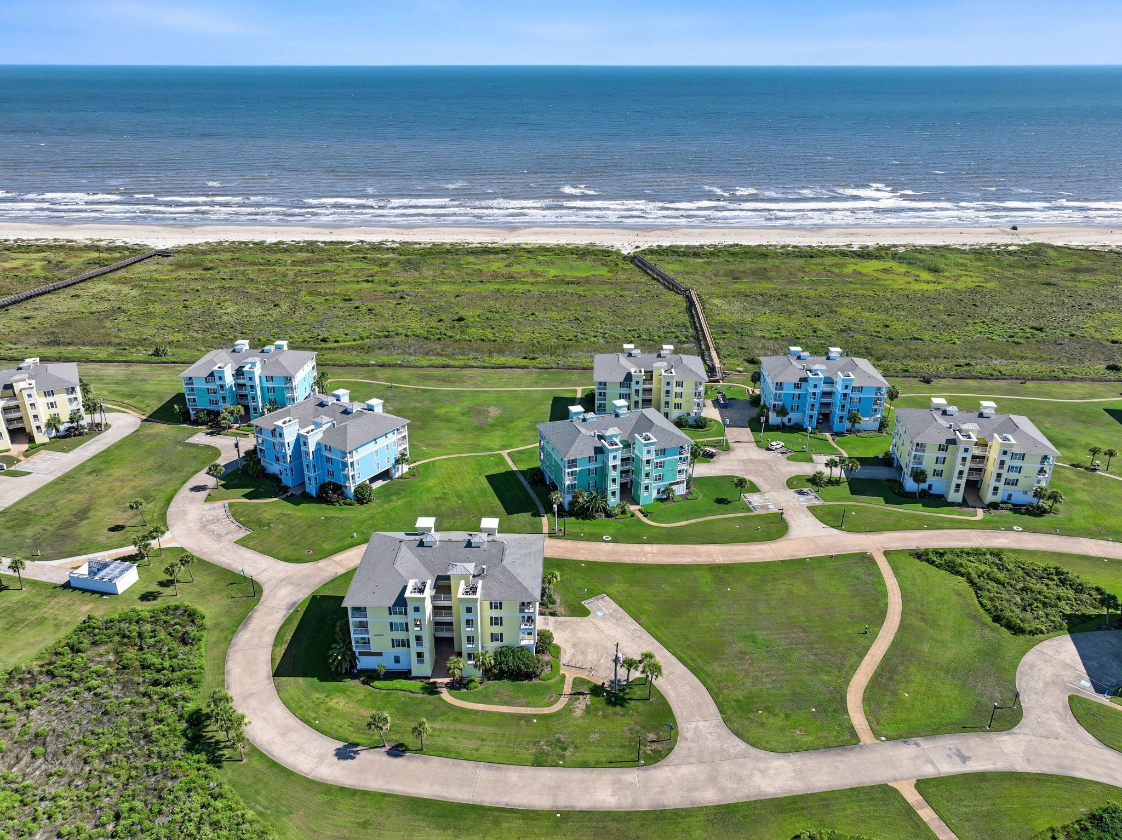
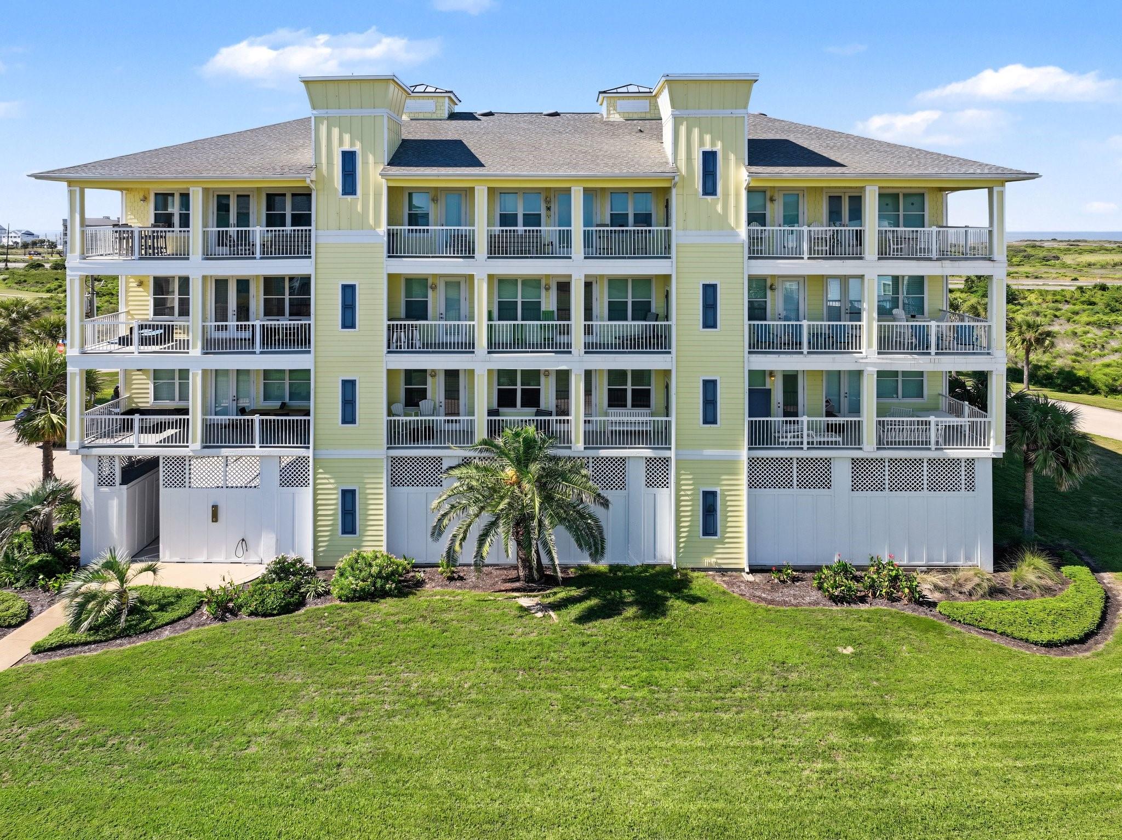
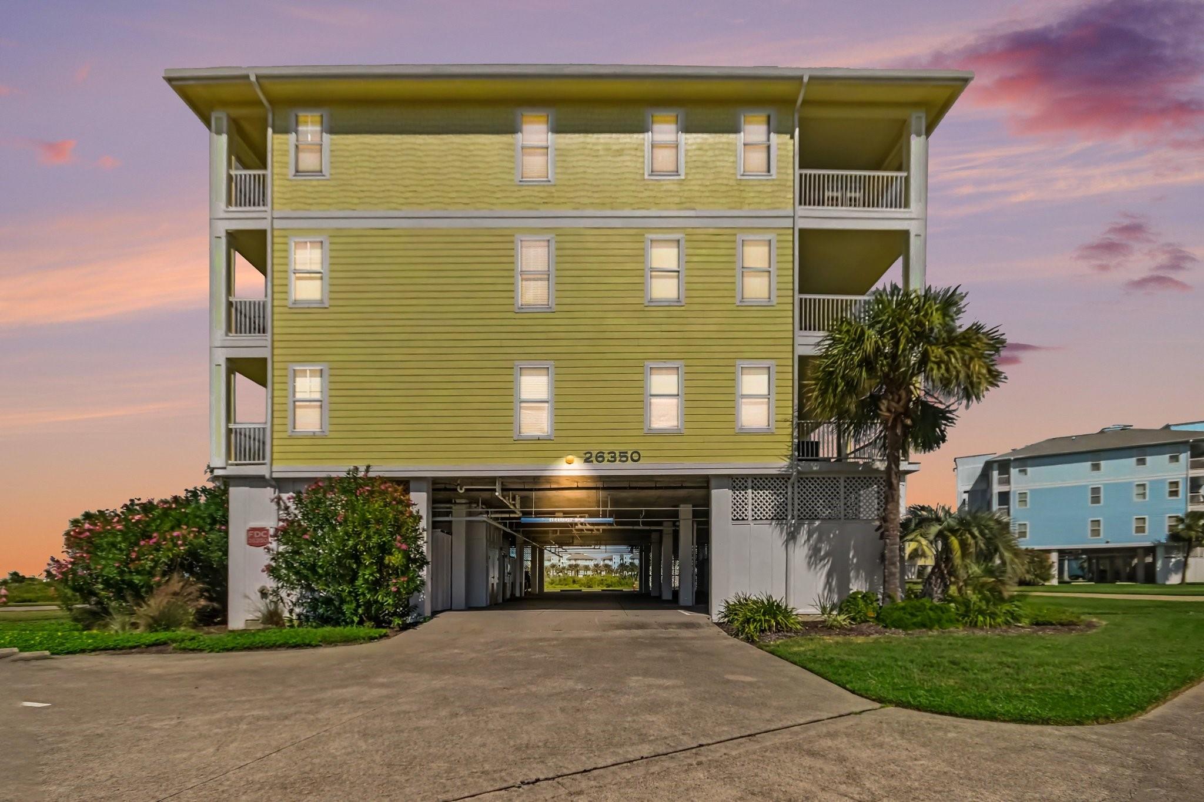
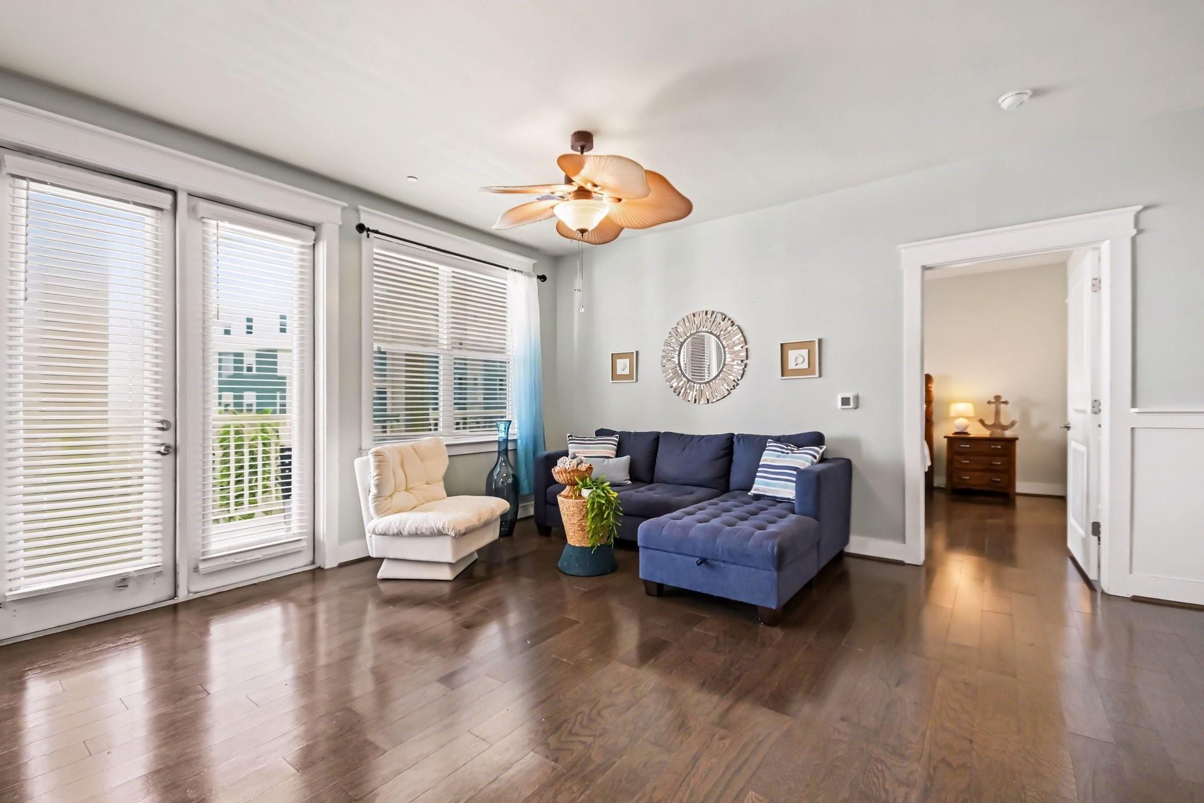
Your Beach Vacation Starts HERE! Why settle for an occasional getaway when you can own your very own slice of paradise? Welcome to a place where Gulf breezes, sparkling water views, and endless vacation vibes are simply part of everyday! This fully furnished 2/2 is ready for you to start making memories. Wake up to gorgeous Gulf views from your primary bedroom, sip morning coffee on the balcony, and spend your days enjoying everything that makes Pointe West one of Galveston's favorite resort destinations! Think beach days, spectacular pools, a stunning infinity pool, hot tubs, a beach club, on-site dining, fitness center, game rooms, sports courts, scenic walking trails, and fishing. There's something for everyone! Perfect as a personal coastal escape, second home, or vacation rental investment, this turnkey retreat delivers the ultimate combination of comfort, convenience, and resort-style living. At Pointe West, you're not just buying a condo—you're buying the vacation lifestyle!

Save
Ask
Tour
Hide
Share
Listing Snapshot
Price 
$345,500
Days On Site 
13 Days
Bedrooms 
2
Inside Area (SqFt) 
1,095 sqft
Total Baths 
2
Full Baths 
2
Partial Baths 
N/A
Lot Size 
N/A
Year Built 
2005
MLS Number 
36679647
Status 
Active
Property Tax 
$5,399
HOA/Condo/Coop Fees 
$891.67 monthly
Sq Ft Source 
N/A
Friends & Family
Recent Activity
6 days agoListing updated with changes from the MLS
2 weeks agoListing first seen on site
General Features
Disclosures 
Seller's Disclosure
Foundation 
Raised
Green Energy Efficient 
Thermostat
Number Of Stories 
3
Parking 
Additional ParkingAssignedCarport
Property Sub Type 
Condominium
Sewer 
Public Sewer
SqFt Total 
1095
Style 
Traditional
Water Source 
Public
Interior Features
Appliances 
DisposalElectric OvenMicrowaveFree-Standing RangeDryerRefrigeratorWasherDishwasherWasher/Dryer
Cooling 
Ceiling Fan(s)Electric
Flooring 
TileWood
Heating 
Electric
Interior 
Walk-In Closet(s)Master DownstairsDouble VanitySmart Thermostat
Laundry Features 
InsideElectric Dryer Hookup
Spa 
Yes
Window Features 
Window Coverings
Bathroom 
Dimensions - 8'4"x 5'1"Level - FirstArea - 42
Dining Room 
Dimensions - 10'9"x 8"3"Level - FirstArea - 88
Living Room 
Dimensions - 13'9"x 17'3"Level - FirstArea - 237
Master Bedroom 
Dimensions - 12'7"x 14'9"Level - FirstArea - 185
Save
Ask
Tour
Hide
Share
Exterior Features
Construction Details 
Cement Siding
Exterior 
BalconyStorage
Other Structures 
Storage
Patio And Porch 
Patio
Roof 
Composition
Spa 
Yes
View 
WaterBayBeach
Waterview 
WaterBayBeach
Windows/Doors 
Window Coverings
Community Features
Association Amenities 
Beach AccessClubhouseFitness CenterParty RoomPoolTrashWaterRecreation FacilitiesMaintenance Grounds
Association Fee 
$2675.0
Association Fee Frequency 
Quarterly
Community Features 
Clubhouse
MLS Area 
33
School District 
22 - Galveston
Financing Terms Available 
CashConventional
Schools
School District
22 - Galveston
Elementary School
Gisd Open Enroll
Middle School
Gisd Open Enroll
High School
Ball High School
Listing courtesy of RE/MAX Leading Edge [email protected]

IDX information is provided exclusively for consumers’ personal, non-commercial use. It may not be used for any purpose other than to identify prospective properties consumers may be interested in purchasing. This data is deemed reliable but is not guaranteed accurate by the MLS.

Data provided by HAR.com © 2026. All information provided should be independently verified.

Neighborhood & Commute
Source: Walkscore
Disclosure: Community information and market data powered by Constellation Data Labs. Information is deemed reliable but not guaranteed.
Save
Ask
Tour
Hide
Share