Search For Homes

Save
Ask
Tour
Hide
Share
$2,299
13 Days On Site

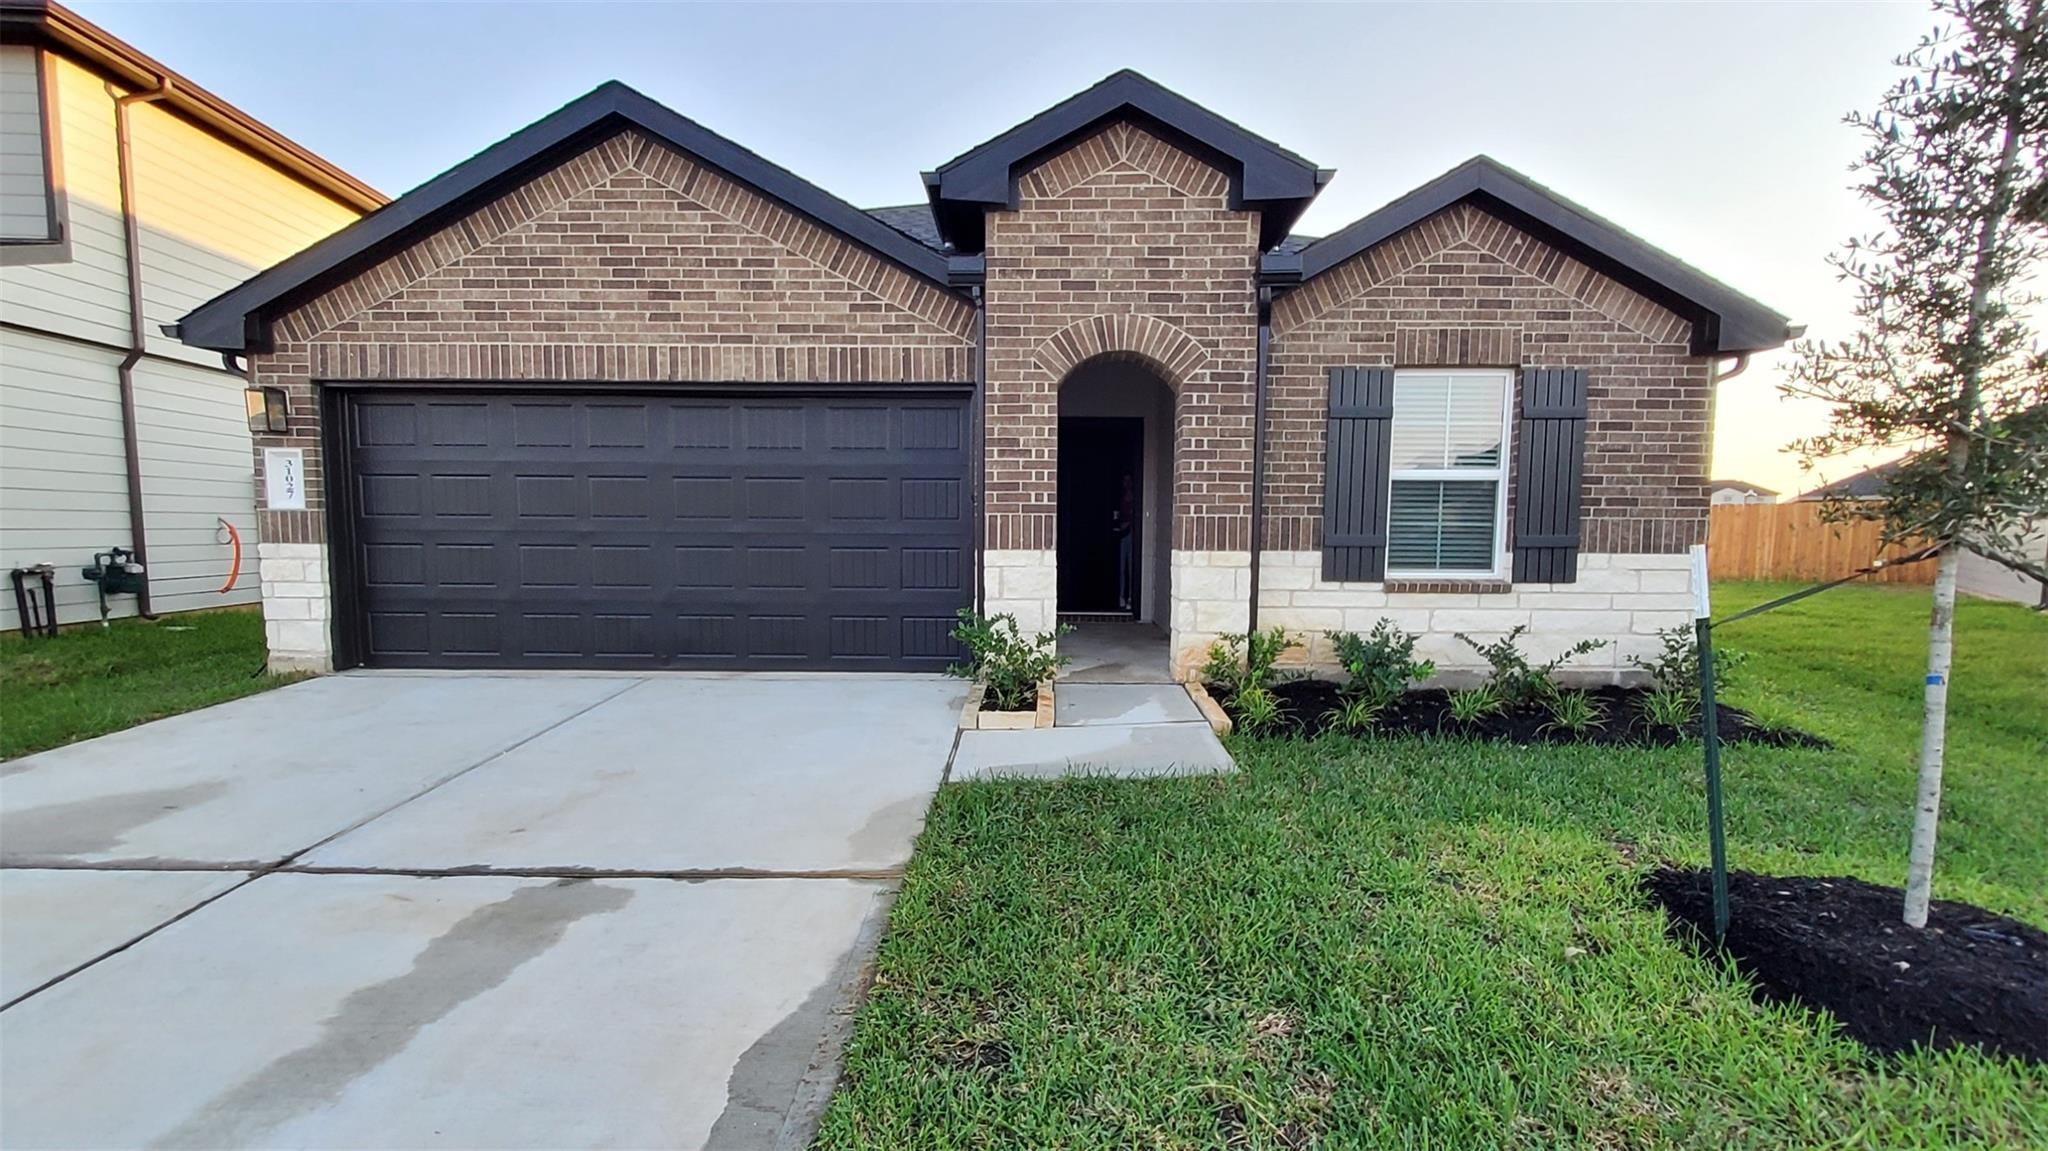
31027 Delamere Turn Trail
Fulshear, TX 77441

For Rent|Single Family Residence|Active
4
Beds
3
Total Baths
2
Full Baths
1
Partial Bath
1,861
SqFt
$1
/SqFt
2024
Built
Subdivision:
Tamarron
County:
Fort Bend
Call Now: 346.202.7307
Is this the listing for you? We can help make it yours.
346.202.7307
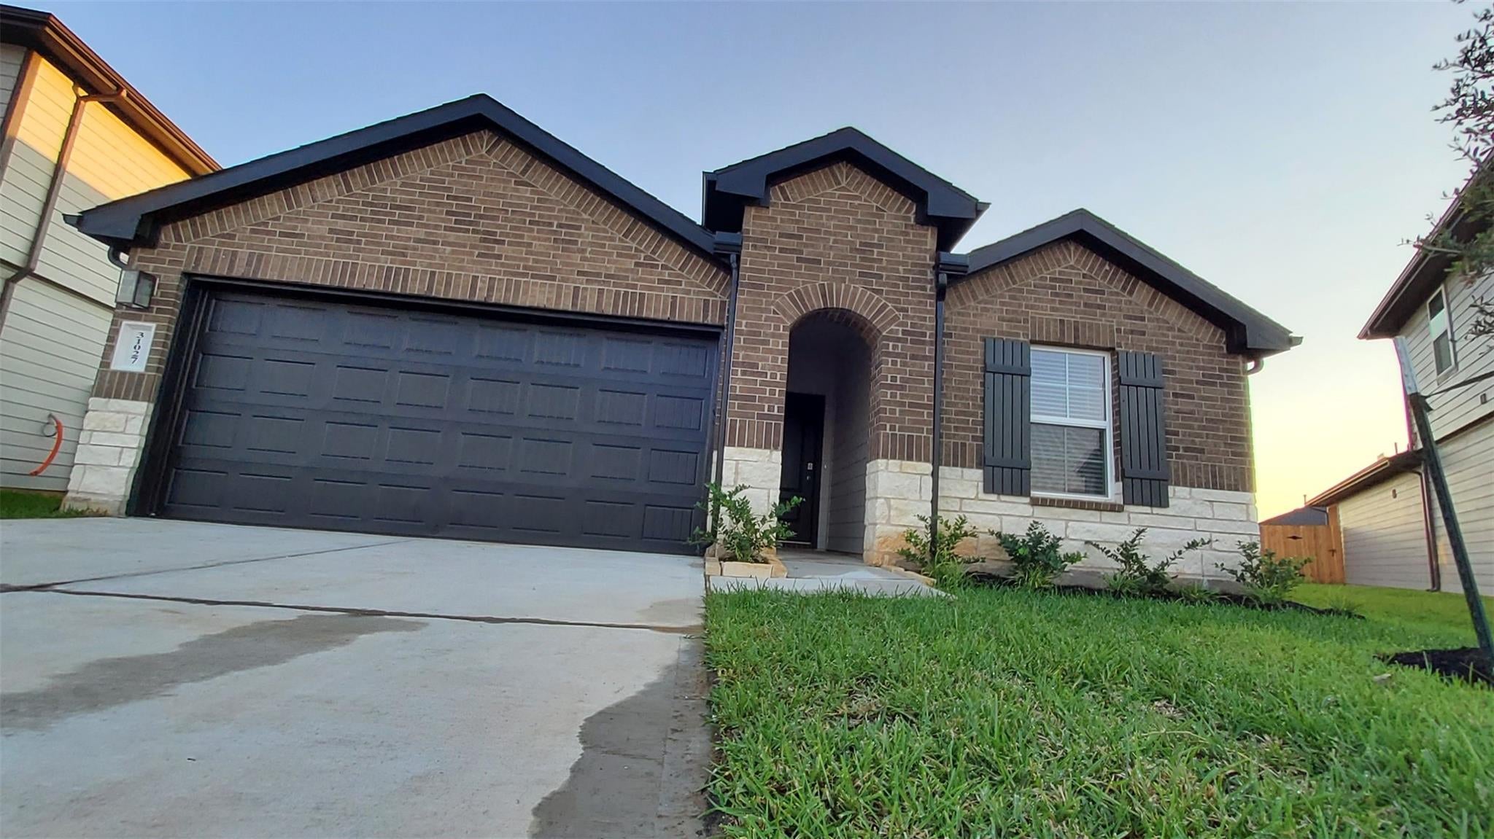
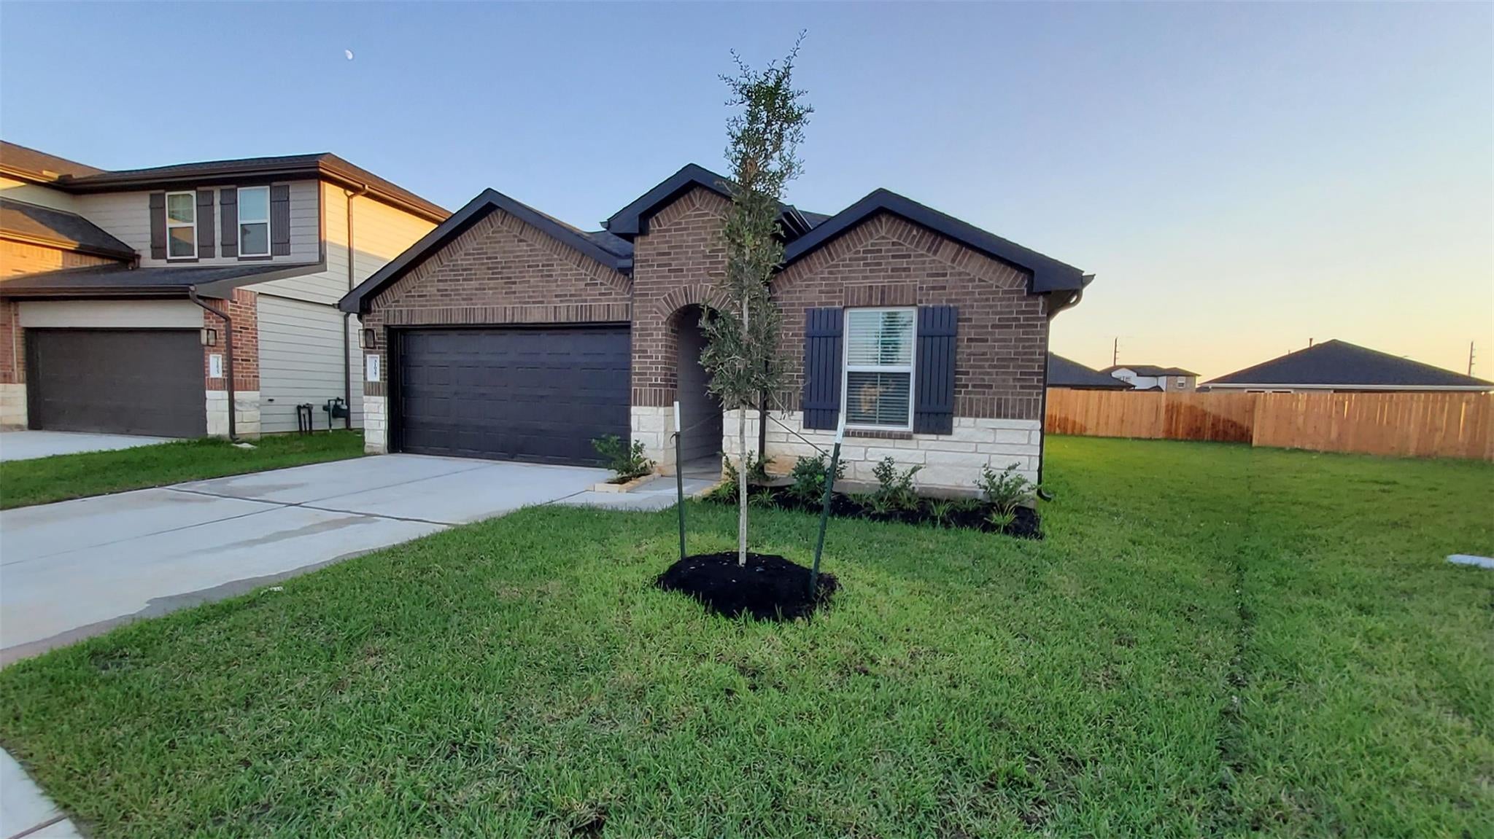
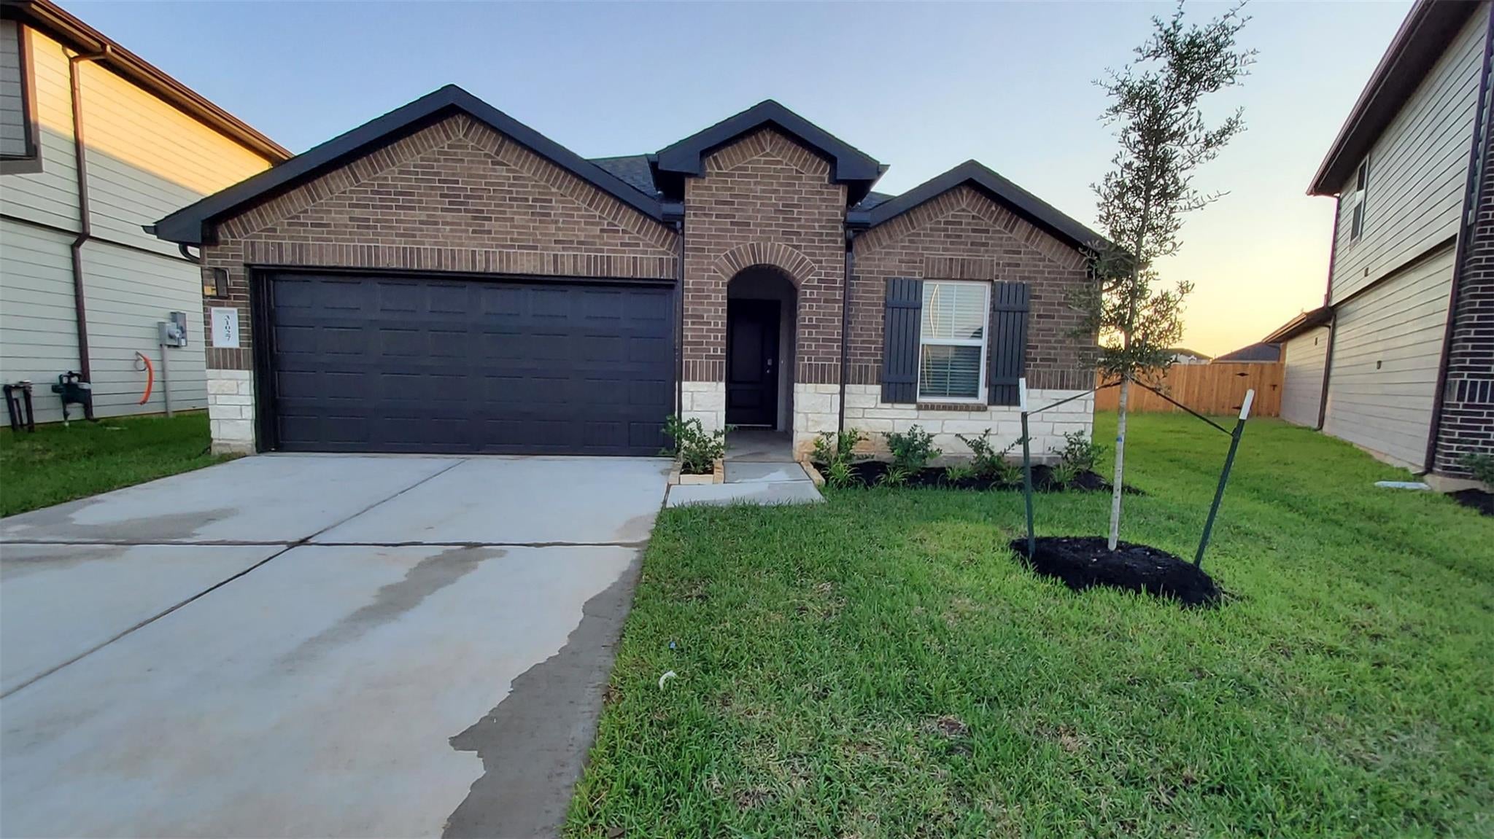
31027 Delamere Turn Trail31027 Delamere Turn Trail31027 Delamere Turn Trail31027 Delamere Turn Trail
Save
Ask
Tour
Hide
Share

Mortgage Calculator

Monthly Payment (Est.)

Enter an interest rate to see your estimated monthly payment.
Calculator powered by Showcase IDX, a Constellation1 Company. Copyright ©2026 Information is deemed reliable but not guaranteed.

This beautiful home offers a fantastic layout with an open floor plan, perfect for modern living. Large windows flood the family room with natural light, creating a bright and inviting space. With 4 spacious bedrooms and 2.5 bathrooms, there's plenty of room for everyone. The garage features an epoxy finish, giving you flexibility to use it as you please. The kitchen boasts granite countertops and all appliances are included, a gorgeous backsplash. You won't regret renting this amazing home—it's everything you've been looking for! The open-concept floor plan boasts a gorgeous kitchen a large island that overlooks the dining and living areas. The home includes vinyl wood flooring throughout the main areas, with plush carpet in the bedrooms. The primary suite, featuring elevated ceilings, includes its own bathroom with dual sinks, a walk-in shower, and a large closet. This beautiful home is a must-see! Schedule your private tour today.

Save
Ask
Tour
Hide
Share
Listing Snapshot
Price 
$2,299
Days On Site 
13 Days
Bedrooms 
4
Inside Area (SqFt) 
1,861 sqft
Total Baths 
3
Full Baths 
2
Partial Baths 
1
Lot Size 
0.1377 Acres
Year Built 
2024
MLS® Number 
36681067
Status 
Active
Property Tax 
N/A
HOA/Condo/Coop Fees 
N/A
Sq Ft Source 
N/A
Friends & Family
Recent Activity
2 weeks agoListing updated with changes from the MLS®
2 weeks agoListing first seen on site
General Features
Acres 
0.1377
Attached Garage 
Yes
Disclosures 
Mud
Garage 
Yes
Garage Spaces 
2
Green Energy Efficient 
ThermostatLightingHVACRoofAppliances
Lease Term 
12 Months
Number Of Stories 
1
Parking 
AttachedGarage Door Opener
Parking Spaces 
2
Pets 
Call
Property Condition 
New Construction
Property Sub Type 
Single Family Residence
SqFt Total 
1861
Style 
Contemporary/Modern
Water Source 
Public
Interior Features
Appliances 
ENERGY STAR Qualified AppliancesWater HeaterDisposalGas OvenMicrowaveFree-Standing RangeGas RangeDryerRefrigeratorWasherDishwasher
Cooling 
Ceiling Fan(s)ElectricZoned
Flooring 
LaminateTile
Heating 
ElectricZoned
Interior 
StorageWalk-In Closet(s)Breakfast BarKitchen IslandPantryEntrance FoyerGranite CountersDouble VanitySmart Thermostat
Laundry Features 
Electric Dryer HookupWasher Hookup
Window Features 
Window CoveringsLow Emissivity Windows
Bedroom 
Dimensions - 10x11Level - FirstArea - 110
Dining Room 
Dimensions - 17x12Level - FirstArea - 204
Family Room 
Dimensions - 20x12Level - FirstArea - 240
Kitchen 
Dimensions - 17x10Level - FirstArea - 170
Master Bedroom 
Dimensions - 15x14Level - FirstArea - 210
Utility Room 
Dimensions - 6x7Level - FirstArea - 42
Save
Ask
Tour
Hide
Share
Exterior Features
Exterior 
PlaygroundTennis Court(s)
Fencing 
Full
Lot Features 
Subdivided
Waterfront Features 
Pond
Windows/Doors 
Window CoveringsLow Emissivity Windows
Community Features
Accessibility Features 
Therapeutic Whirlpool
Association Amenities 
ClubhouseFitness CenterJogging PathParkParty RoomPlaygroundPoolTennis Court(s)
Community Features 
Tennis Court(s)Clubhouse
MLS Area 
30
School District 
33 - Lamar Consolidated
Roads 
Concrete
Schools
School District
33 - Lamar Consolidated
Elementary School
James & Marinella Haygood Elementary
Middle School
Leaman Junior High School
High School
Fulshear High School
Listing courtesy of HomeSmart [email protected]

IDX information is provided exclusively for consumers’ personal, non-commercial use. It may not be used for any purpose other than to identify prospective properties consumers may be interested in purchasing. This data is deemed reliable but is not guaranteed accurate by the MLS.

Data provided by HAR.com © 2026. All information provided should be independently verified.

Neighborhood & Commute
Source: Walkscore
Disclosure: Community information and market data powered by Constellation Data Labs. Information is deemed reliable but not guaranteed.
Save
Ask
Tour
Hide
Share