Search For Homes

Save
Ask
Tour
Hide
Share
$335,000
13 Days On Site

4415 Spellman Road
Houston, TX 77035

For Sale|Single Family Residence|Active
3
Beds
2
Total Baths
2
Full Baths
1,321
SqFt
$254
/SqFt
1955
Built
Subdivision:
Post Oak Manor
County:
Harris
Call Now: 346.202.7307
Is this the listing for you? We can help make it yours.
346.202.7307
Upcoming Open Houses
Sat, Sep 19, 12:00 PM - 2:00 PM
4415 Spellman Road4415 Spellman Road4415 Spellman Road4415 Spellman Road
Save
Ask
Tour
Hide
Share

Mortgage Calculator

Monthly Payment (Est.)

$1,528
Calculator powered by Showcase IDX, a Constellation1 Company. Copyright ©2026 Information is deemed reliable but not guaranteed.

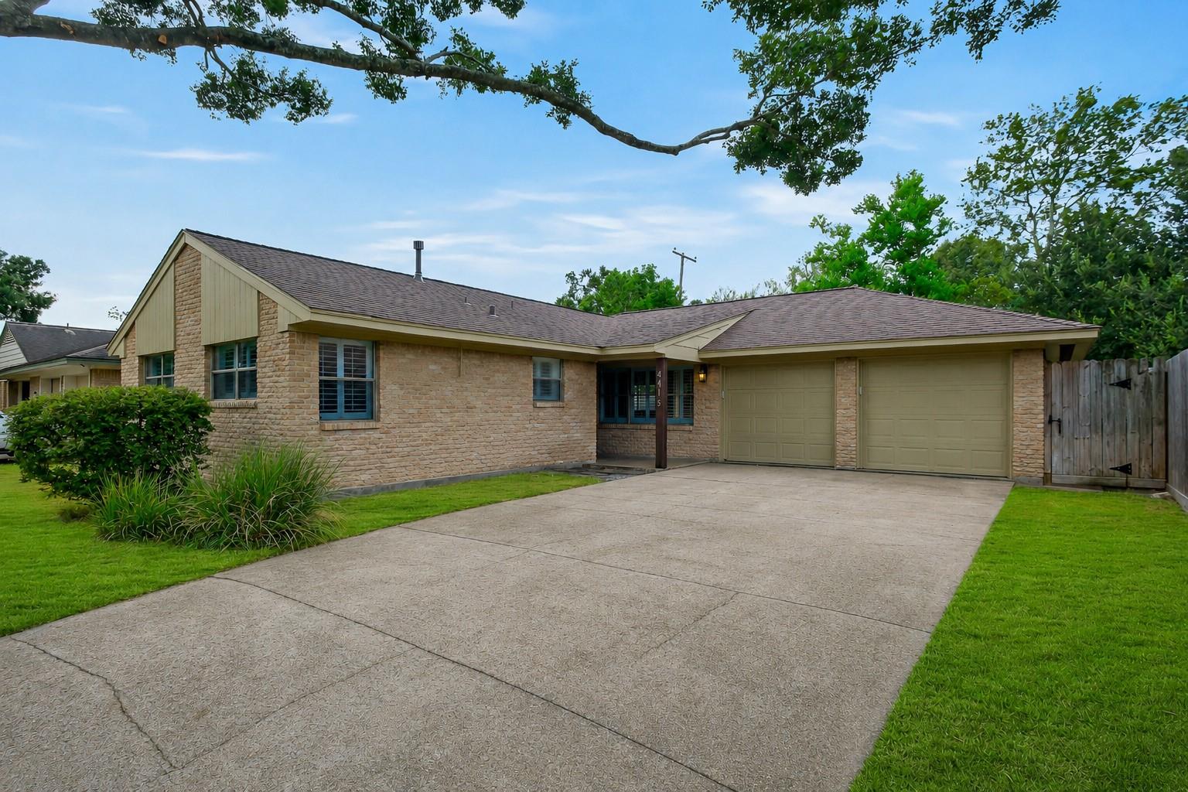
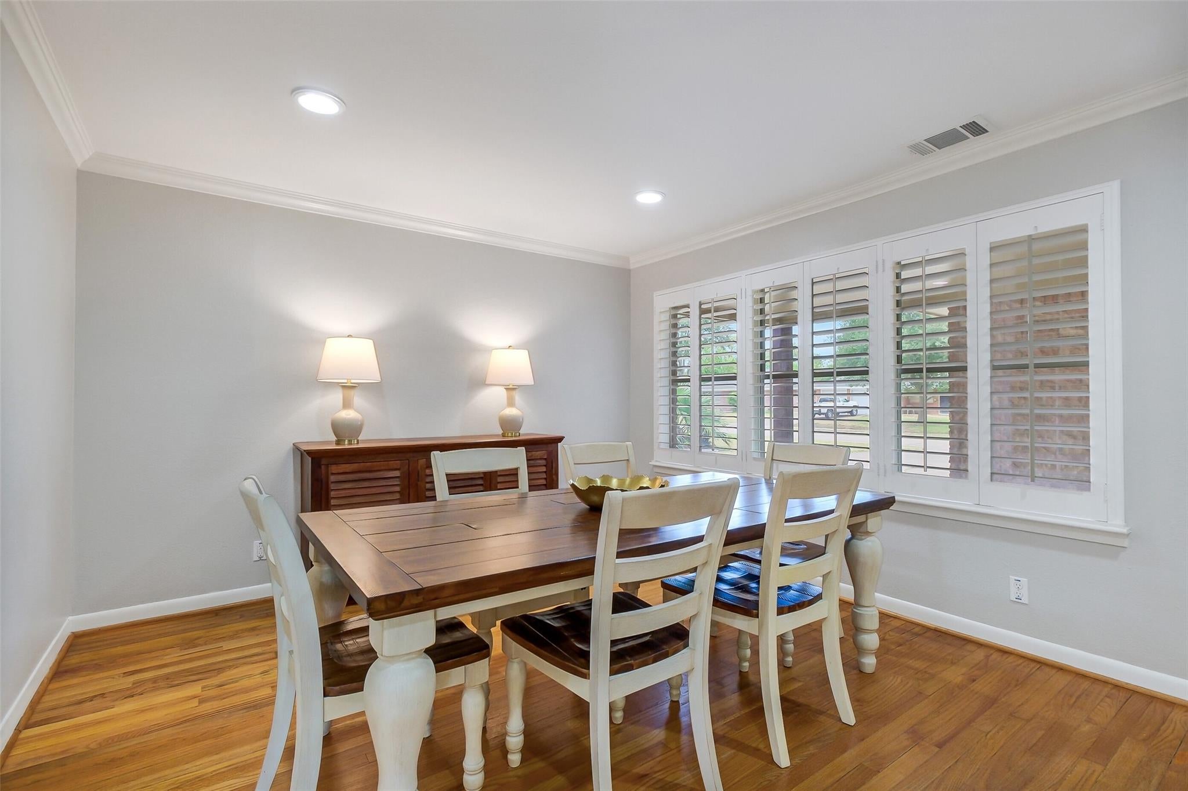
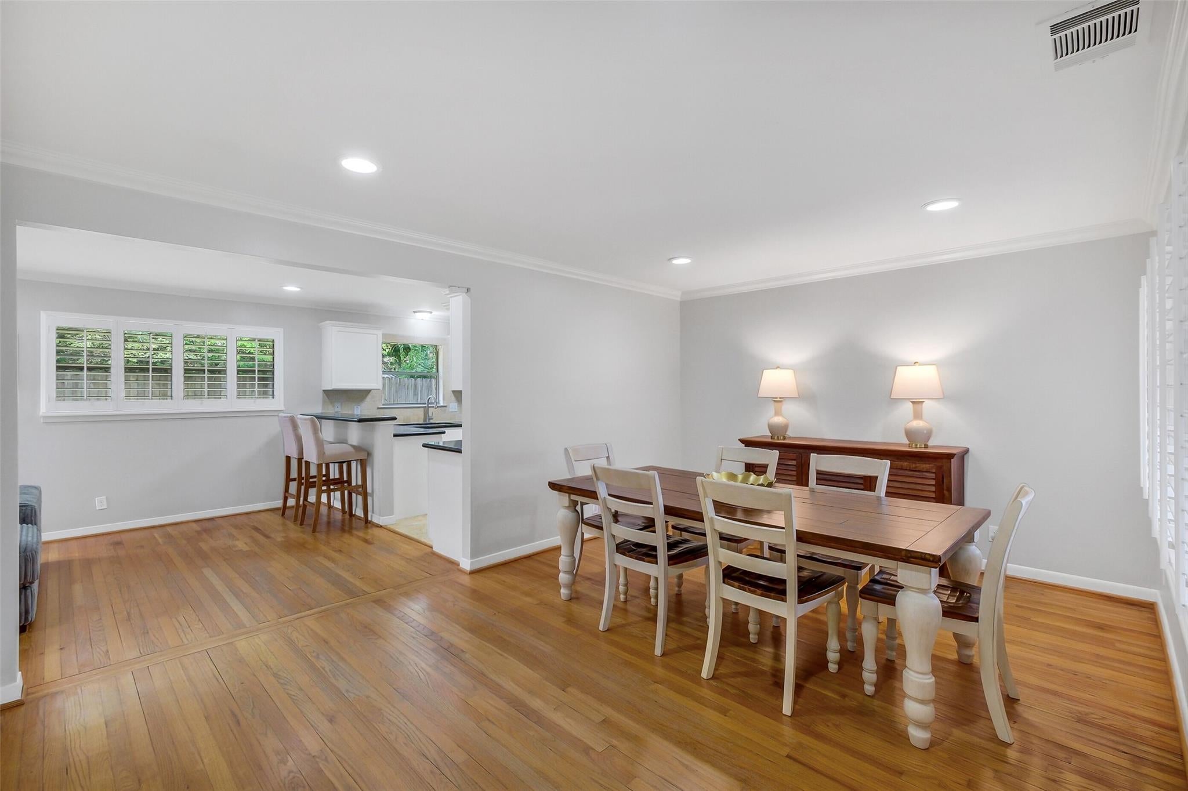
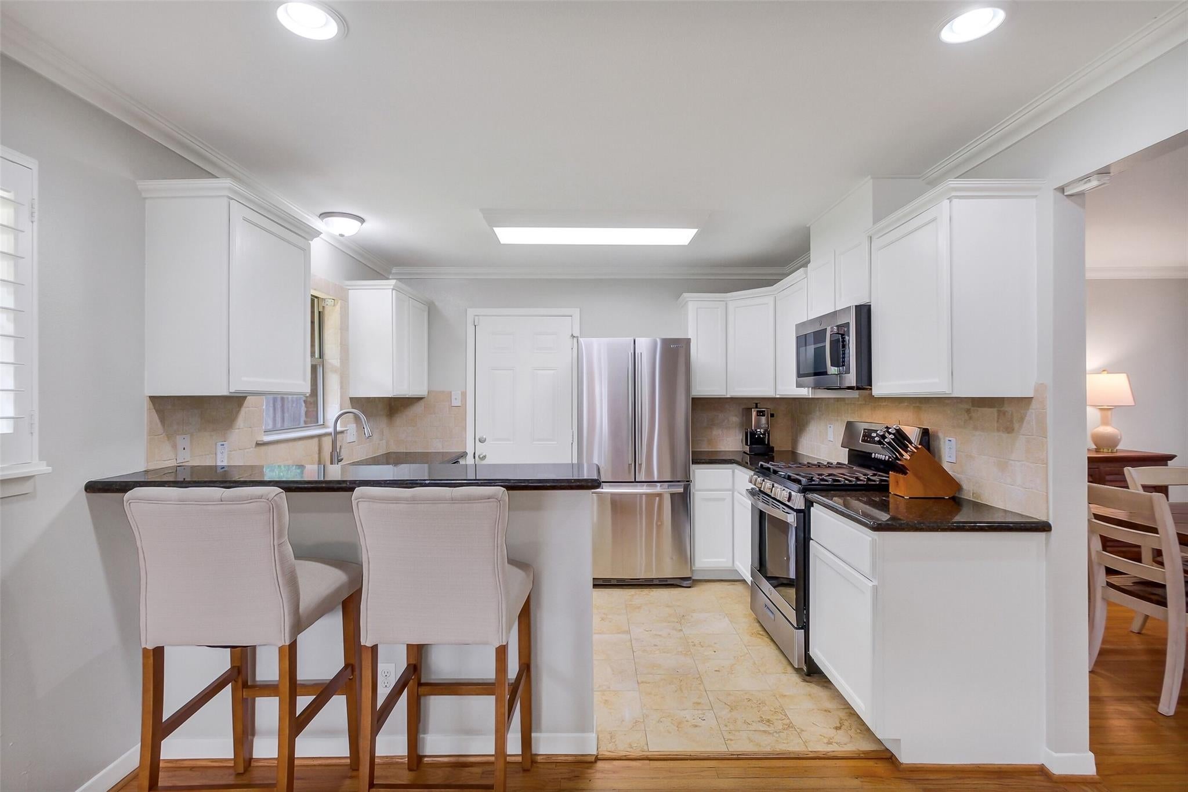
Updated 4 sided brick home tucked on a charming & quiet street in desirable Willowbend area!Hardwood floors (no carpet), plantation shutters, recessed lighting, crown molding & double-paned windows.Versatile open floorplan. Updated kitchen features granite counters, SS appliances, gas range & breakfast bar. Spacious primary bedroom w/ large walk-in closet + updated ensuite bathroom. 2 secondary guest beds w/ updated guest bath w/ vanity, storage & tub/shower. Glass sliding door opens to back patio + private fenced yard w/ storage shed & ample green space for kids/pets to play. Attached 2 car garage (that can fit a large truck) offers storage closet + automatic opener w/ keypad entry. Per Seller: Roof ’18, AC + furnace ’19, 200-AMP electrical panel, replaced water supply lines + underslab plumbing. Wonderful location near the Med Center + Galleria, w/ tons of nearby shopping & dining. Short walk to Willow Waterhole greenspace in neighborhood. Clean, updated + truly move-in ready!

Save
Ask
Tour
Hide
Share
Listing Snapshot
Price 
$335,000
Days On Site 
13 Days
Bedrooms 
3
Inside Area (SqFt) 
1,321 sqft
Total Baths 
2
Full Baths 
2
Partial Baths 
N/A
Lot Size 
0.1608 Acres
Year Built 
1955
MLS® Number 
36686793
Status 
Active
Property Tax 
N/A
HOA/Condo/Coop Fees 
N/A
Sq Ft Source 
N/A
Friends & Family
Recent Activity
20 hours agoListing updated with changes from the MLS®
a week agoStatus changed to Active
2 weeks agoListing first seen on site
General Features
Acres 
0.1608
Attached Garage 
Yes
Direction Faces 
West
Disclosures 
Seller's Disclosure
Foundation 
Slab
Garage 
Yes
Garage Spaces 
2
Parking 
AttachedGarage Door Opener
Parking Spaces 
2
Property Sub Type 
Single Family Residence
Sewer 
Public Sewer
SqFt Total 
1321
Style 
RanchTraditional
Water Source 
Public
Interior Features
Appliances 
DisposalGas OvenMicrowaveFree-Standing RangeGas CooktopDishwasherOven
Cooling 
Ceiling Fan(s)Electric
Flooring 
Wood
Heating 
Natural Gas
Interior 
Crown MoldingWalk-In Closet(s)Breakfast BarGranite Counters
Laundry Features 
Electric Dryer HookupGas Dryer HookupWasher Hookup
Window Features 
Low Emissivity Windows
Bedroom 
Dimensions - 11x11Level - FirstArea - 121
Dining Room 
Dimensions - 13x11Level - FirstArea - 143
Kitchen 
Dimensions - 11x9Level - FirstArea - 99
Living Room 
Dimensions - 16x12Level - FirstArea - 192
Master Bedroom 
Dimensions - 13x11Level - FirstArea - 143
Save
Ask
Tour
Hide
Share
Exterior Features
Construction Details 
Brick
Fencing 
Back Yard
Lot Features 
Back YardSubdivided
Patio And Porch 
Patio
Roof 
Composition
Windows/Doors 
Low Emissivity Windows
Community Features
MLS Area 
20
School District 
27 - Houston
Financing Terms Available 
CashConventional
Schools
School District
27 - Houston
Elementary School
Red Elementary School
Middle School
Meyerland Middle School
High School
Westbury High School
Listing courtesy of Compass RE Texas, LLC - Houston [email protected]

IDX information is provided exclusively for consumers’ personal, non-commercial use. It may not be used for any purpose other than to identify prospective properties consumers may be interested in purchasing. This data is deemed reliable but is not guaranteed accurate by the MLS.

Data provided by HAR.com © 2026. All information provided should be independently verified.

Neighborhood & Commute
Source: Walkscore
Disclosure: Community information and market data powered by Constellation Data Labs. Information is deemed reliable but not guaranteed.
Save
Ask
Tour
Hide
Share