Search For Homes

Save
Ask
Tour
Hide
Share
$87,000
15 Days On Site

9797 Leawood Blvd 104
Houston, TX 77099

For Sale|Condominium|Active
2
Beds
2
Total Baths
2
Full Baths
1,068
SqFt
$81
/SqFt
1983
Built
Subdivision:
Leawood Condo Sec 02
County:
Harris
Call Now: 346.202.7307
Is this the listing for you? We can help make it yours.
346.202.7307
9797 Leawood Blvd 1049797 Leawood Blvd 1049797 Leawood Blvd 1049797 Leawood Blvd 104
Save
Ask
Tour
Hide
Share

Mortgage Calculator

Monthly Payment (Est.)

$397
Calculator powered by Showcase IDX, a Constellation1 Company. Copyright ©2026 Information is deemed reliable but not guaranteed.

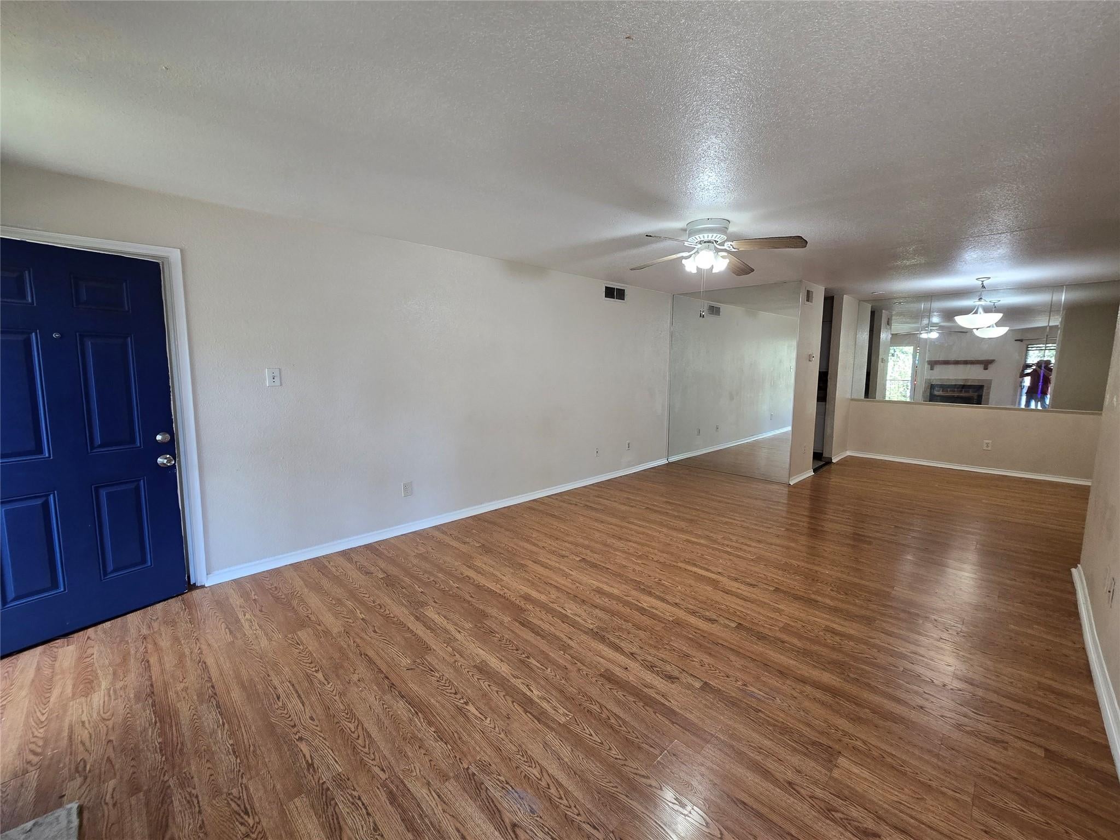
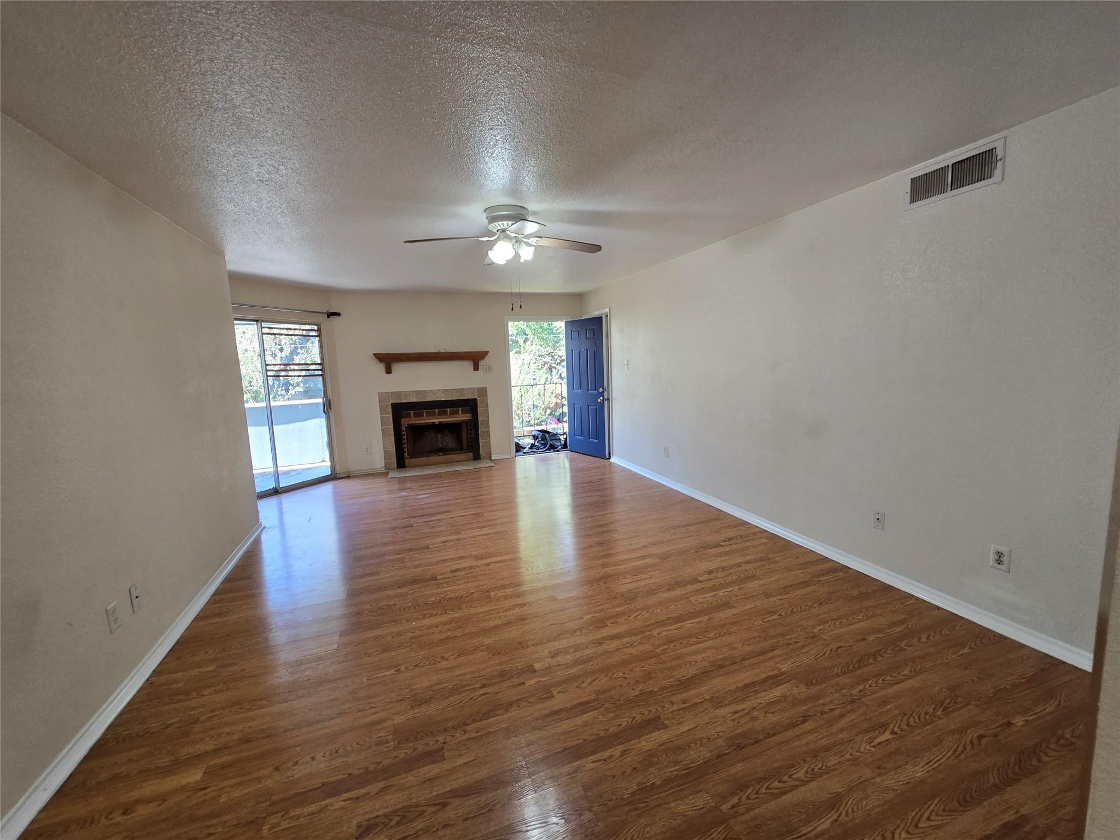
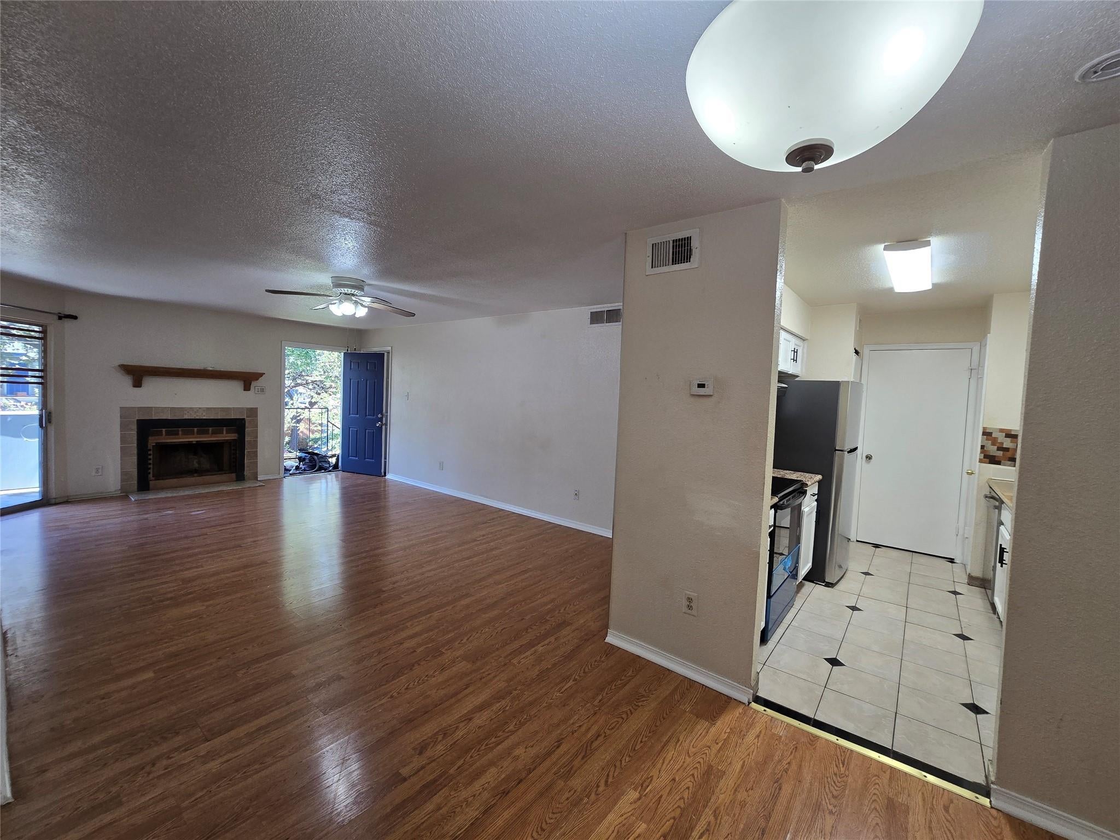
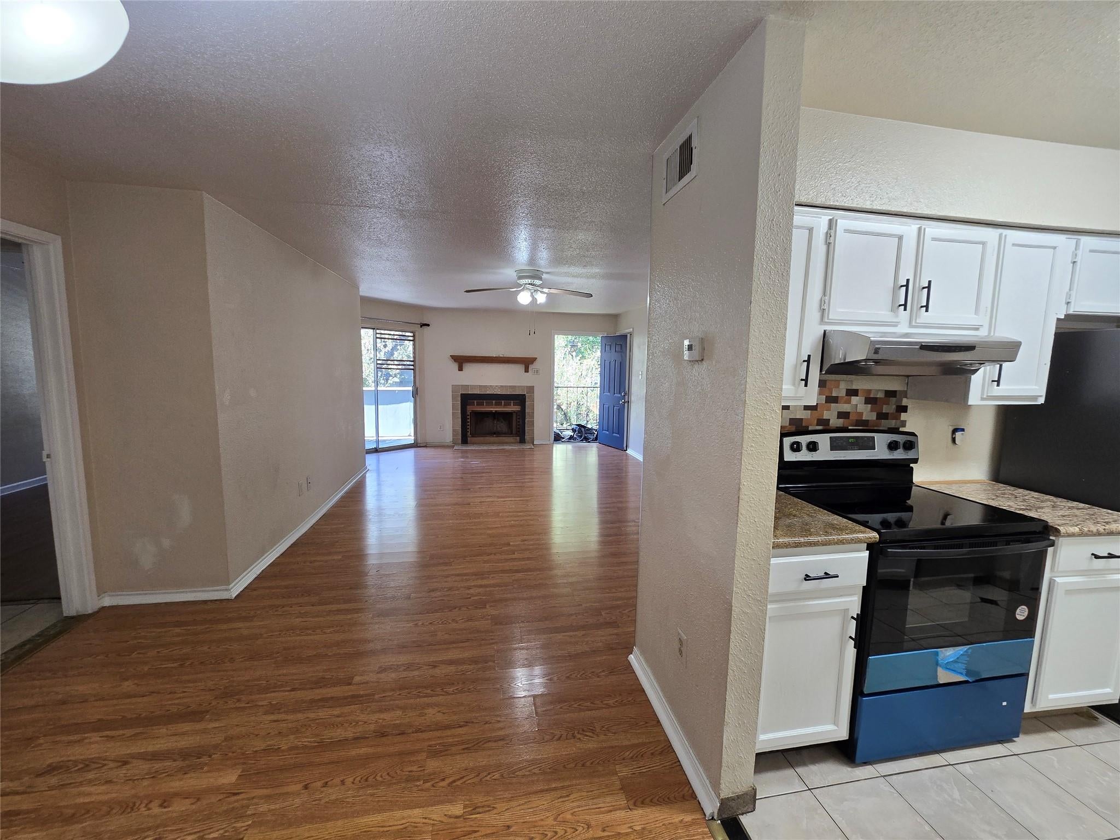
This beautiful 2nd level- 2 Bed/2 Bath newly renovated gated condo is conveniently located just a little over 1 mile from Bltw 8 & just under 2 miles from Hwy 59/69. This condo is nested right in the middle of shopping areas, restaurants, convenient stores, schools & entertainment areas. This future home of yours lies outside of flood areas & in a safe & quiet neighborhood. The condo complex has amenities like swimming pool, covered parking, security patrol & onsite guard. The condo has split level plan with 2 bedrooms on each side with wood laminate floors in living, dining, 2 bedrooms & walk-in closets. Unit has new PAINT ON ALL BASEBOARDS, DOORS & TRIMS. PAINTED CABINETS & NEW HARDWARE. The condo has natural light throughout, wood burning fireplace & Balcony. Kitchen has granite countertop, microwave, NEW ELECTRIC OVEN & REFRIGERATOR & BLINDS, separate utility area houses washer & dryer & storage space for supplies, lines, toys. One of the few condos for sale on this side of street

Save
Ask
Tour
Hide
Share
Listing Snapshot
Price 
$87,000
Days On Site 
15 Days
Bedrooms 
2
Inside Area (SqFt) 
1,068 sqft
Total Baths 
2
Full Baths 
2
Partial Baths 
N/A
Lot Size 
N/A
Year Built 
1983
MLS® Number 
36687607
Status 
Active
Property Tax 
N/A
HOA/Condo/Coop Fees 
$385 monthly
Sq Ft Source 
N/A
Friends & Family
Recent Activity
2 weeks agoListing updated with changes from the MLS®
2 weeks agoListing first seen on site
General Features
Carport 
1
Direction Faces 
West
Disclosures 
No DisclosuresOther DisclosuresOwner/Agent
Foundation 
Slab
Garage 
Yes
Green Energy Efficient 
ThermostatAppliances
Number Of Stories 
2
Parking 
No GarageAssigned
Parking Spaces 
1
Pets 
Breed Restrictions
Property Sub Type 
Condominium
Security 
Prewired
SqFt Total 
1068
Style 
Contemporary/Modern
Water Source 
Public
Interior Features
Appliances 
ENERGY STAR Qualified AppliancesDisposalElectric OvenMicrowaveElectric RangeDryerRefrigeratorWasherDishwasher
Cooling 
Ceiling Fan(s)Electric
Fireplace 
Yes
Fireplace Features 
Wood Burning
Fireplaces 
1
Flooring 
ConcreteLaminateTile
Heating 
Electric
Interior 
Granite CountersSmart Thermostat
Window Features 
Window Coverings
Bedroom 
Dimensions - 14x11Level - SecondArea - 154
Dining Room 
Dimensions - 9x8Level - SecondArea - 72
Kitchen 
Dimensions - 8x6Level - SecondArea - 48
Living Room 
Dimensions - 21x13Level - SecondArea - 273
Master Bedroom 
Dimensions - 14x12Level - SecondArea - 168
Utility Room 
Dimensions - 6x7Level - SecondArea - 42
Save
Ask
Tour
Hide
Share
Exterior Features
Construction Details 
Brick
Exterior 
Balcony
Roof 
Composition
Windows/Doors 
Window Coverings
Community Features
Association Amenities 
TrashWater
Association Fee 
$385.0
Association Fee Frequency 
Monthly
MLS Area 
28
School District 
2 - Alief
Financing Terms Available 
Cash
Roads 
AsphaltConcrete
Schools
School District
2 - Alief
Elementary School
Smith Elementary School (Alief)
Middle School
Olle Middle School
High School
Aisd Draw
Listing courtesy of CB&A, Realtors-Katy [email protected]

IDX information is provided exclusively for consumers’ personal, non-commercial use. It may not be used for any purpose other than to identify prospective properties consumers may be interested in purchasing. This data is deemed reliable but is not guaranteed accurate by the MLS.

Data provided by HAR.com © 2026. All information provided should be independently verified.

Neighborhood & Commute
Source: Walkscore
Disclosure: Community information and market data powered by Constellation Data Labs. Information is deemed reliable but not guaranteed.
Save
Ask
Tour
Hide
Share