Search For Homes

Save
Ask
Tour
Hide
Share
$2,995
30 Days On Site

22122 Shady Heath Lane
Katy, TX 77494

For Rent|Single Family Residence|Active
4
Beds
3
Total Baths
2
Full Baths
1
Partial Bath
2,540
SqFt
$1
/SqFt
2003
Built
Subdivision:
Grand Lakes
County:
Fort Bend
Call Now: 346.202.7307
Is this the listing for you? We can help make it yours.
346.202.7307
22122 Shady Heath Lane22122 Shady Heath Lane22122 Shady Heath Lane22122 Shady Heath Lane
Save
Ask
Tour
Hide
Share

Mortgage Calculator

Monthly Payment (Est.)

$14
Calculator powered by Showcase IDX, a Constellation1 Company. Copyright ©2026 Information is deemed reliable but not guaranteed.

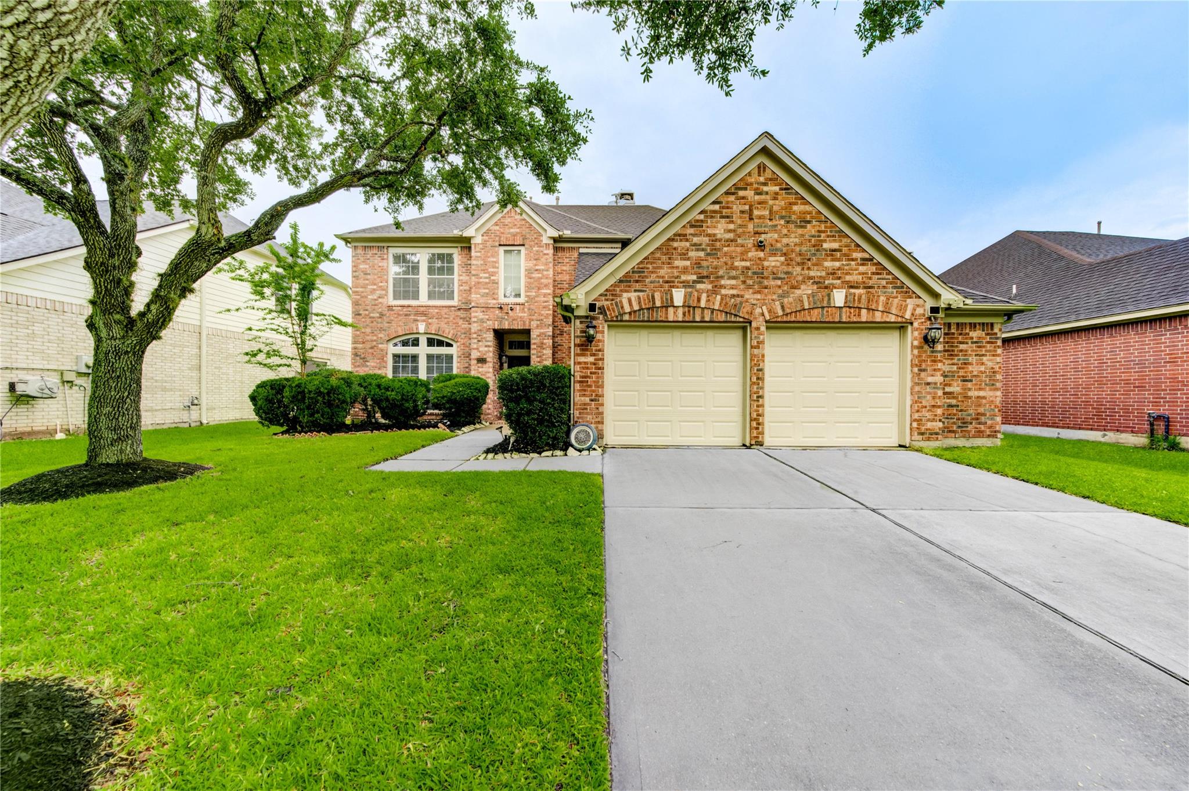
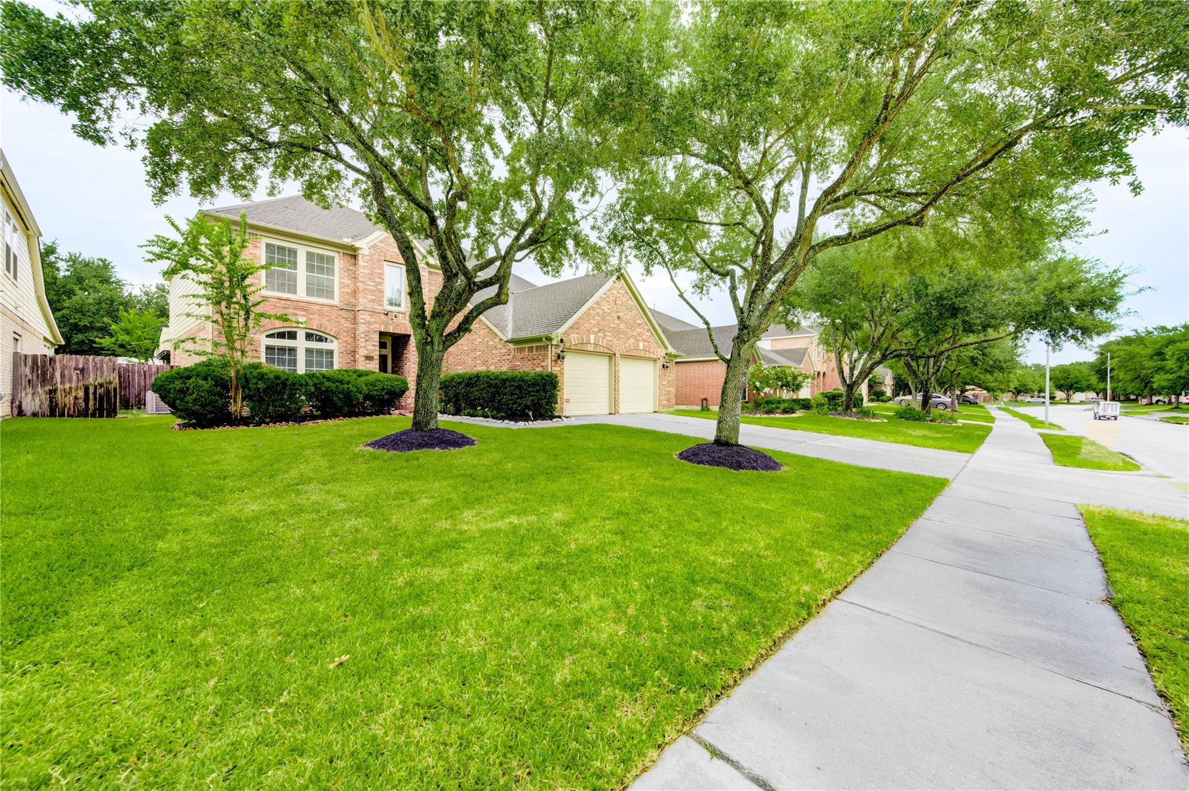
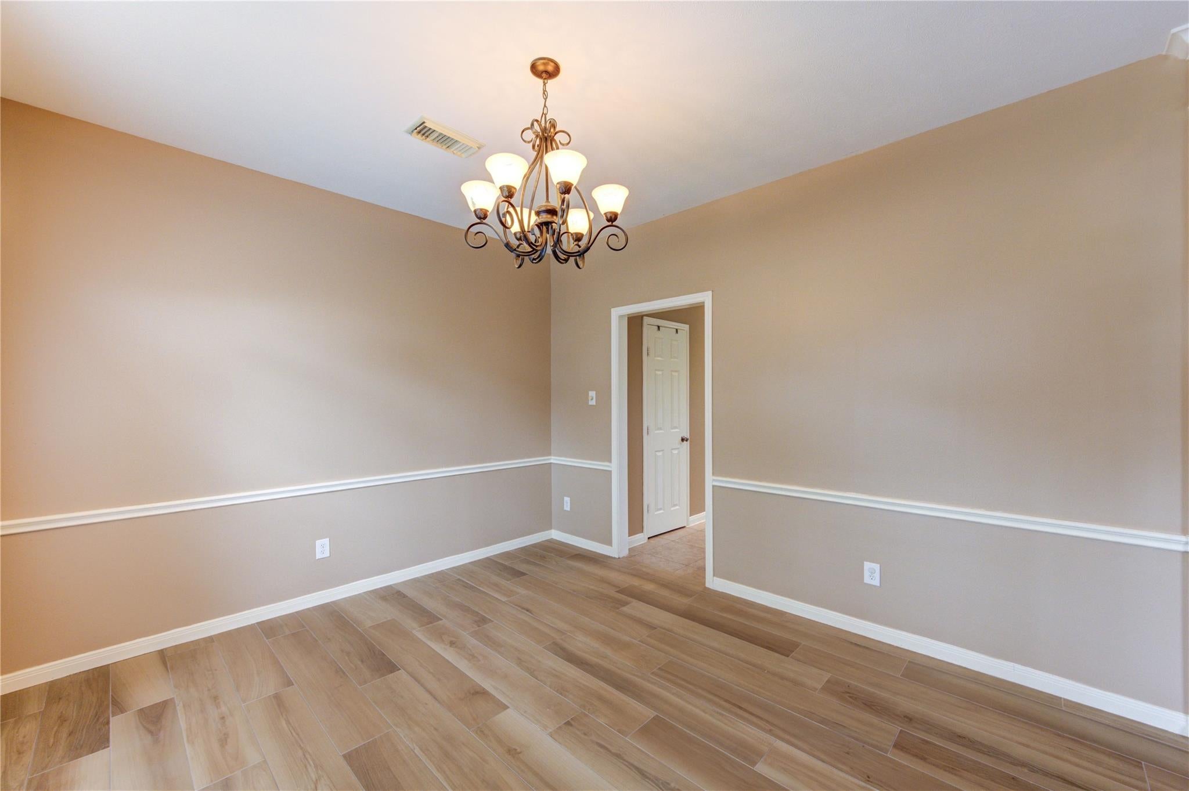
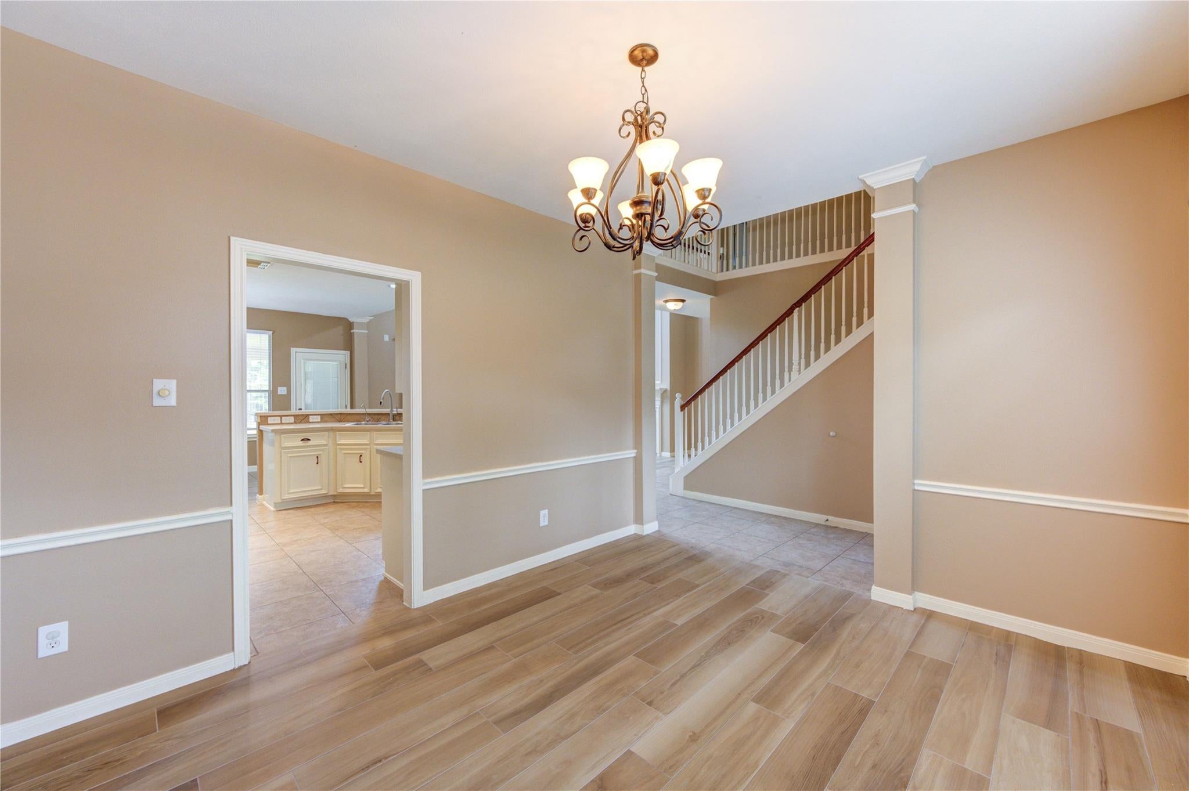
This beautifully maintained two-story home sits on a quiet street with NO BACK NEIGHBORS for added privacy. NO CARPET throughout! Upgraded tile flooring downstairs and brand-new porcelain tile throughout the second floor. Fresh interior paint, updated bathroom/shower, open-concept layout, and abundant natural light. Enjoy the spacious covered patio, perfect for relaxing or entertaining. The 5-ft garage extension offers extra storage or workspace with a wall mirror—great for workouts or dance practice. Walking distance to the elementary school and zoned to highly rated Beckendorff Junior High and Seven Lakes High School, with bus service available. Fridge, washer & dryer included. Easy access to major highways. Schedule your showing today!

Save
Ask
Tour
Hide
Share
Listing Snapshot
Price 
$2,995
Days On Site 
30 Days
Bedrooms 
4
Inside Area (SqFt) 
2,540 sqft
Total Baths 
3
Full Baths 
2
Partial Baths 
1
Lot Size 
0.1761 Acres
Year Built 
2003
MLS® Number 
36801221
Status 
Active
Property Tax 
N/A
HOA/Condo/Coop Fees 
N/A
Sq Ft Source 
N/A
Friends & Family
Recent Activity
4 days agoListing updated with changes from the MLS®
a month agoListing first seen on site
General Features
Acres 
0.1761
Attached Garage 
Yes
Disclosures 
No Disclosures
Garage 
Yes
Garage Spaces 
2
Lease Term 
12 Months
Number Of Stories 
2
Parking 
Attached
Parking Spaces 
2
Pets 
Call
Property Sub Type 
Single Family Residence
Sewer 
Public Sewer
SqFt Total 
2540
Water Source 
Public
Interior Features
Appliances 
DisposalMicrowaveDryerRefrigeratorWasherDishwasher
Cooling 
Ceiling Fan(s)Electric
Fireplace 
Yes
Fireplaces 
1
Flooring 
Tile
Heating 
Natural Gas
Bedroom 
Dimensions - 12 x 12Level - SecondArea - 144
Den 
Dimensions - 15 x 15Level - FirstArea - 225
Dining Room 
Dimensions - 12 x 10Level - FirstArea - 120
Game Room 
Dimensions - 15 x 11Level - SecondArea - 165
Kitchen 
Dimensions - 13 x 12Level - FirstArea - 156
Master Bedroom 
Dimensions - 15 x 13Level - FirstArea - 195
Save
Ask
Tour
Hide
Share
Exterior Features
Lot Features 
Subdivided
Community Features
MLS Area 
36
School District 
30 - Katy
Schools
School District
30 - Katy
Elementary School
Alexander Elementary School (Katy)
Middle School
Beckendorff Junior High School
High School
Seven Lakes High School
Listing courtesy of eXp Realty LLC [email protected]

IDX information is provided exclusively for consumers’ personal, non-commercial use. It may not be used for any purpose other than to identify prospective properties consumers may be interested in purchasing. This data is deemed reliable but is not guaranteed accurate by the MLS.

Data provided by HAR.com © 2026. All information provided should be independently verified.

Neighborhood & Commute
Source: Walkscore
Disclosure: Community information and market data powered by Constellation Data Labs. Information is deemed reliable but not guaranteed.
Save
Ask
Tour
Hide
Share