
November 2, 2017
Save
Ask
Tour
Hide
$619,900
43 Days On Site
10010 Burgoyne RoadHouston, TX 77042
Single Family Residence|Pending
4
Beds
2
Total Baths
2
Full Baths
2,204
SqFt
$281
/SqFt
1968
Built
Subdivision:
Briargrove Park Sec 01
County:
Harris
Call Now: 346.202.7307
Is this the listing for you? We can help make it yours.
346.202.7307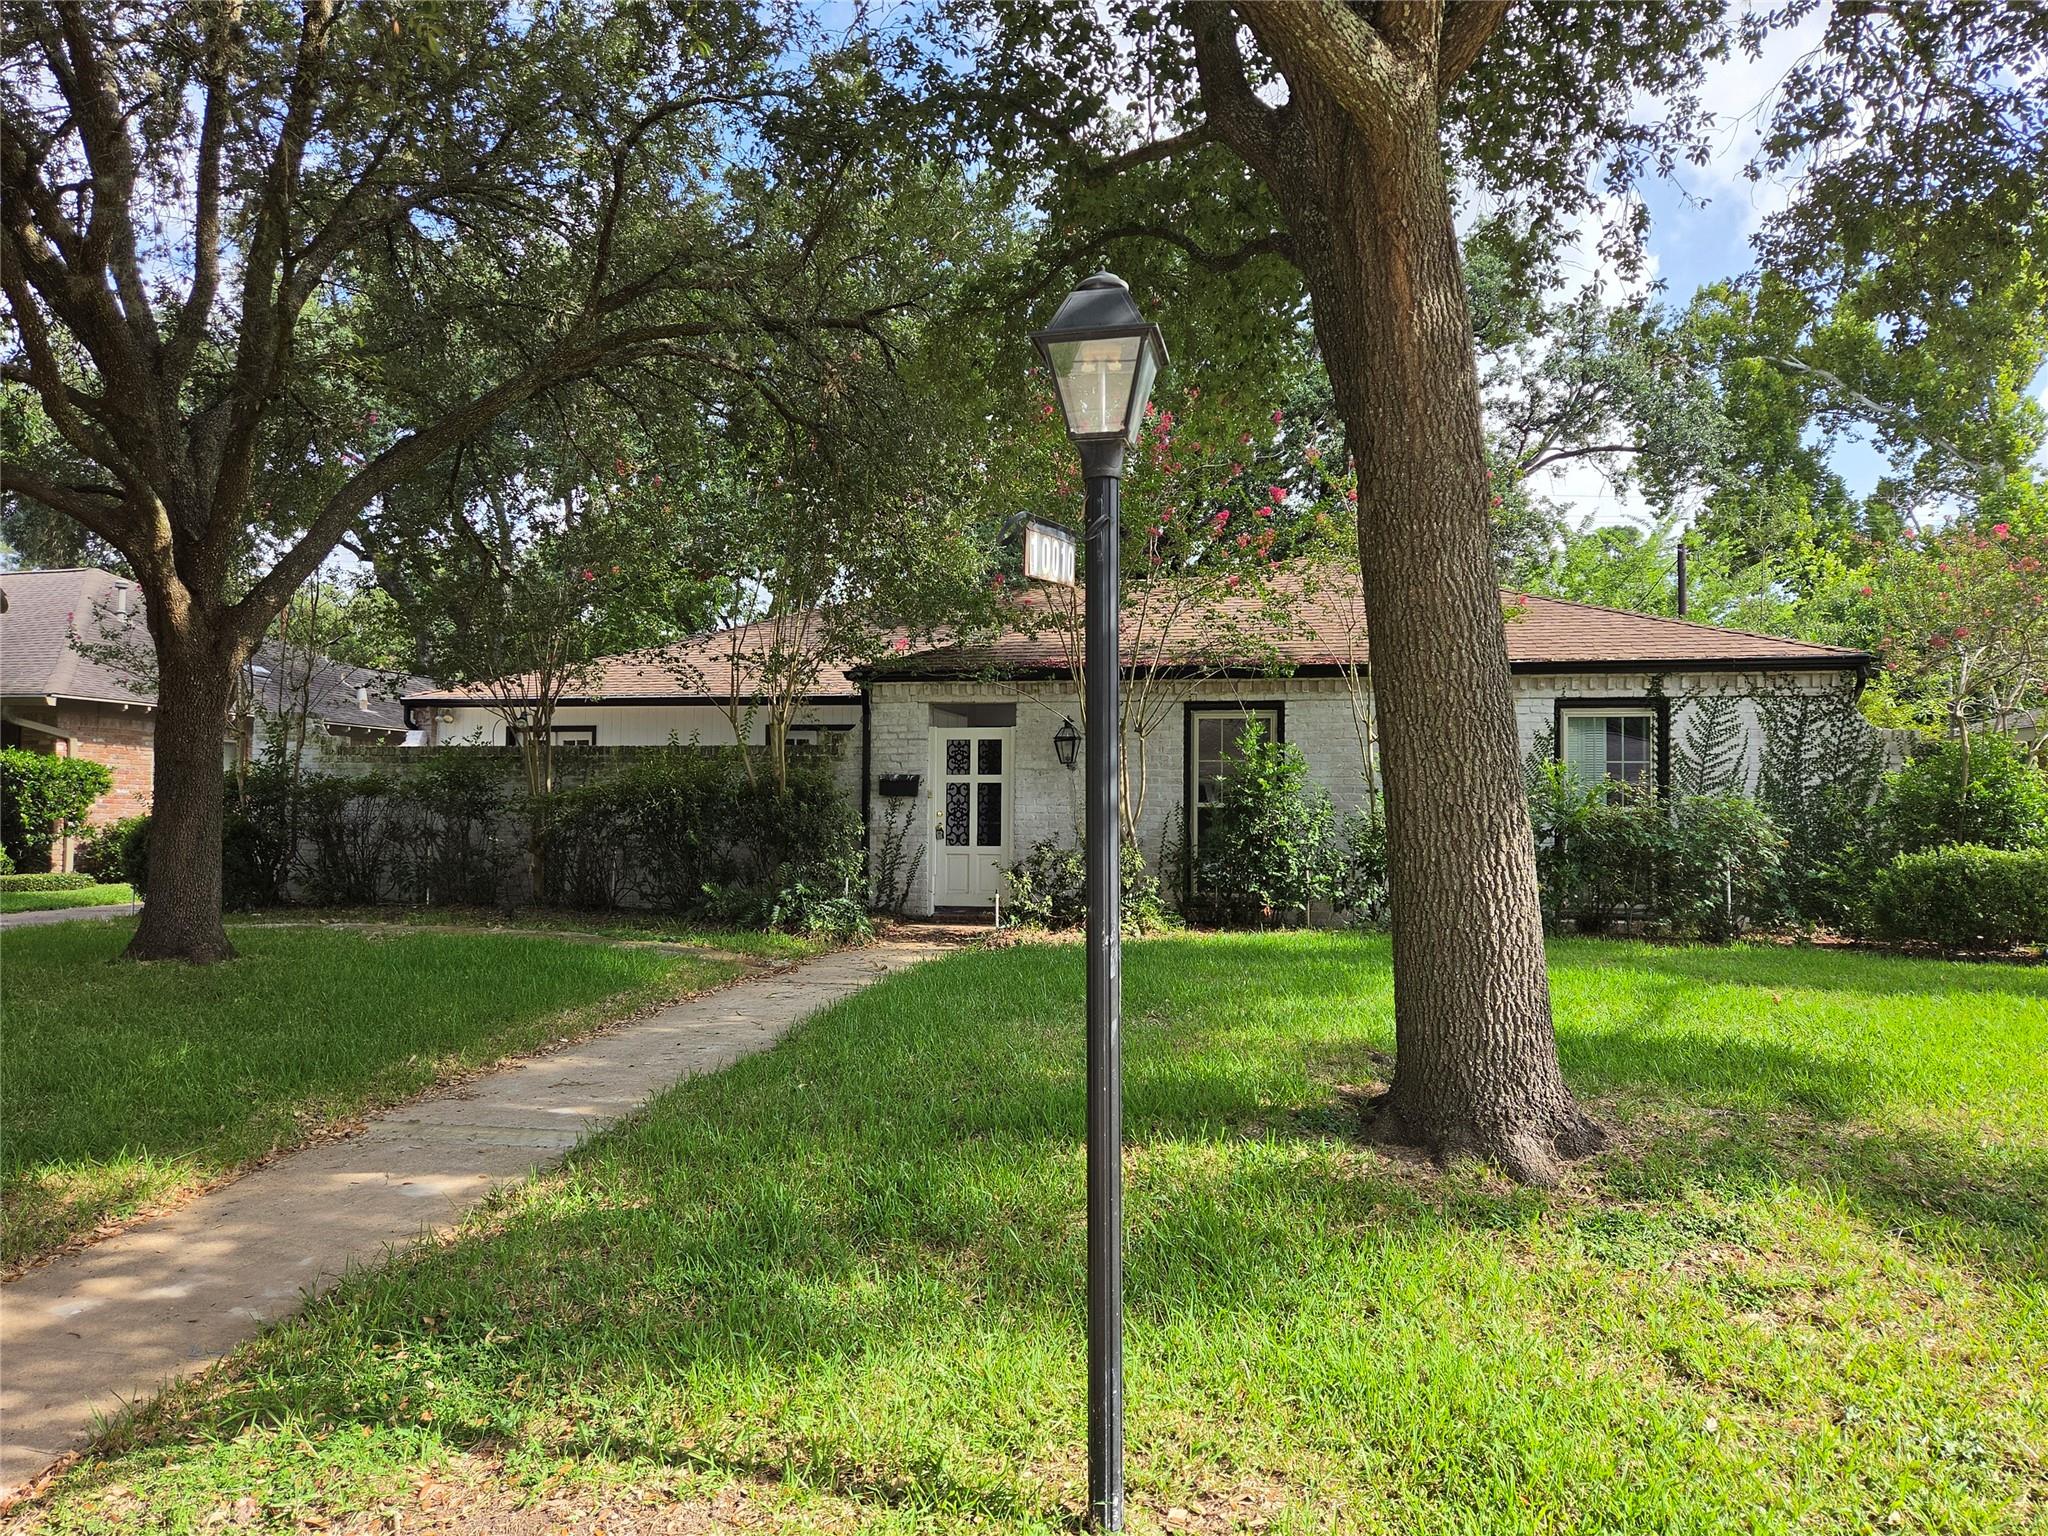
Save
Ask
Tour
Hide
Mortgage Calculator
Monthly Payment (Est.)
$2,828Calculator powered by Showcase IDX, a Constellation1 Company. Copyright ©2026 Information is deemed reliable but not guaranteed.
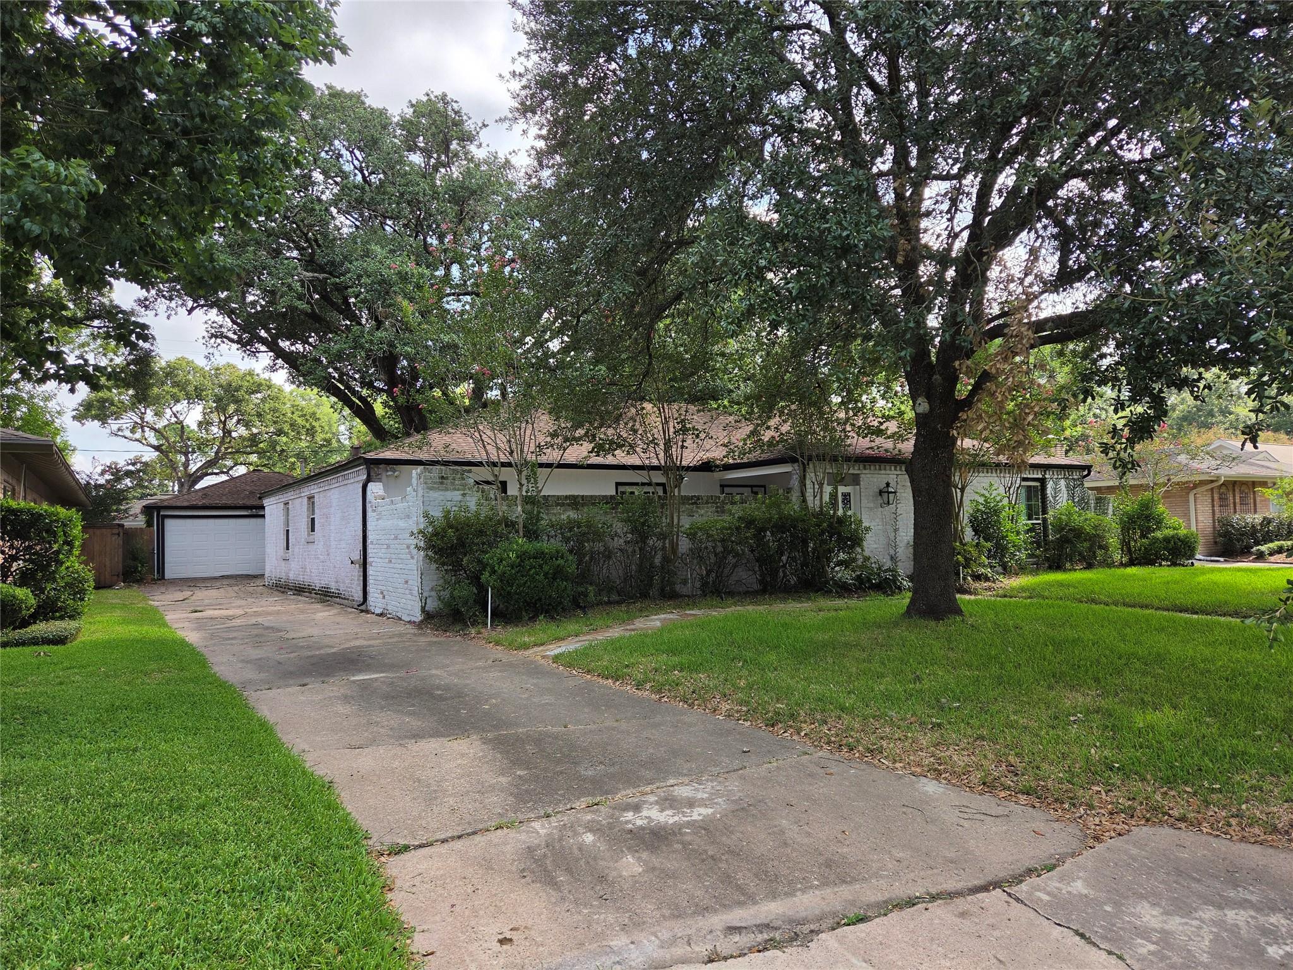
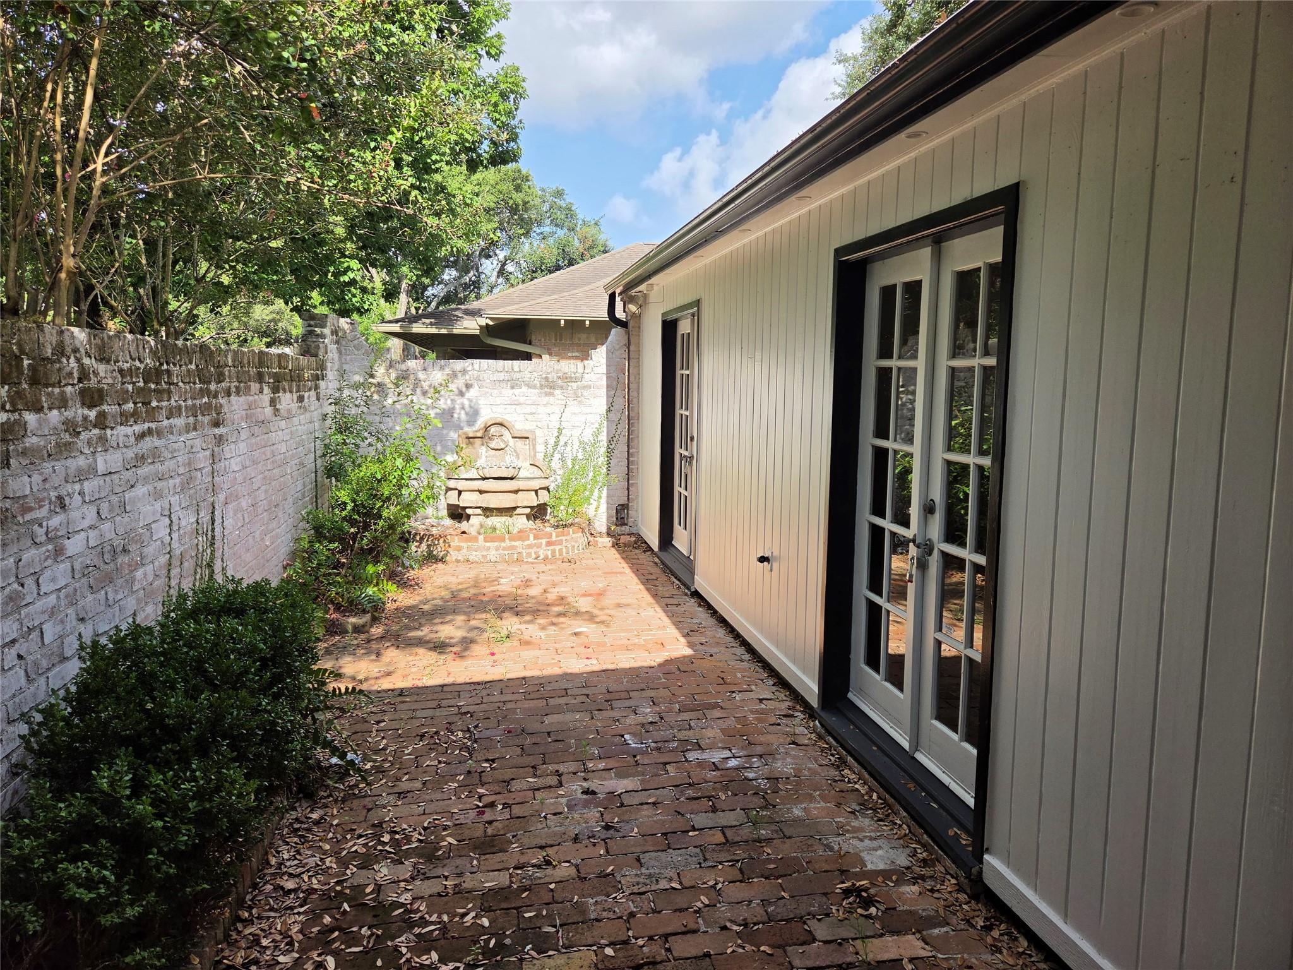
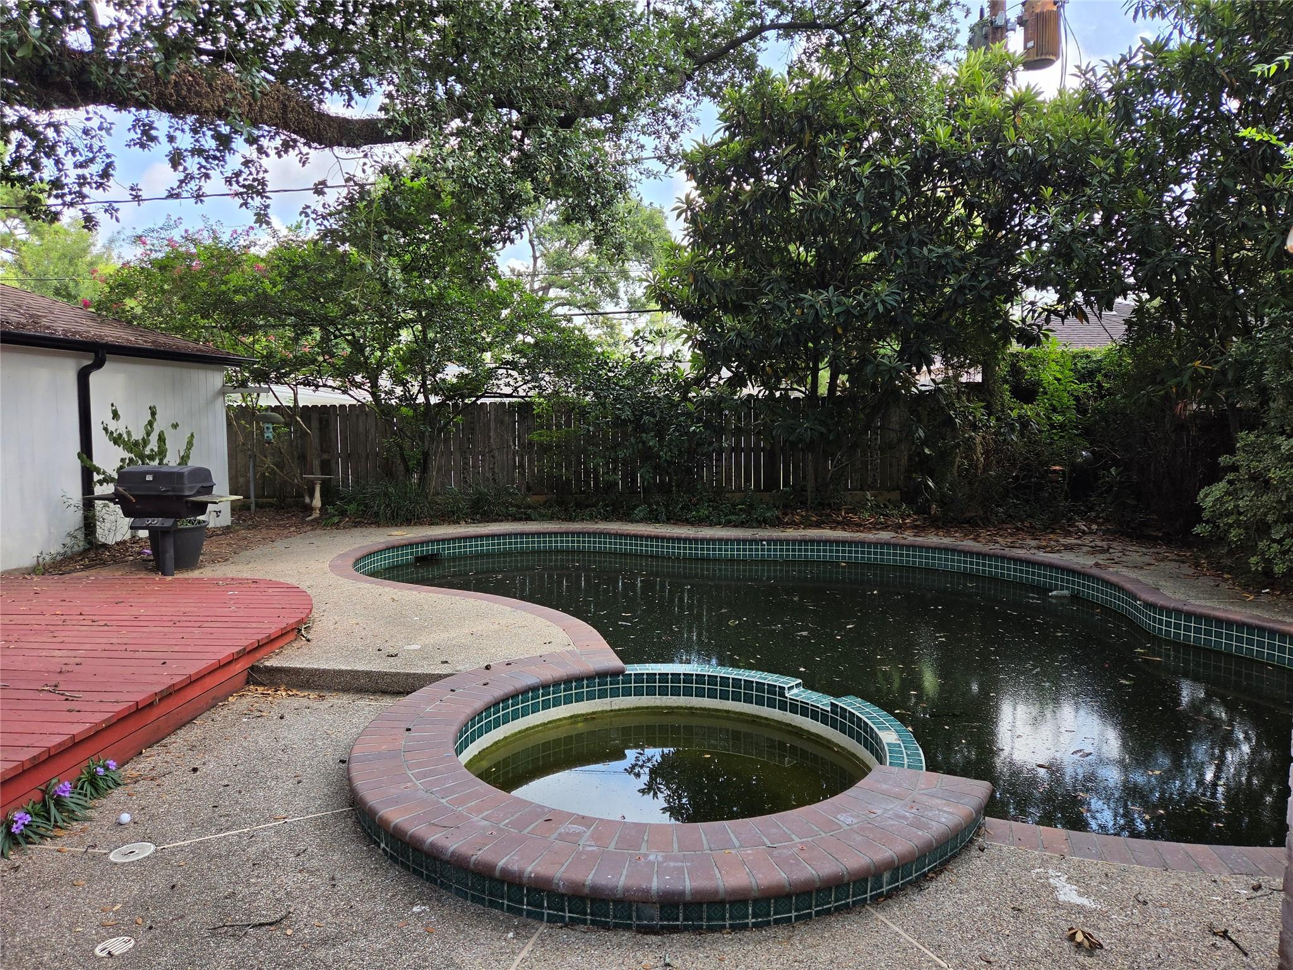
Four bedroom home in Briargrove Park with updated kitchen and bathrooms. Kitchen includes glass front cabinetry and modern finishes. Hardwood floors throughout the main living areas. Primary suite features a renovated bath with walk-in shower and updated fixtures. Additional bedrooms share updated secondary baths. Private courtyard at the front entry provides an outdoor sitting area. Backyard is landscaped with mature trees and greenery, surrounding a pool and spa. Gas light at front entry.
Save
Ask
Tour
Hide
Listing Snapshot
Price
$619,900
Days On Site
43 Days
Bedrooms
4
Inside Area (SqFt)
2,204 sqft
Total Baths
2
Full Baths
2
Partial Baths
N/A
Lot Size
0.2014 Acres
Year Built
1968
MLS® Number
36815034
Status
Pending
Property Tax
$11,174
HOA/Condo/Coop Fees
$25 monthly
Sq Ft Source
N/A
Friends & Family
Recent Activity
| 2 weeks ago | Listing updated with changes from the MLS® | |
| 2 weeks ago | Status changed to Pending | |
| a month ago | Listing first seen on site |
General Features
Acres
0.2014
Disclosures
No Disclosures
Foundation
Slab
Garage
Yes
Garage Spaces
2
Parking
Detached
Parking Spaces
2
Property Sub Type
Single Family Residence
Sewer
Public Sewer
SqFt Total
2204
Style
Contemporary/Modern
Water Source
Public
Interior Features
Appliances
DisposalElectric OvenElectric CooktopDishwasher
Cooling
Gas
Fireplace
Yes
Fireplaces
1
Heating
Electric
Spa
Yes
Bedroom
Dimensions - 11x11Level - FirstArea - 121
Master Bedroom
Dimensions - 18x12Level - FirstArea - 216
Save
Ask
Tour
Hide
Exterior Features
Construction Details
Brick
Lot Features
Subdivided
Roof
Composition
Spa
Yes
Community Features
Association Fee
$300.0
Association Fee Frequency
Annually
MLS Area
22
School District
27 - Houston
Schools
School District
27 - Houston
Elementary School
Walnut Bend Elementary School (Houston)
Middle School
Revere Middle School
High School
Westside High School
Listing courtesy of Vylla Home [email protected]
IDX information is provided exclusively for consumers’ personal, non-commercial use. It may not be used for any purpose other than to identify prospective properties consumers may be interested in purchasing. This data is deemed reliable but is not guaranteed accurate by the MLS.
Data provided by HAR.com © 2026. All information provided should be independently verified.
IDX information is provided exclusively for consumers’ personal, non-commercial use. It may not be used for any purpose other than to identify prospective properties consumers may be interested in purchasing. This data is deemed reliable but is not guaranteed accurate by the MLS.
Data provided by HAR.com © 2026. All information provided should be independently verified.
Neighborhood & Commute
Source: Walkscore
Disclosure: Community information and market data powered by Constellation Data Labs. Information is deemed reliable but not guaranteed.
Save
Ask
Tour
Hide
Did you know? You can invite friends and family to your search. They can join your search, rate and discuss listings with you.