Search For Homes

Save
Ask
Tour
Hide
Share
$575,000
20 Days On Site

22010 Treesdale Lane
Katy, TX 77450

For Sale|Single Family Residence|Active
5
Beds
4
Total Baths
3
Full Baths
1
Partial Bath
3,680
SqFt
$156
/SqFt
1996
Built
Subdivision:
Cinco Ranch North Lake Village
County:
Fort Bend
Call Now: 346.202.7307
Is this the listing for you? We can help make it yours.
346.202.7307
22010 Treesdale Lane22010 Treesdale Lane22010 Treesdale Lane22010 Treesdale Lane
Save
Ask
Tour
Hide
Share

Mortgage Calculator

Monthly Payment (Est.)

Enter an interest rate to see your estimated monthly payment.
Calculator powered by Showcase IDX, a Constellation1 Company. Copyright ©2026 Information is deemed reliable but not guaranteed.

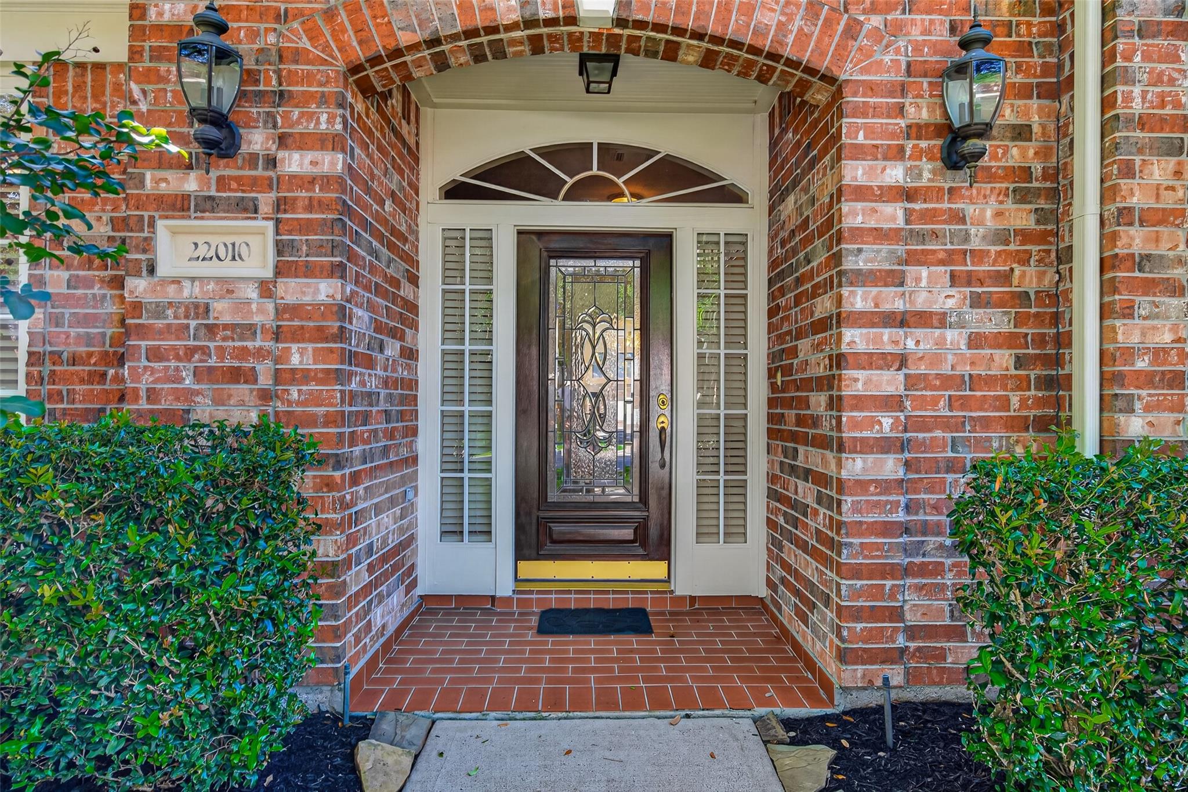
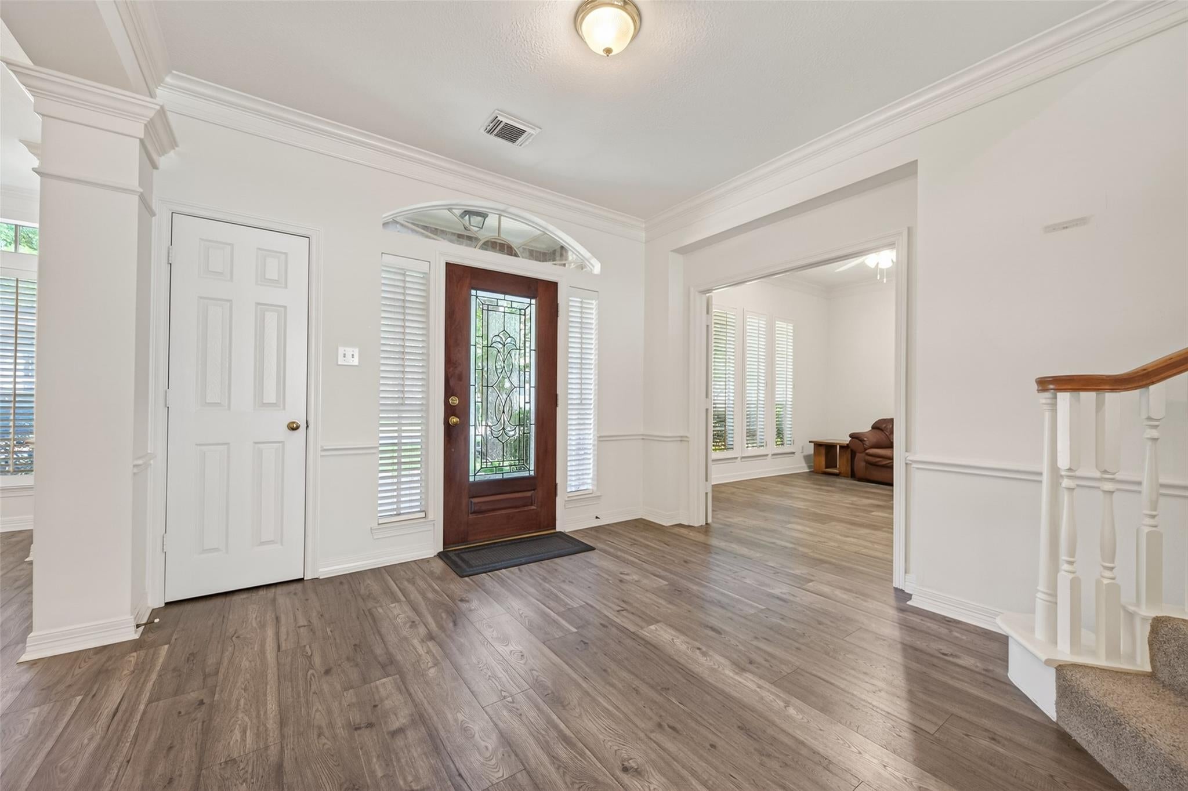
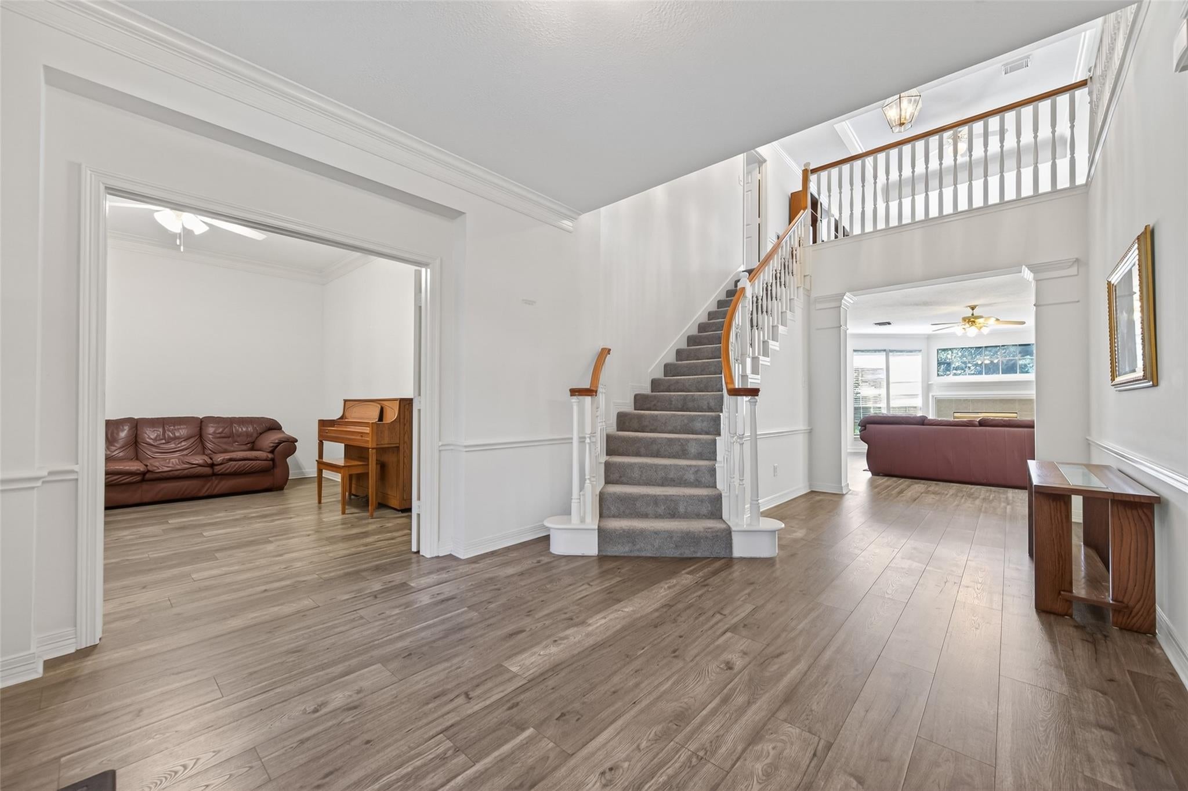
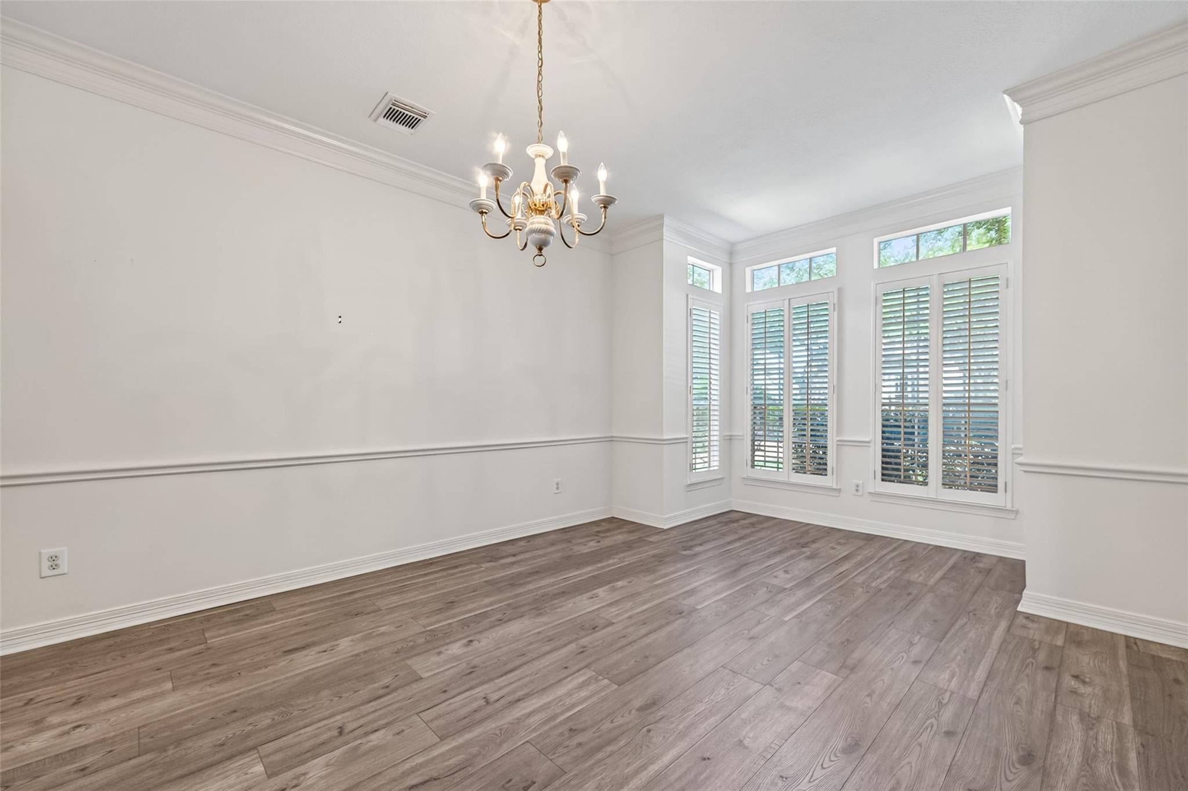
5 bedroom beauty located in NORTH LAKE VILLAGE in the acclaimed master planned community of Cinco Ranch! From this fabulous location you can walk to nearby pool, tennis courts, Beach Club, playground, lakes, park, Cinco Ranch Golf Club and miles of walking/biking trails. Dramatic two story foyer features sweeping staircase. Study has French doors, double crown molding, plantation shutters and built-in book case. Formal dining will hold your oversized table and has double crown molding, chair rail and plantation shutters. Spacious island kitchen is open to family room. Primary bedroom boasts 10' ceilings, primary bath has 2 separate walk-in closets. Large gameroom and four secondary bedrooms located upstairs. Recent roof (2023). Has never flooded per seller. Zoned to highly rated KISD schools: Williams/Beck/Cinco. Close proximity to 5 nearby grocery stores, Villagio center, LaCenterra, Lifetime Fitness and YMCA. Quick access to HWY 99, I10 and Westpark Tollway. Very low tax rate too!

Save
Ask
Tour
Hide
Share
Listing Snapshot
Price 
$575,000
Days On Site 
20 Days
Bedrooms 
5
Inside Area (SqFt) 
3,680 sqft
Total Baths 
4
Full Baths 
3
Partial Baths 
1
Lot Size 
0.2072 Acres
Year Built 
1996
MLS® Number 
36822033
Status 
Active
Property Tax 
$11,505
HOA/Condo/Coop Fees 
$129.17 monthly
Sq Ft Source 
N/A
Friends & Family
Recent Activity
2 weeks agoListing updated with changes from the MLS®
3 weeks agoListing first seen on site
General Features
Acres 
0.2072
Direction Faces 
East
Disclosures 
MudSeller's Disclosure
Foundation 
Slab
Garage 
Yes
Garage Spaces 
2
Parking 
DetachedGarage Door Opener
Parking Spaces 
2
Property Sub Type 
Single Family Residence
SqFt Total 
3680
Style 
Traditional
Water Source 
Public
Interior Features
Appliances 
DisposalElectric OvenMicrowaveElectric CooktopDishwasherCooktop
Cooling 
Electric
Fireplace 
Yes
Fireplace Features 
Gas Log
Fireplaces 
1
Flooring 
LaminateTile
Heating 
Natural Gas
Interior 
Crown MoldingHigh CeilingsWalk-In Closet(s)Master DownstairsPantryKitchen IslandDouble Vanity
Laundry Features 
Electric Dryer HookupGas Dryer HookupWasher Hookup
Spa 
Yes
Bedroom 
Dimensions - 14x11Level - SecondArea - 154
Breakfast 
Dimensions - 12x9Level - FirstArea - 108
Dining Room 
Dimensions - 17x11Level - FirstArea - 187
Family Room 
Dimensions - 22x18Level - FirstArea - 396
Game Room 
Dimensions - 18x15Level - SecondArea - 270
Kitchen 
Dimensions - 18x11Level - FirstArea - 198
Master Bedroom 
Dimensions - 18x14Level - FirstArea - 252
Save
Ask
Tour
Hide
Share
Exterior Features
Construction Details 
BrickCement Siding
Fencing 
Back Yard
Lot Features 
Near Golf Course
Roof 
Composition
Spa 
Yes
Waterfront Features 
Pond
Community Features
Accessibility Features 
Therapeutic Whirlpool
Association Amenities 
Basketball CourtClubhouseGolf CourseParkPicnic AreaPlaygroundPoolTennis Court(s)Trail(s)Recreation FacilitiesSport Court
Association Fee 
$1550.0
Association Fee Frequency 
Annually
Community Features 
CurbsClubhouseGolf
MLS Area 
36
School District 
30 - Katy
Financing Terms Available 
CashConventionalFHAVA Loan
Roads 
Concrete
Schools
School District
30 - Katy
Elementary School
Williams Elementary School (Katy)
Middle School
Beck Junior High School
High School
Cinco Ranch High School
Listing courtesy of Realm Real Estate Professionals - Katy [email protected]

IDX information is provided exclusively for consumers’ personal, non-commercial use. It may not be used for any purpose other than to identify prospective properties consumers may be interested in purchasing. This data is deemed reliable but is not guaranteed accurate by the MLS.

Data provided by HAR.com © 2026. All information provided should be independently verified.

Neighborhood & Commute
Source: Walkscore
Disclosure: Community information and market data powered by Constellation Data Labs. Information is deemed reliable but not guaranteed.
Save
Ask
Tour
Hide
Share