Search For Homes

Save
Ask
Tour
Hide
Share
$750,000
28 Days On Site

34411 Fulshear Farms
Fulshear, TX 77441

For Sale|Single Family Residence|Active
4
Beds
3
Total Baths
3
Full Baths
2,724
SqFt
$275
/SqFt
1989
Built
Subdivision:
Fulshear Farms
County:
Fort Bend
Call Now: 346.202.7307
Is this the listing for you? We can help make it yours.
346.202.7307
34411 Fulshear Farms34411 Fulshear Farms34411 Fulshear Farms34411 Fulshear Farms
Save
Ask
Tour
Hide
Share

Mortgage Calculator

Monthly Payment (Est.)

Enter an interest rate to see your estimated monthly payment.
Calculator powered by Showcase IDX, a Constellation1 Company. Copyright ©2026 Information is deemed reliable but not guaranteed.

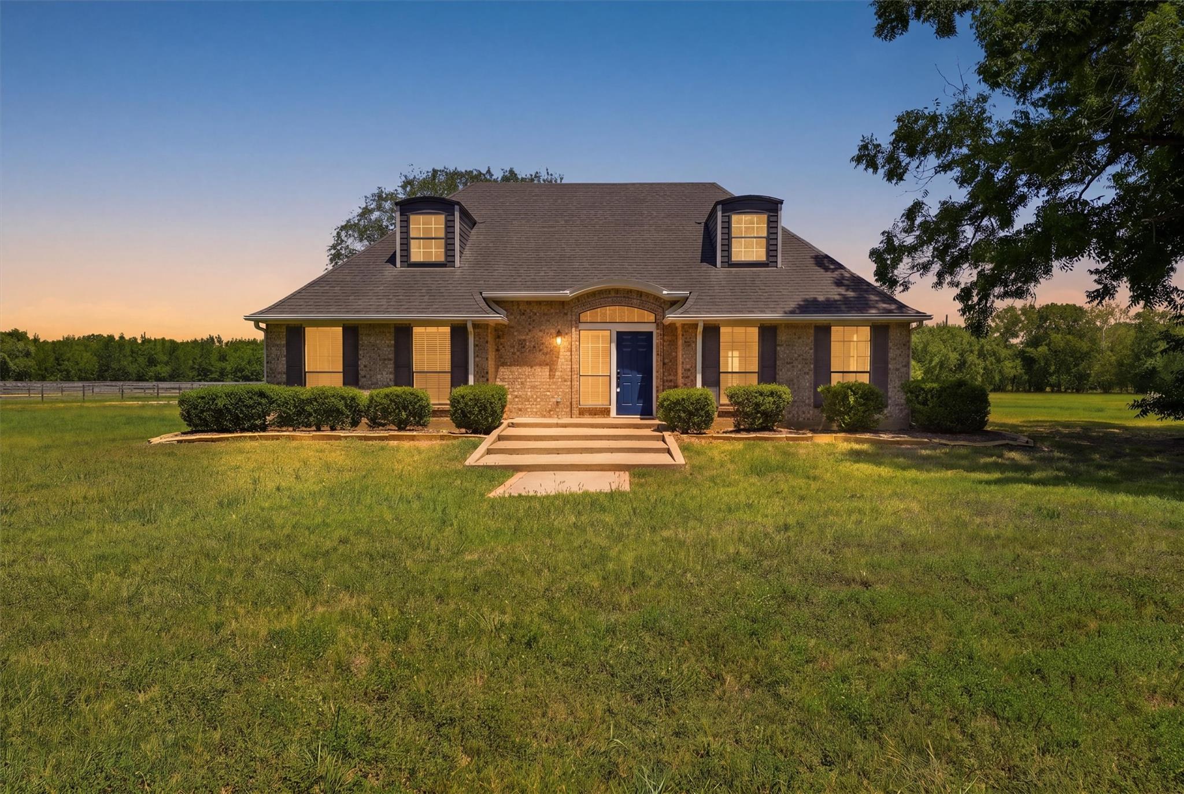
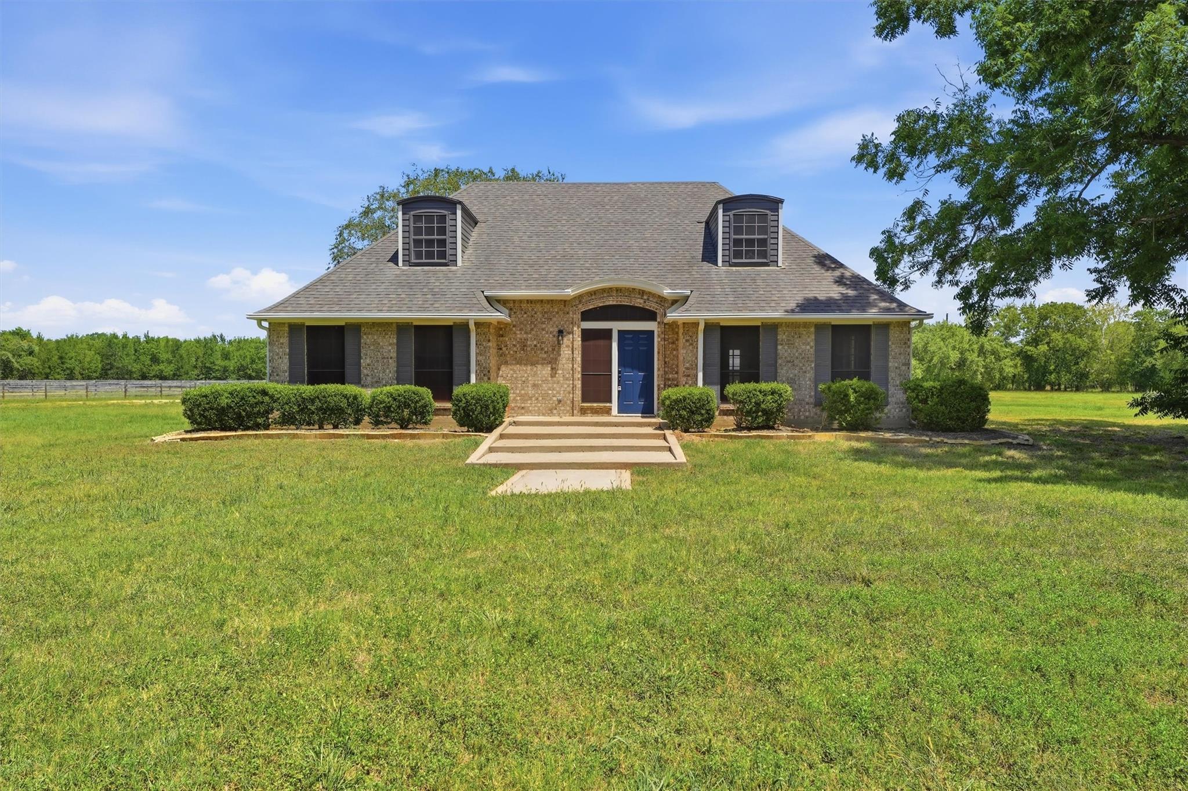
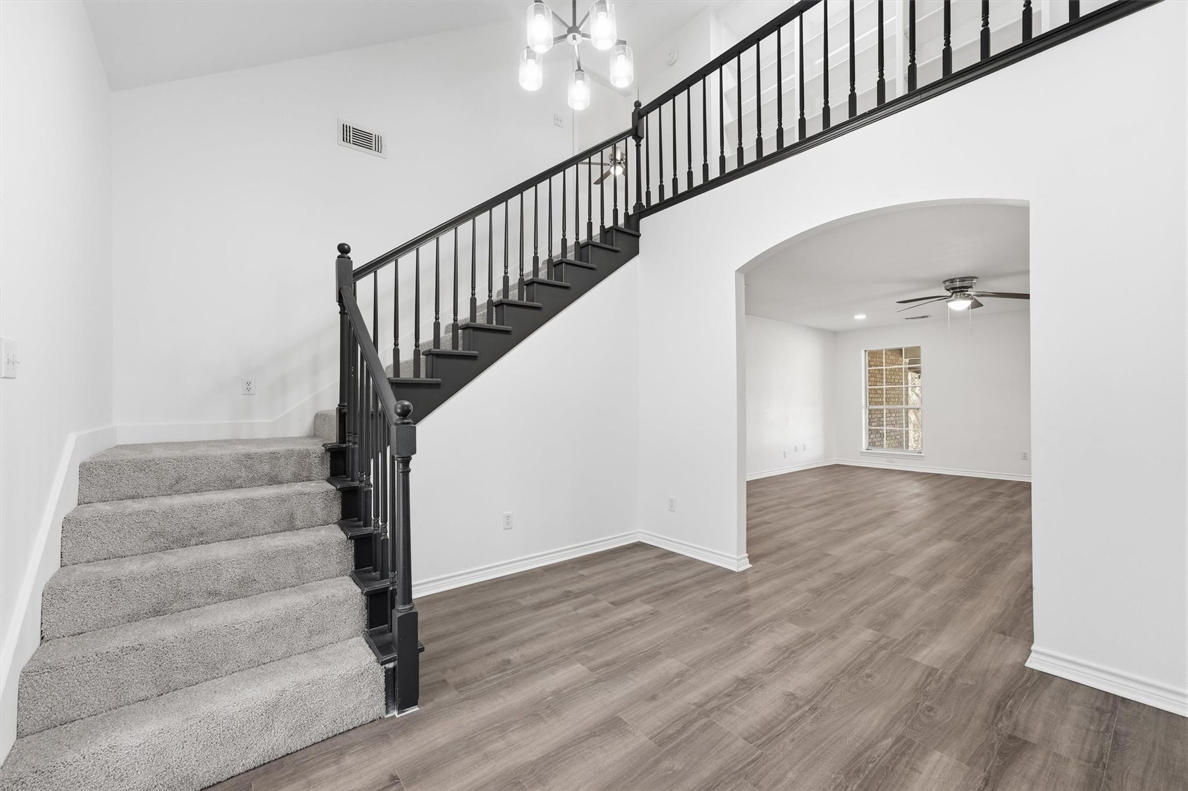
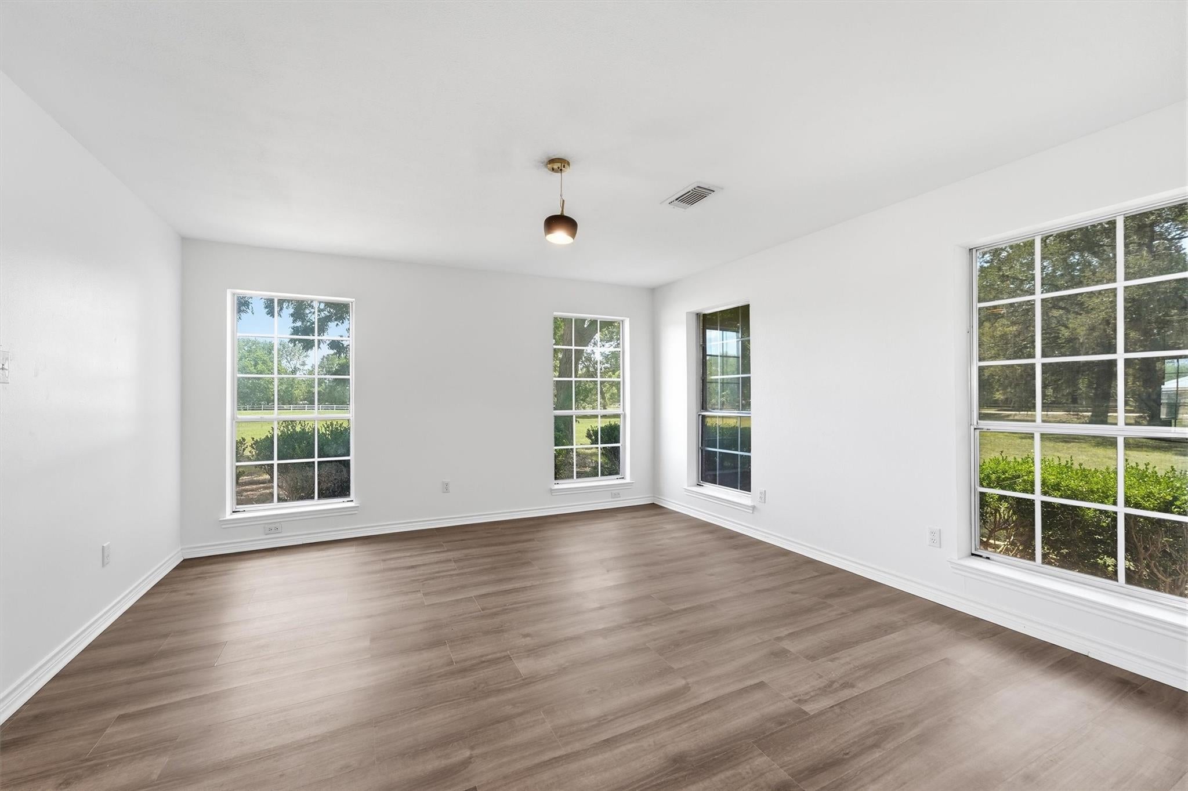
Welcome to 34411 Fulshear Farms Road, where updated interiors meet country living. Situated on 5 acres in Fulshear, this 4-bedroom, 3-bath home offers approx. 2,724 sq ft with recent improvements. Step inside to a bright interior featuring new flooring, paint, lighting, fixtures, and finishes. The renovated kitchen includes shaker cabinets, quartz counters, tile backsplash, and a new sink. All three bathrooms have been updated, including a primary bath with a freestanding tub, tiled shower, quartz counters, and updated fixtures. Improvements include plumbing, electrical, HVAC, roofing, gutters, and other major systems. The foundation was stabilized with galvanized steel push piers and a transferable lifetime warranty. 5 acres provide space to enjoy, while the barn/workshop adds storage, hobby, and project flexibility. With acreage, updates, and versatile outbuildings, this home offers spacious Fulshear living near shopping, dining, and amenities.

Save
Ask
Tour
Hide
Share
Listing Snapshot
Price 
$750,000
Days On Site 
28 Days
Bedrooms 
4
Inside Area (SqFt) 
2,724 sqft
Total Baths 
3
Full Baths 
3
Partial Baths 
N/A
Lot Size 
5 Acres
Year Built 
1989
MLS® Number 
36877026
Status 
Active
Property Tax 
N/A
HOA/Condo/Coop Fees 
N/A
Sq Ft Source 
N/A
Friends & Family
Recent Activity
yesterdayListing updated with changes from the MLS®
4 days agoPrice changed to $750,000
4 weeks agoListing first seen on site
General Features
Acres 
5
Carport 
2
Disclosures 
Other DisclosuresSeller's Disclosure
Foundation 
Slab
Garage 
Yes
Parking 
DetachedWorkshop in GarageDetached Carport
Parking Spaces 
2
Property Sub Type 
Single Family Residence
Sewer 
Septic Tank
SqFt Total 
2724
Style 
ColonialFrenchTraditional
Interior Features
Appliances 
Electric OvenMicrowaveElectric CooktopElectric RangeDishwasher
Cooling 
Electric
Flooring 
CarpetVinyl
Heating 
Electric
Laundry Features 
Electric Dryer Hookup
Bedroom 
Dimensions - 10x20Level - SecondArea - 200
Breakfast 
Dimensions - 13x9Level - FirstArea - 117
Dining Room 
Dimensions - 15x4Level - FirstArea - 60
Kitchen 
Dimensions - 13x19Level - FirstArea - 247
Living Room 
Dimensions - 17x20Level - FirstArea - 340
Master Bathroom 
Dimensions - 15x14Level - FirstArea - 210
Utility Room 
Dimensions - 7x7Level - FirstArea - 49
Save
Ask
Tour
Hide
Share
Exterior Features
Construction Details 
Brick
Lot Features 
Other
Roof 
Composition
Community Features
MLS Area 
30
School District 
33 - Lamar Consolidated
Financing Terms Available 
CashConventionalFHAVA Loan
Horse Allowed 
Yes
Schools
School District
33 - Lamar Consolidated
Elementary School
Morgan Elementary School
Middle School
Leaman Junior High School
High School
Fulshear High School
Listing courtesy of Real Broker, LLC [email protected]

IDX information is provided exclusively for consumers’ personal, non-commercial use. It may not be used for any purpose other than to identify prospective properties consumers may be interested in purchasing. This data is deemed reliable but is not guaranteed accurate by the MLS.

Data provided by HAR.com © 2026. All information provided should be independently verified.

Neighborhood & Commute
Source: Walkscore
Disclosure: Community information and market data powered by Constellation Data Labs. Information is deemed reliable but not guaranteed.
Save
Ask
Tour
Hide
Share